
Skip Navigation
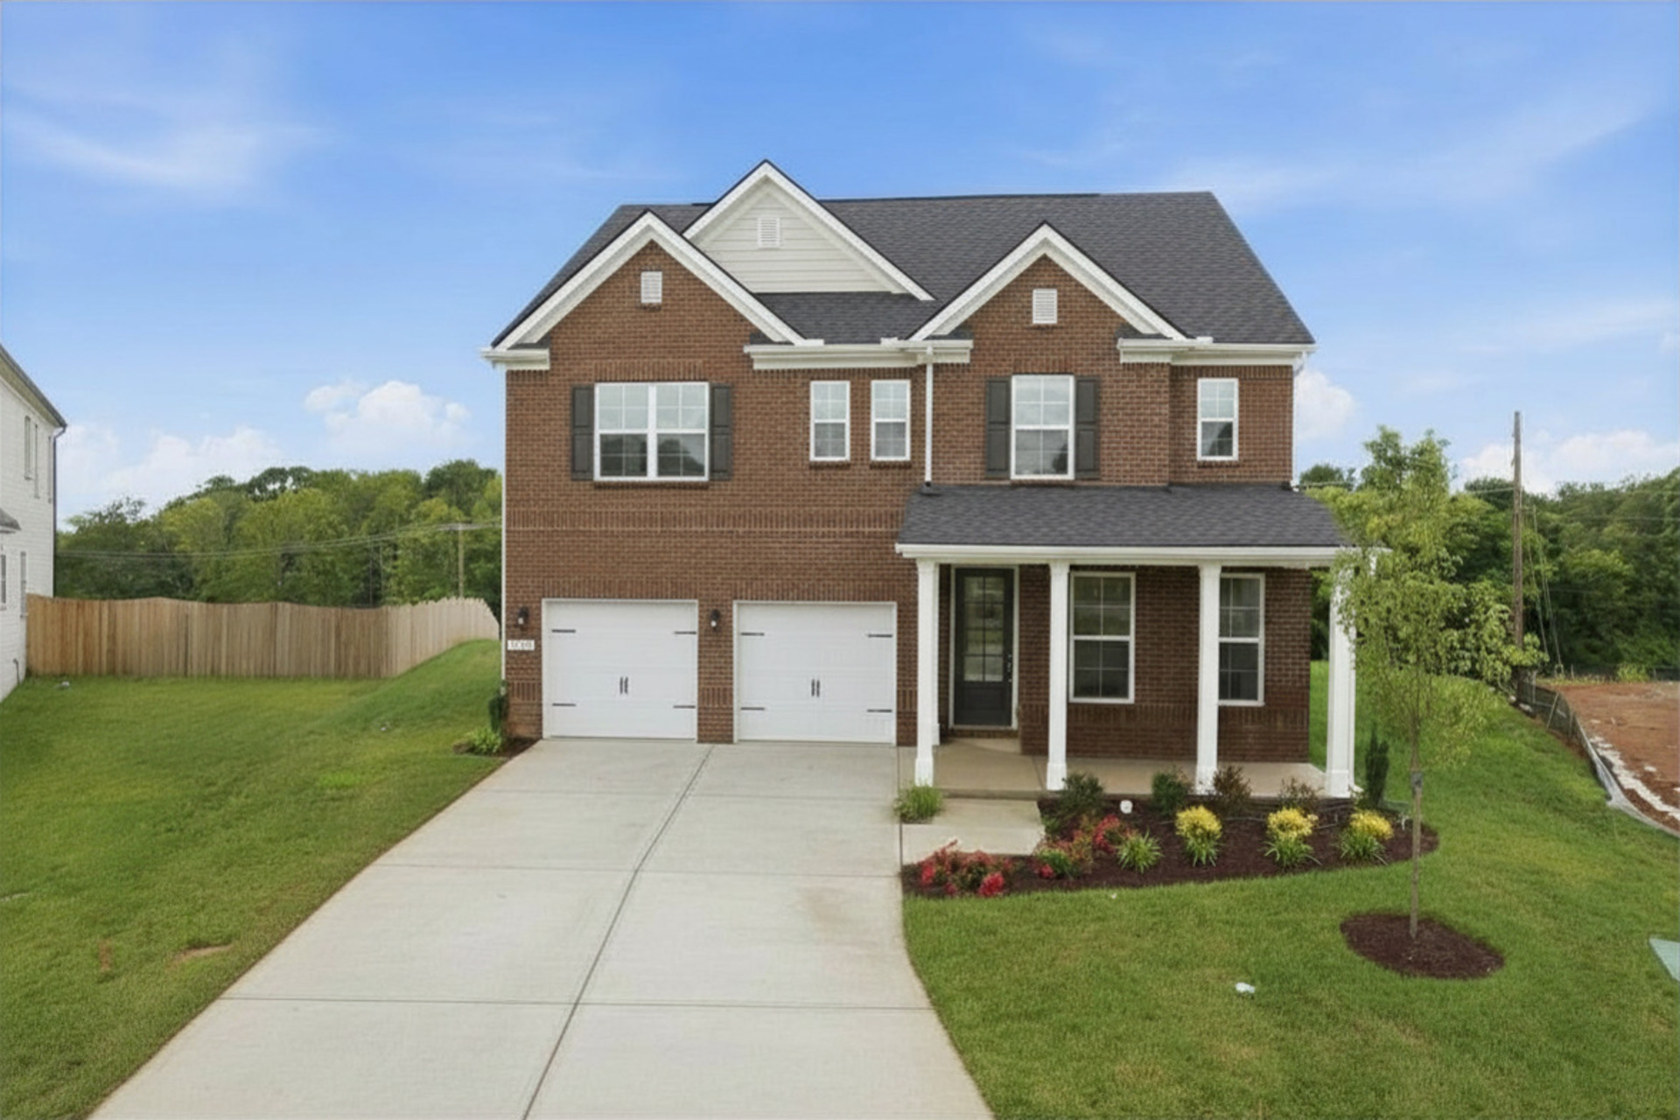
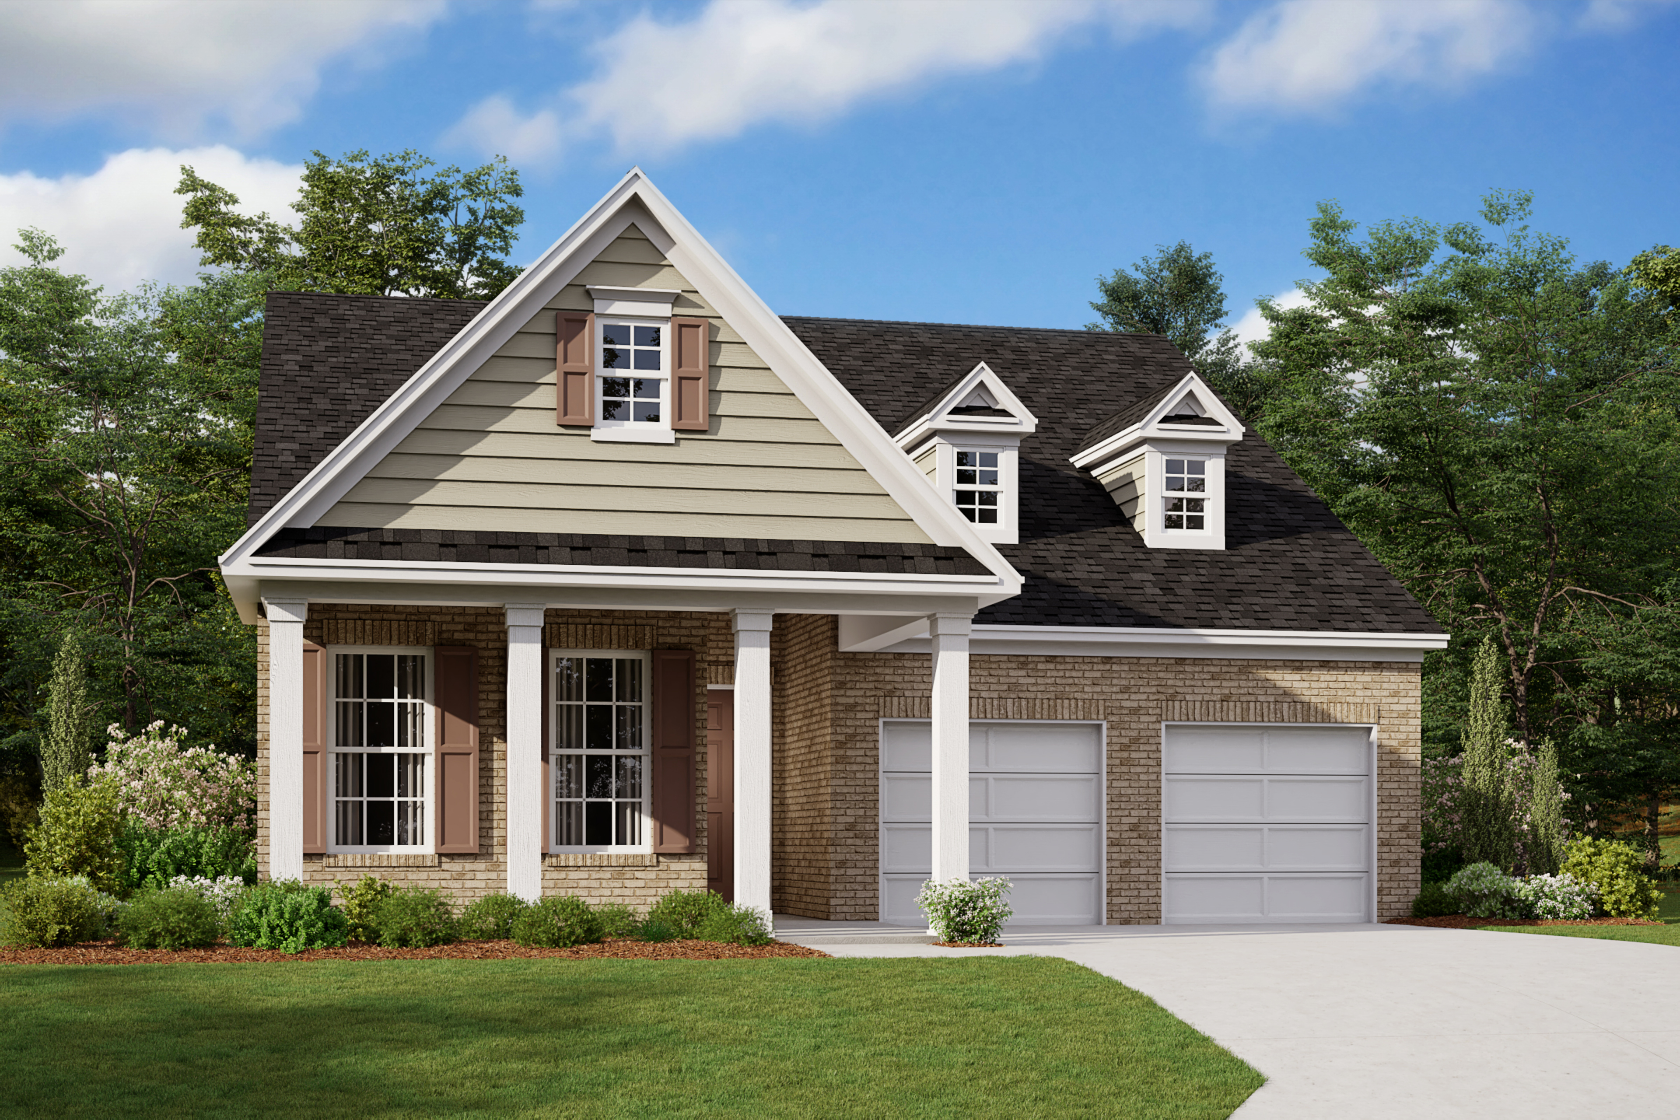
two-story home with red brick, covered porch, black roof, black shutters, and two-car garage
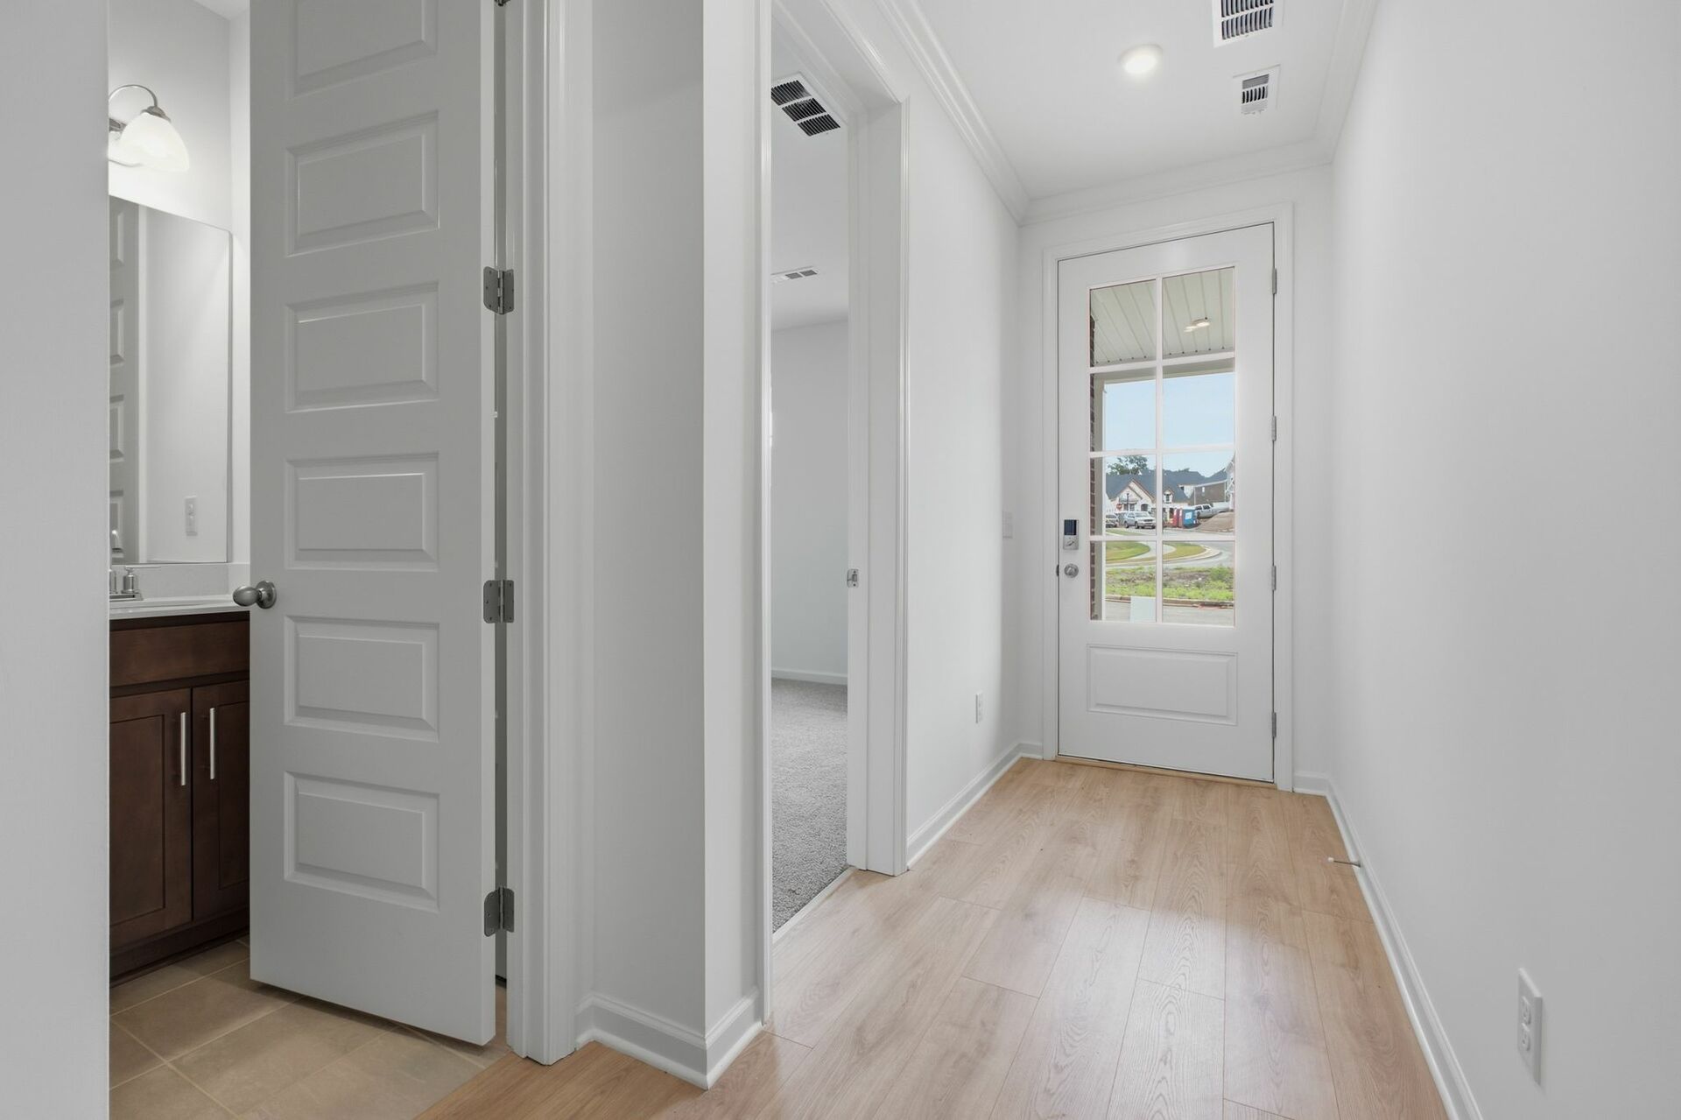
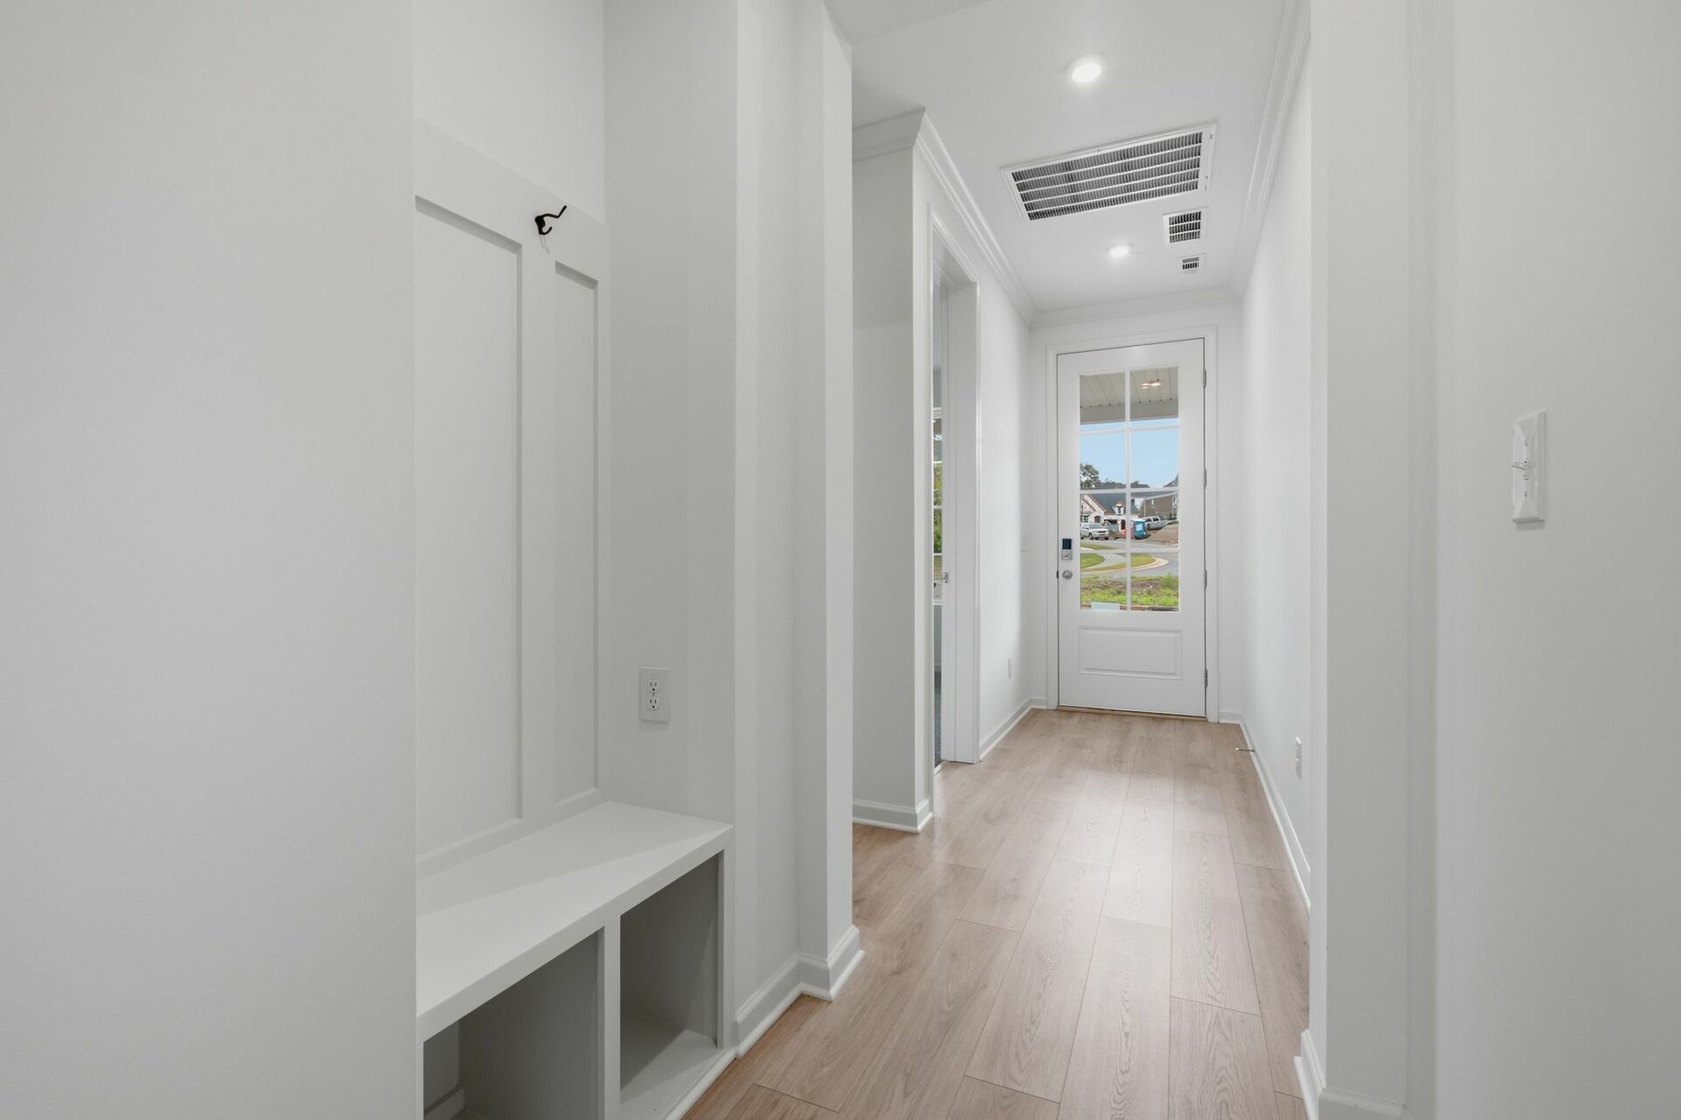
foyer with black entry door with smart lock, white walls and wood floors
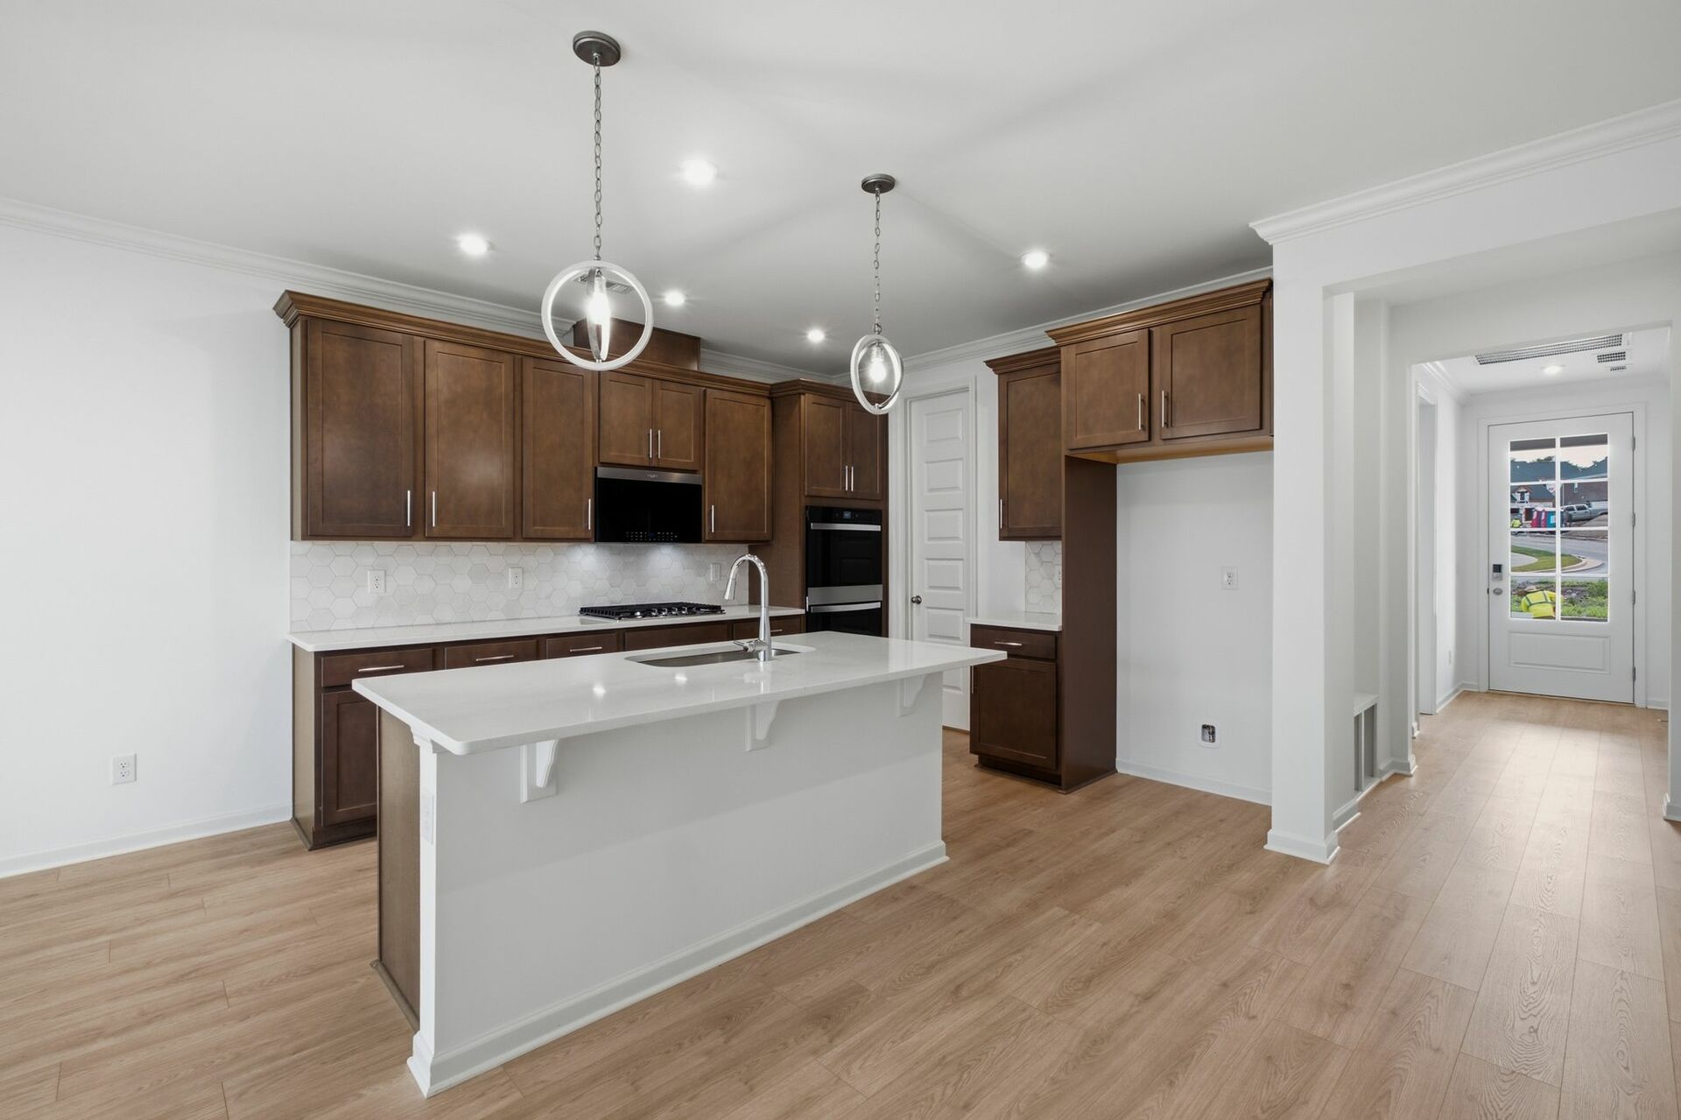
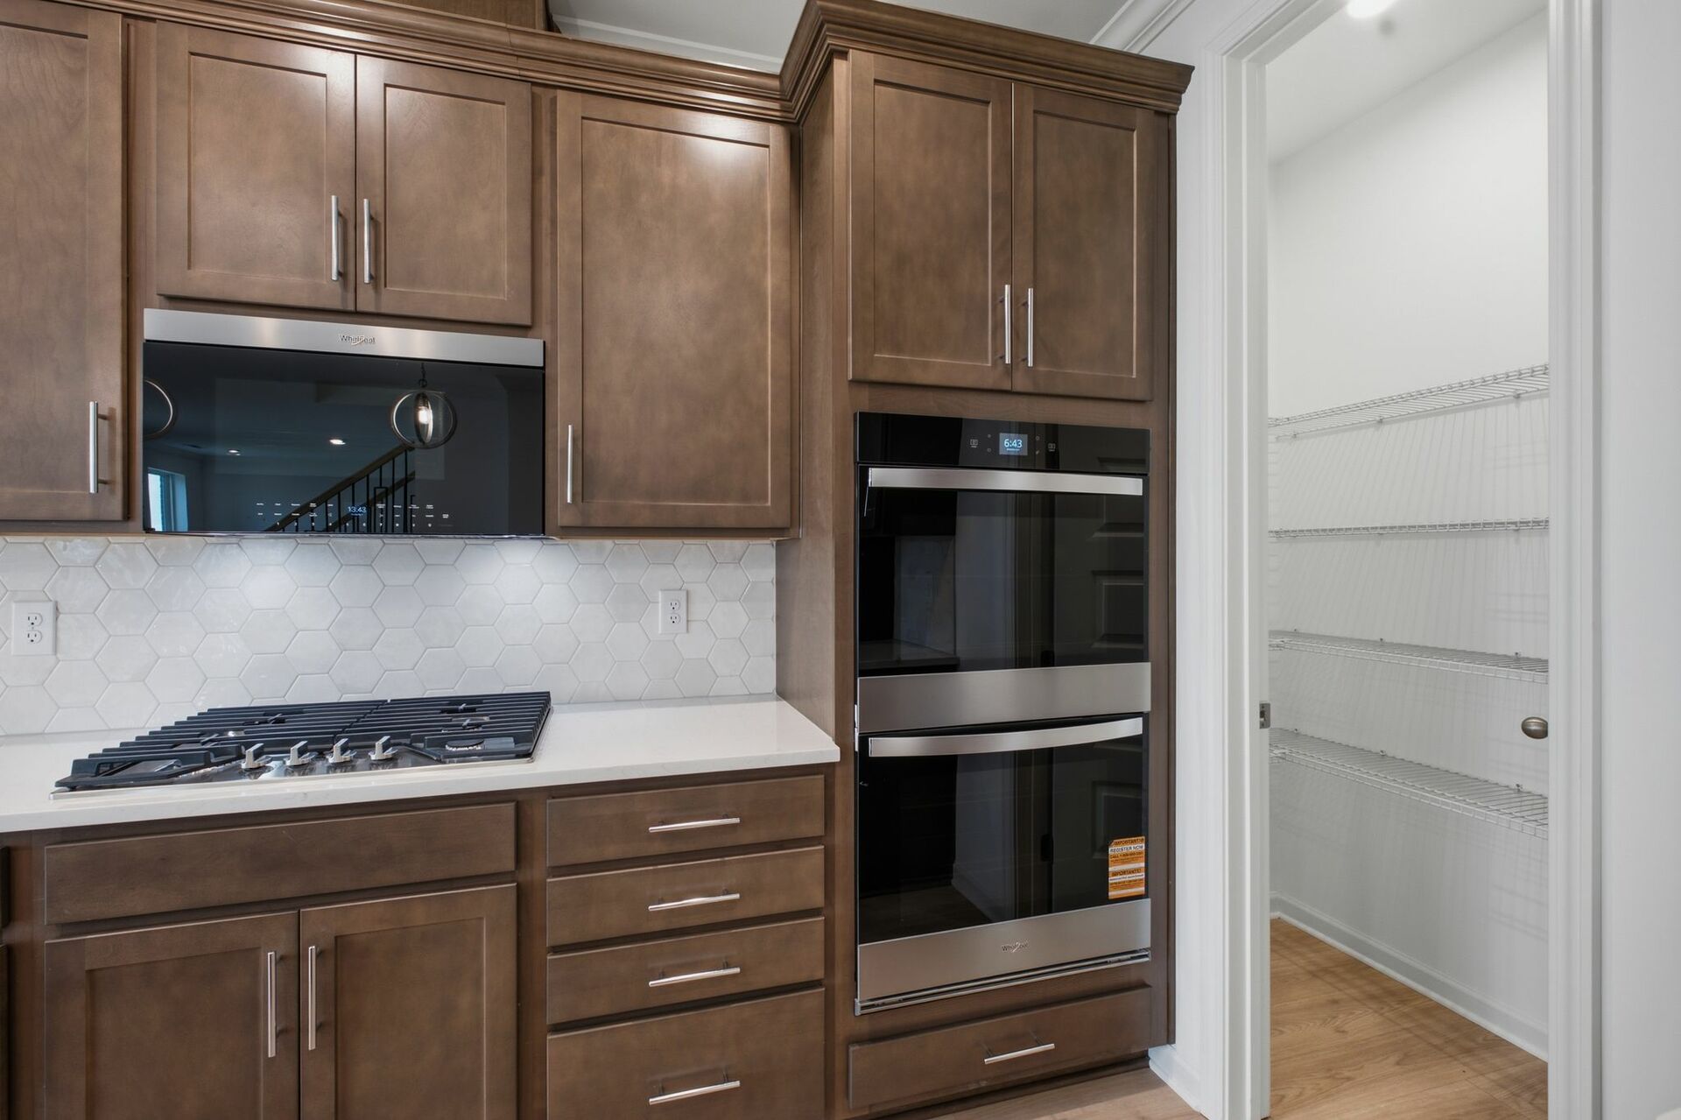
kitchen with dark brown cabinets, large island with sink, gas cooktop and microwave oven combo
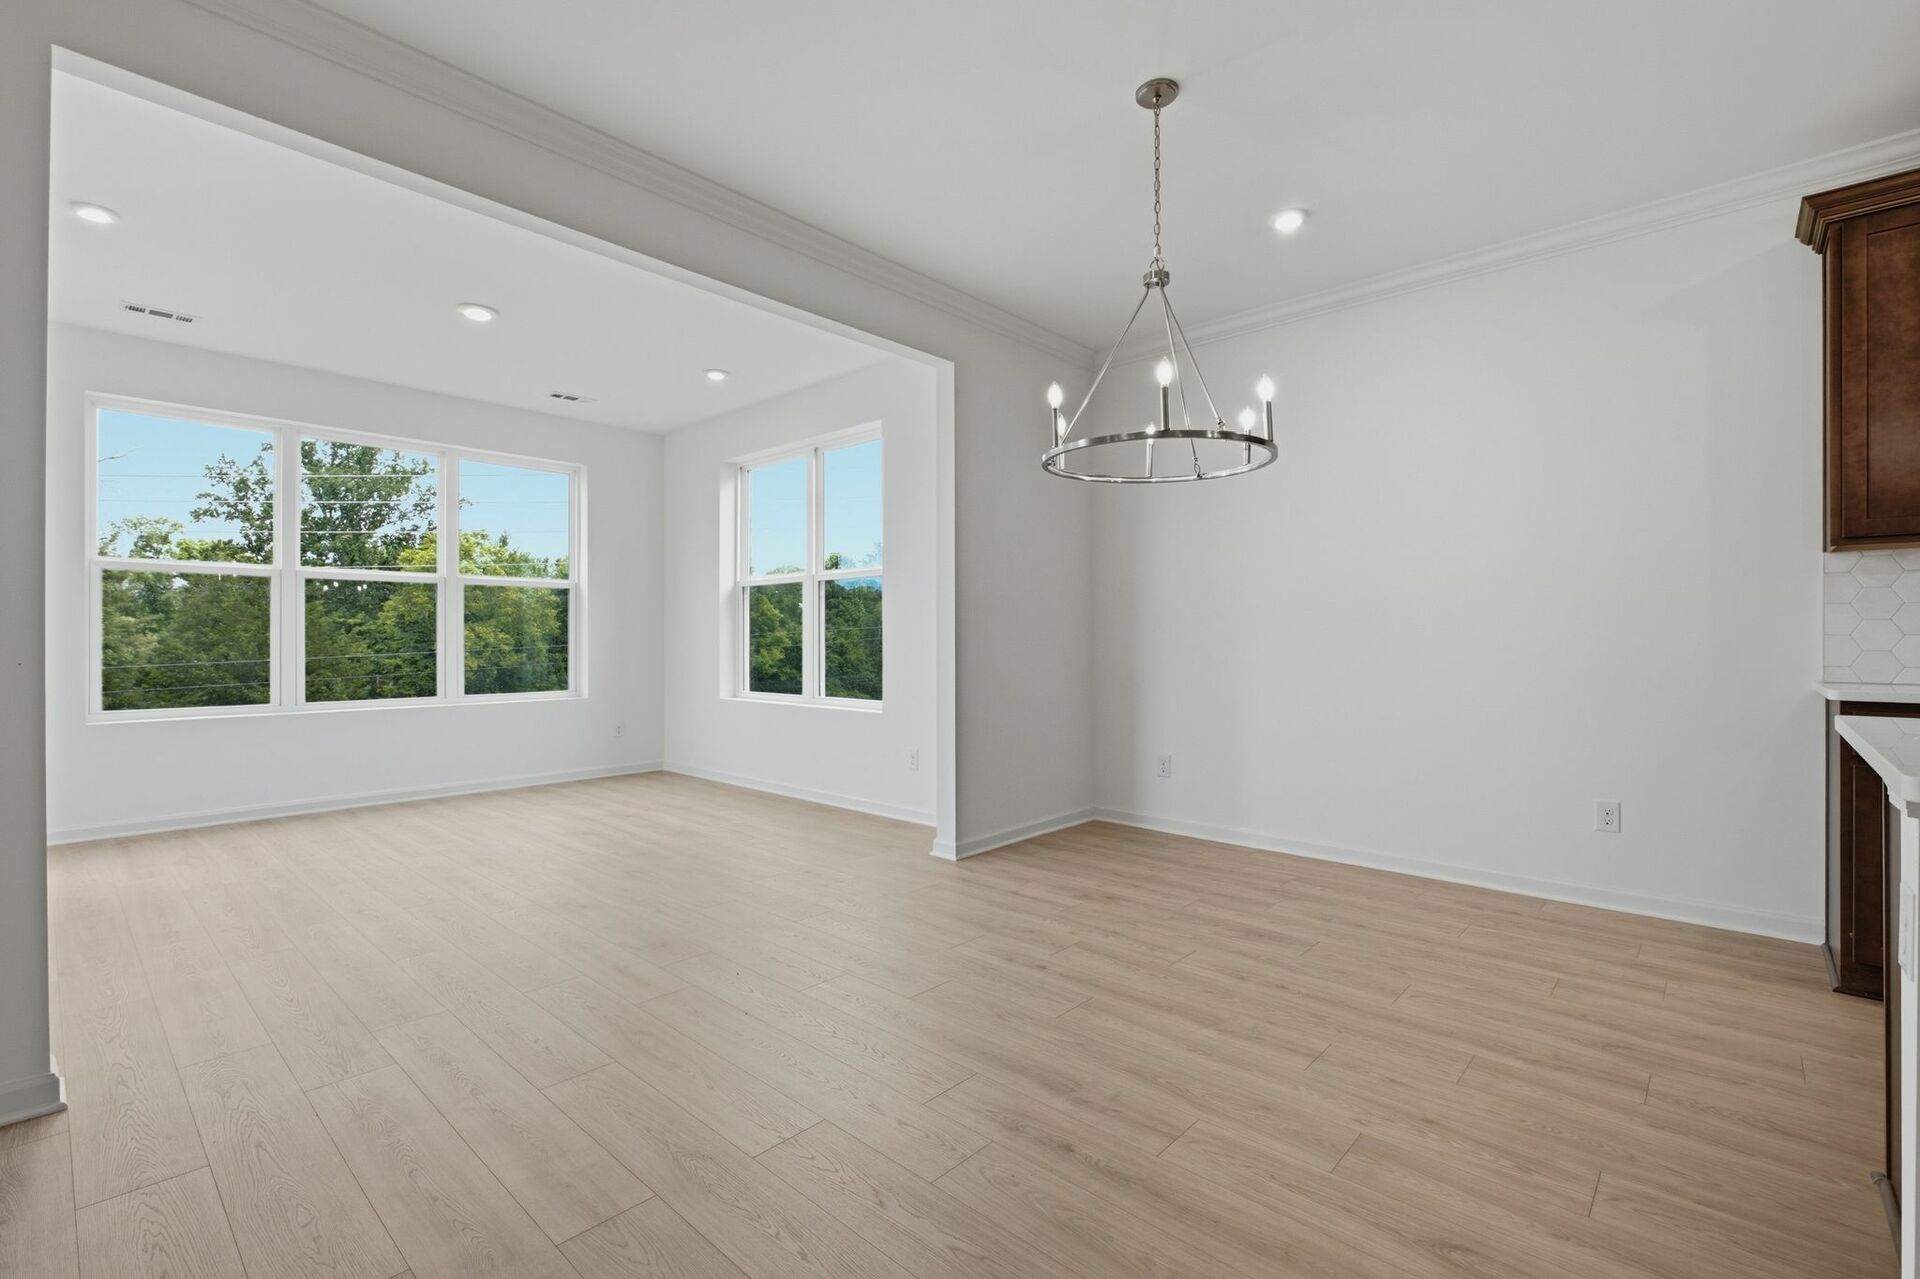
dining room with statement chandelier
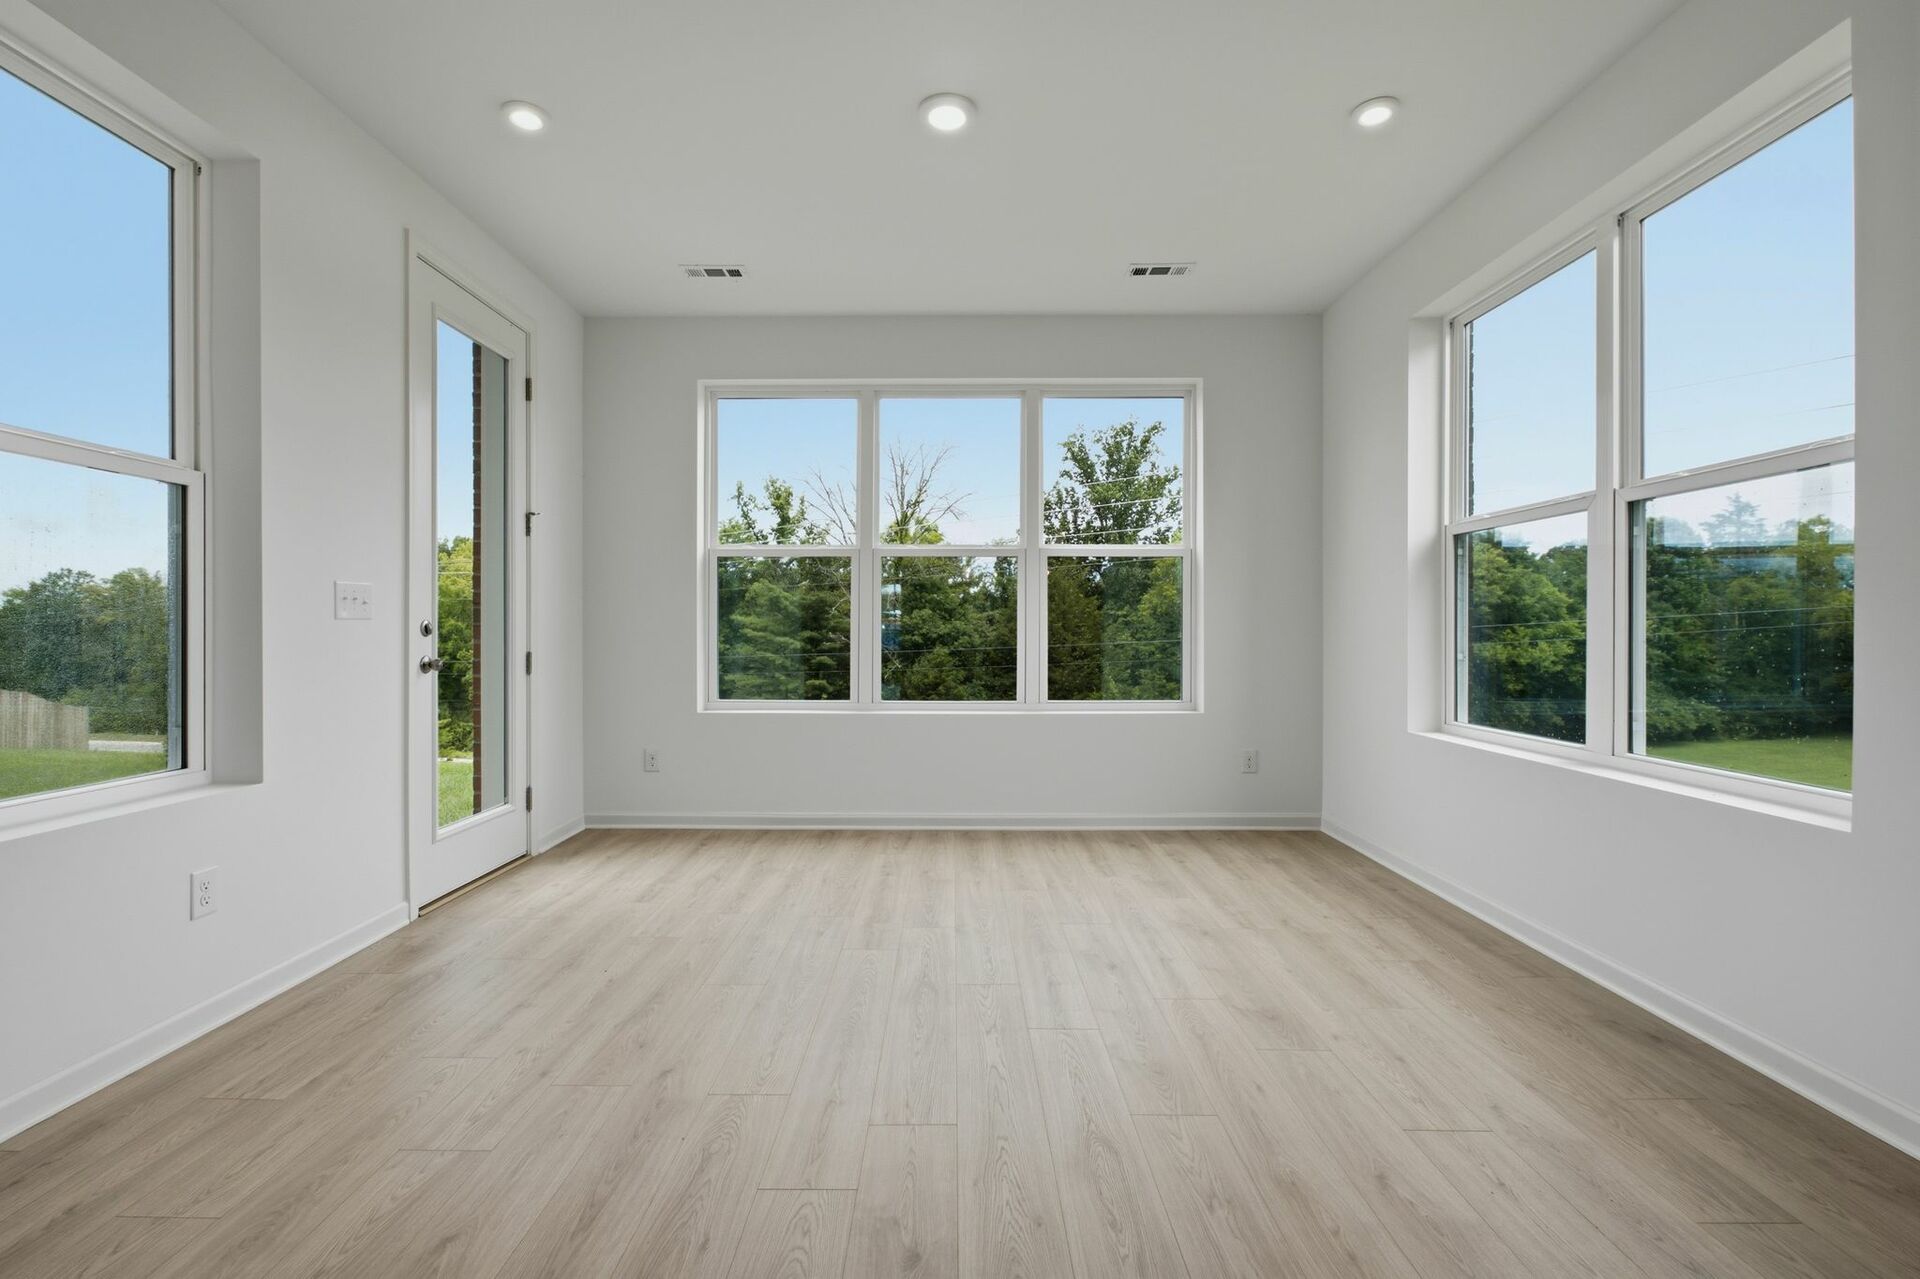
morning room with large windows and white walls
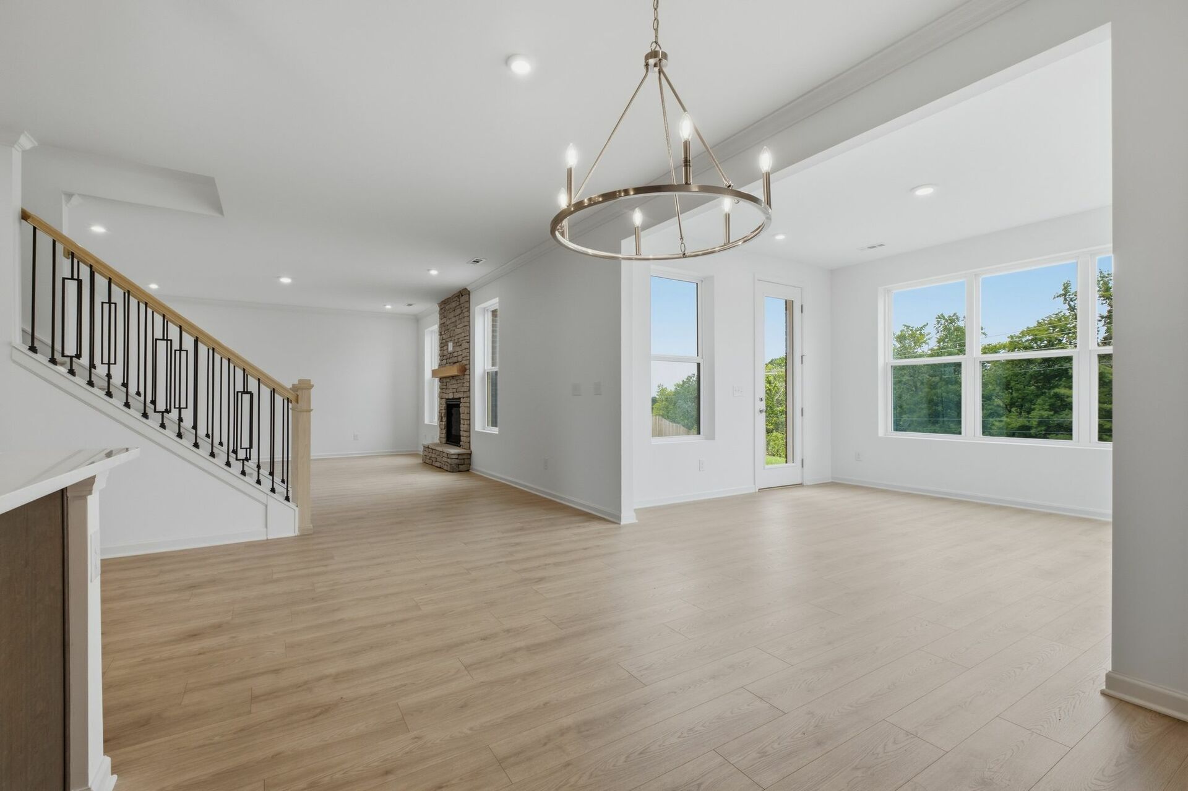
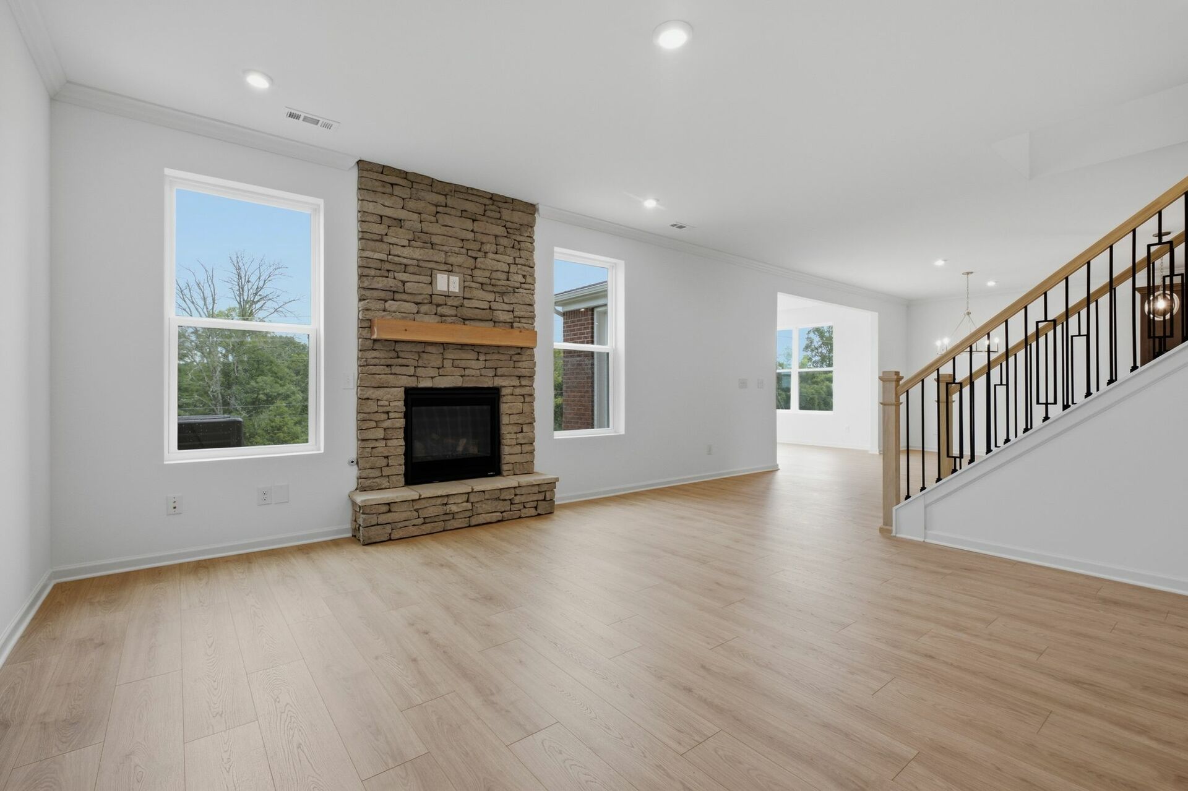
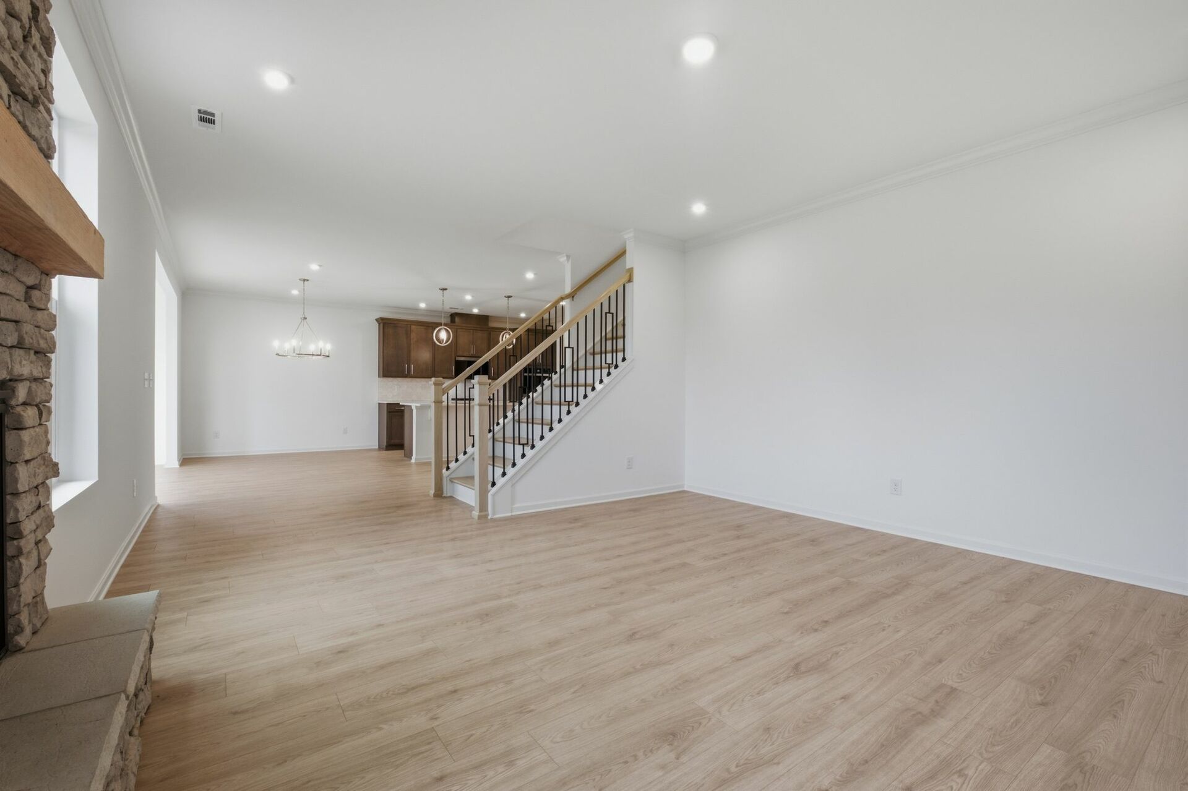
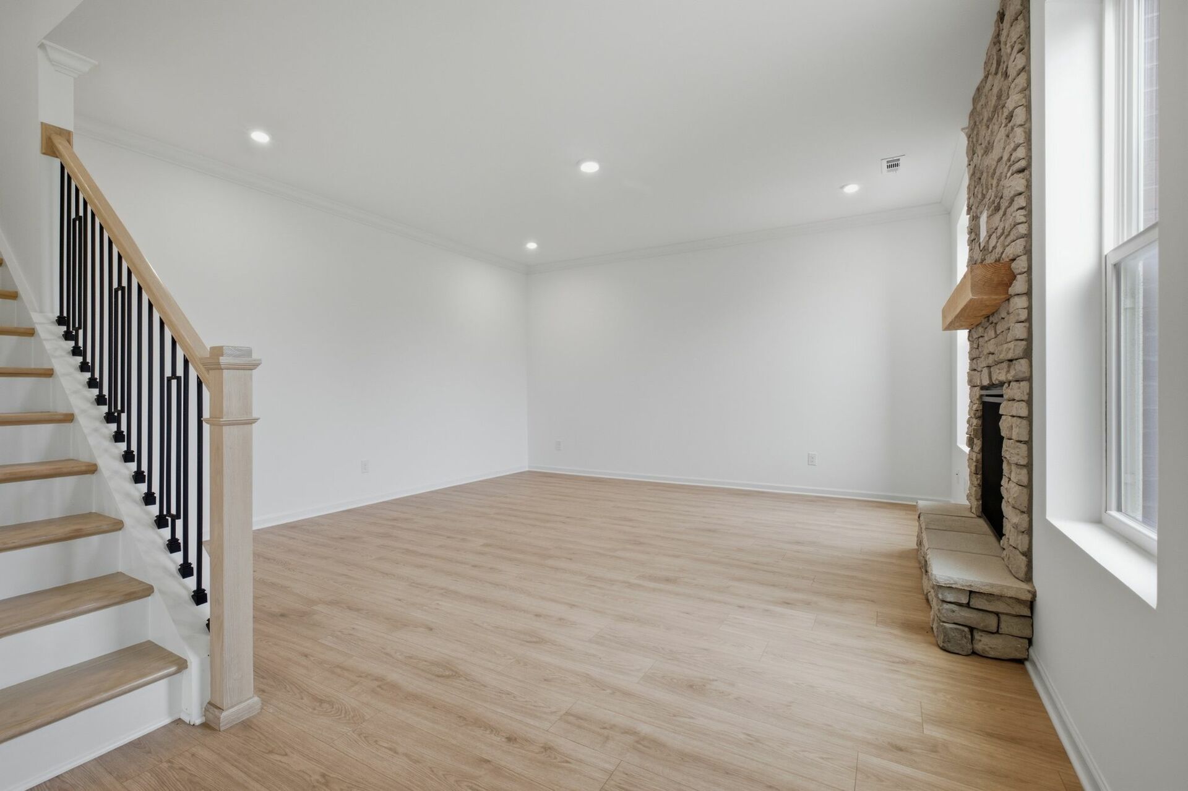
great room with stone fireplace, wood floors, and oak tread stairs with iron railing
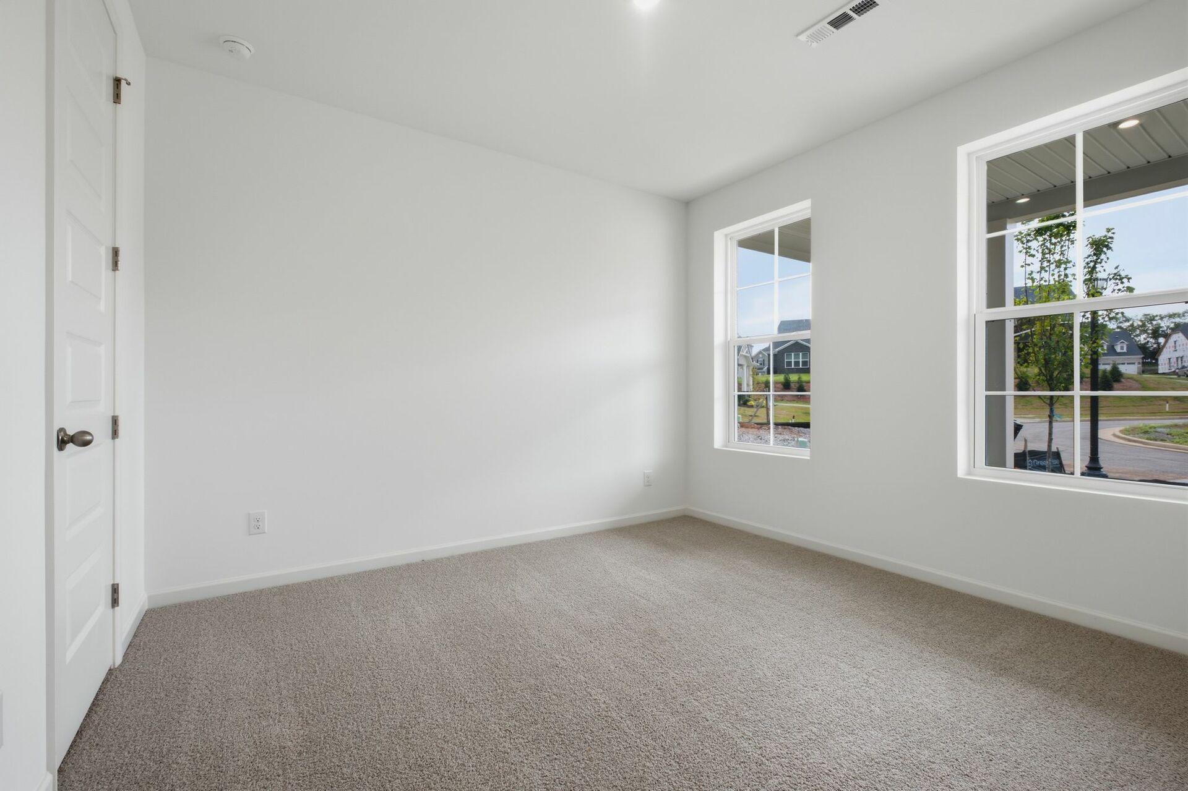
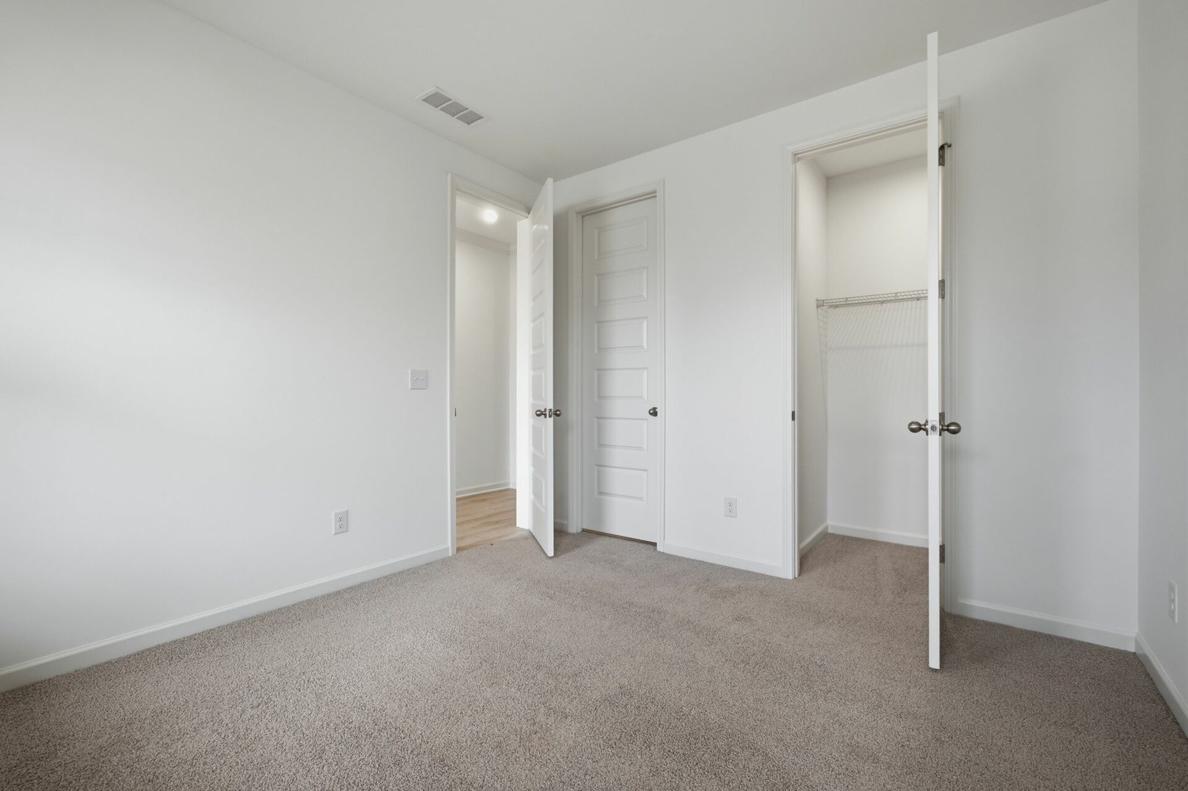
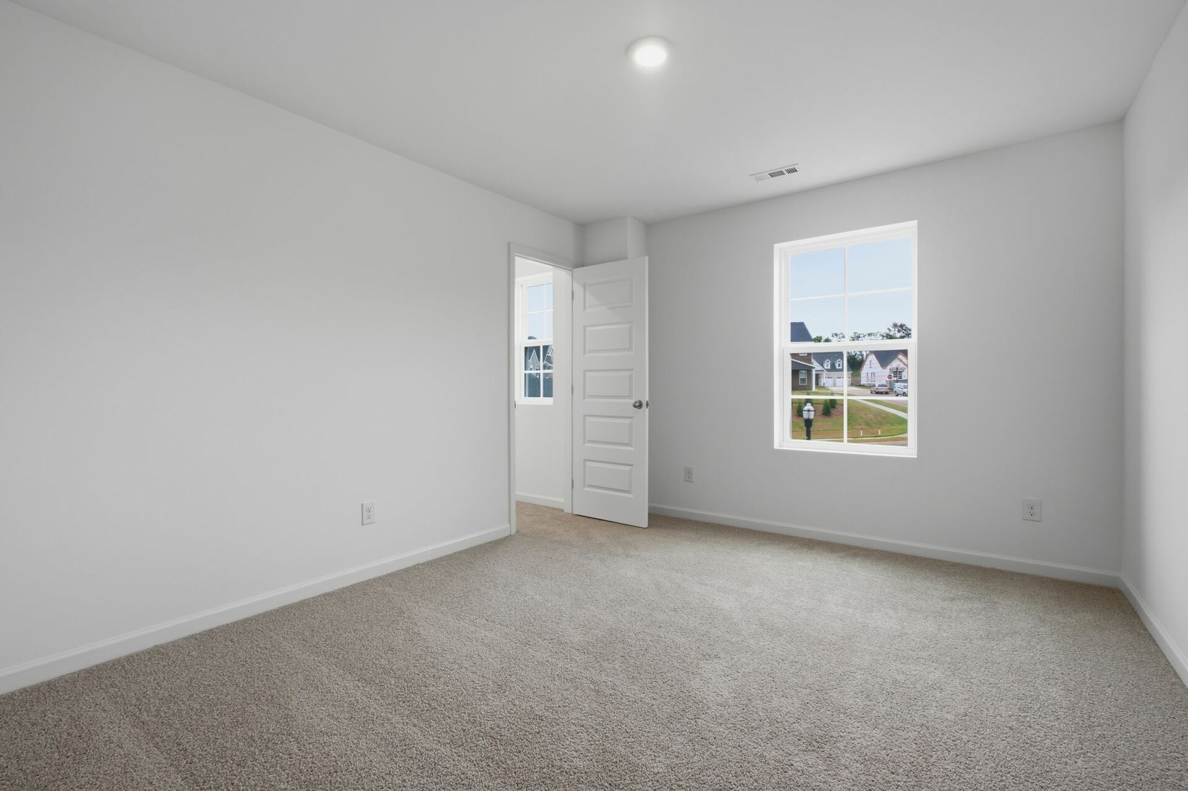
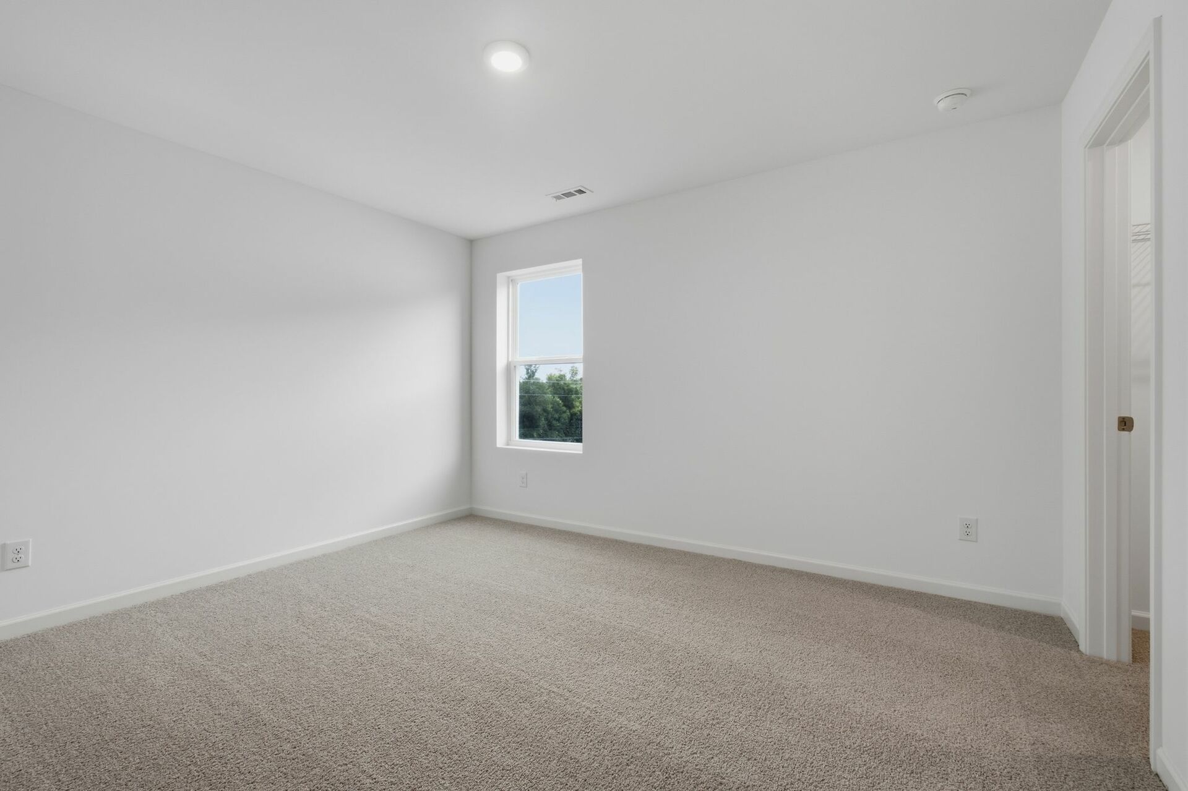
secondary bedroom with carpet, two large windows, and walk in closet
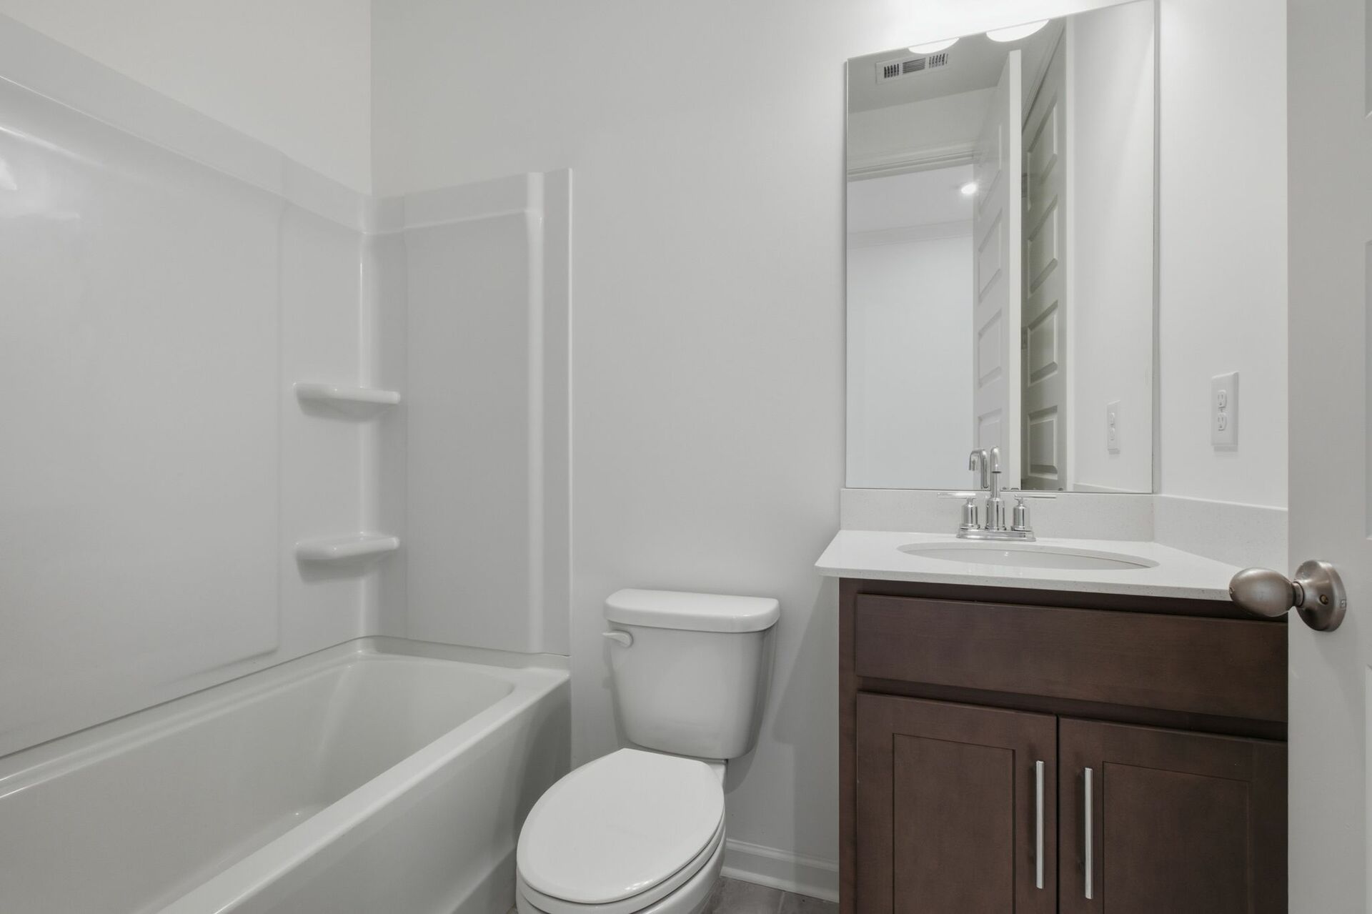
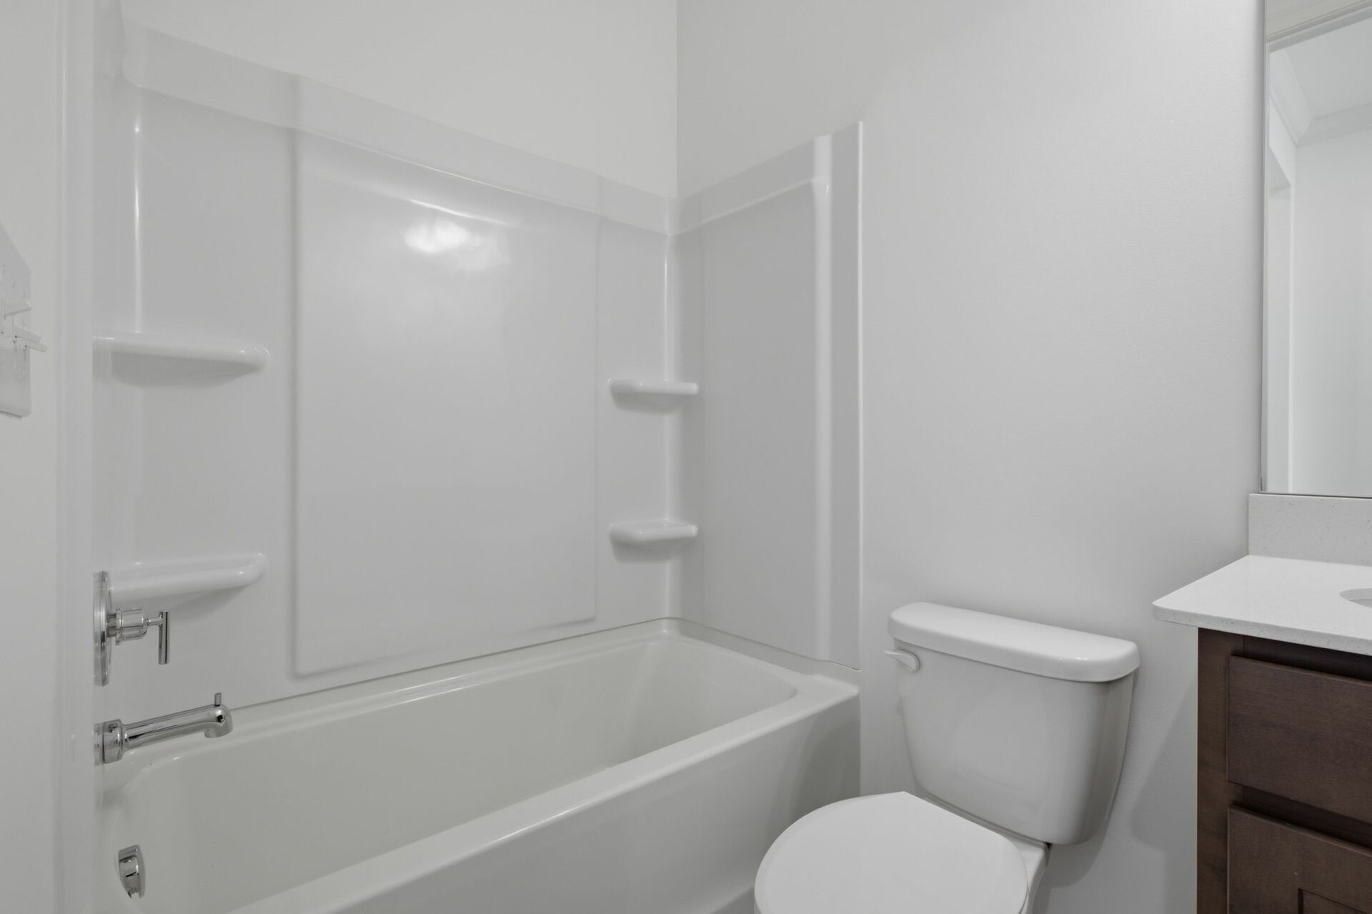
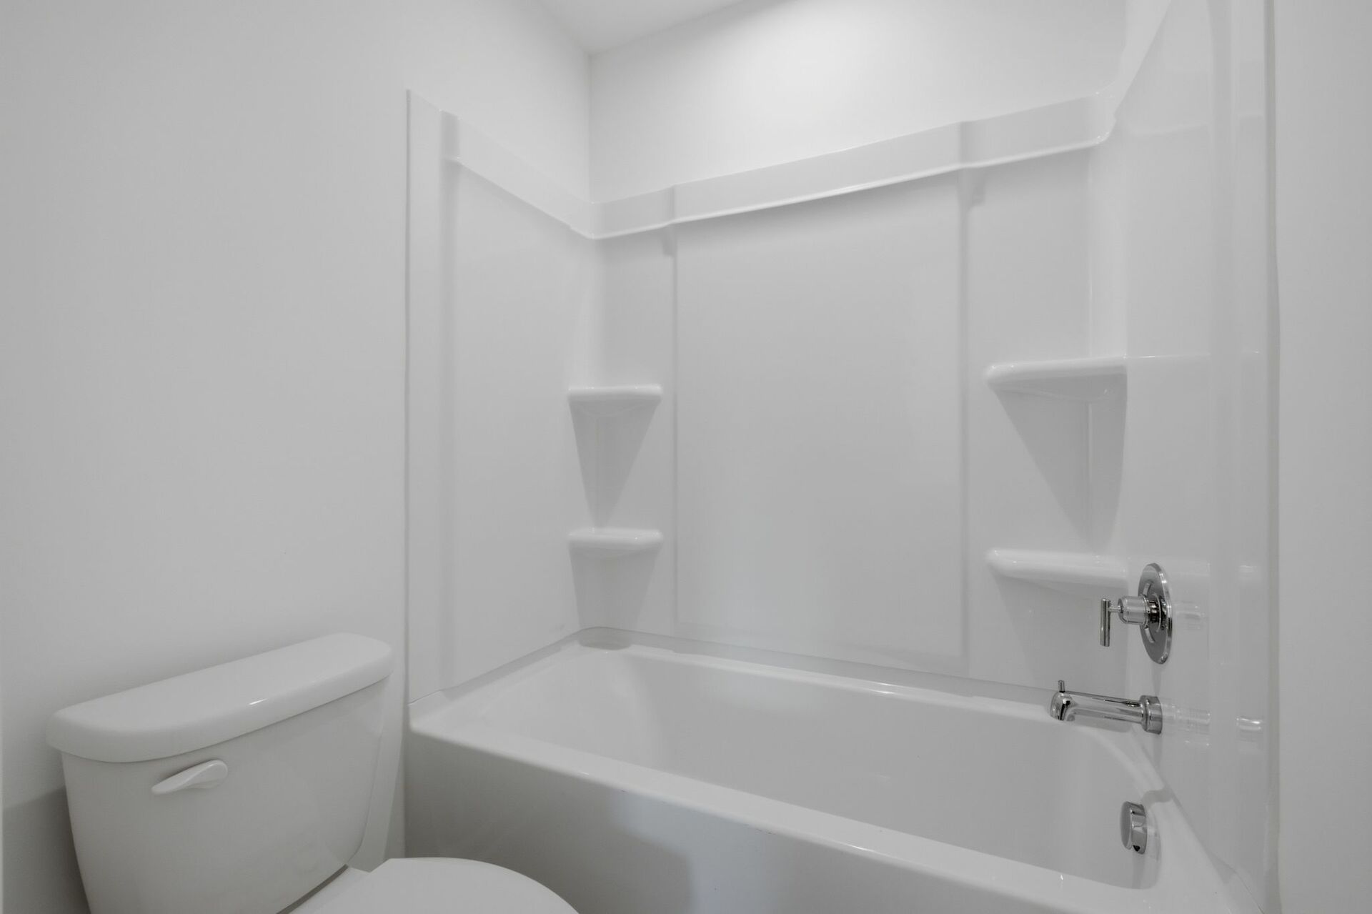
secondary bath with large mirror and tub
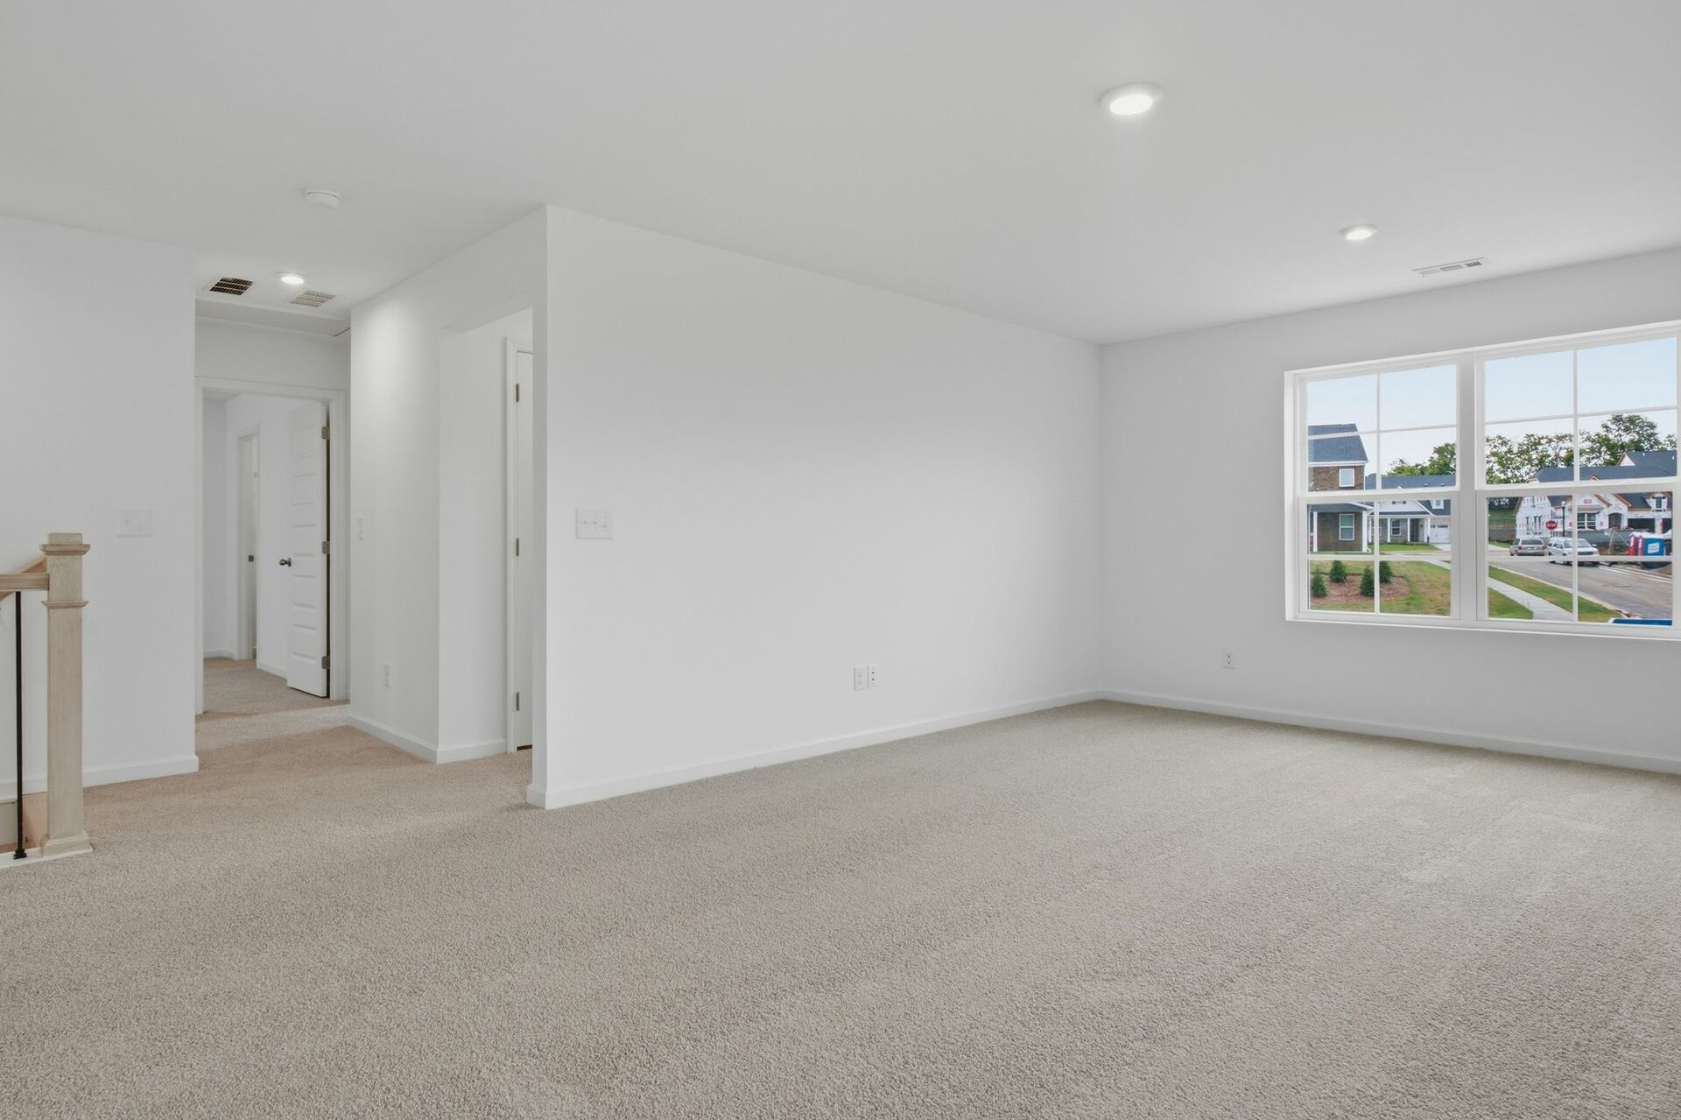
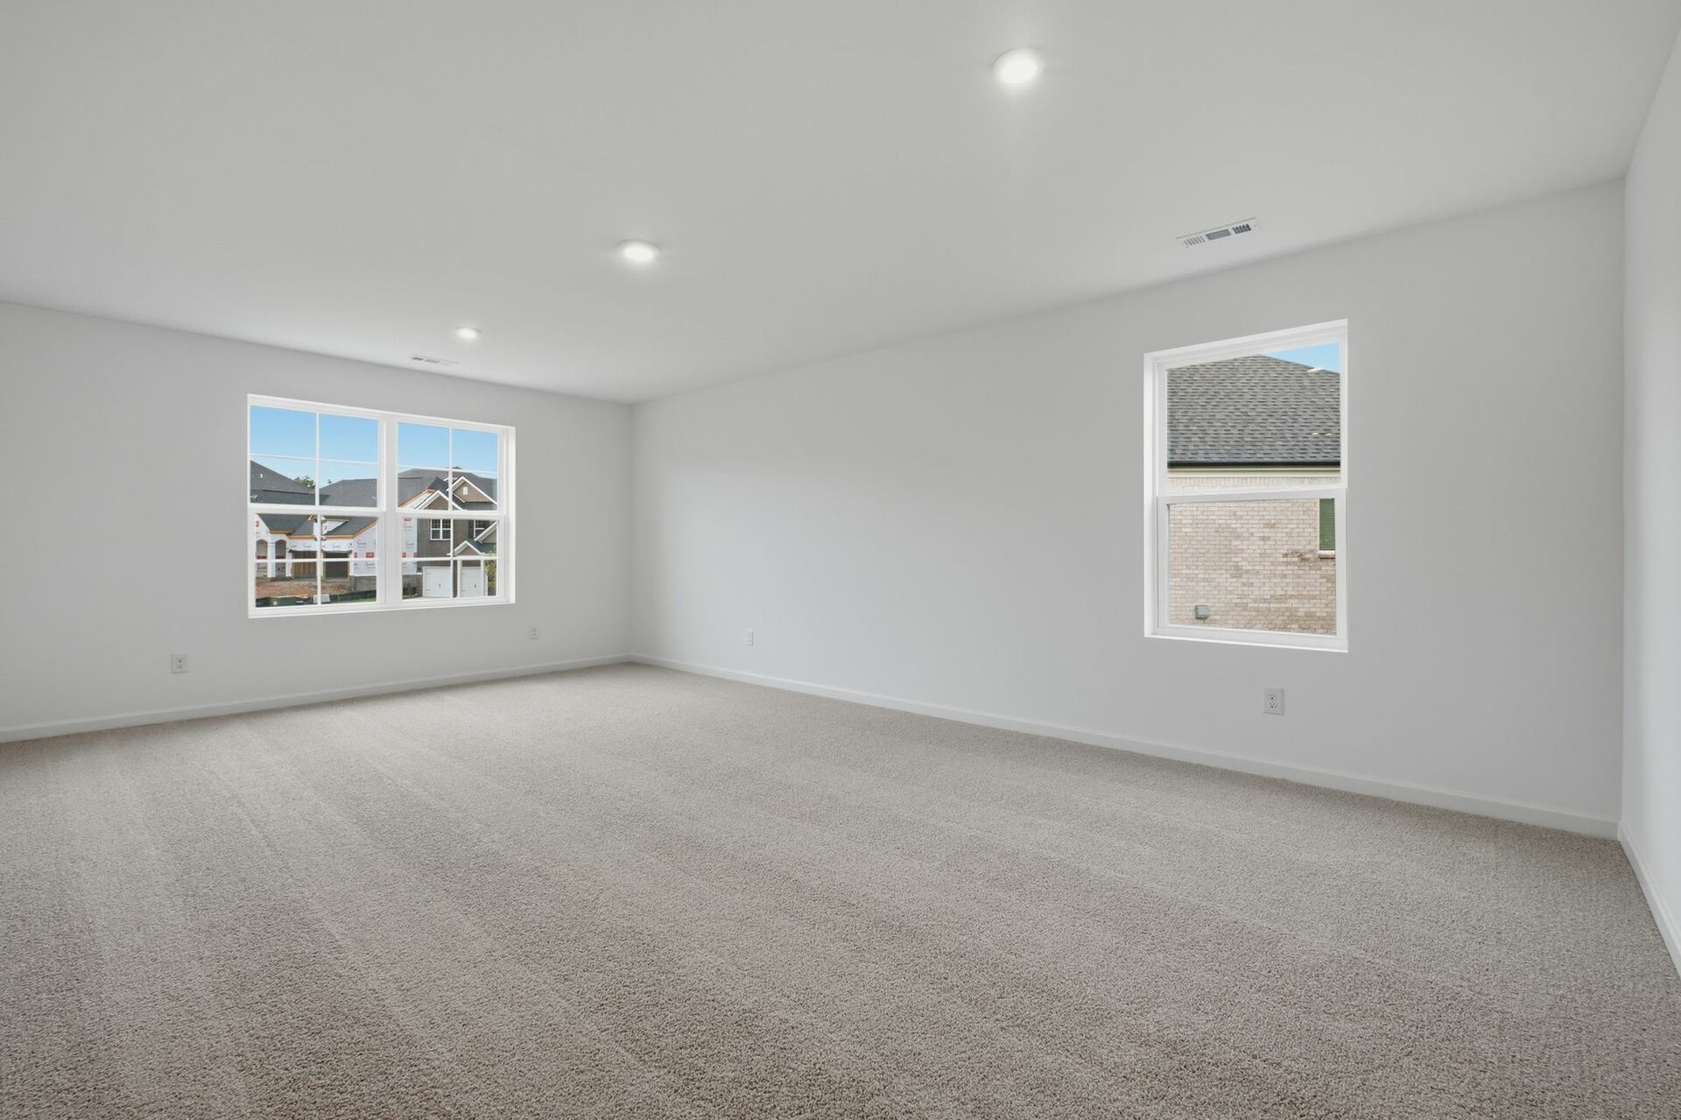
bonus room with oversized windows and carpet
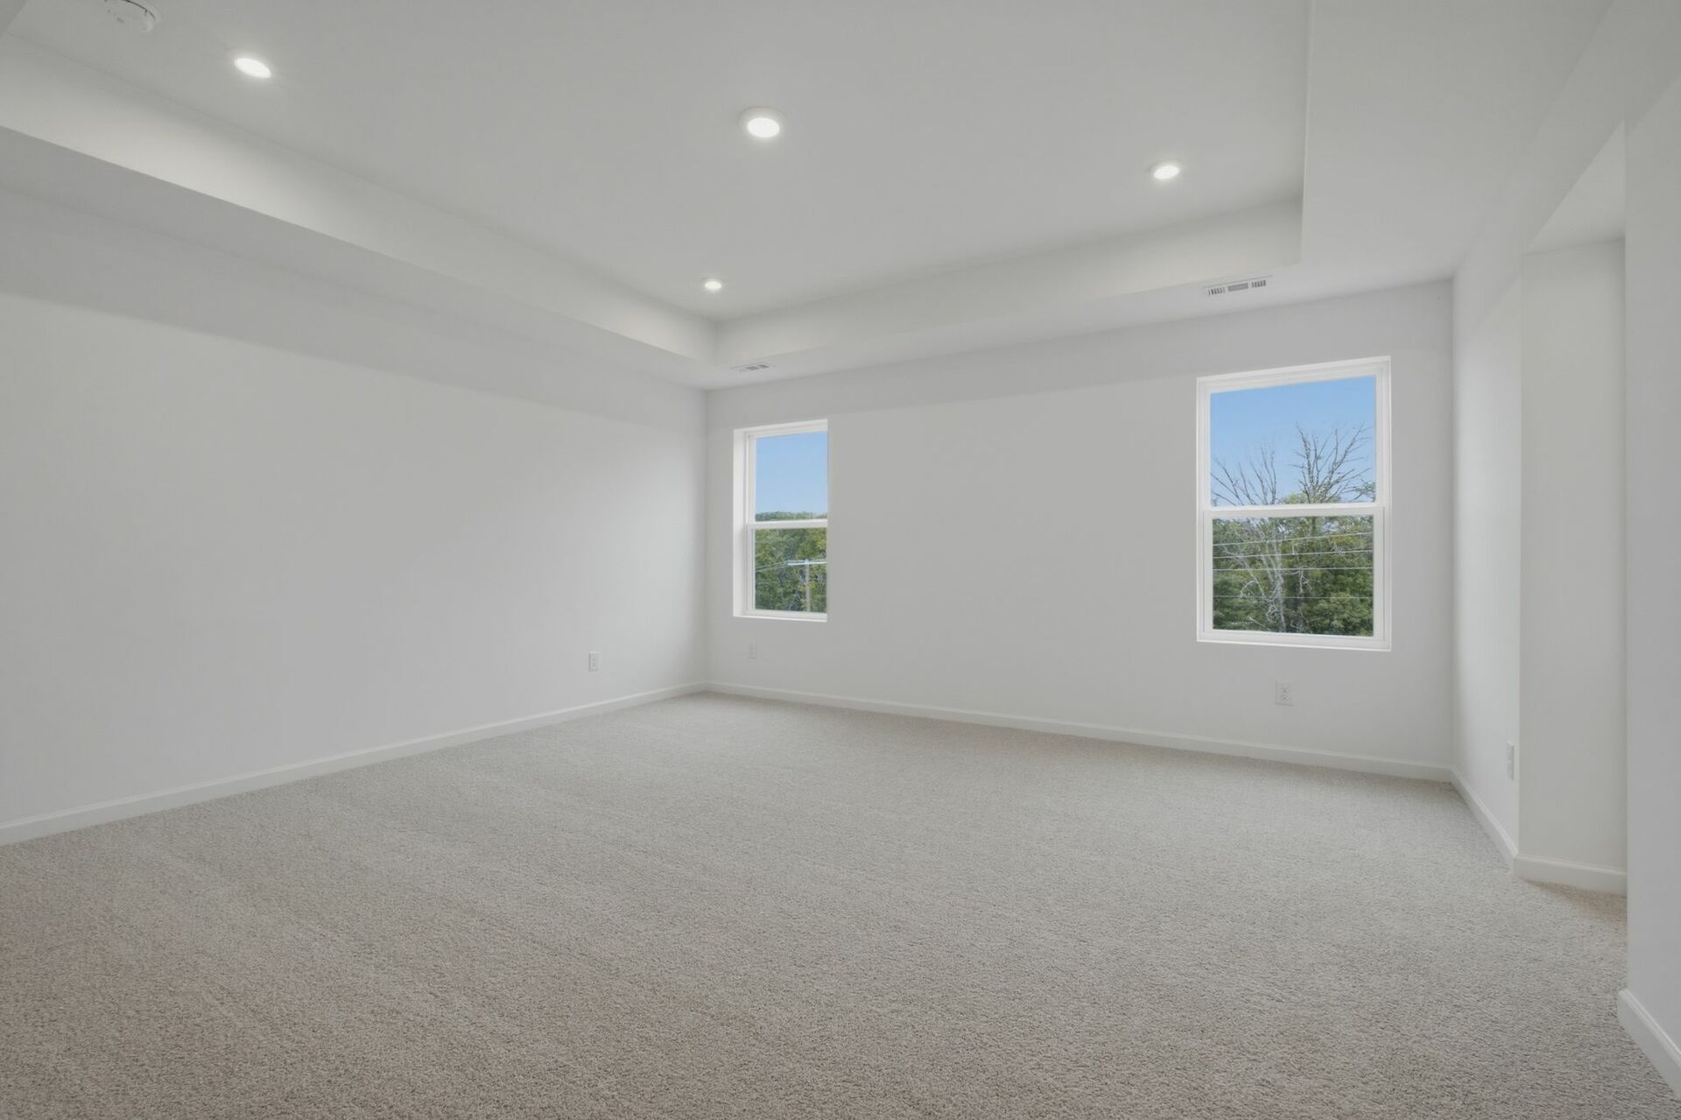
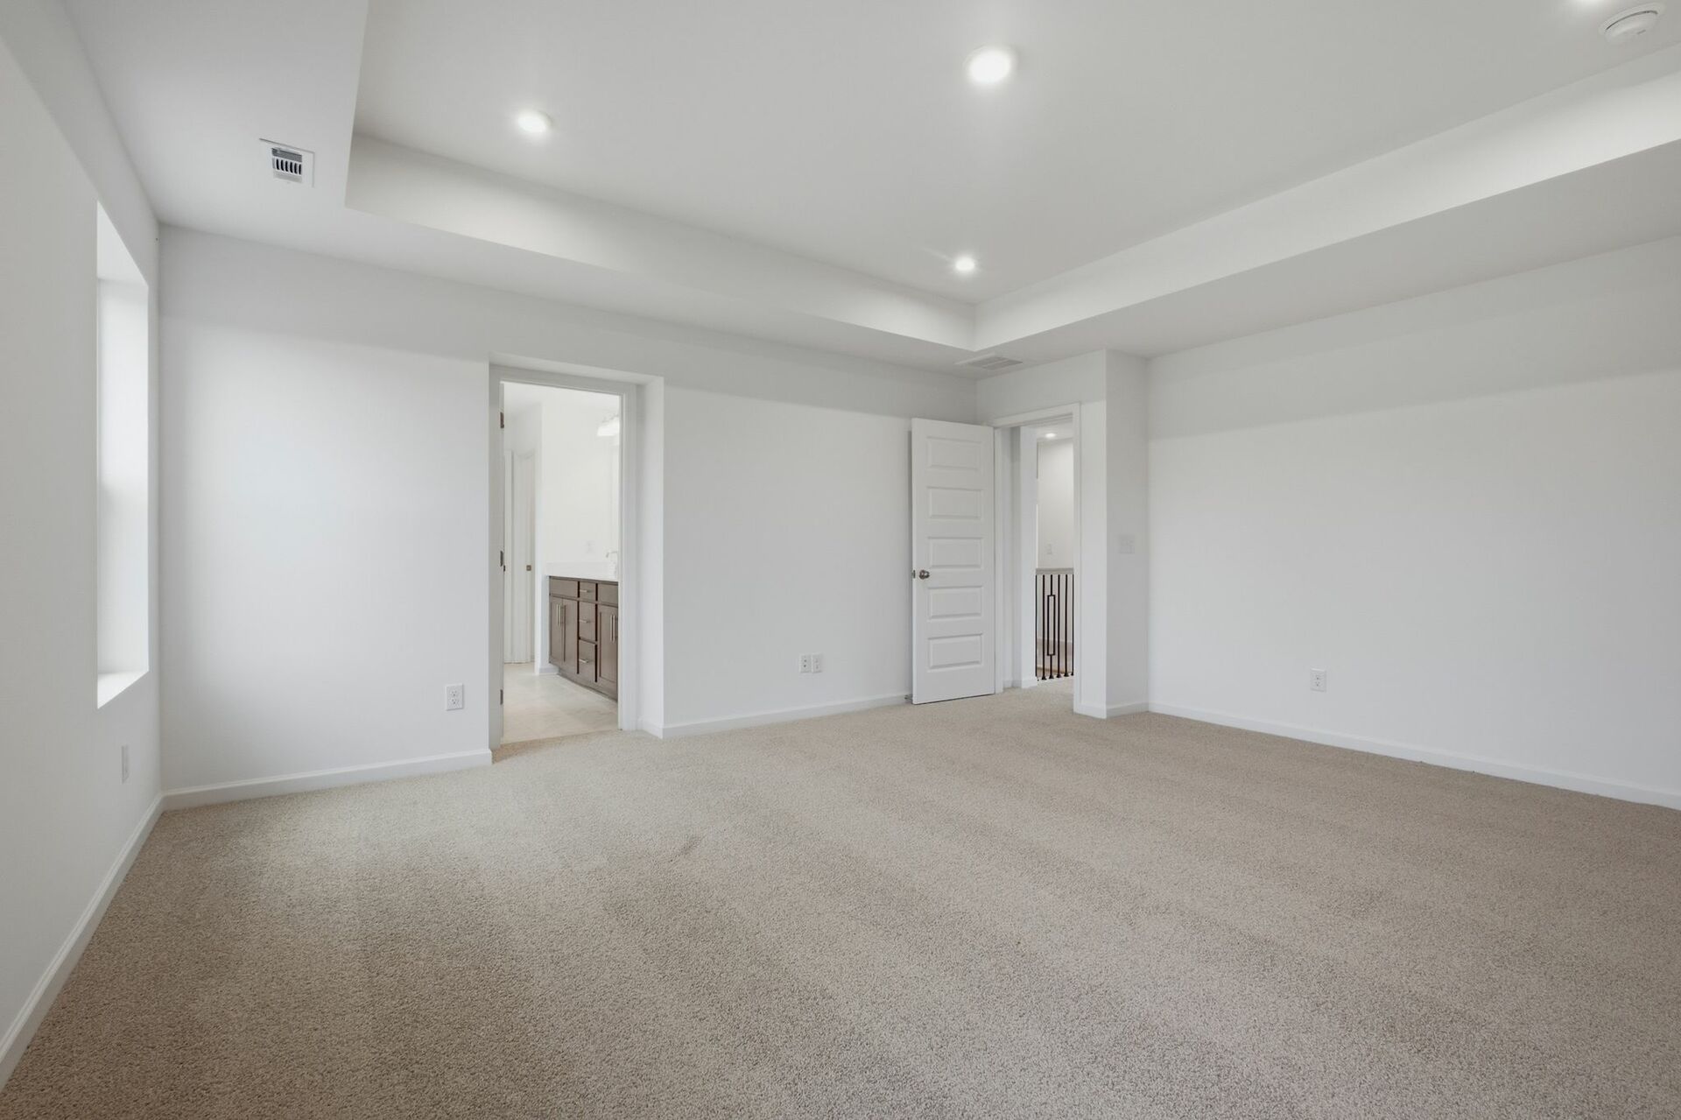
primary bedroom with carpet, large windows, tray ceiling, walk-in closet, and attached bathroom
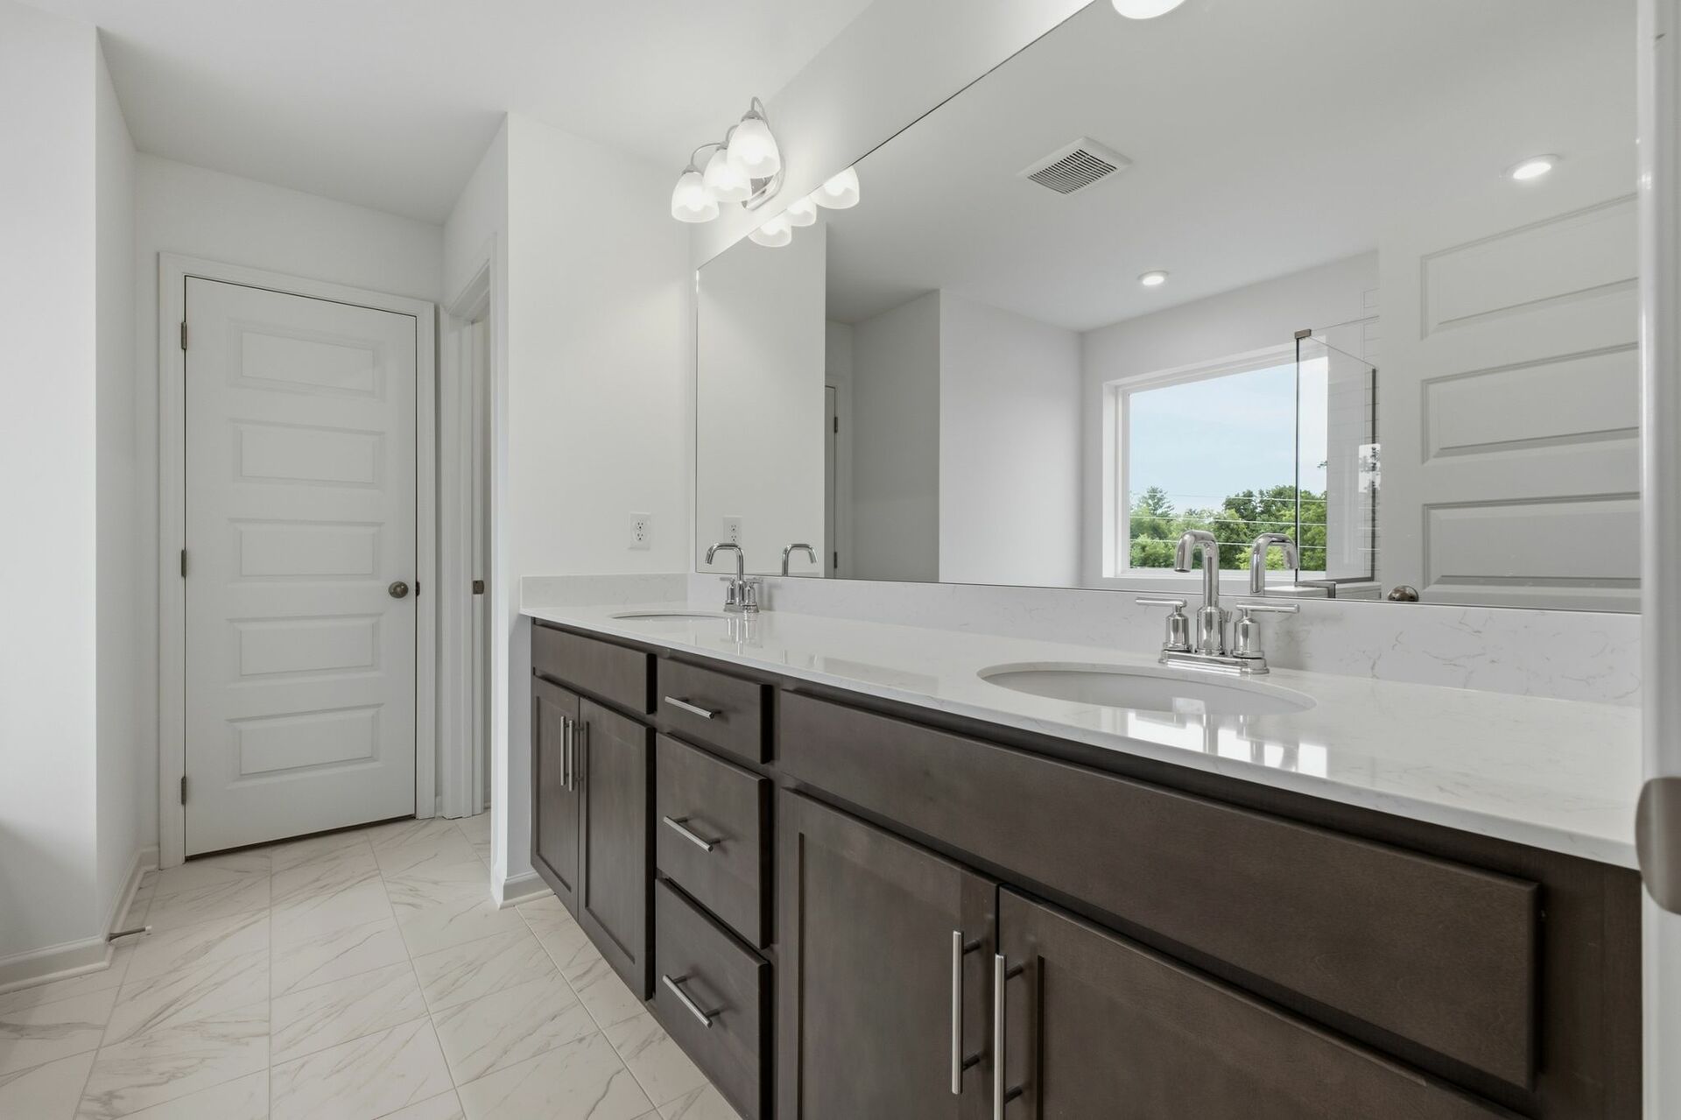
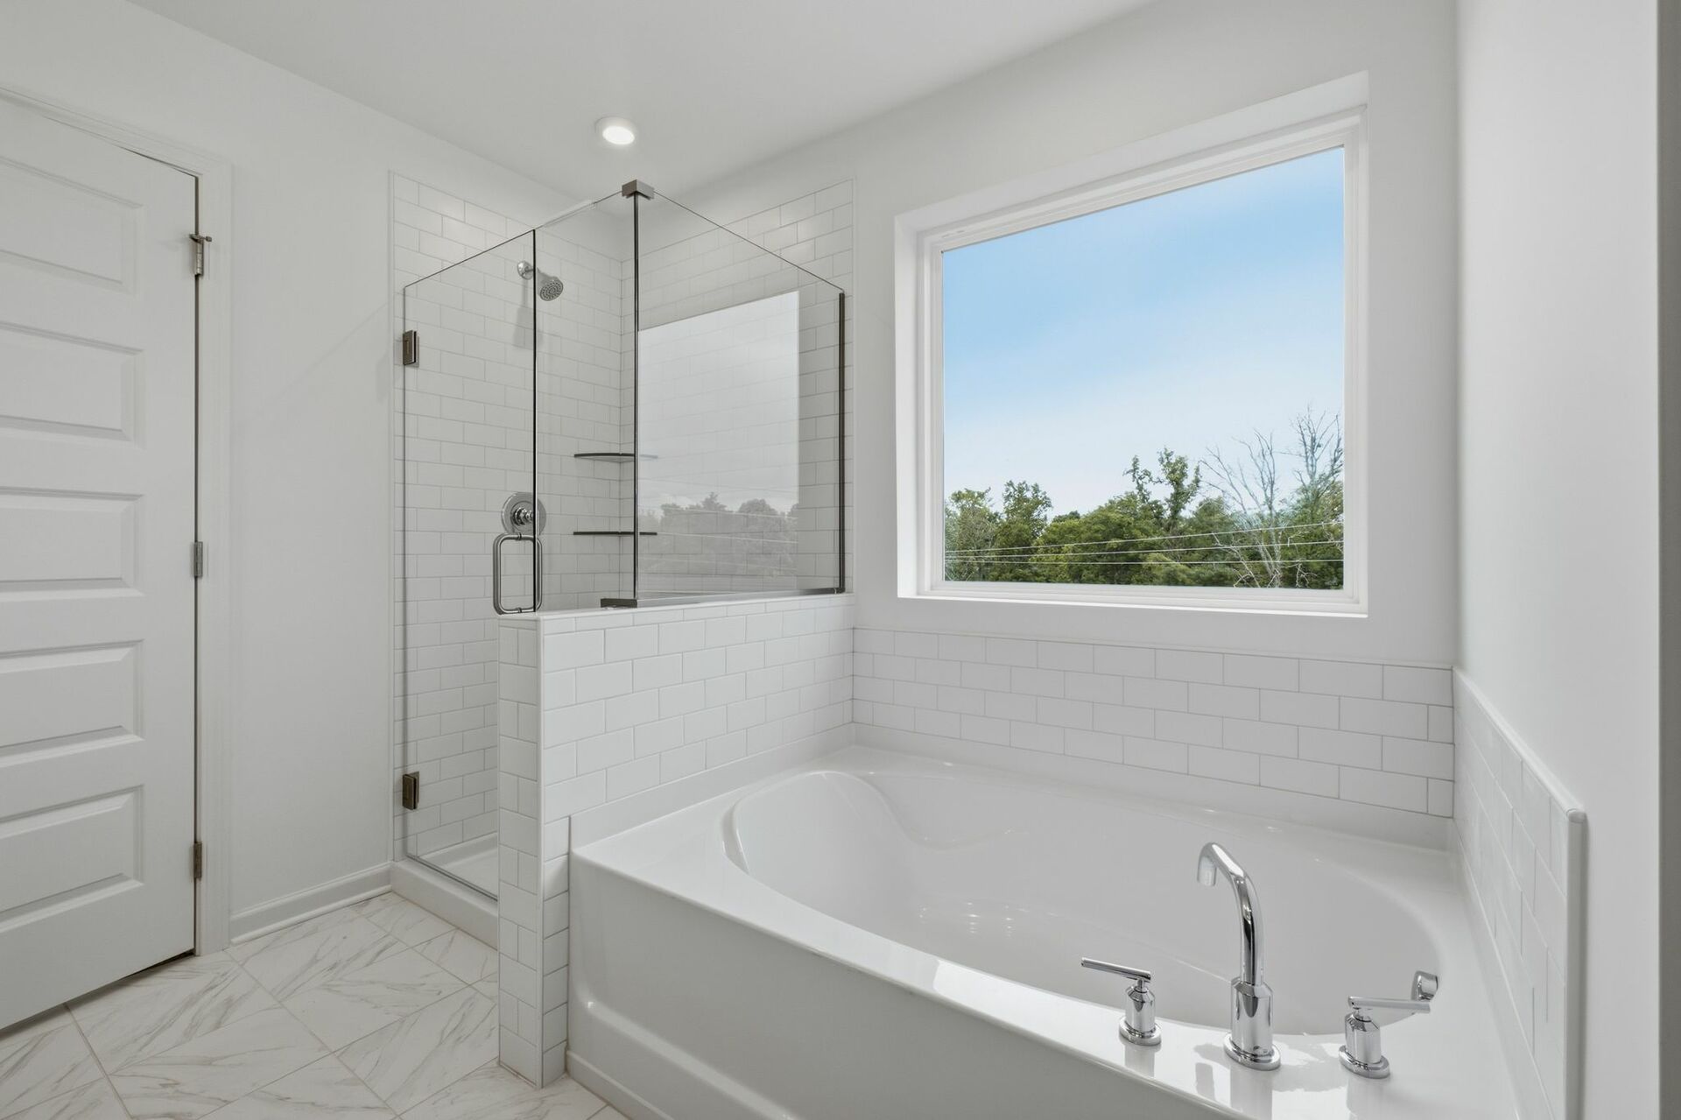
primary bathroom with large double-sink vanity, tub and shower
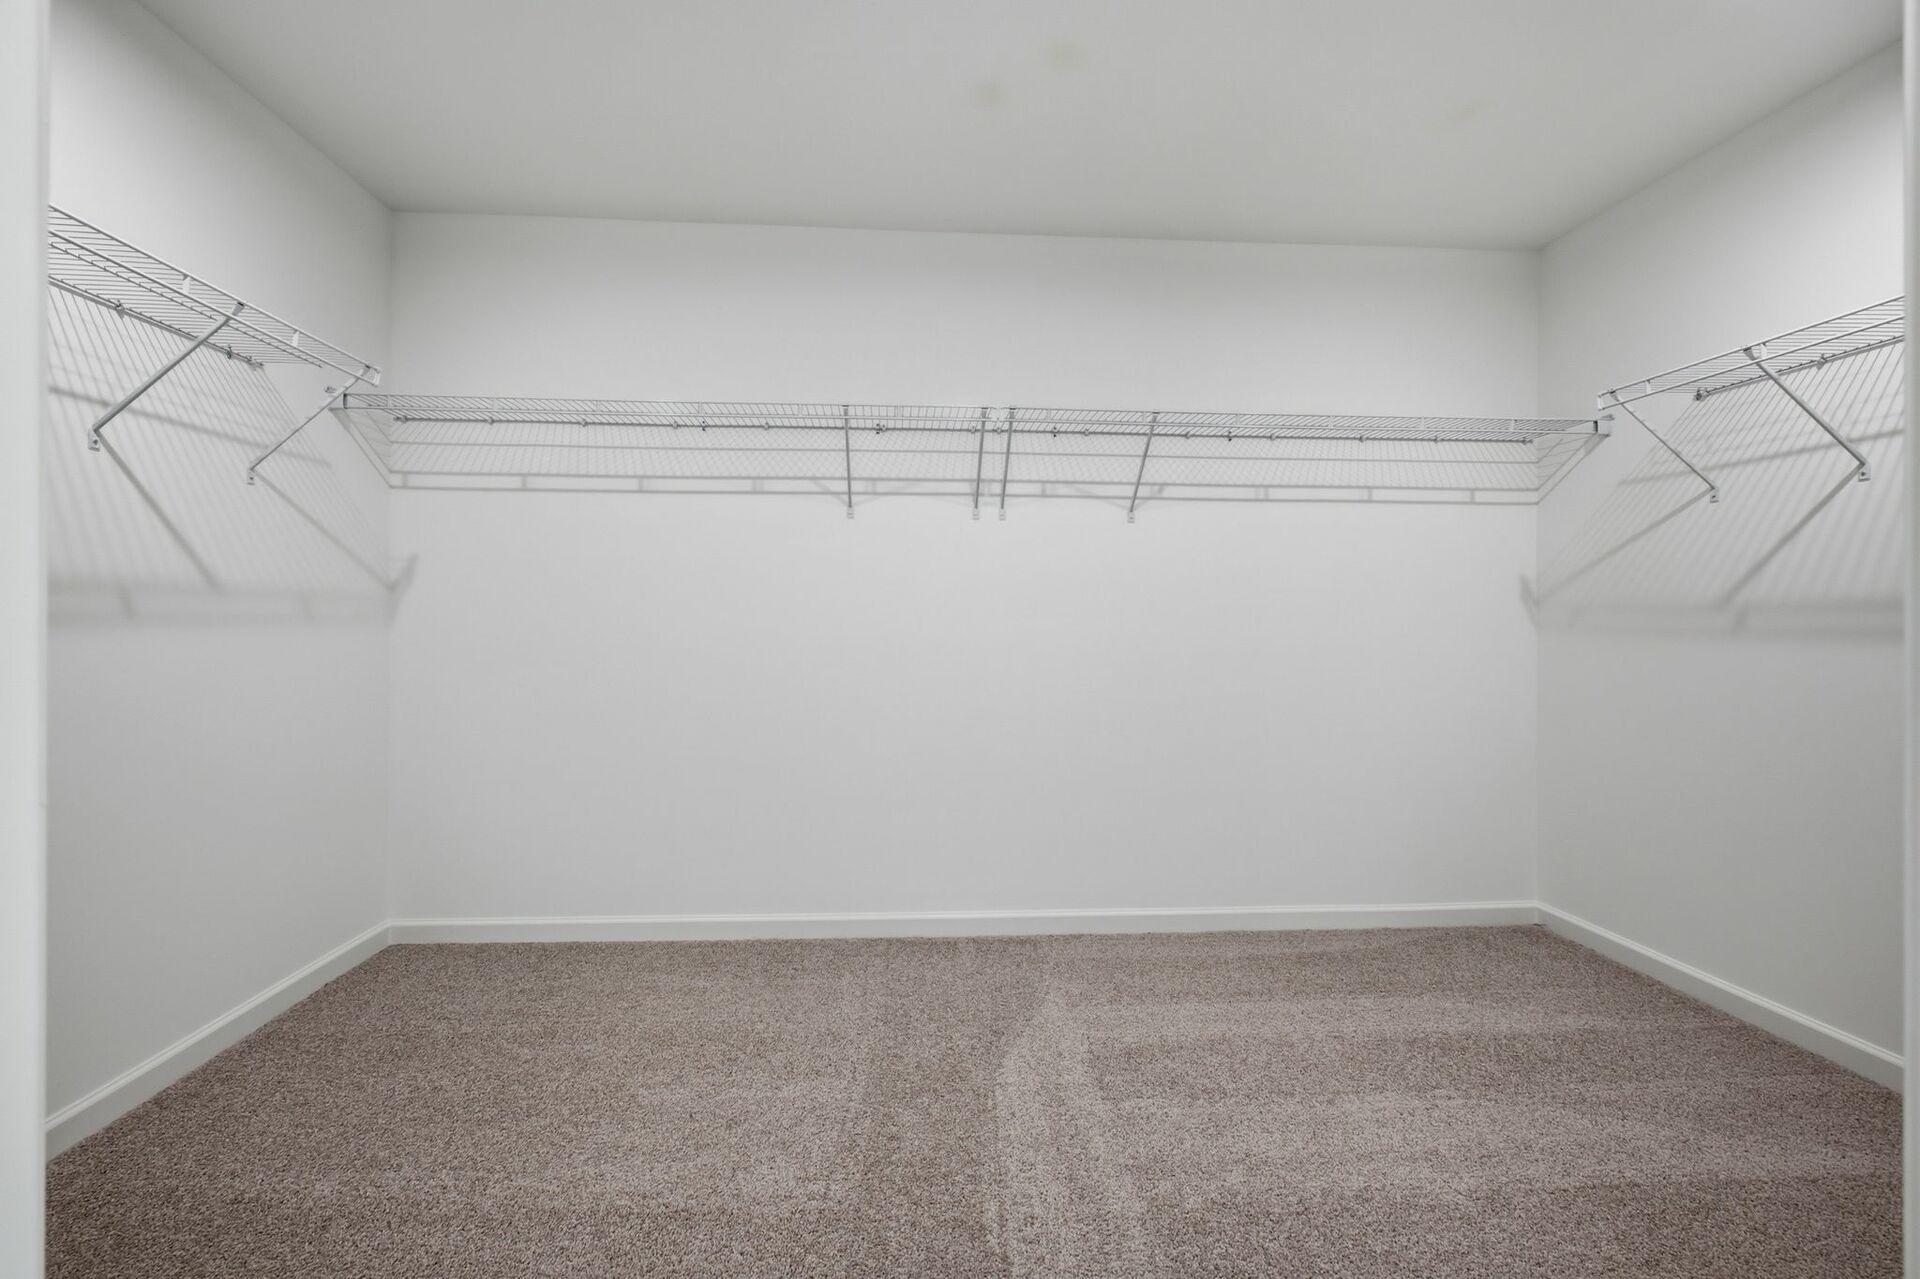
spacious walk-in closet with built in wire shelf and carpet
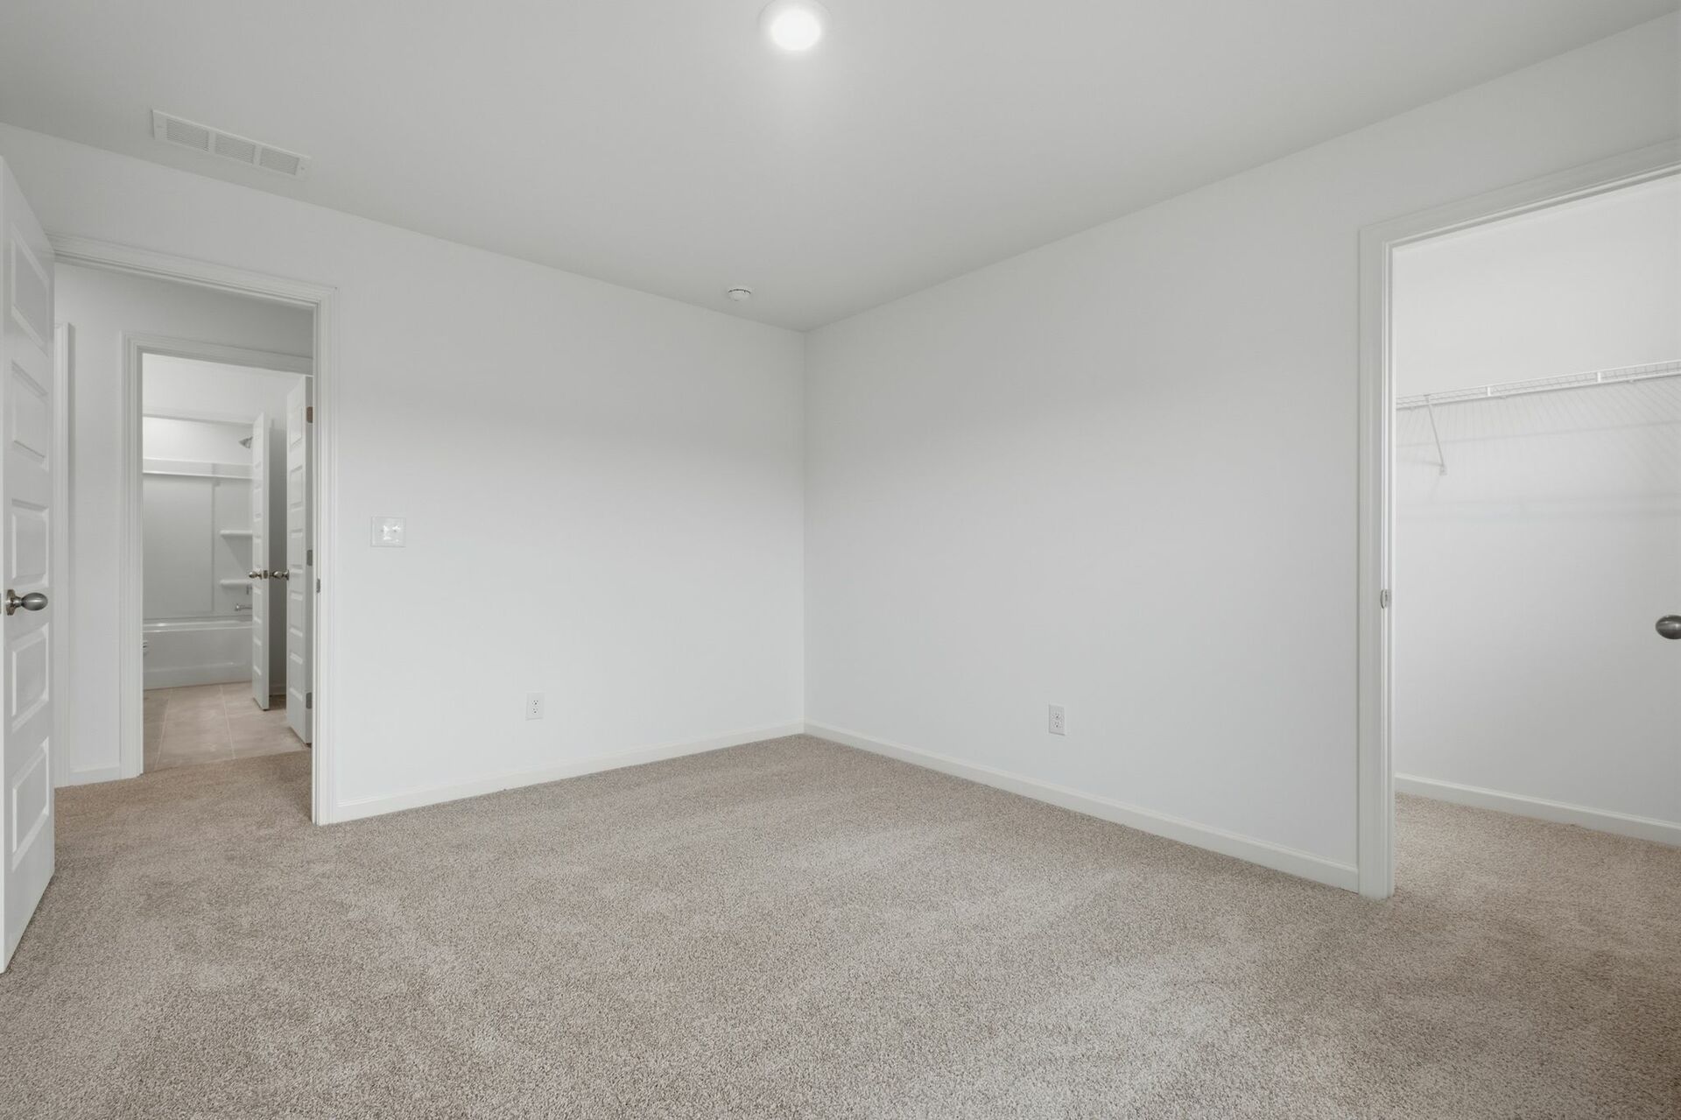
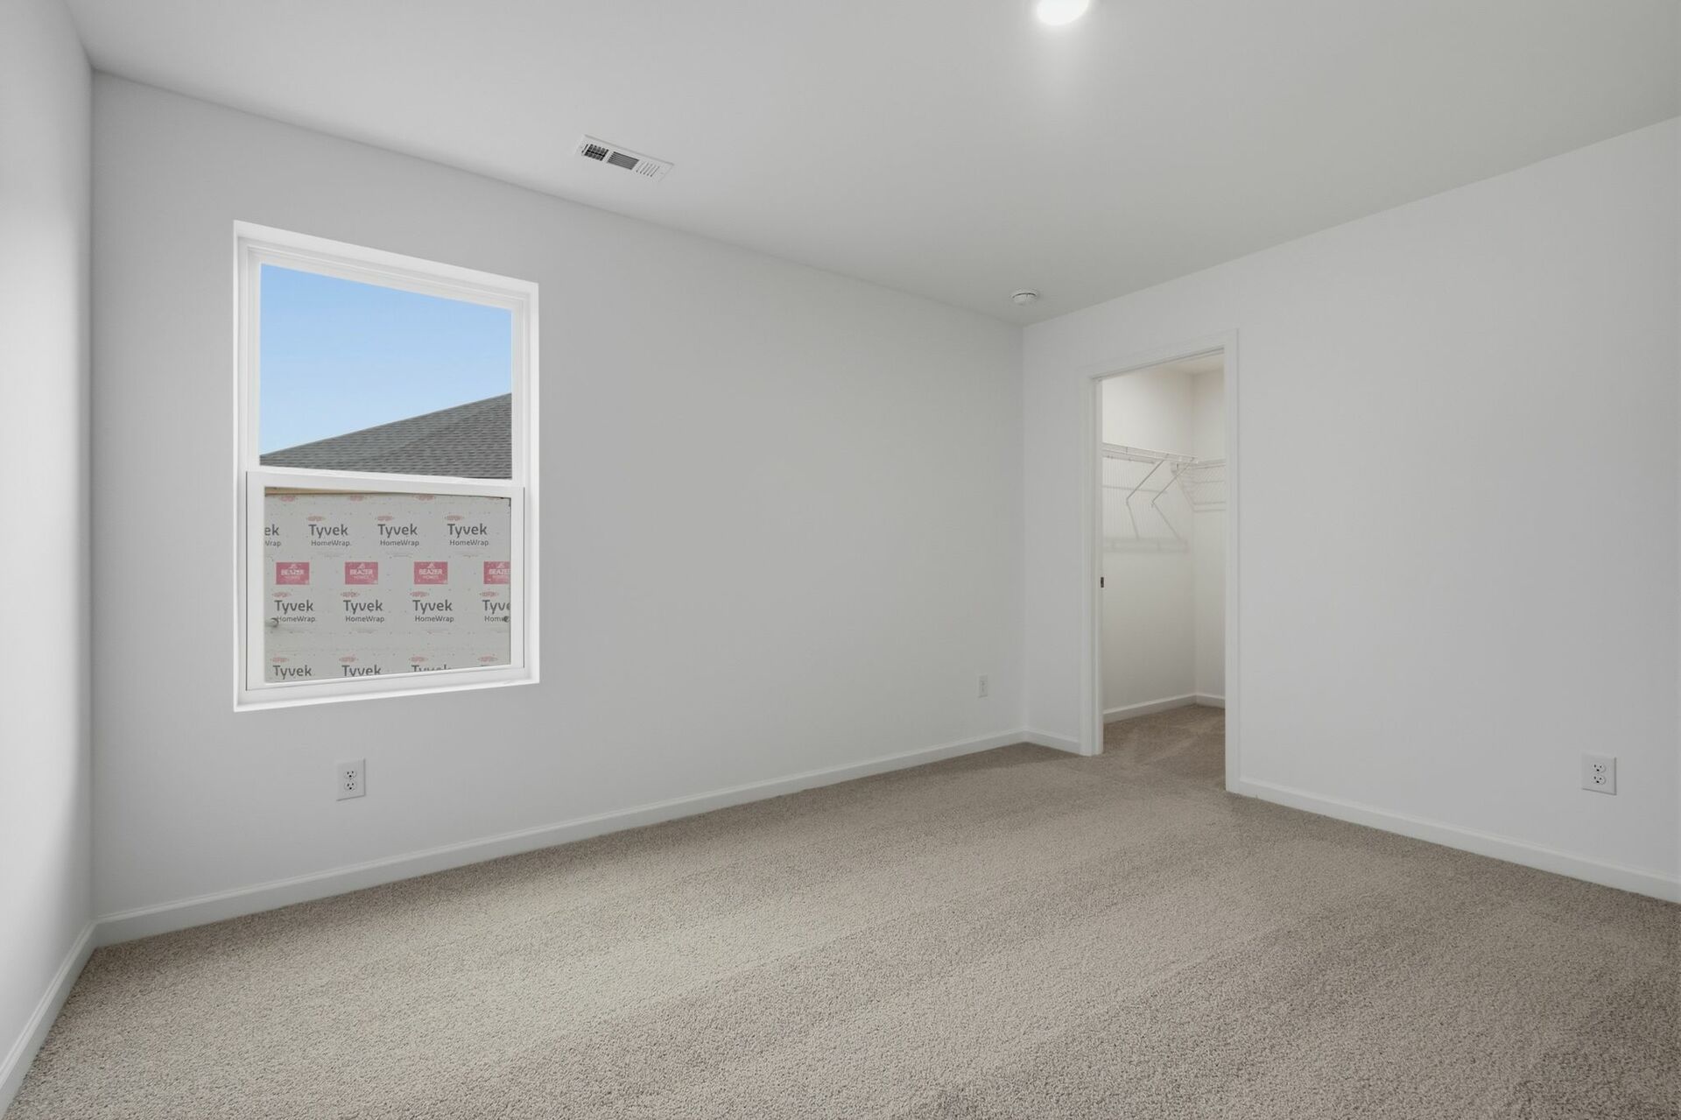
secondary bedroom with carpet, windows, and walk-in closet
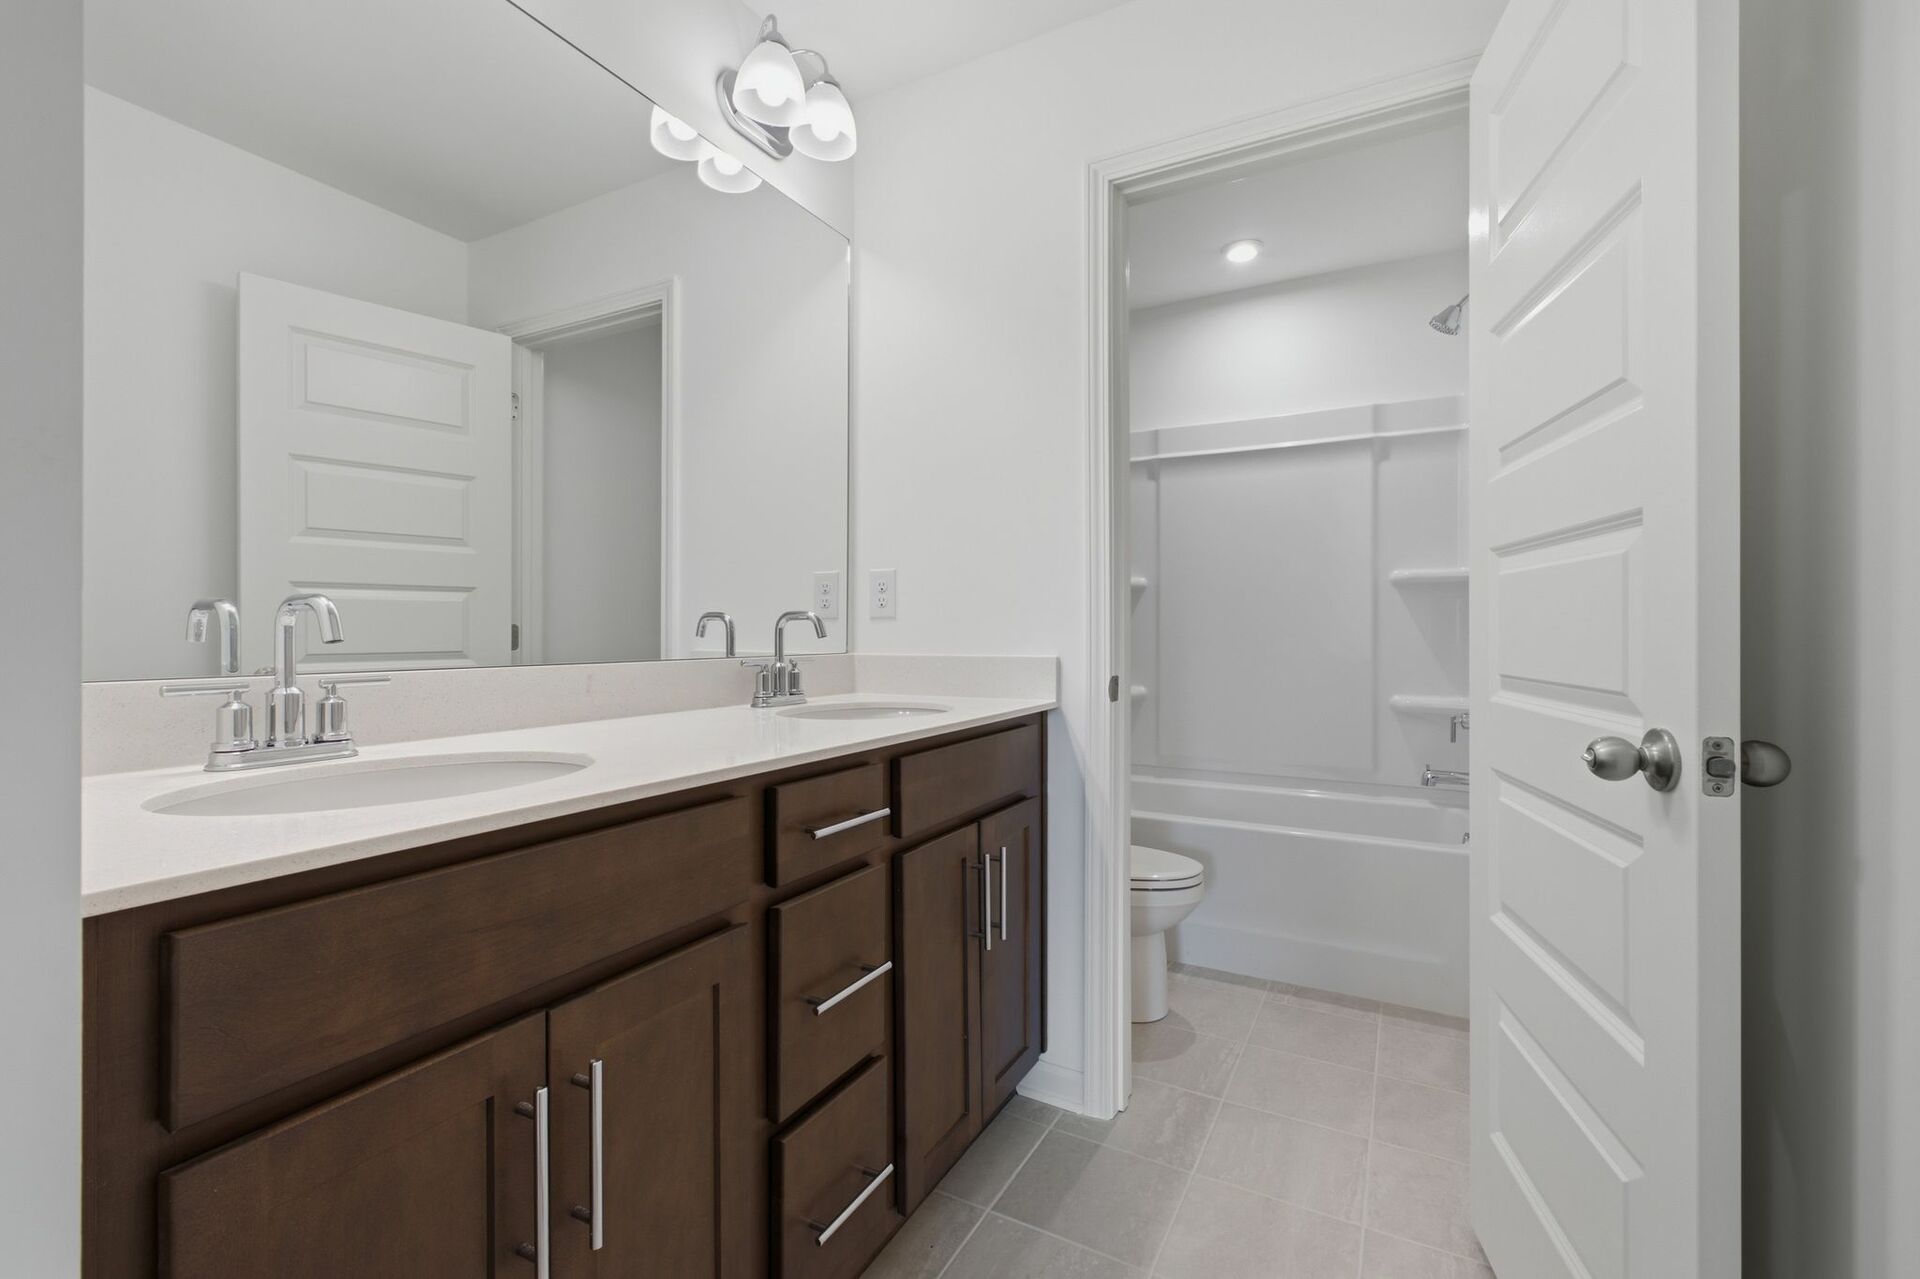
secondary bathroom with double sink vanity and tub with shelves
bedroom with carpet and large windows
valet bench with hooks for storage
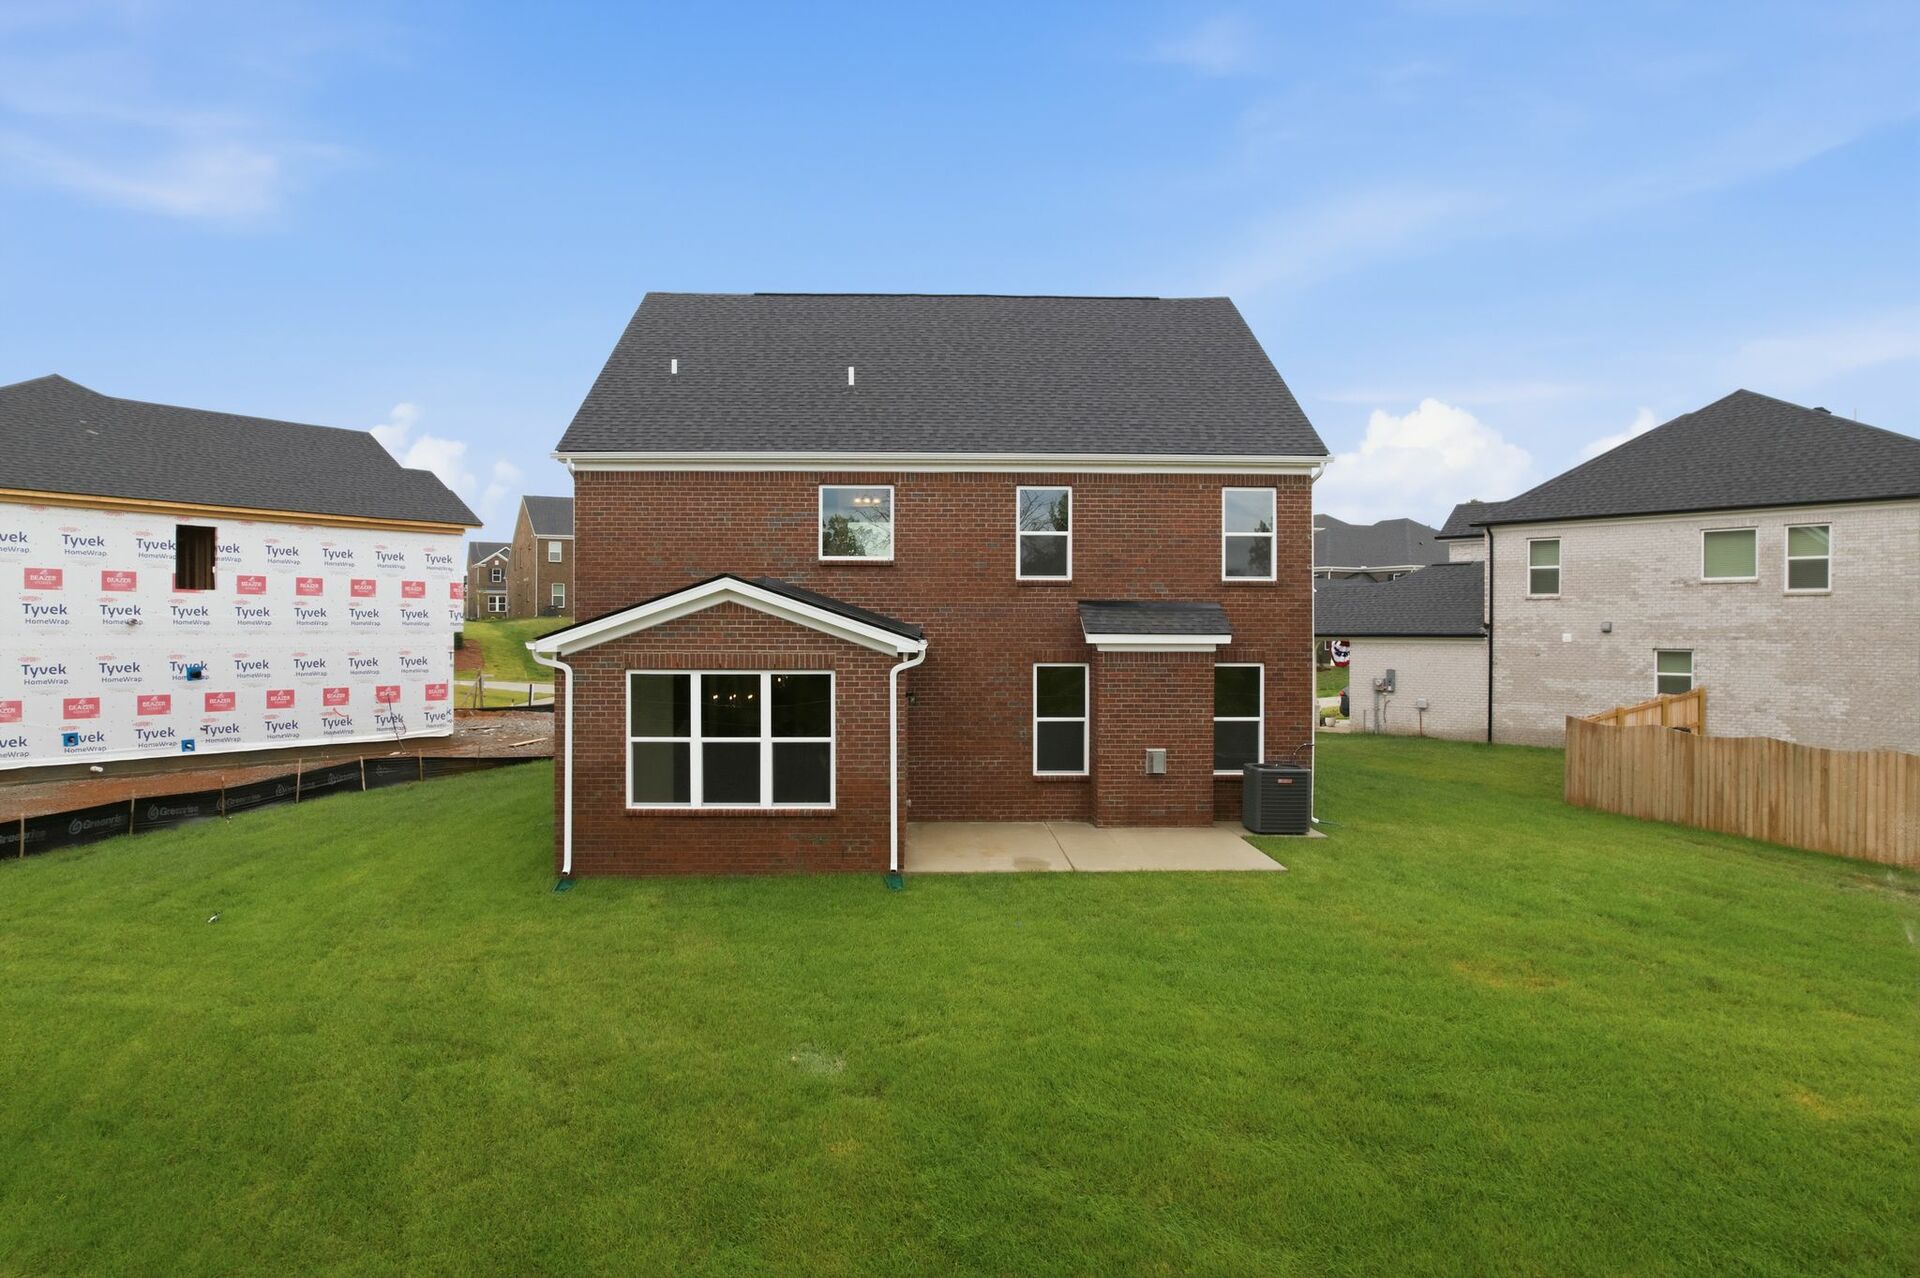
rear patio slab with spacious backyard
Available Now
two-story home with red brick, covered porch, black roof, black shutters, and two-car garage
Ashford Traditional L Exterior
foyer with black entry door with smart lock, white walls and wood floors
Ashford Foyer
kitchen with dark brown cabinets, large island with sink, gas cooktop and microwave oven combo
Ashford Kitchen
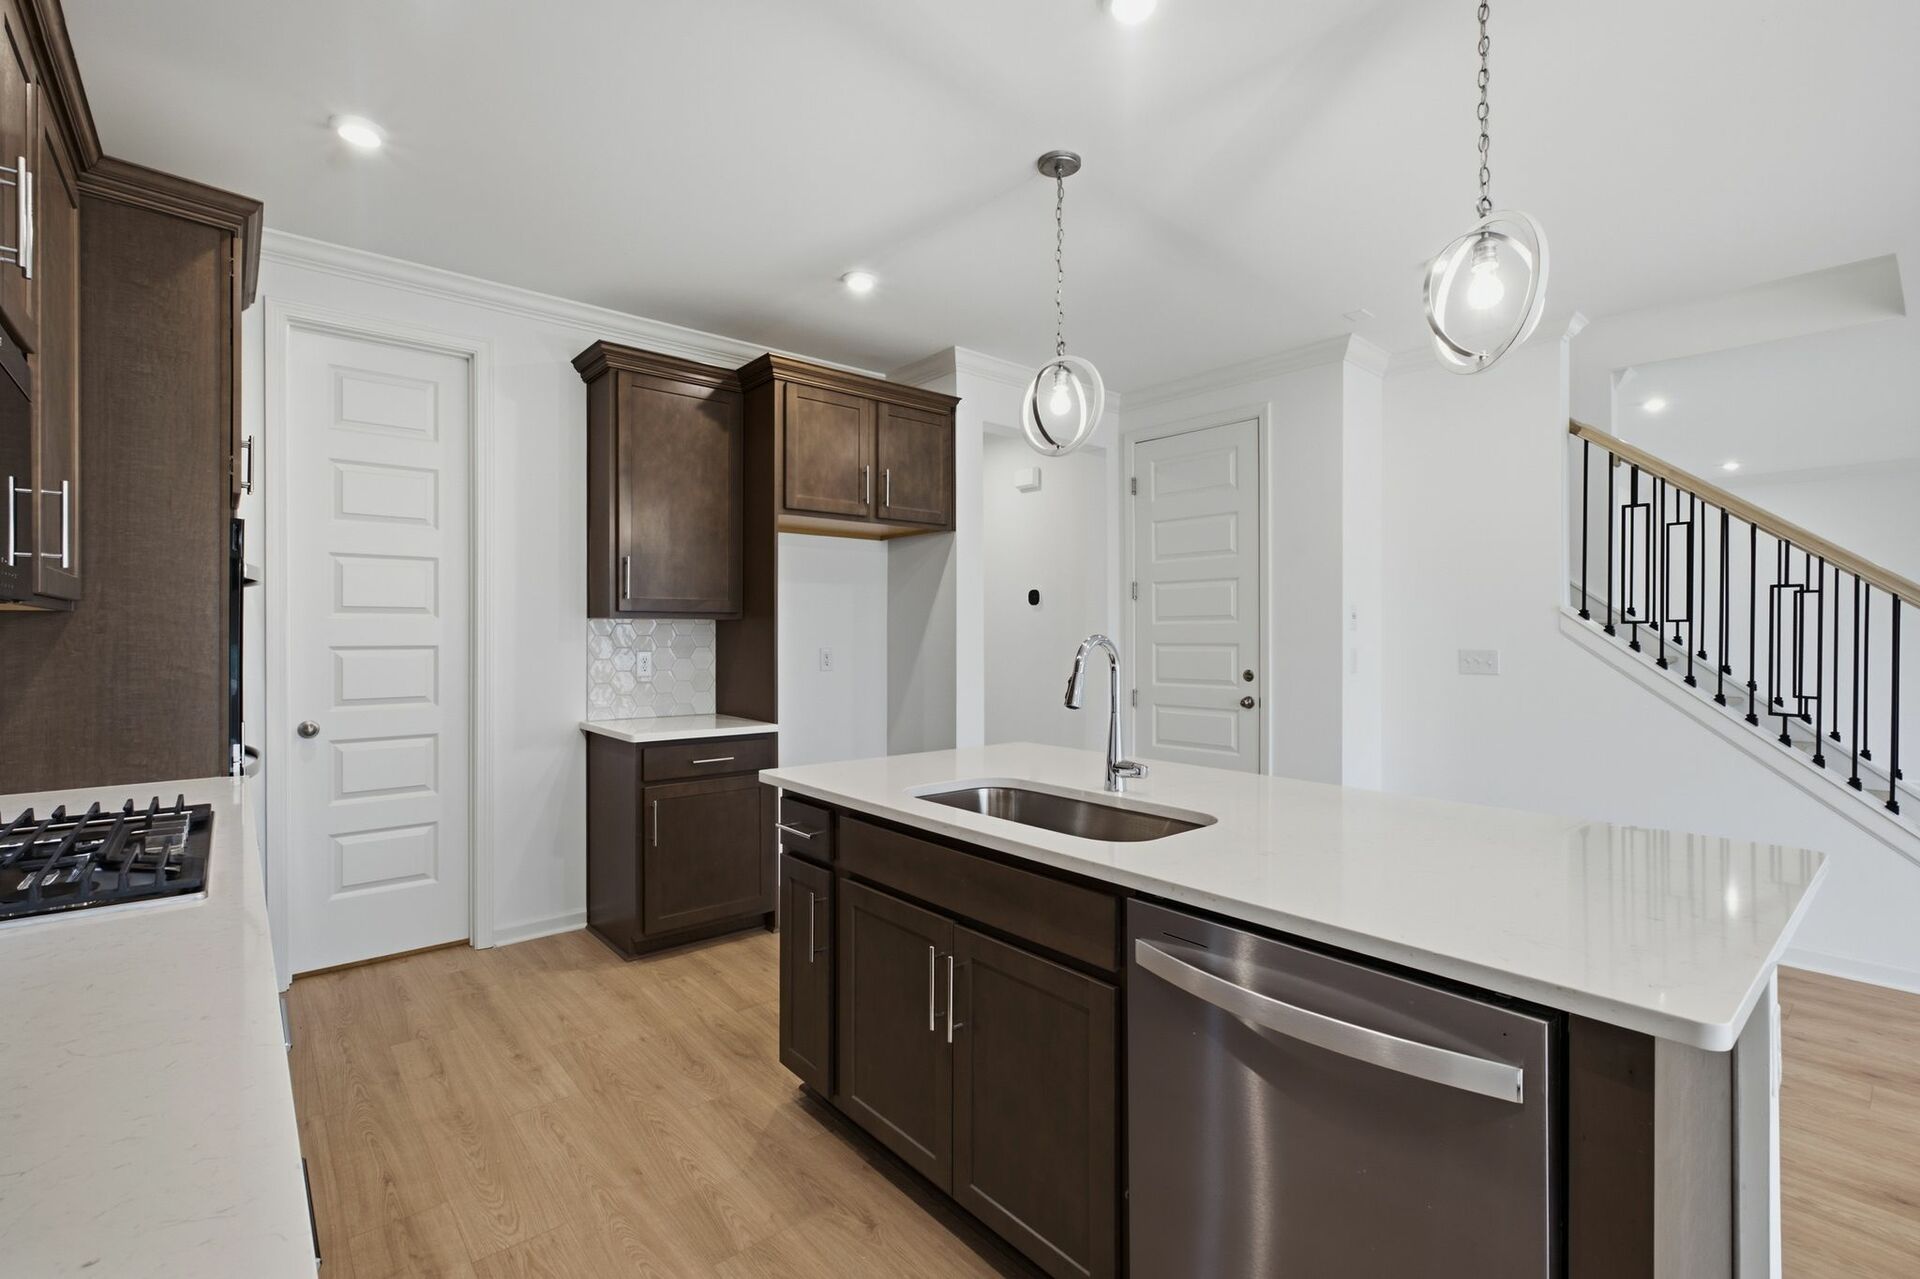
kitchen with dark brown cabinets, large island with sink, gas cooktop and microwave oven combo
Ashford Kitchen
kitchen with dark brown cabinets, large island with sink, gas cooktop and microwave oven combo
Ashford Kitchen
dining room with statement chandelier
Ashford Dining Room
dining room with statement chandelier
Ashford Dining Room
morning room with large windows and white walls
Ashford Morning Room
great room with stone fireplace, wood floors, and oak tread stairs with iron railing
Ashford Great Room
great room with stone fireplace, wood floors, and oak tread stairs with iron railing
Ashford Great Room
great room with stone fireplace, wood floors, and oak tread stairs with iron railing
Ashford Great Room
secondary bedroom with carpet, two large windows, and walk in closet
Ashford Secondary Bedroom
secondary bedroom with carpet, two large windows, and walk in closet
Ashford Secondary Bedroom
secondary bath with large mirror and tub
Ashford Secondary Bath
secondary bath with large mirror and tub
Ashford Secondary Bath
bonus room with oversized windows and carpet
Ashford Bonus Room
bonus room with oversized windows and carpet
Ashford Bonus Room
primary bedroom with carpet, large windows, tray ceiling, walk-in closet, and attached bathroom
Ashford Primary Bedroom
primary bedroom with carpet, large windows, tray ceiling, walk-in closet, and attached bathroom
Ashford Primary Bedroom
primary bathroom with large double-sink vanity, tub and shower
Ashford Primary Bath
primary bathroom with large double-sink vanity, tub and shower
Ashford Primary Bath
spacious walk-in closet with built in wire shelf and carpet
Ashford Primary Closet
secondary bedroom with carpet, windows, and walk-in closet
Ashford Secondary Bedroom
secondary bedroom with carpet, windows, and walk-in closet
Ashford Secondary Bedroom
secondary bathroom with double sink vanity and tub with shelves
Ashford Secondary Bath
secondary bathroom with double sink vanity and tub with shelves
Ashford Secondary Bath
bedroom with carpet and large windows
Ashford Secondary Bedroom
bedroom with carpet and large windows
Ashford Secondary Bedroom
valet bench with hooks for storage
Ashford Valet Bench w/ Hooks
rear patio slab with spacious backyard
Ashford Patio

Ashford Home

$639,990
710 Delta Circle Mt. Juliet, TN 37122 Homesite 0165
Mt. Juliet, TNWaterford Park Community
4 Bedrooms | 3 Bathrooms | 2711 ft²
Discover the Ashford, a beautifully designed two-story home. An open‑concept layout brings the kitchen, breakfast nook, great room, and bright morning Room together, creating a welcoming space filled with natural light. A first‑floor bedroom adds flexibility, while upstairs additional bedrooms, a spacious loft, and the private primary suite offer room to relax, work, or unwind. Built with smart construction and smart choices, this Beazer home is designed to cost you less to live in every month.

Home features

Make everything in your Beazer home the perfect fit for you, from room configuration to mortgage options.

Community features

Here’s how we support every Beazer buyer from our first conversation to the last moving box—and beyond.

Discover what makes living in a Beazer home so special.

We invite you to feel the difference of a home built for healthy living, where you don’t have to sacrifice efficiency for comfort and every space feels designed by you to fit your life and style.

High-performing features

Enjoy your home to the fullest with fresher air, lower energy bills, and a space that feels cleaner, quieter and costs less to maintain.

Explore the floorplan

This home is also available to be built from the ground up, offering you more Choice Plan® options and personalization selections.
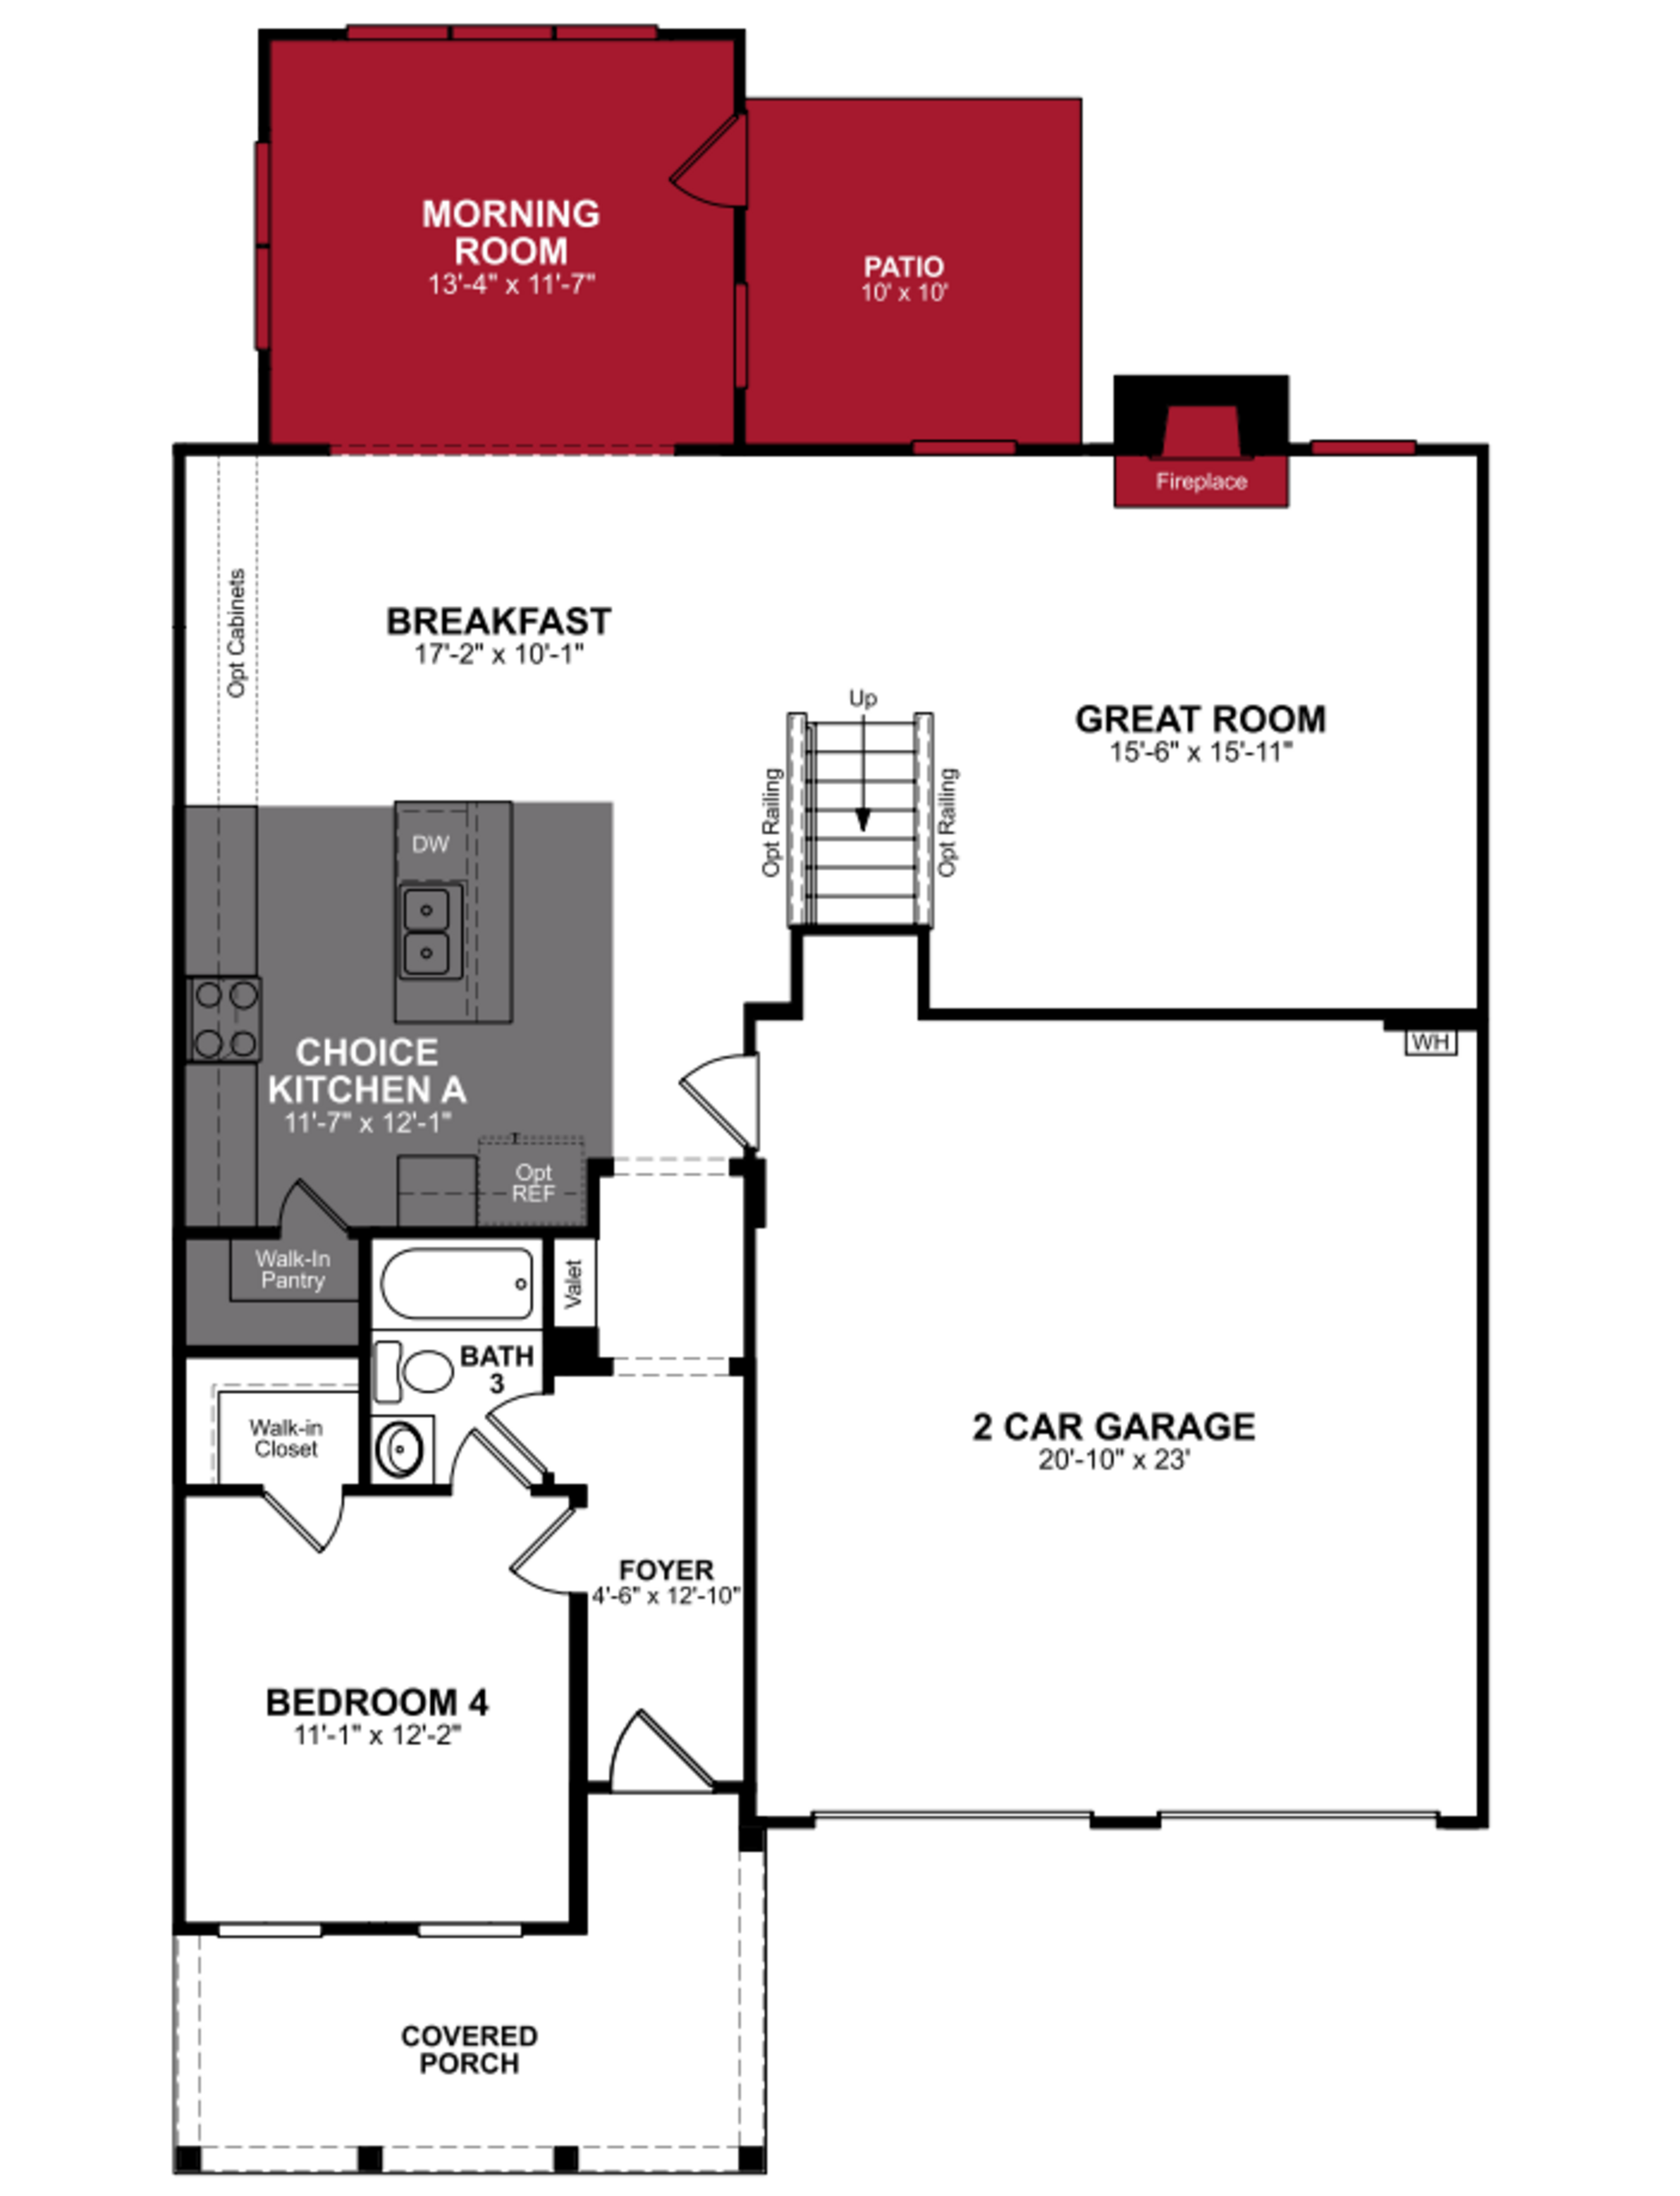
Floor plan image

See what your mortgage payment could look like.

Adjust the variables to get an estimate of your monthly payment.

$/month

On a 30-year fixed loan
with a 10.0% down payment
and 6.75% interest rate.

Taxes and insurance not included in monthly mortgage payments. Payment estimates are for illustrative purposes only and not guaranteed. Beazer Homes is not a lender or mortgage broker. Financing subject to qualification with a lender of buyer’s choice. Not all buyers may qualify.

You can act fast when you’re prequalified for a mortgage.

When the perfect home pops up, you don’t want to be wondering about your mortgage options. Get prequalified now so you’re ready to secure your dream home.

Other plans and quick move-in homes for sale in this community

Like the community, but the Ashford plan isn't the perfect fit? Check out these other plans also for sale in Waterford Park.

  • Harper
    Quick move-in options

    The Friends & Family Sales Event is Here!*

    Harper Plan

    From $589,990

    Waterford Park Community | Nashville

    • Size (sq ft)

      2,402-2,550

    • Bedrooms

      4

    • Bathrooms

      3

    Average Energy Cost: $97/mo*

  • Landon
    Quick move-in options

    The Friends & Family Sales Event is Here!*

    Landon Plan

    From $649,990

    Waterford Park Community | Nashville

    • Size (sq ft)

      2,884-2,896

    • Bedrooms

      4-5

    • Bathrooms

      3.5-4

    Average Energy Cost: $110/mo*

  • Ellington
    Quick move-in options
    Model

    The Friends & Family Sales Event is Here!*

    Ellington Plan

    From $679,990

    Waterford Park Community | Nashville

    • Size (sq ft)

      3,107-3,287

    • Bedrooms

      5

    • Bathrooms

      3.5

    Average Energy Cost: $108/mo*

  • Weston

    The Friends & Family Sales Event is Here!*

    Weston Plan

    From $699,990

    Waterford Park Community | Nashville

    • Size (sq ft)

      3,435-3,757

    • Bedrooms

      4-5

    • Bathrooms

      3.5

    Average Energy Cost: $125/mo*
Call or visit

Hours of operation

Mon - Tues: 10am - 6pm
Wed: 12pm - 6pm
Thurs - Sat: 10am - 6pm
Sun: 12pm - 6pm
615-369-6121

Waterford Park

501 Pine Valley Road
Mt. JulietTN 37122
Kyle and Pam kept me in the loop on each step of the building. It was very satisfying to know exactly what was going on with the new build.
Suzanne
D.
Mt.Juliet
Brett is awesome. He goes above and beyond to resolve our concerns. I highly recommend him.
Venkata
B.
Mt.Juliet
Luis made us feel super comfortable while touring the home. Super nice.
Ernesto
S.
Mt. Juliet
I would like to recognize Leslie S. for her outstanding service. Prior to the expiration of my warranty, I had a home inspection done on my house. They found several issues. I sent the inspection report to Leslie and she promptly arranged for all items to be done. Usually, whenever I seek customer service, I feel like I need to brace myself for an argument with the vendor over whether an item is covered or not. In this case, it was very refreshing to have someone just simply get right to work on the issues and get them resolved without any hassle.
Donald
Y.
Mt.Juliet
Leslie is friendly, easy to work with, and spots things that we didn't spot.
Matthew
S.
Mt.Juliet
Luis has been very courteous and helpful!
Susan
A.
Mt. Juliet
Kyle and Pam are great
Suzanne
D.
Mt.Juliet
Leslie was great. She was on top of everything that needed to be fixed. She is a super sweet lady.
Stacey
A.
Mt.Juliet
Brett our construction manager was awesome. He went above and beyond and we were very pleased with his service and helpfulness. Sales team Luis and Pamela were also wonderful and prompt with their help.
Karl
B.
Mt.Juliet
Brett M. is a great builder and one of the best people I have dealt with, very honest and helpful..
Beshoy
A.
Mt.Juliet
Luis L. was always available to answer questions, he really went above and beyond. We appreciated his help very much!
Christopher
T.
Mt.Juliet
Pamela W. was friendly, attentive, real and just a lovely woman. She answered my questions as best as possible.
Connie
V.
Mt. Juliet
Brett has been super helpful and informative throughout the process. Highly appreciate.
Sanjay
N.
Mt.Juliet
I would like to extend my heartfelt appreciation to our construction manager, Brett M, for his exceptional dedication and professionalism. Always on top of every detail, Brett M. consistently provides clear and timely communication, ensuring that all my issues are resolved.
Vinay
K.
Mt.Juliet
Brett M for going above and beyond to meet our requests and addressing our concerns.
Ankita
J.
Mt.Juliet
Alex was simply awesome and helped with home buying processes.
Piyush
Z.
Mount Juliet
Joel S. for his exceptional help and for taking us through the whole process seamlessly!
Harmit
P.
Mt.Juliet
Nathan, who works at the Waterford Park community in Mt. juliet. He's great guy, on top of any issues I have.
Stacey
A.
Mt.Juliet
Beazer has two exceptional people as the primary faces of their organization: Joel Smith and Brett M. Thank you for all you did for us during this home-building process. There aren't enough good words to say about you both. Thanks again for a tremendous job well done!!!
Gregory
M.
Mt.Juliet
It is great home and great people like Robert and Brett and fantastic experience through out the process.
Yugandhar
K.
Mt.Juliet