Skip Navigation
three-story townhome exterior
kitchen with an island
kitchen with an angled view
kitchen with a front view
kitchen and pantry
great room with access to the deck
great room and kitchen
dining room with four windows
powder room with a window
primary bedroom with two windows
primary bedroom with natural light
primary bathroom with an oversized shower
primary bathroom with a walk-in shower
primary bedroom walk-in closet with carpet
secondary bedroom with a window
secondary bedroom with carpet
secondary bedroom with two windows
secondary bathroom with an oversized shower
secondary bathroom with a walk-in shower
secondary bathroom with a shower & tub combo
deck on the rear of the home
deck with view of the community
Available Now
three-story townhome exterior
Harding Exterior
kitchen with an island
Harding Kitchen
kitchen with an angled view
Harding Kitchen Angled View
kitchen with a front view
Harding Front View
kitchen and pantry
Harding Kitchen with Pantry
great room with access to the deck
Harding Great Room
great room and kitchen
Harding Great Room & Kitchen
dining room with four windows
Harding Dining Room
powder room with a window
Harding Powder Room
primary bedroom with two windows
Harding Primary Bedroom
primary bedroom with natural light
Harding Primary Bedroom with Natural Light
primary bathroom with an oversized shower
Harding Primary Bathroom
primary bathroom with a walk-in shower
Harding Primary Bathroom with Walk-In Shower
primary bedroom walk-in closet with carpet
Harding Primary Bedroom with Walk-In Closet
secondary bedroom with a window
Harding Secondary Bedroom
secondary bedroom with carpet
Harding Secondary Bedroom Upper Level
secondary bedroom with two windows
Harding Secondary Bedroom Lower Level
secondary bathroom with an oversized shower
Harding Secondary Bathroom Lower Level with Oversized Shower
secondary bathroom with a walk-in shower
Harding Secondary Bathroom Lower Level
secondary bathroom with a shower & tub combo
Harding Secondary Bathroom Upper Level
deck on the rear of the home
Harding Deck
deck with view of the community
Harding Deck with View

Harding Home

$809,999
19678 Sepia Square Ashburn, VA 20147 Homesite 0013
Ashburn, VABelmont Park Townhomes Community
4 Bedrooms | 3.5 Bathrooms | 2198 ft²
Step into this gorgeous Harding, a radiant interior three-story townhome where light pours in from every angle and a home that blends functionality and style for modern living. The front-load 2-car garage adds convenience and curb appeal. This home includes an additional full bathroom and bedroom on the first floor, creating the perfect space to welcome loved ones or host overnight guests. The kitchen stuns with quartz countertops, Whirlpool® appliances, and elegant pendant lighting. A deck is off the main level to extend gatherings and relaxation. Retreat to the top floor, where the spacious primary suite pampers with a luxury bath and walk-in closet. Northeast-facing and EV-ready, this low-maintenance home is a rare blend of style, comfort, and smart living.

Home features

Make everything in your Beazer home the perfect fit for you, from room configuration to mortgage options.

Community features

Here’s how we support every Beazer buyer from our first conversation to the last moving box—and beyond.

Discover what makes living in a Beazer home so special.

We invite you to feel the difference of a home built for healthy living, where you don’t have to sacrifice efficiency for comfort and every space feels designed by you to fit your life and style.

High-performing features

Enjoy your home to the fullest with fresher air, lower energy bills, and a space that feels cleaner, quieter and costs less to maintain.

Explore the floorplan

This home is also available to be built from the ground up, offering you more Choice Plan® options and personalization selections.
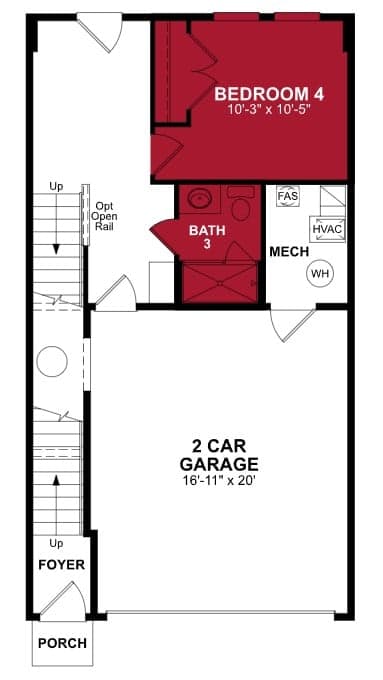
Floor plan image

See what your mortgage payment could look like.

Adjust the variables to get an estimate of your monthly payment.

$/month

On a 30-year fixed loan
with a 10.0% down payment
and 6.75% interest rate.

Taxes and insurance not included in monthly mortgage payments. Payment estimates are for illustrative purposes only and not guaranteed. Beazer Homes is not a lender or mortgage broker. Financing subject to qualification with a lender of buyer’s choice. Not all buyers may qualify.

You can act fast when you’re prequalified for a mortgage.

When the perfect home pops up, you don’t want to be wondering about your mortgage options. Get prequalified now so you’re ready to secure your dream home.

Other plans and quick move-in homes for sale in this community

Like the community, but the Harding plan isn't the perfect fit? Check out these other plans also for sale in Belmont Park Townhomes.

  • Potomac
    Quick move-in options

    Limited time savings of $25K!*

    Potomac Plan

    From $729,990

    Belmont Park Townhomes Community | Virginia / D.C.

    • Size (sq ft)

      1,941

    • Bedrooms

      3-4

    • Bathrooms

      2.5-3.5

    Average Energy Cost: $90/mo*

  • Belle

    Limited time savings of $25K!*

    Belle Plan

    From $749,990

    Belmont Park Townhomes Community | Virginia / D.C.

    • Size (sq ft)

      2,105

    • Bedrooms

      3-4

    • Bathrooms

      2.5-3.5

    Average Energy Cost: $88/mo*

Call or visit

Hours of operation

Mon - Sun: 11am - 6pm Self-Guided Tours Available
(703) 459-9946

Belmont Park Townhomes

19774 Sepia Sq
AshburnVA 20147