Skip Navigation
Rainier
9e75599b-0b89-405a-b054-02881143d4ce
719d6fea-e282-40cd-a590-1940f1fc7333
033b0ce0-4569-427c-a724-45dca9ec82b2
8f3c3044-8f26-4e35-ac46-62a53c3512a7
8f2a5f0b-a678-4cbf-81c0-6486629da847
9757b211-3cda-45de-bac1-6b9948a0314e
d5756550-3f4f-4f8a-852b-7dbea470b2d9
f3fc2929-872f-4b2d-a76e-8e09478a8239
f5fb79ae-4b8c-45fc-b7ba-ae9be7d881cc
eff34e90-b19b-4195-8e8f-b082447391d2
52bcbd5b-5fa3-4b05-af32-dc2a0b1ac36e
Available AUG
Rainier
French Country B Elevation
9e75599b-0b89-405a-b054-02881143d4ce
Rainier Primary Bathroom
719d6fea-e282-40cd-a590-1940f1fc7333
Rainier Loft
033b0ce0-4569-427c-a724-45dca9ec82b2
Rainier Dining Area
8f3c3044-8f26-4e35-ac46-62a53c3512a7
Rainier Kitchen
8f2a5f0b-a678-4cbf-81c0-6486629da847
Rainier Secondary Bedroom
9757b211-3cda-45de-bac1-6b9948a0314e
Rainier Great Room
d5756550-3f4f-4f8a-852b-7dbea470b2d9
Rainier Study
f3fc2929-872f-4b2d-a76e-8e09478a8239
Rainier Primary Bathroom
f5fb79ae-4b8c-45fc-b7ba-ae9be7d881cc
Rainier Secondary Bathroom
eff34e90-b19b-4195-8e8f-b082447391d2
Rainier Primary Bedroom
52bcbd5b-5fa3-4b05-af32-dc2a0b1ac36e
Rainier Secondary Bedroom

Rainier Home

$528,099
232 Saddle Summit Cibolo, TX 78108 Homesite 3117
Cibolo, TXSaddle Creek Ranch Community
4 Bedrooms | 3.5 Bathrooms | 2748 ft²
This Rainier home offers a spacious, thoughtfully designed layout ideal for modern living. The stunning two-story great room brings in natural light, while the open kitchen and dining area create a perfect space for entertaining. A main-level bedroom adds flexibility, and the upstairs loft provides a versatile retreat. The large primary suite with walk-in closet is a standout feature for comfort and convenience.

Home features

Make everything in your Beazer home the perfect fit for you, from room configuration to mortgage options.

Community features

Here’s how we support every Beazer buyer from our first conversation to the last moving box—and beyond.

Discover what makes living in a Beazer home so special.

We invite you to feel the difference of a home built for healthy living, where you don’t have to sacrifice efficiency for comfort and every space feels designed by you to fit your life and style.

High-performing features

Enjoy your home to the fullest with fresher air, lower energy bills, and a space that feels cleaner, quieter and costs less to maintain.

Explore the floorplan

This home is also available to be built from the ground up, offering you more Choice Plan® options and personalization selections.
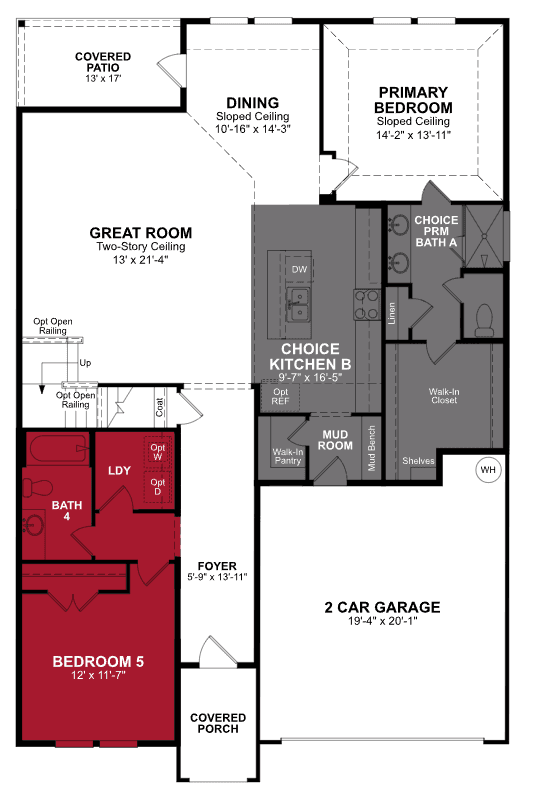
Floor plan image

See what your mortgage payment could look like.

Adjust the variables to get an estimate of your monthly payment.

$/month

On a 30-year fixed loan
with a 10.0% down payment
and 6.75% interest rate.

Taxes and insurance not included in monthly mortgage payments. Payment estimates are for illustrative purposes only and not guaranteed. Beazer Homes is not a lender or mortgage broker. Financing subject to qualification with a lender of buyer’s choice. Not all buyers may qualify.

You can act fast when you’re prequalified for a mortgage.

When the perfect home pops up, you don’t want to be wondering about your mortgage options. Get prequalified now so you’re ready to secure your dream home.

Other plans and quick move-in homes for sale in this community

Like the community, but the Rainier plan isn't the perfect fit? Check out these other plans also for sale in Saddle Creek Ranch.

  • Brooks
    Solar Available

    Savings Your Way for Friends & Family!*

    Brooks Plan

    From $406,990

    Saddle Creek Ranch Community | San Antonio

    • Size (sq ft)

      1,815

    • Bedrooms

      4

    • Bathrooms

      2

    Average Energy Cost: $68/mo*

  • Teton
    Quick move-in options
    Solar Available

    Savings Your Way for Friends & Family!*

    Teton Plan

    From $421,990

    Saddle Creek Ranch Community | San Antonio

    • Size (sq ft)

      2,008

    • Bedrooms

      4

    • Bathrooms

      2

    Average Energy Cost: $68/mo*

  • Crockett
    Solar Available

    Savings Your Way for Friends & Family!*

    Crockett Plan

    From $431,990

    Saddle Creek Ranch Community | San Antonio

    • Size (sq ft)

      2,235

    • Bedrooms

      3-4

    • Bathrooms

      2-3

    Average Energy Cost: $65/mo*

  • Cascade
    Quick move-in options
    Solar Available

    Savings Your Way for Friends & Family!*

    Cascade Plan

    From $461,990

    Saddle Creek Ranch Community | San Antonio

    • Size (sq ft)

      2,563-2,826

    • Bedrooms

      4-5

    • Bathrooms

      2.5-3.5

    Average Energy Cost: $81/mo*

Call or visit

Hours of operation

Mon-Sat: 10am - 6pm
Sun: 12pm-6pm
210-245-8294

Saddle Creek Ranch

237 Saddle Park
CiboloTX 78108
It's because of Beazer Team Members like Aunee that she provides schedule clarity and regular communication while highlighting the quality construction we're receiving from Beazer. The service she provides continues to strengthen our joy in the choice we made by purchasing a Beazer home!
Felix
L.
Cibolo
Aunee S. and Mike M. make an outstanding team. Along with my realtor, Donald M., made my home-building and buying experience an easy and flawless process. Thank you
Omar
R.
Cibolo
I cannot thank Aunee enough for her kind and caring attitude toward us. Her kindness, smile and bubbly personality was endearing and genuine. She deserves a raise!
Emily
H.
Cibolo
I’ve lived there before and it’s a nice quiet neighborhood with friendly people. It’s in a great location for my children and overall great area.
Alan
S.
Cibolo
Aunee and Mike were exceptional in the service they provided.
Steven
M.
Cibolo
While we hit some bumps in the road on our journey to buying a home, Andrew was there every step of the way to answer questions and help in any way he could. We appreciate everything he did to help get us into our new home.
Chelsea
B.
Cibolo