Skip Navigation
kitchen with light brown cabinets, white quartz counters, induction cooktop, and stainless steel hood
kitchen with light wood floors & cabinets, island, white counters, window above sink, and stainless-steel appliances
study with light wood floors, modern wood accent wall, two white club chairs, and window looking out to front patio
bathroom with light wood cabinets, white counters, large walk-in shower with frameless glass enclosure, and clay-colored towels
great room with light wood floors, slate blue wall behind television, round wood coffee table, and view of dining table with six brown chairs
kitchen with white oval dining table & six brown chairs, light wood floors, and light brown wood stacked cabinets
great room with tan crescent shaped sofa, round wood coffee table with potted succulents, and slate blue wall behind television
dining room with four white sherpa accent chairs, small white round coffee table, large window, and door leading to outdoor covered deck
outdoor covered deck with small black pub table and two tan chairs looking out to street
bedroom with tan carpet, mirror above wood desk, and white upholstered bed with two tan velvet ottomans at the foot
bathroom with light wood cabinets, white counters, two sinks, tub with shower overhead, and orange & white shower curtain
bedroom with tan carpet, blush pink & white bedding, wood bench at foot of bed, and window
bedroom with tan carpet, blush pink & white bedding, wood bench at foot of bed, and view of attached bathroom
bathroom with light tan cabinets, white counters, two sinks, gray & white tile floors, and large walk-in shower with frameless glass enclosure
walk-in closet with tan carpet, white walls, shelves, and hanging clothes
Available Now
kitchen with light brown cabinets, white quartz counters, induction cooktop, and stainless steel hood
Sutter Kitchen
kitchen with light wood floors & cabinets, island, white counters, window above sink, and stainless-steel appliances
Sutter Kitchen
study with light wood floors, modern wood accent wall, two white club chairs, and window looking out to front patio
Sutter Study
bathroom with light wood cabinets, white counters, large walk-in shower with frameless glass enclosure, and clay-colored towels
Sutter Bath 3
great room with light wood floors, slate blue wall behind television, round wood coffee table, and view of dining table with six brown chairs
Sutter Great Room
kitchen with white oval dining table & six brown chairs, light wood floors, and light brown wood stacked cabinets
Sutter Kitchen
great room with tan crescent shaped sofa, round wood coffee table with potted succulents, and slate blue wall behind television
Sutter Great Room
dining room with four white sherpa accent chairs, small white round coffee table, large window, and door leading to outdoor covered deck
Sutter Dining Room
outdoor covered deck with small black pub table and two tan chairs looking out to street
Sutter Covered Deck
bedroom with tan carpet, mirror above wood desk, and white upholstered bed with two tan velvet ottomans at the foot
Sutter Bedroom 2
bathroom with light wood cabinets, white counters, two sinks, tub with shower overhead, and orange & white shower curtain
Sutter Bath 2
bedroom with tan carpet, blush pink & white bedding, wood bench at foot of bed, and window
Sutter Primary Bedroom
bedroom with tan carpet, blush pink & white bedding, wood bench at foot of bed, and view of attached bathroom
Sutter Primary Bedroom
bathroom with light tan cabinets, white counters, two sinks, gray & white tile floors, and large walk-in shower with frameless glass enclosure
Sutter Primary Bathroom
walk-in closet with tan carpet, white walls, shelves, and hanging clothes
Sutter Walk-In Closet

Sutter Home

$760,370
1809 Loft Walk Sacramento, CA 95811 Homesite 0303
Sacramento, CAR21 Community
3 Bedrooms | 3.5 Bathrooms | 2046 ft²
Light, modern finishes and thoughtfully designed spaces set 1809 Loft Walk apart at R21 in Midtown Sacramento. This move-in-ready Sutter floorplan offers 2,046 sq. ft., 3 bedrooms and 3.5 bathrooms across three stories, with a dedicated study and private two-car attached garage adding even more functionality. On the entry level, the private study creates a quiet place to work from home, read or recharge. Upstairs, the chef-inspired kitchen opens seamlessly to the dining area and expansive great room, creating an inviting space for everyday living and entertaining. Soft-close light gray cabinetry, brushed nickel hardware and Outer Banks quartz countertops give the kitchen a clean, timeless look, while an oversized center island creates a natural gathering place. A covered deck just beyond the main living area brings fresh air and outdoor living into the heart of the home. Upstairs, the primary suite offers a spacious walk-in closet and serene bath with dual sinks, Simply White quartz countertops and an oversized tiled walk-in shower with a frameless glass enclosure. Additional bedrooms provide comfortable space for family or guests, while a laundry room with upper cabinetry adds convenient storage. Located in Sacramento’s 95816 zip code near the R Street Corridor and Ice Blocks, R21 keeps dining, coffee, shopping, fitness and entertainment close at hand. Advanced Home Performance features help create a quieter, healthier and more energy-efficient home, with an estimated average monthly energy cost of just $37. With a private study, three bedrooms and spaces designed for both connection and relaxation.

Home features

Make everything in your Beazer home the perfect fit for you, from room configuration to mortgage options.

Community features

Here’s how we support every Beazer buyer from our first conversation to the last moving box—and beyond.

Discover what makes living in a Beazer home so special.

We invite you to feel the difference of a home built for healthy living, where you don’t have to sacrifice efficiency for comfort and every space feels designed by you to fit your life and style.

High-performing features

Enjoy your home to the fullest with fresher air, lower energy bills, and a space that feels cleaner, quieter and costs less to maintain.

Explore the floorplan

This home is also available to be built from the ground up, offering you more Choice Plan® options and personalization selections.
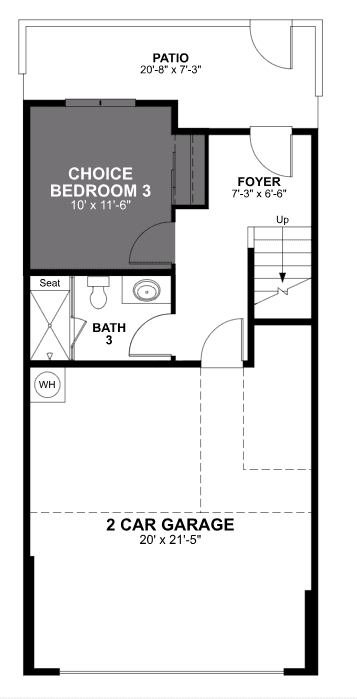
Floor plan image

See what your mortgage payment could look like.

Adjust the variables to get an estimate of your monthly payment.

$/month

On a 30-year fixed loan
with a 10.0% down payment
and 6.75% interest rate.

Taxes and insurance not included in monthly mortgage payments. Payment estimates are for illustrative purposes only and not guaranteed. Beazer Homes is not a lender or mortgage broker. Financing subject to qualification with a lender of buyer’s choice. Not all buyers may qualify.

You can act fast when you’re prequalified for a mortgage.

When the perfect home pops up, you don’t want to be wondering about your mortgage options. Get prequalified now so you’re ready to secure your dream home.

Other plans and quick move-in homes for sale in this community

Like the community, but the Sutter plan isn't the perfect fit? Check out these other plans also for sale in R21.
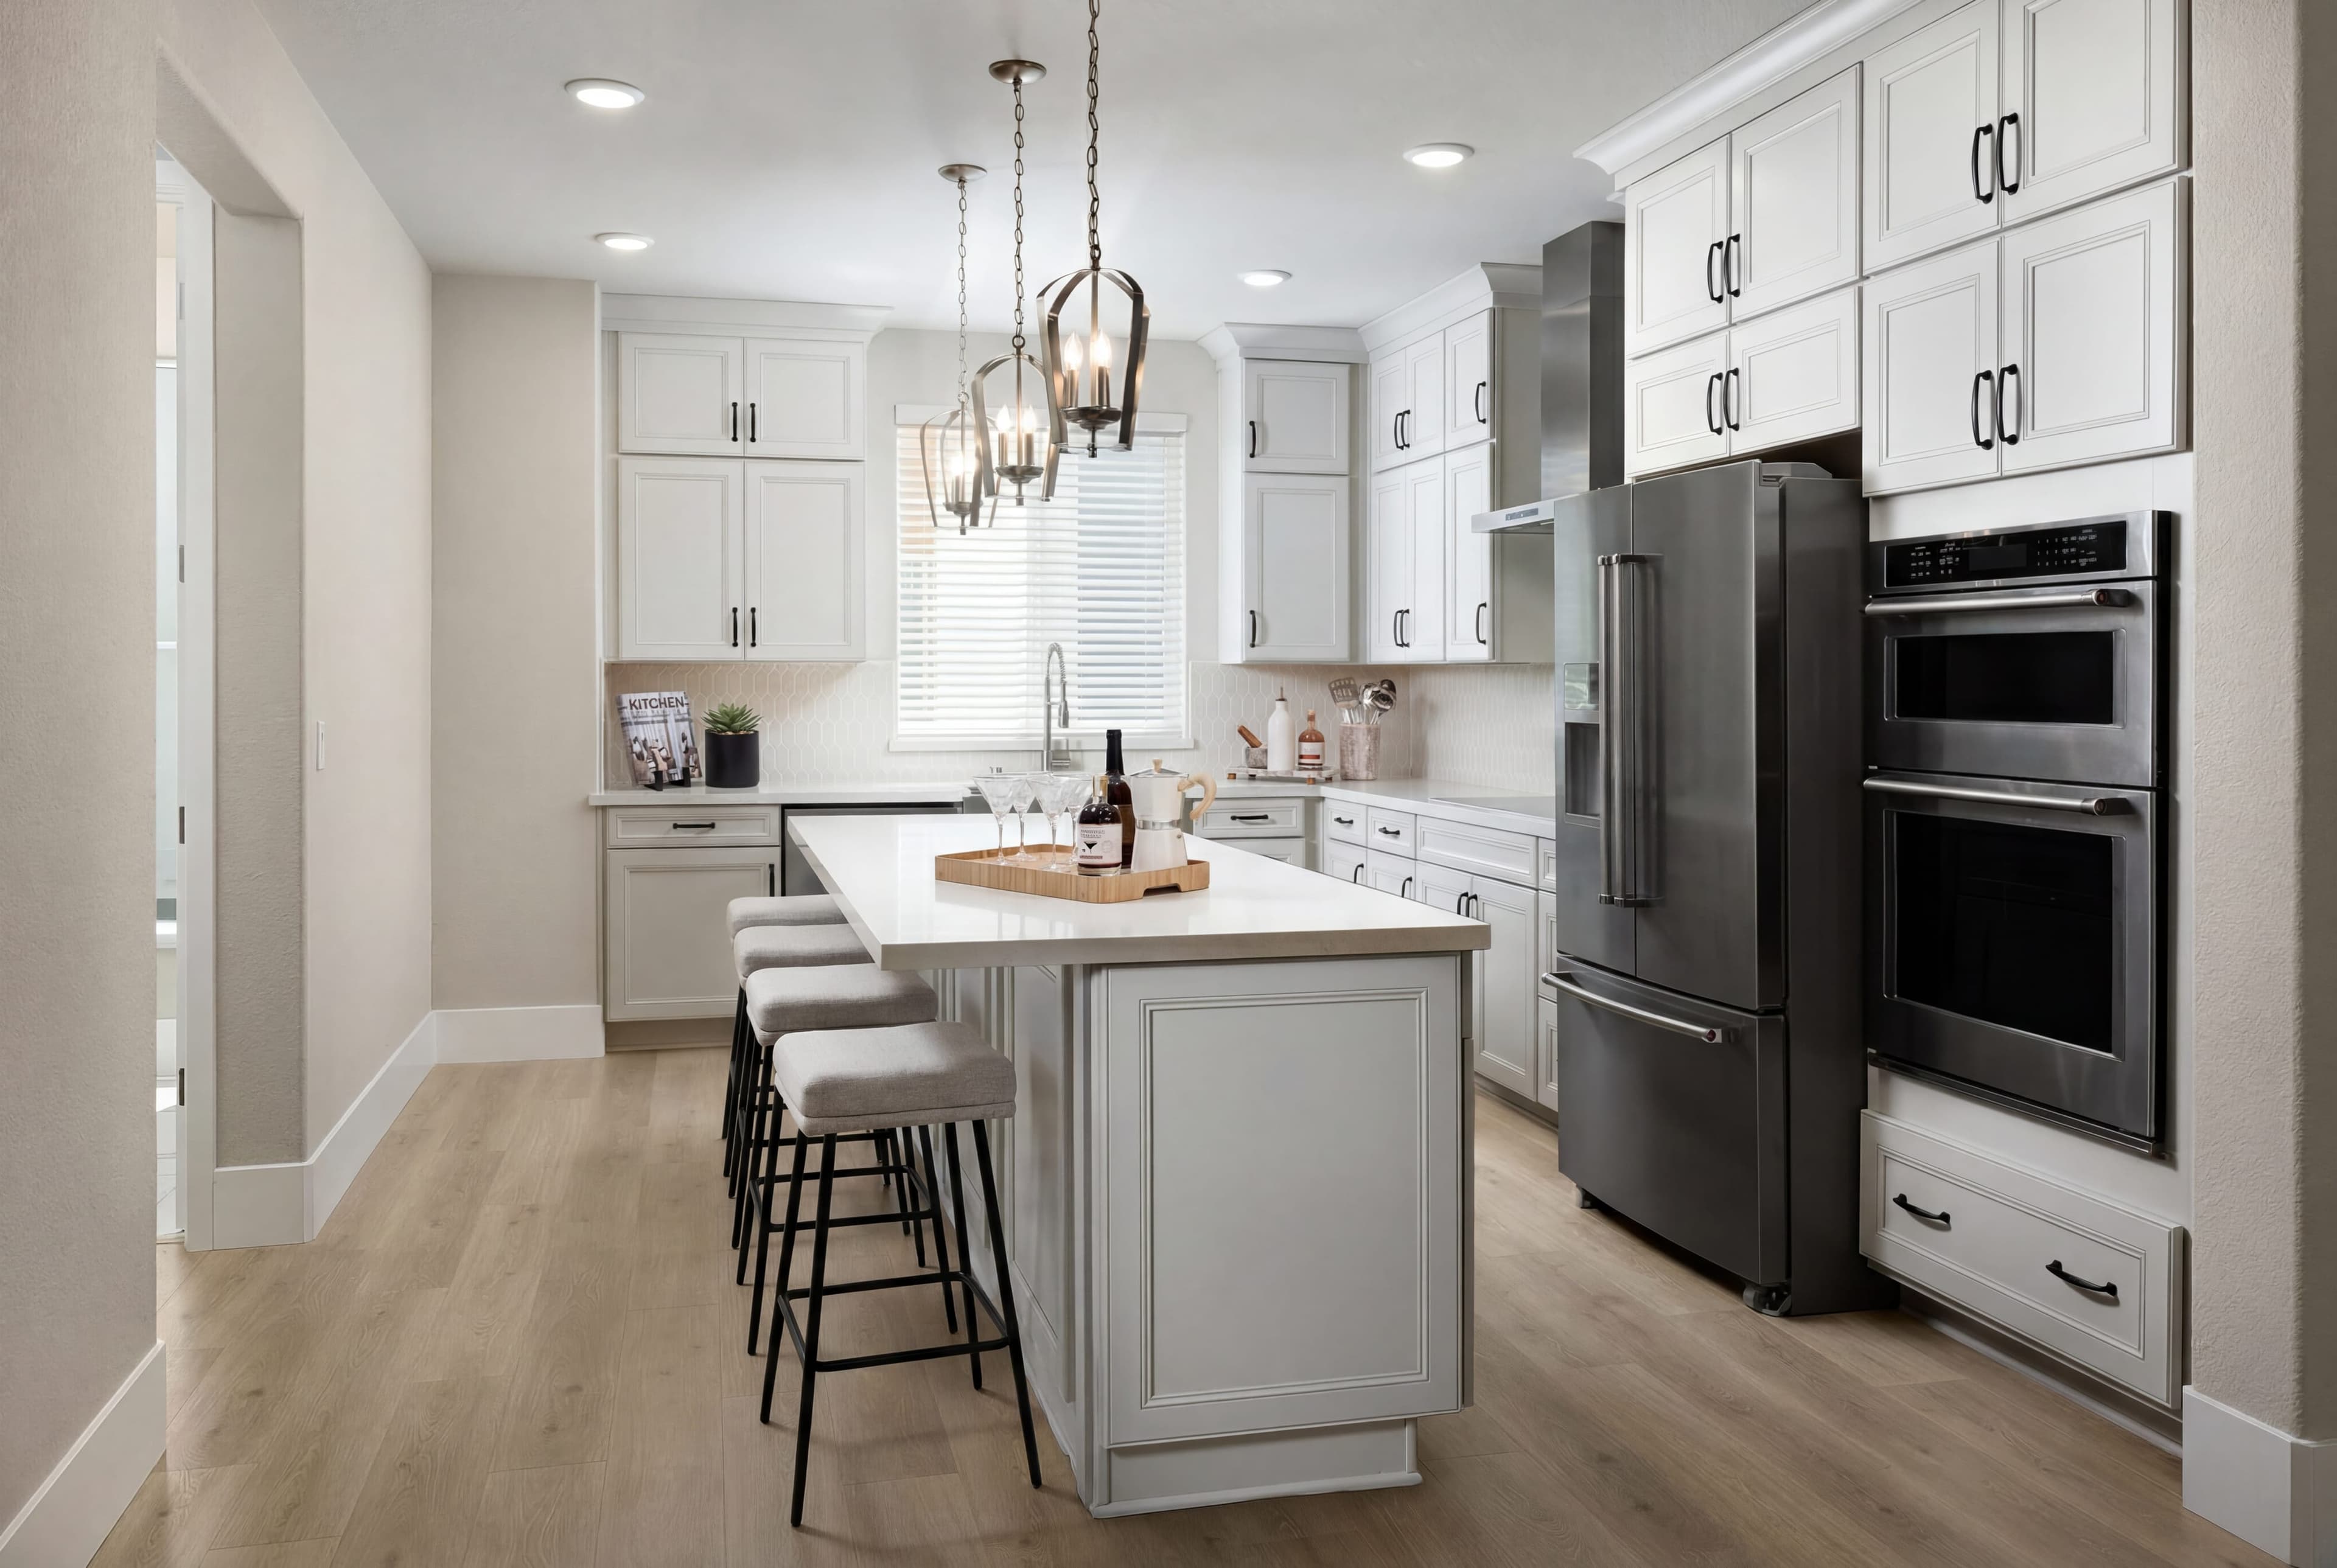
  • Midtown
    Quick move-in options

    A new price to love!*

    Midtown Plan

    From $704,990

    R21 Community | Sacramento

    • Size (sq ft)

      2,046

    • Bedrooms

      3

    • Bathrooms

      3.5

    Average Energy Cost: $44/mo*
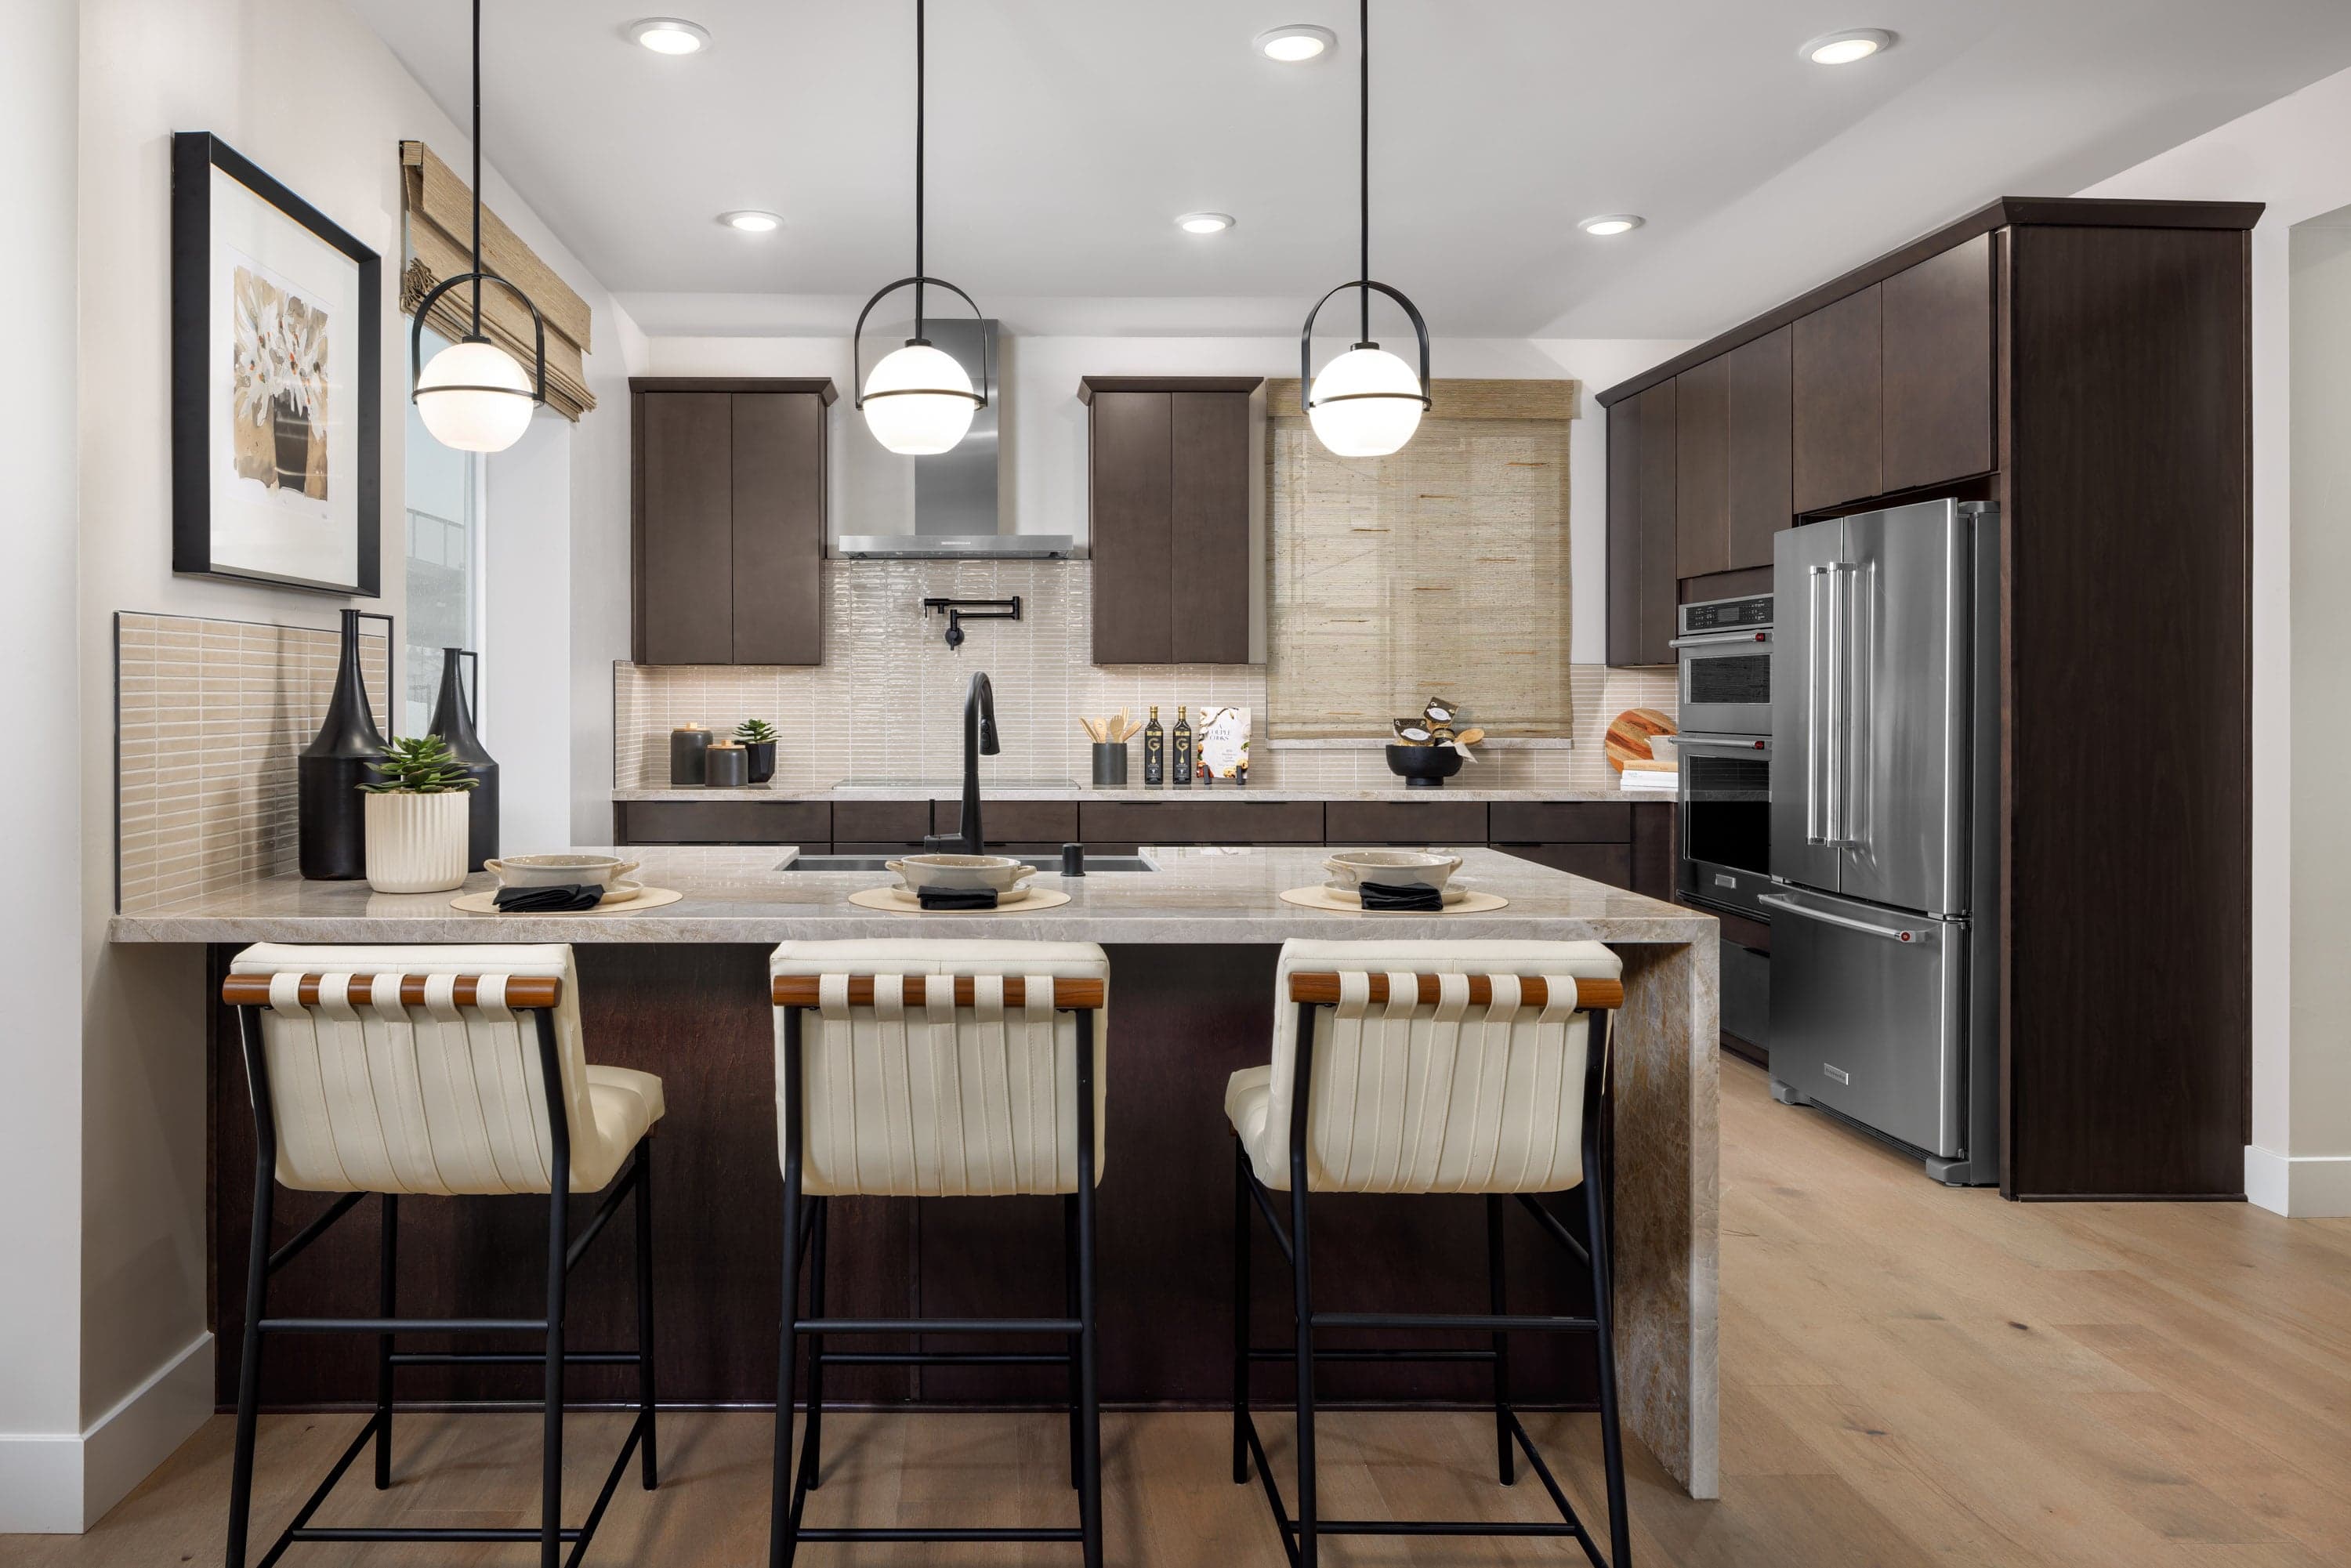
  • Capitol
    Quick move-in options
    Model

    A new price to love!*

    Capitol Plan

    From $799,990

    R21 Community | Sacramento

    • Size (sq ft)

      2,385

    • Bedrooms

      3

    • Bathrooms

      3.5

    Average Energy Cost: $58/mo*
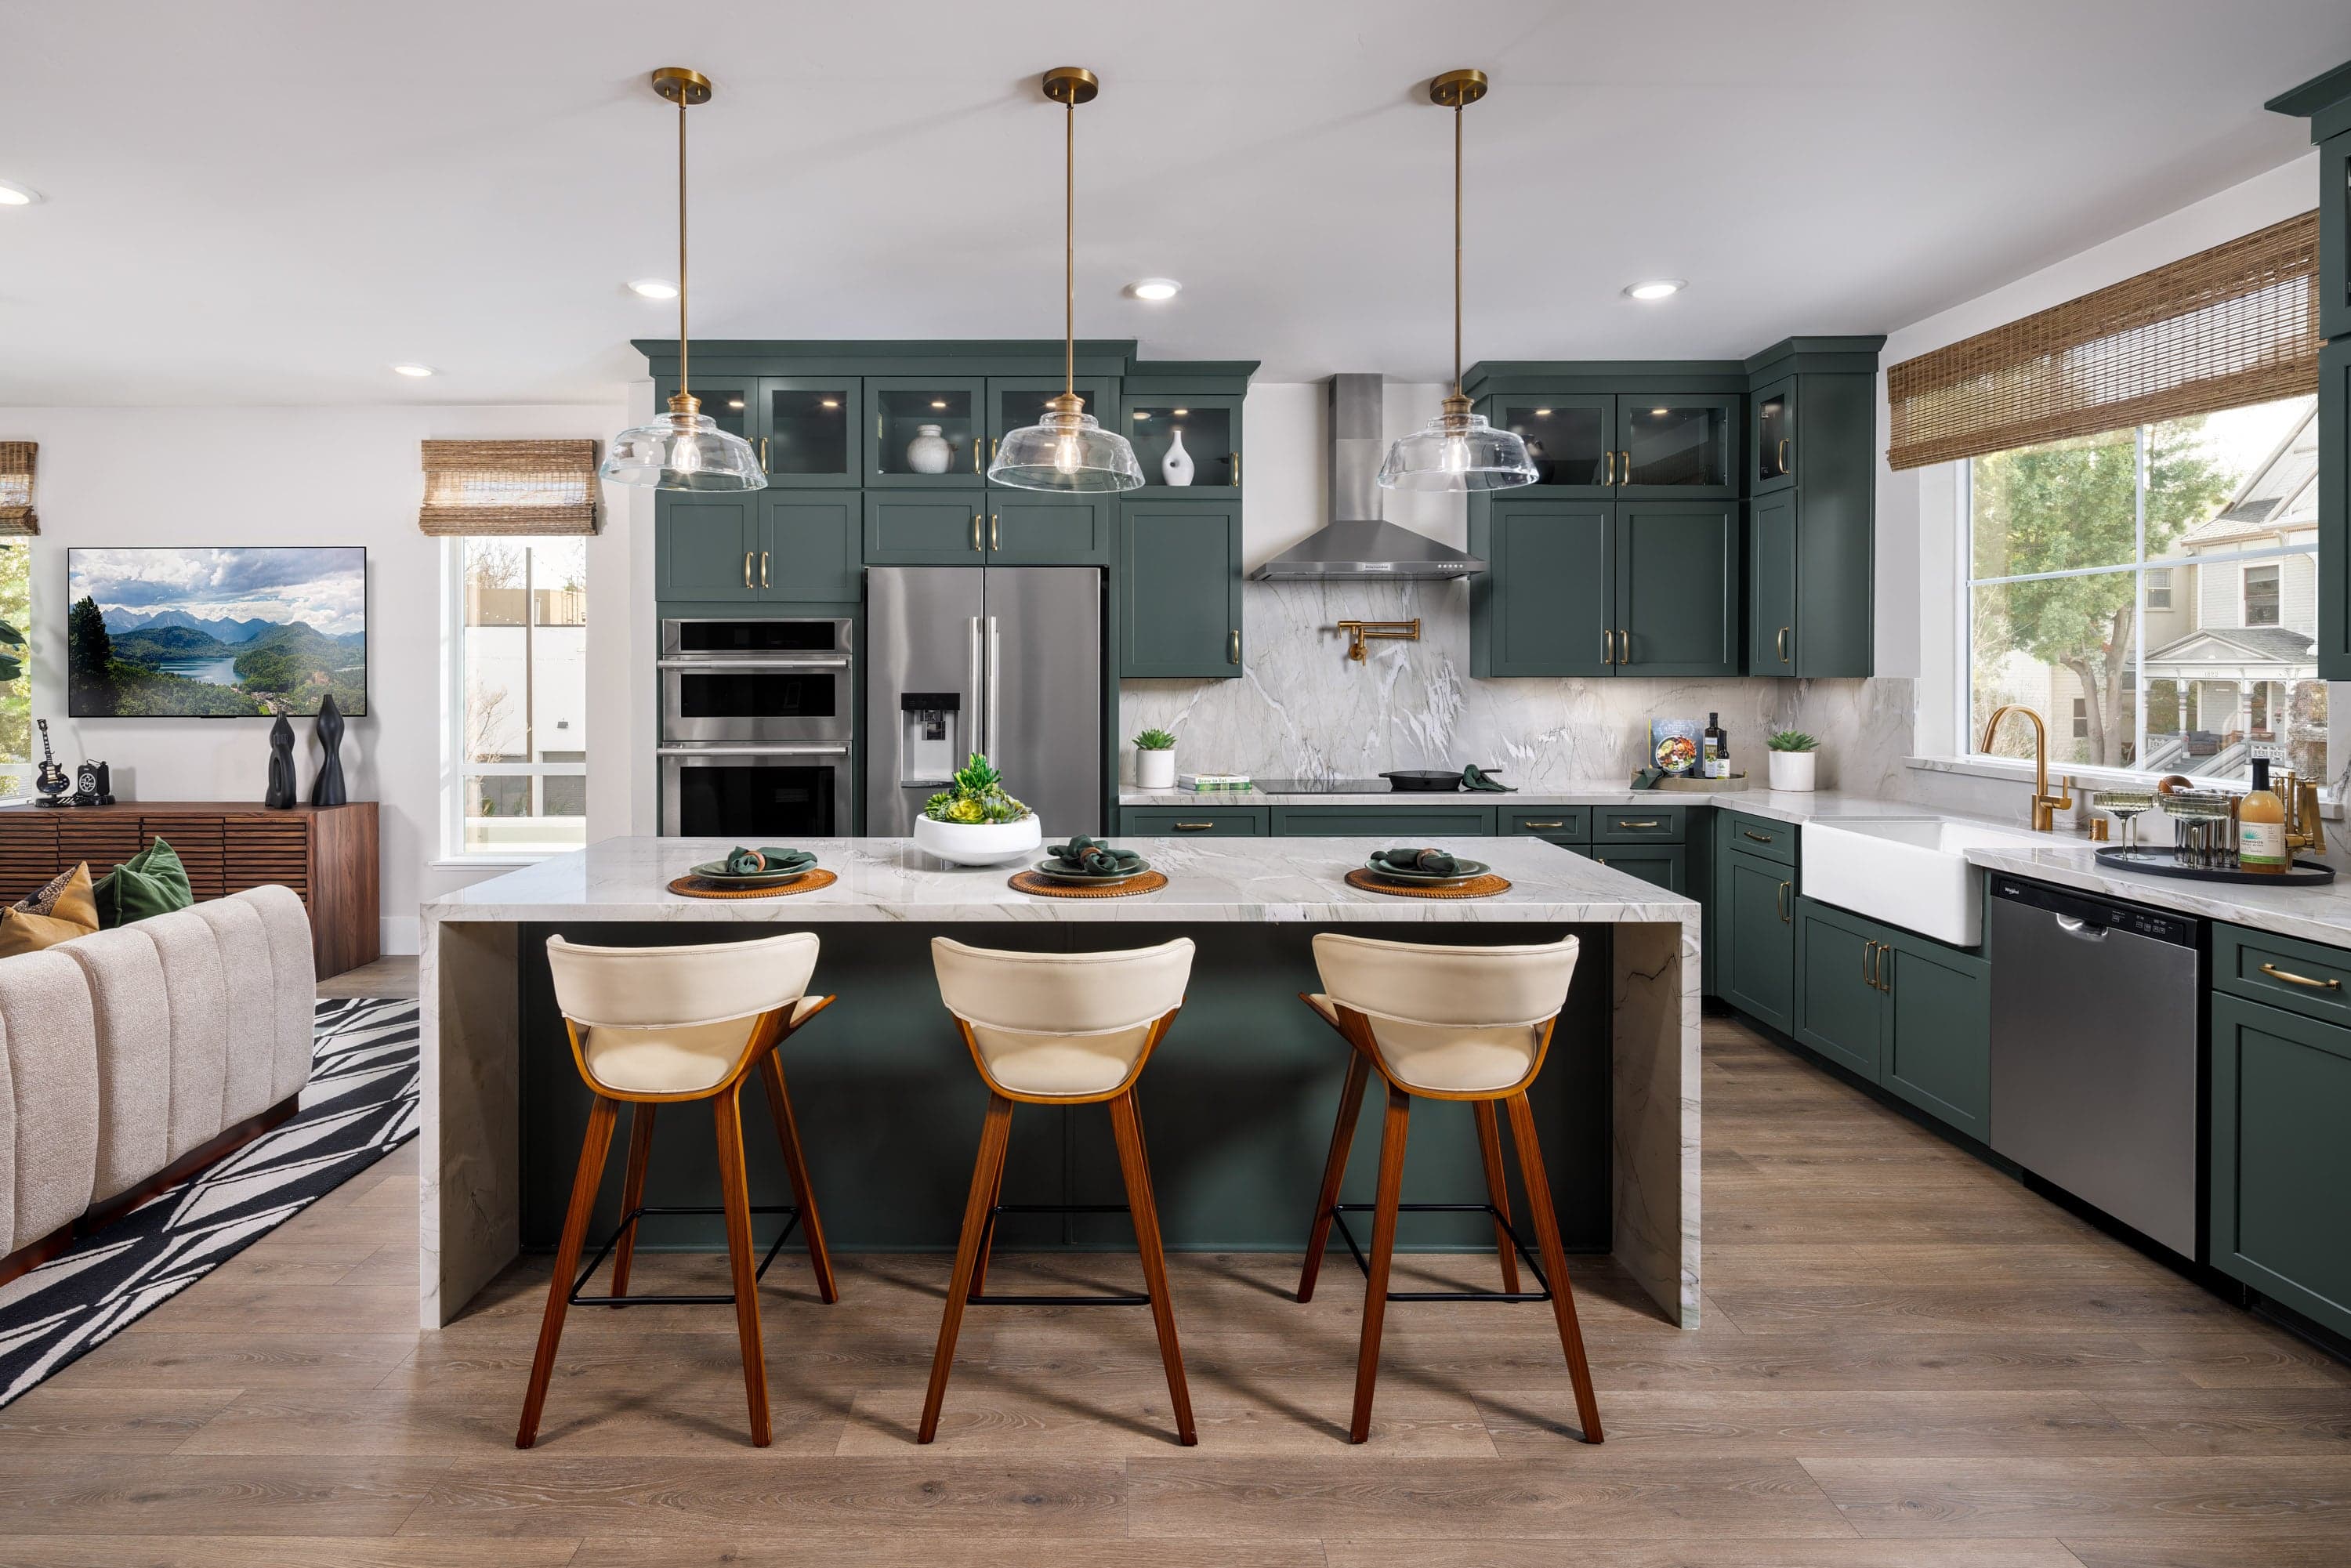
  • Tower
    Model

    A new price to love!*

    Tower Plan

    From $879,990

    R21 Community | Sacramento

    • Size (sq ft)

      2,289

    • Bedrooms

      4

    • Bathrooms

      3.5

    Average Energy Cost: $50/mo*

Call or visit

Hours of operation

Thurs - Tues: 10am - 6pm
Wed: 2pm - 6pm
916-246-6044

R21

1803 21st Street
Sacramento, CA 95811