


Capitol Plan
As the largest floorplan at R21, the Capitol makes an impression with dramatic architecture, generous living spaces and a design made to flow. This three-story new construction home in Midtown Sacramento offers 2,385 sq. ft., 3 bedrooms and 3.5 bathrooms, balancing statement-making design with everyday functionality.
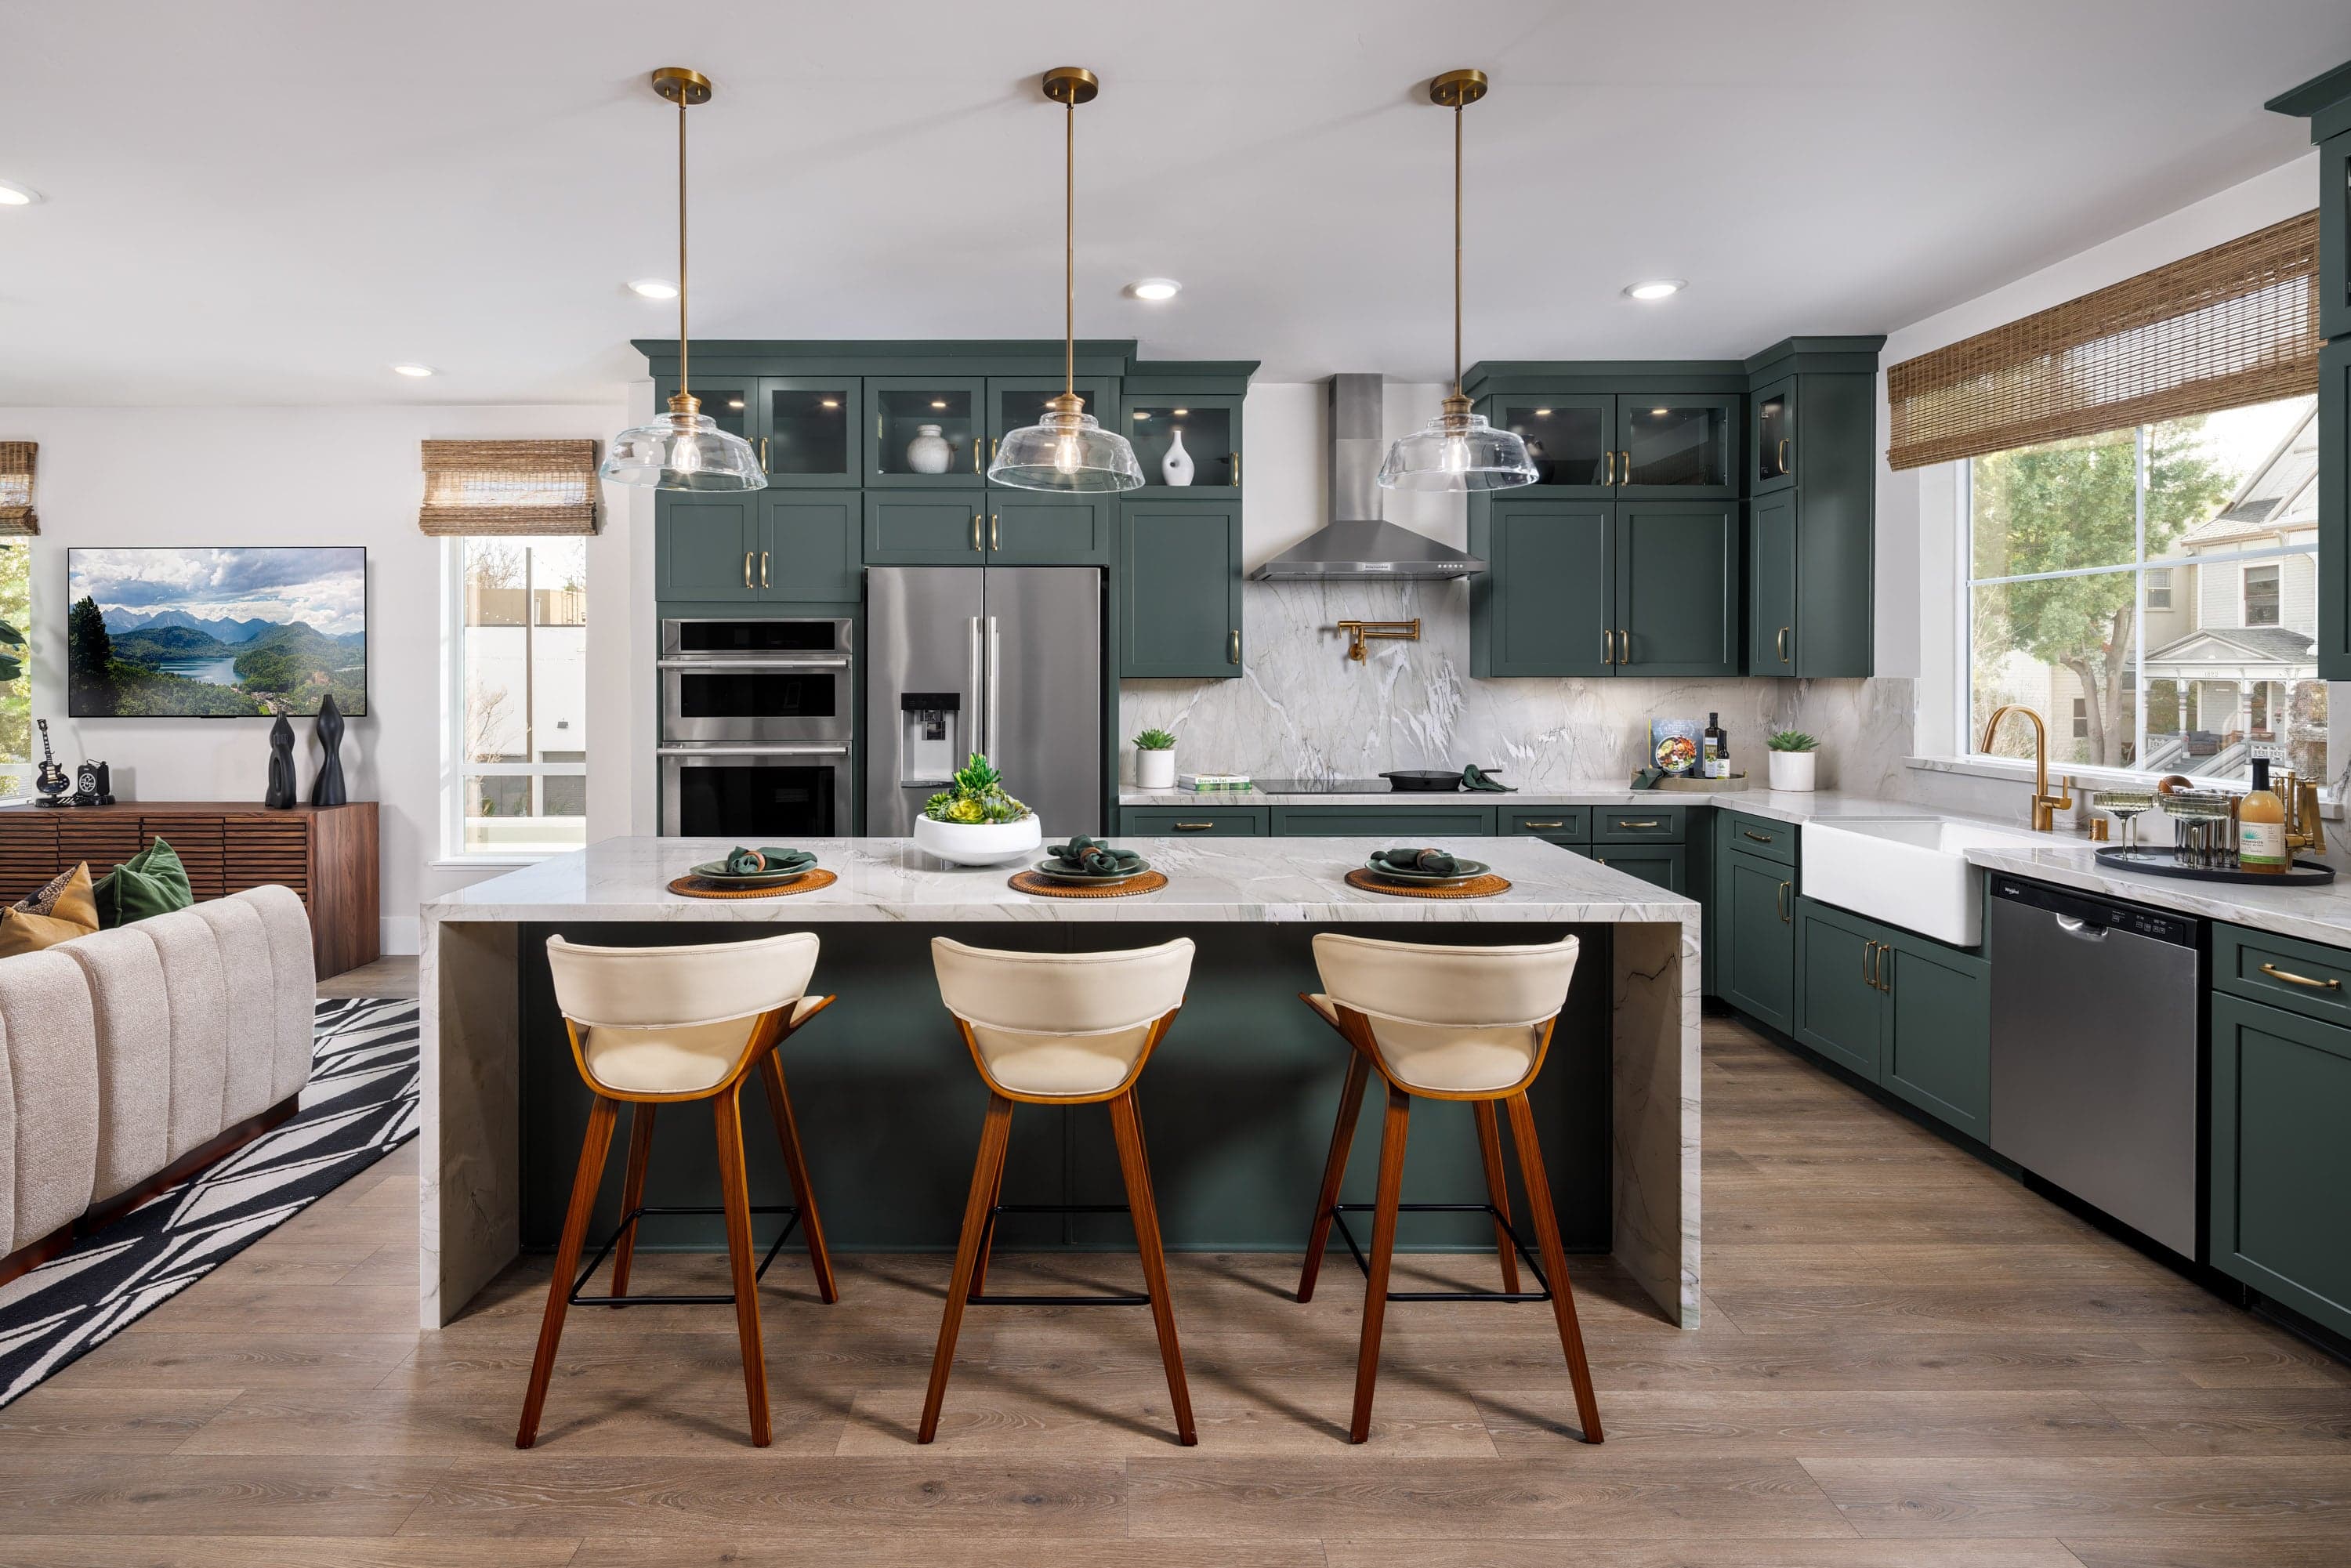
The main living level is defined by a striking open-to-below design that adds volume and natural light to the great room while creating a beautiful visual connection between floors. At the center of the home, the chef-inspired kitchen features a large island and flows naturally into the dining and great room, making it equally suited for entertaining or everyday living. A covered deck extends the gathering space outdoors for dining, relaxing or enjoying the Midtown surroundings.
Upstairs, dual private suites offer separation and privacy, while the primary suite creates a retreat of its own with a spa-inspired bath and freestanding soaking tub. Thoughtful storage and a private two-car attached garage add convenience to city living.
Located at R and 21st Streets in Sacramento’s 95811 zip code, R21 puts you near the R Street Corridor and Ice Blocks, with restaurants, coffee shops, shopping, fitness and entertainment close to home. Beazer’s Advanced Home Performance features provide greater comfort, healthier indoor air and energy efficiency. With less exterior upkeep, you’ll have more time to enjoy the best of Midtown Sacramento.
Plan features


Make this house your home
Create your dream living space with an interactive floorplan, exploring personalized design options and features.
R21 Quick Move-in Homes
These homes are being built with the Capitol plan.
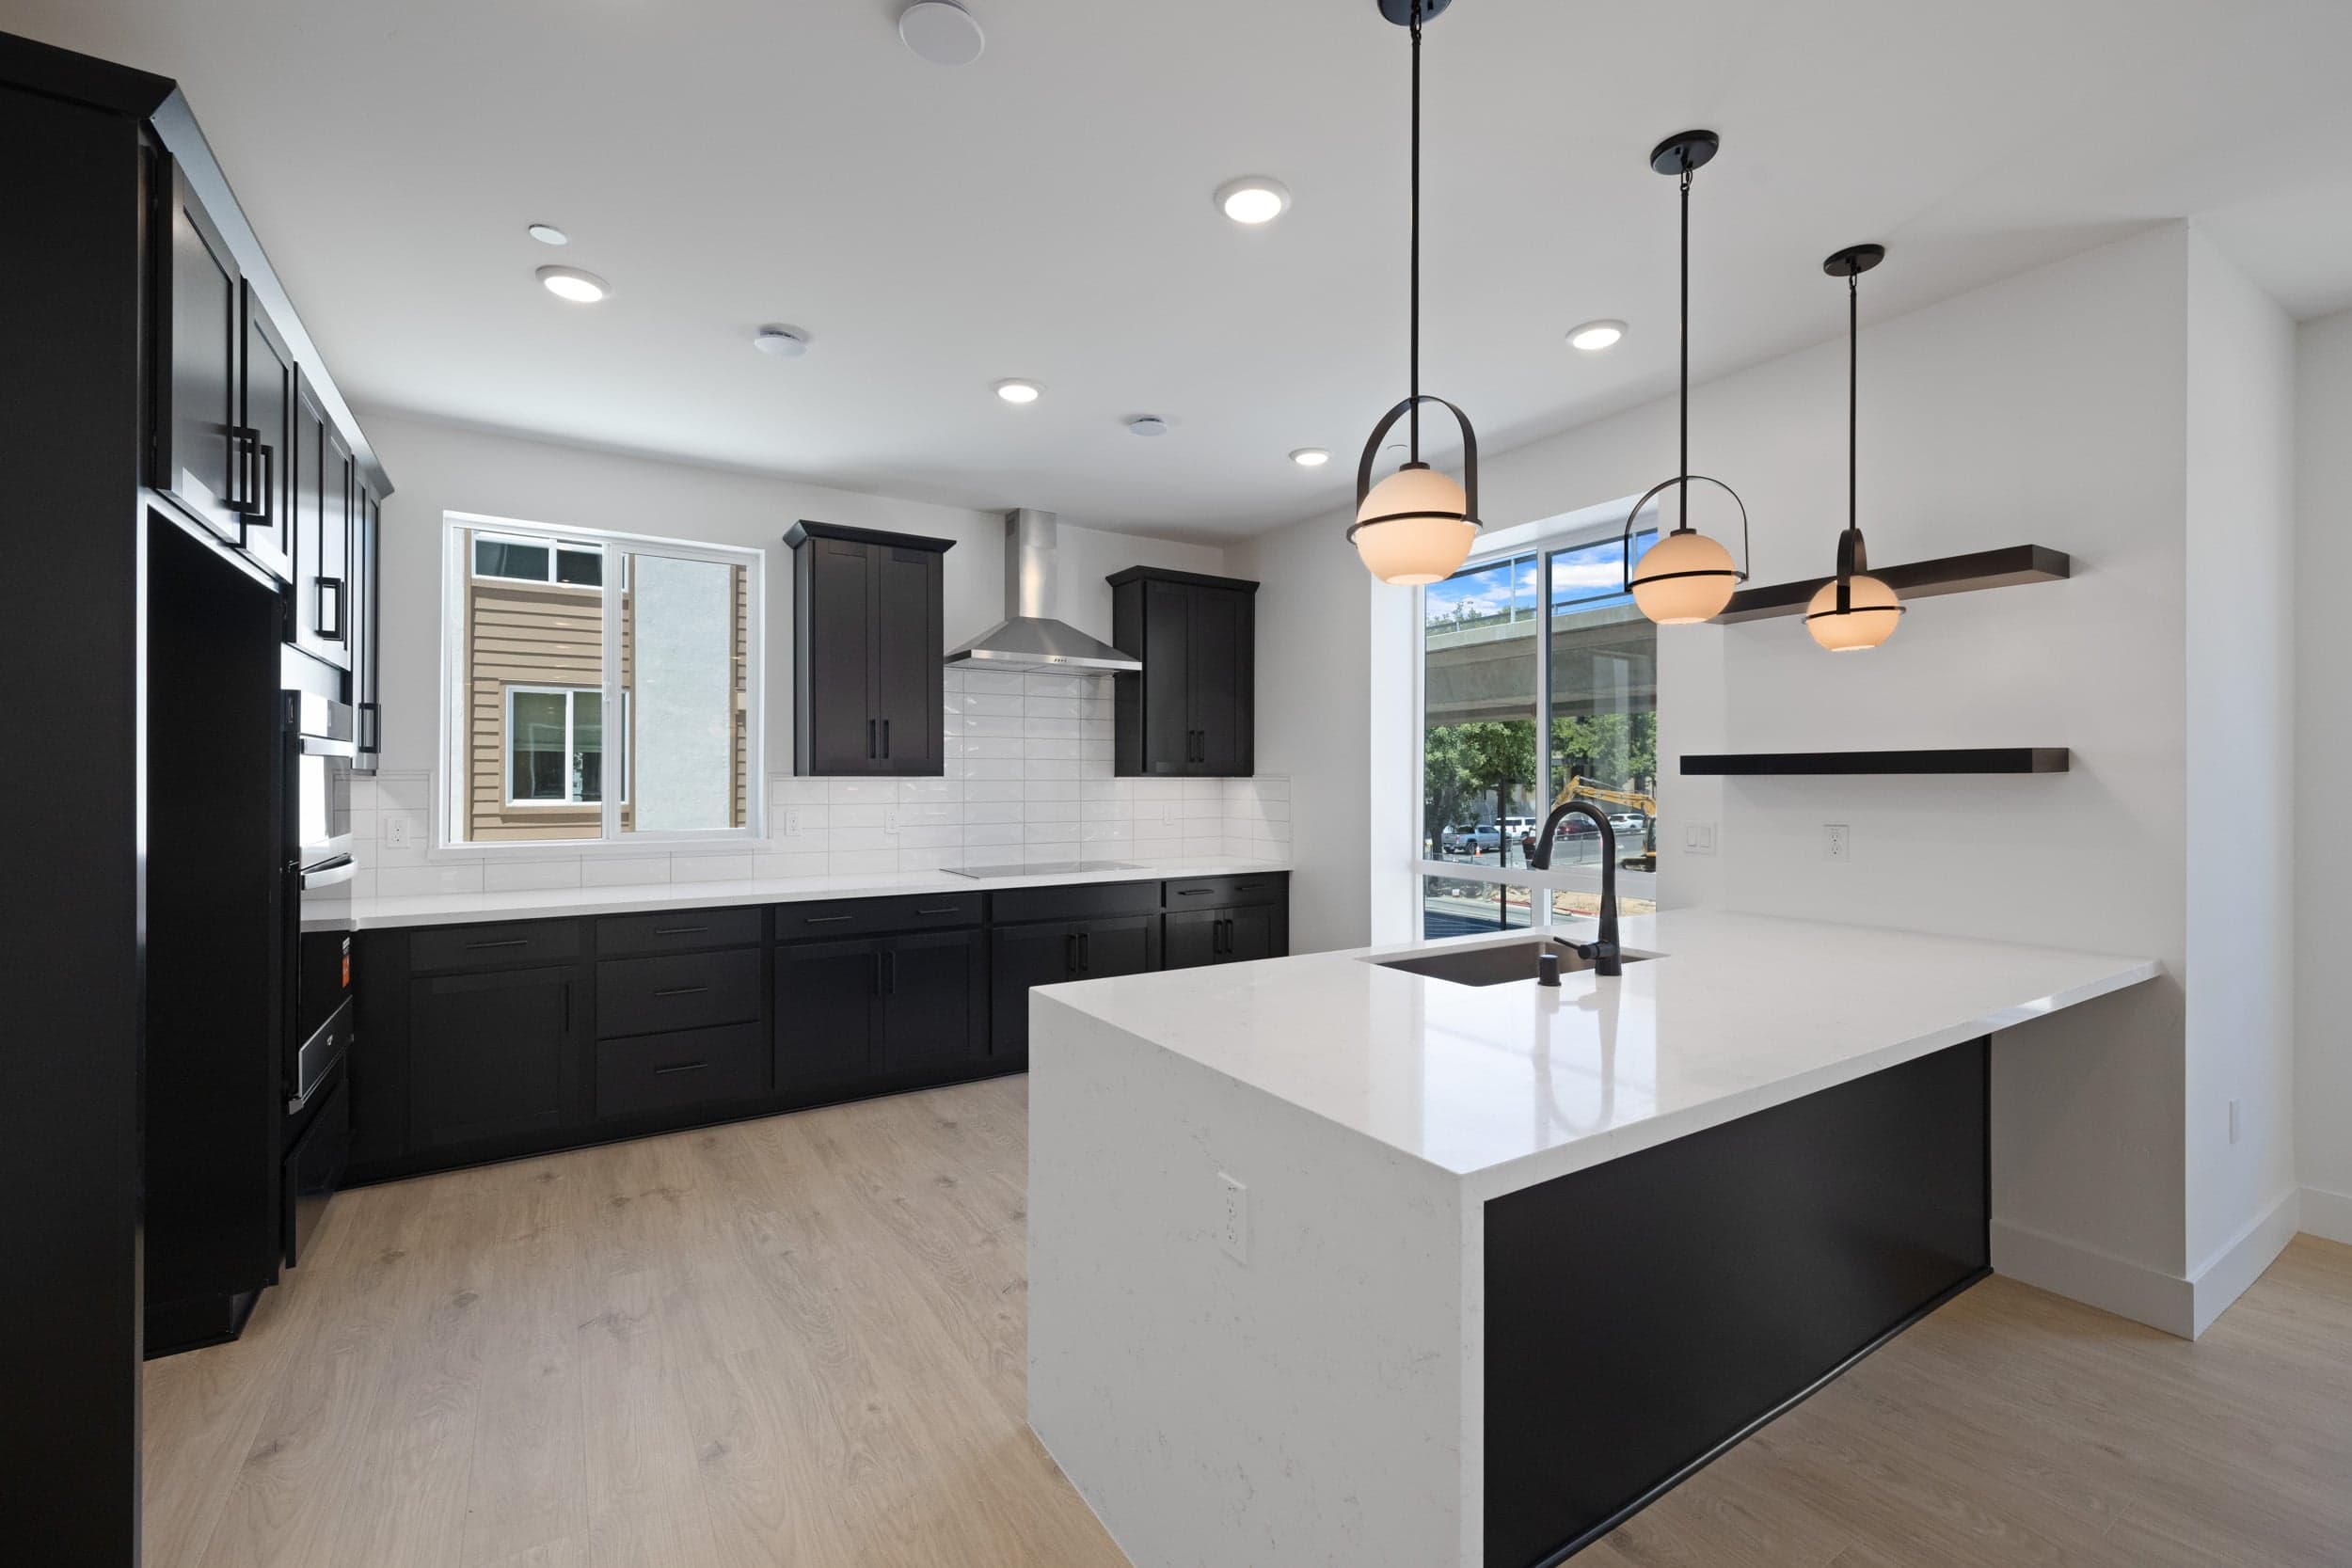 Available Now
Capitol Home
$881,466
1802 Loft Walk Sacramento, CA 95811
R21 Community | 0206Size (sq ft)
2,385
Bedrooms
3
Bathrooms
3.5
Average Energy Cost: $66/mo*
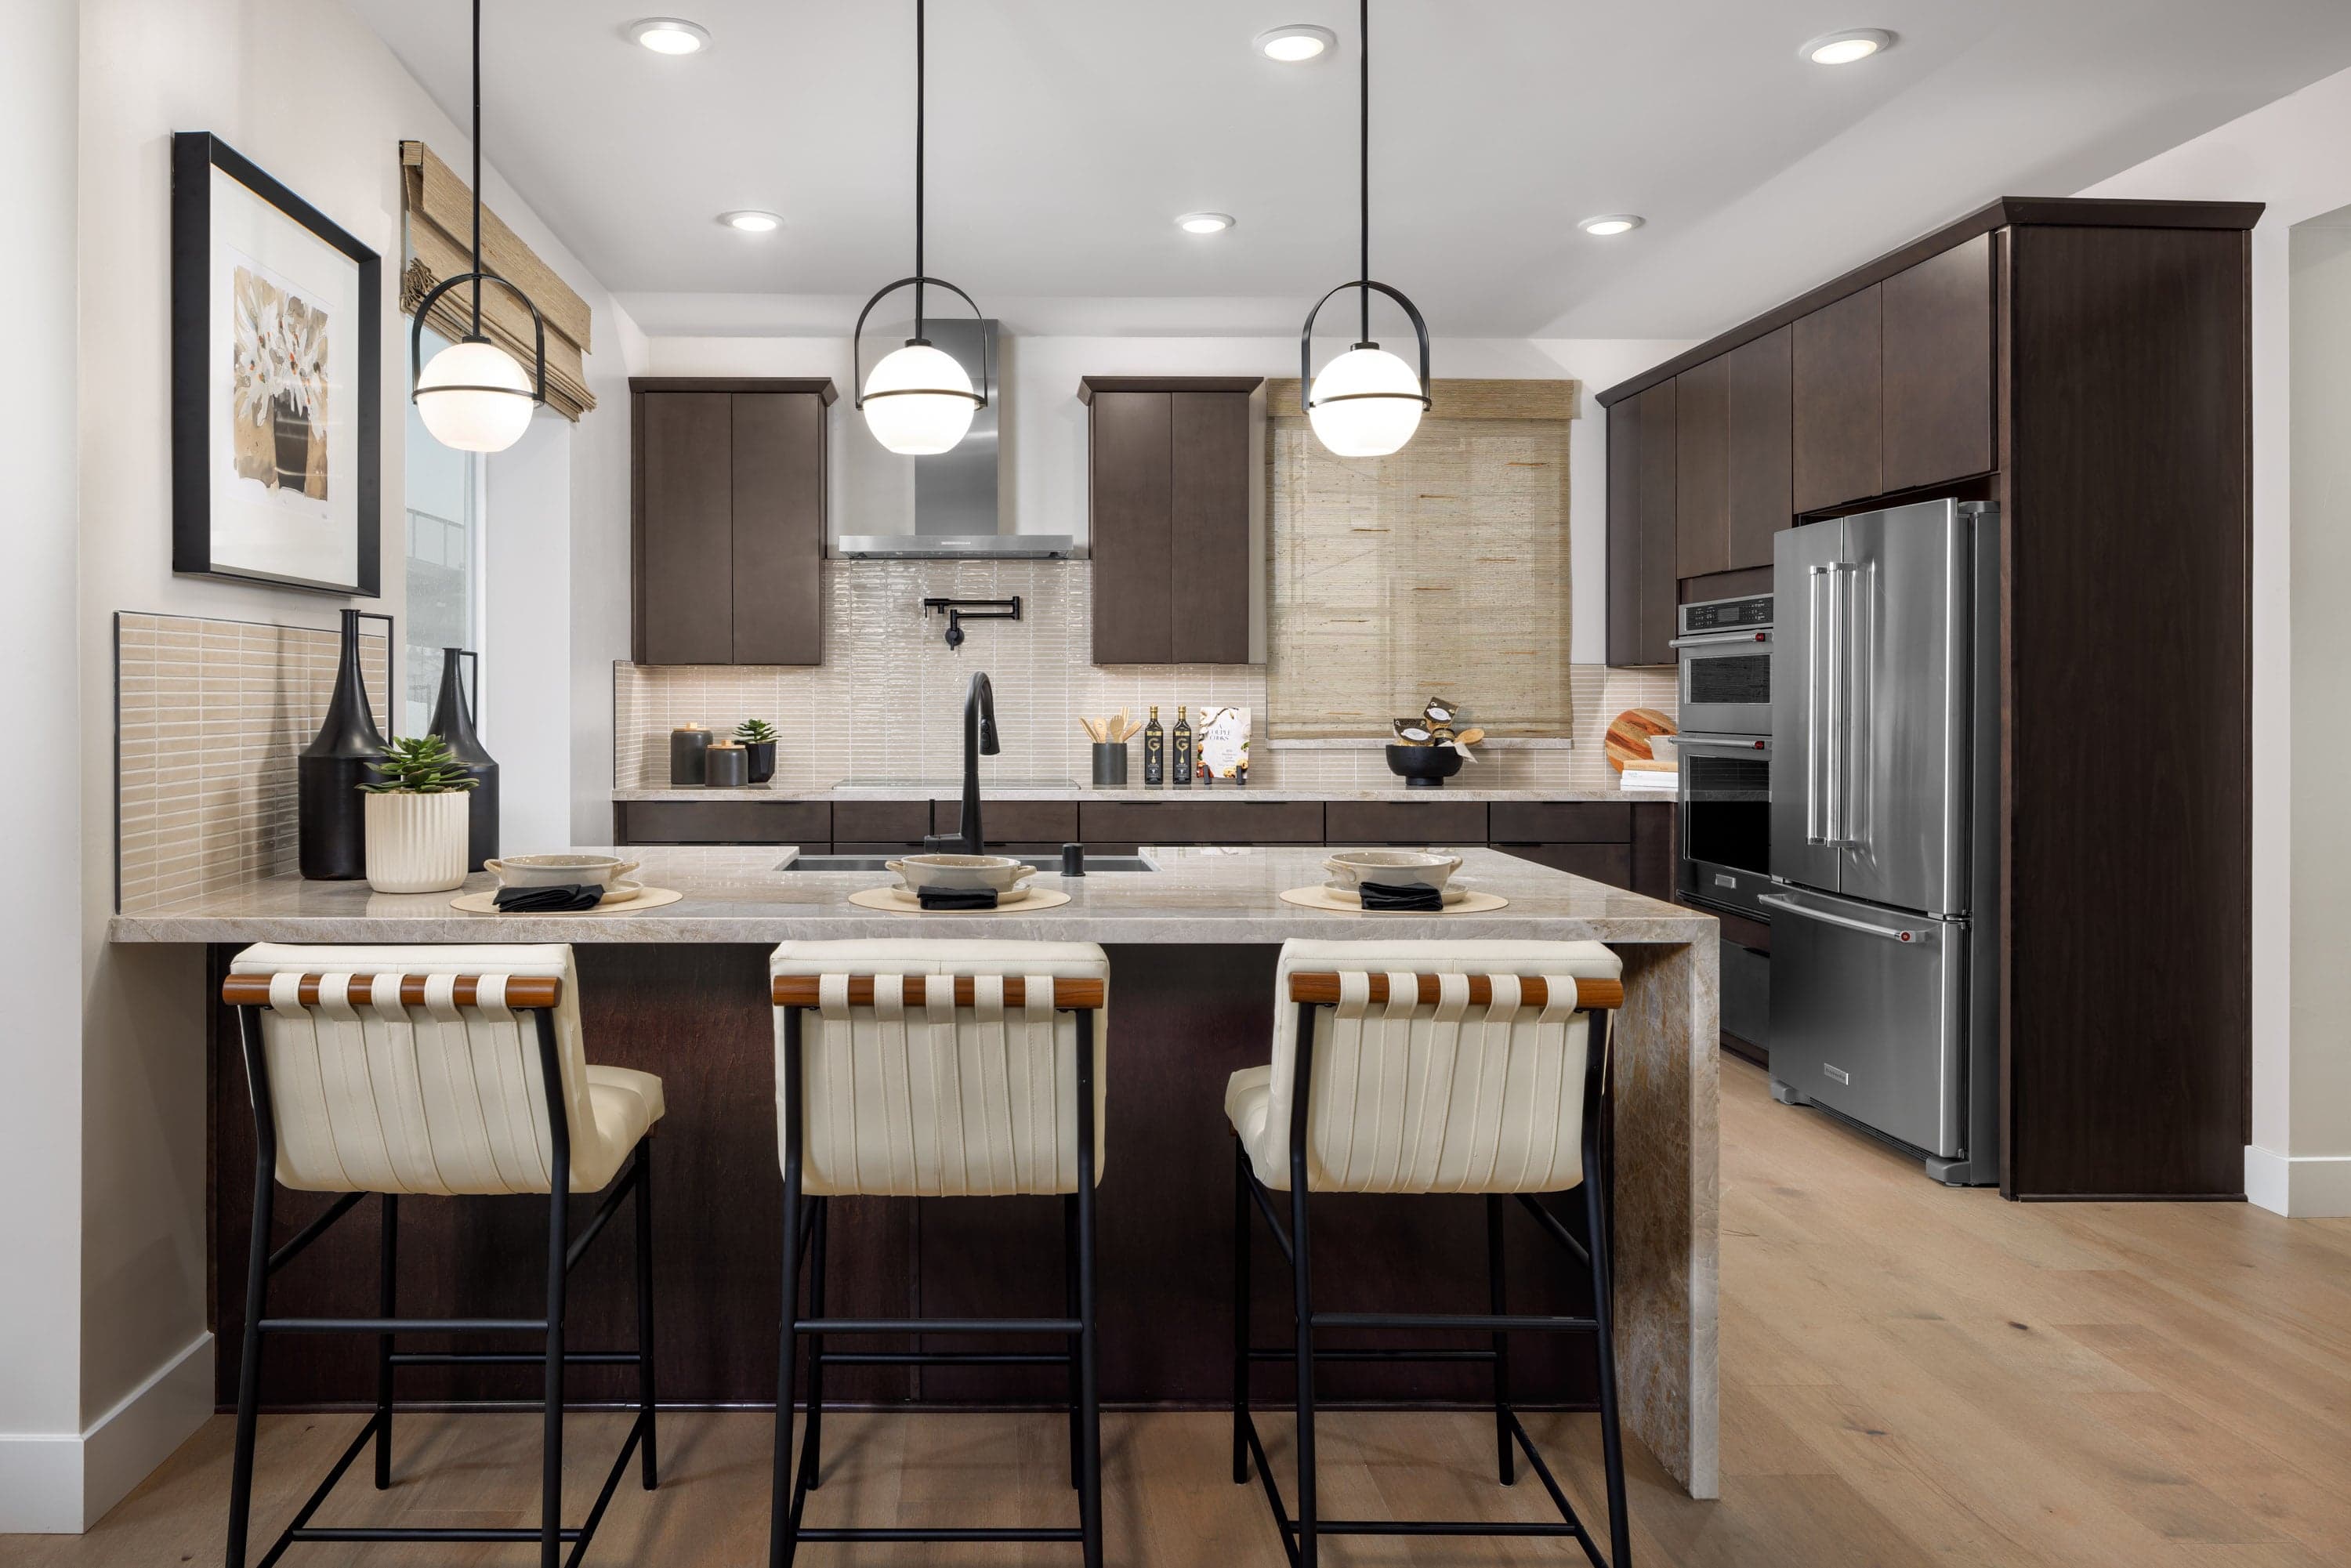 Available Now
Capitol Home
$879,502
1803 Loft Walk Sacramento, CA 95811
R21 Community | 0306Size (sq ft)
2,385
Bedrooms
3
Bathrooms
3.5
Average Energy Cost: $58/mo*
Discover what makes living in a Beazer home so special.
We invite you to feel the difference of a home built for healthy living, where you don’t have to sacrifice efficiency for comfort and every space feels designed by you to fit your life and style.
High-performing features
High-performing features
Enjoy your home to the fullest with fresher air, lower energy bills, and a space that feels cleaner, quieter and costs less to maintain.
Ongoing savings
Personalized choices
Continuous support
See what your mortgage payment could look like.
Adjust the variables to get an estimate of your monthly payment.
$/month
On a 30-year fixed loan
with a 10.0% down payment
and 6.75% interest rate.
Taxes and insurance not included in monthly mortgage payments. Payment estimates are for illustrative purposes only and not guaranteed. Beazer Homes is not a lender or mortgage broker. Financing subject to qualification with a lender of buyer’s choice. Not all buyers may qualify.
You can act fast when you’re prequalified for a mortgage.
When the perfect home pops up, you don’t want to be wondering about your mortgage options. Get prequalified now so you’re ready to secure your dream home.
Community features


Other plans for sale in this community
Like the community, but the Capitol plan isn't the perfect fit? Check out these other plans also for sale in R21.
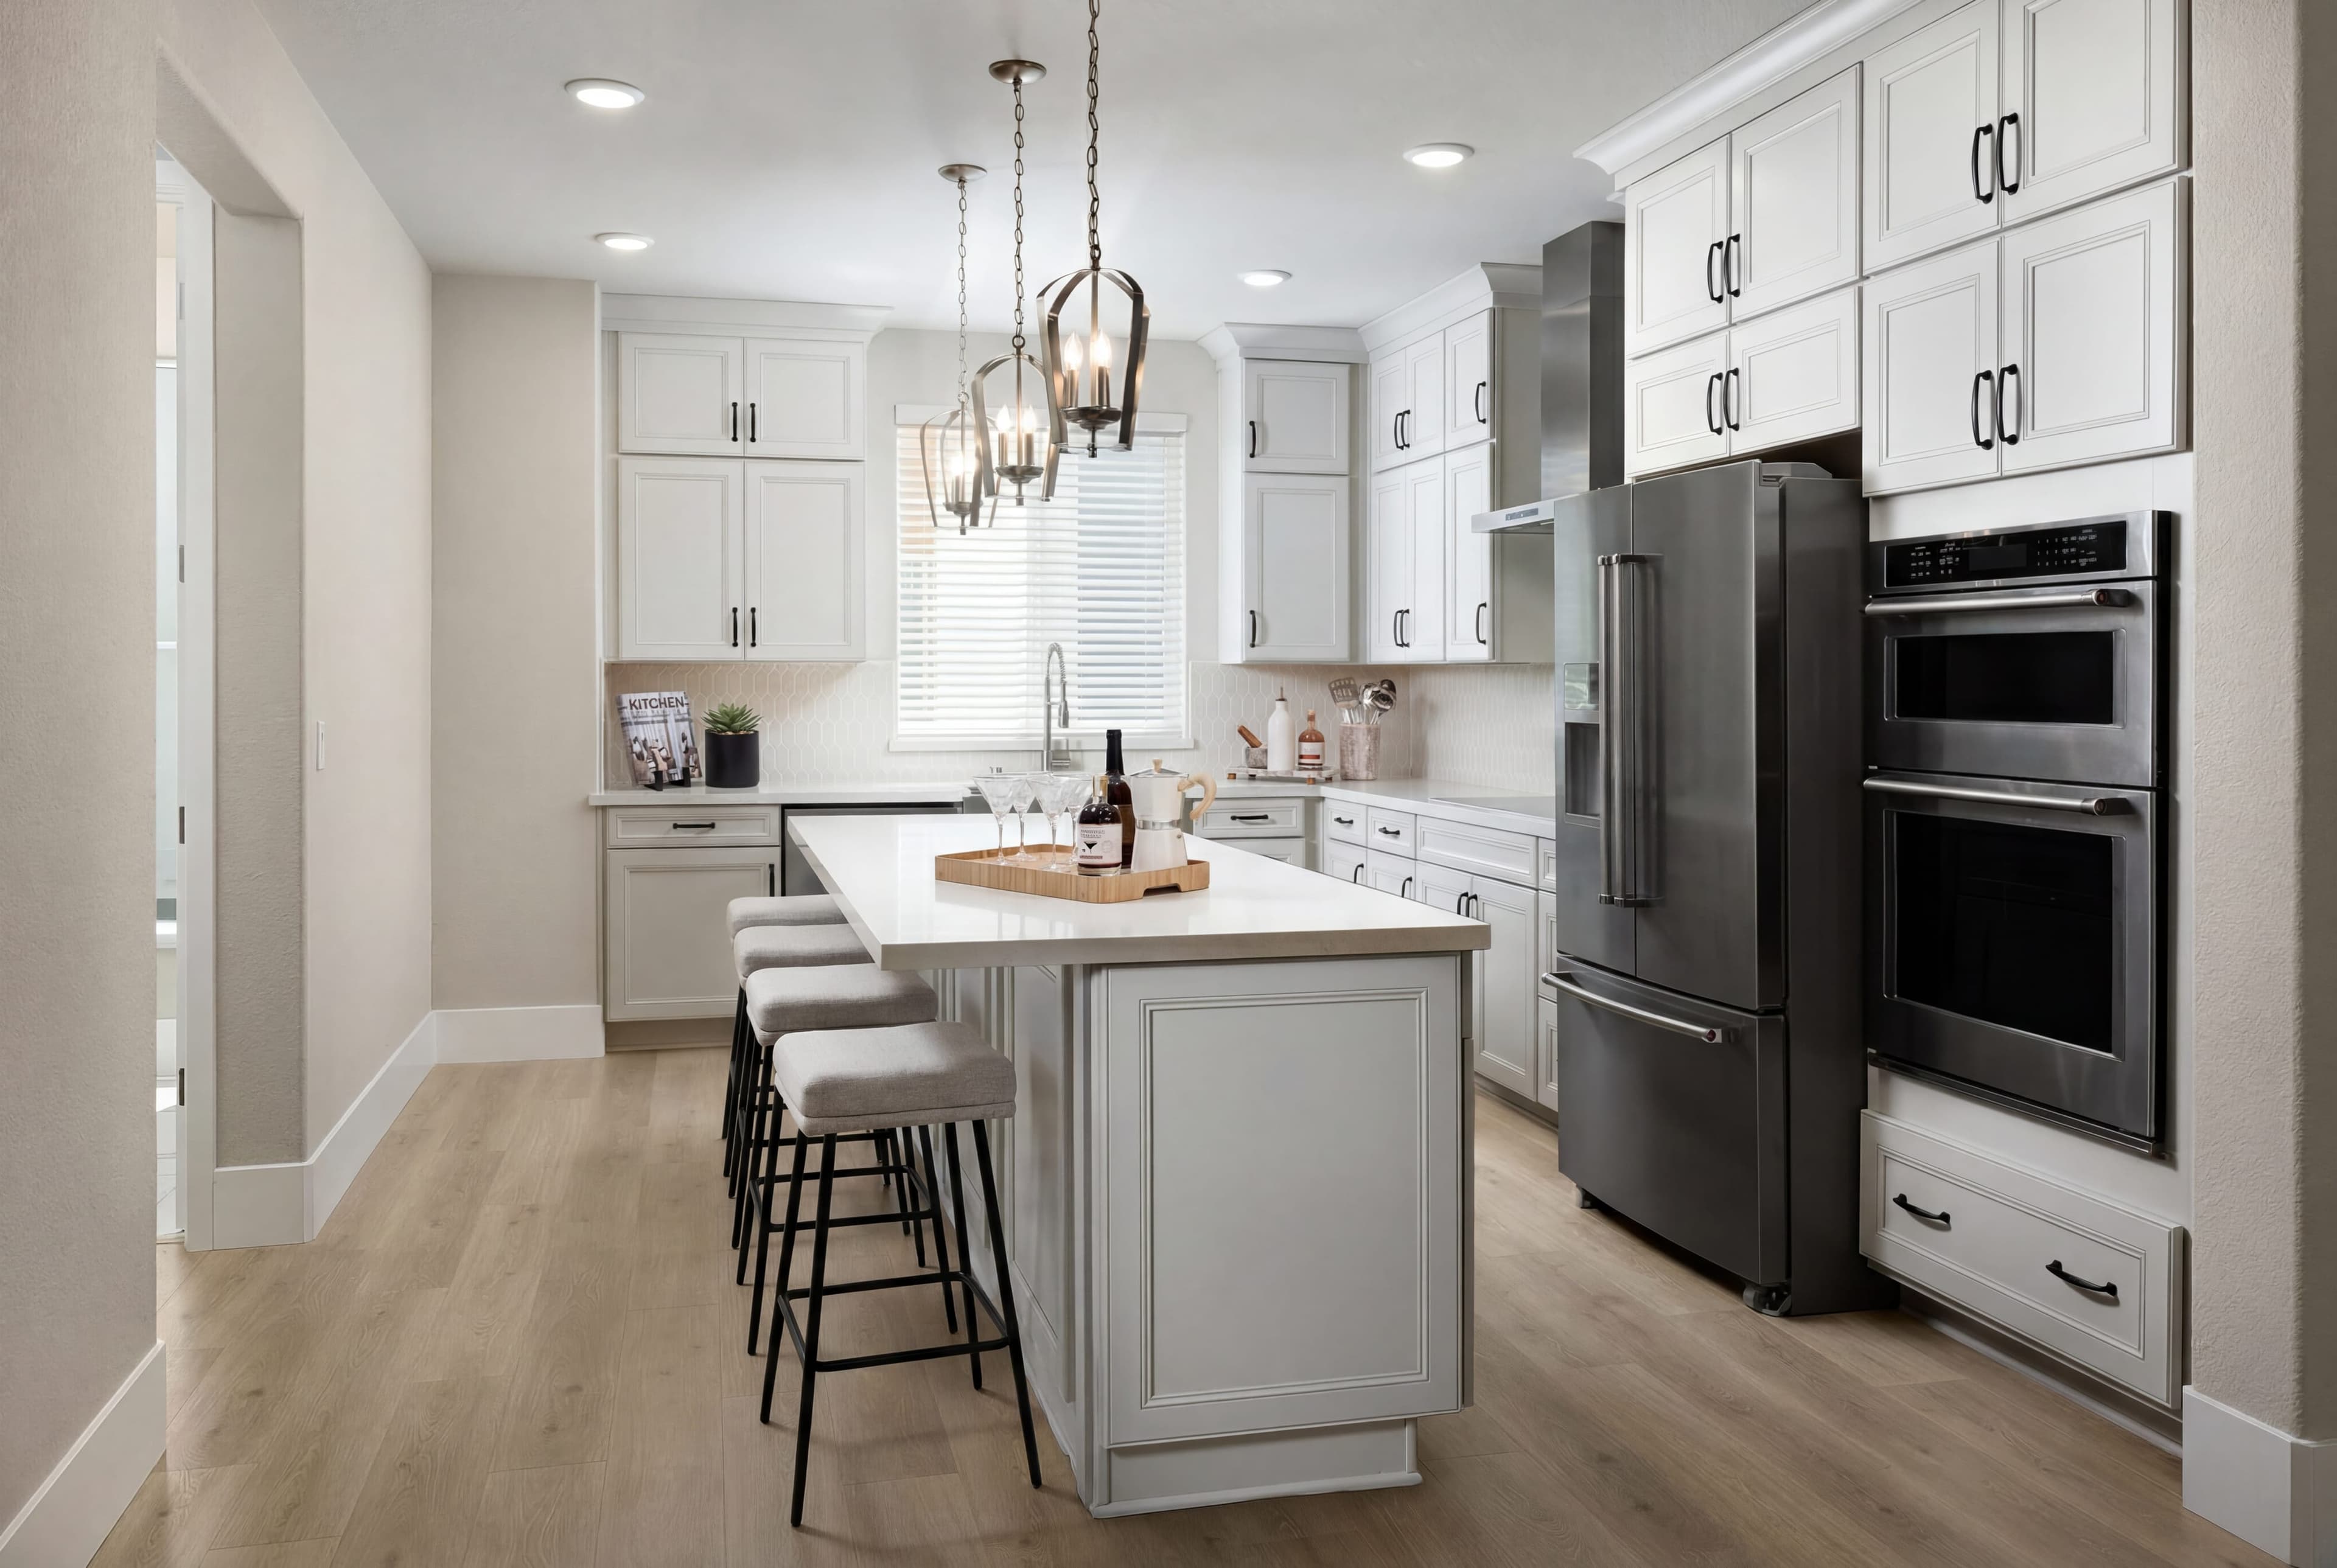 Quick move-in options
A new price to love!*
Midtown Plan
From $704,990
R21 Community | Sacramento
Size (sq ft)
2,046
Bedrooms
3
Bathrooms
3.5
Average Energy Cost: $44/mo*
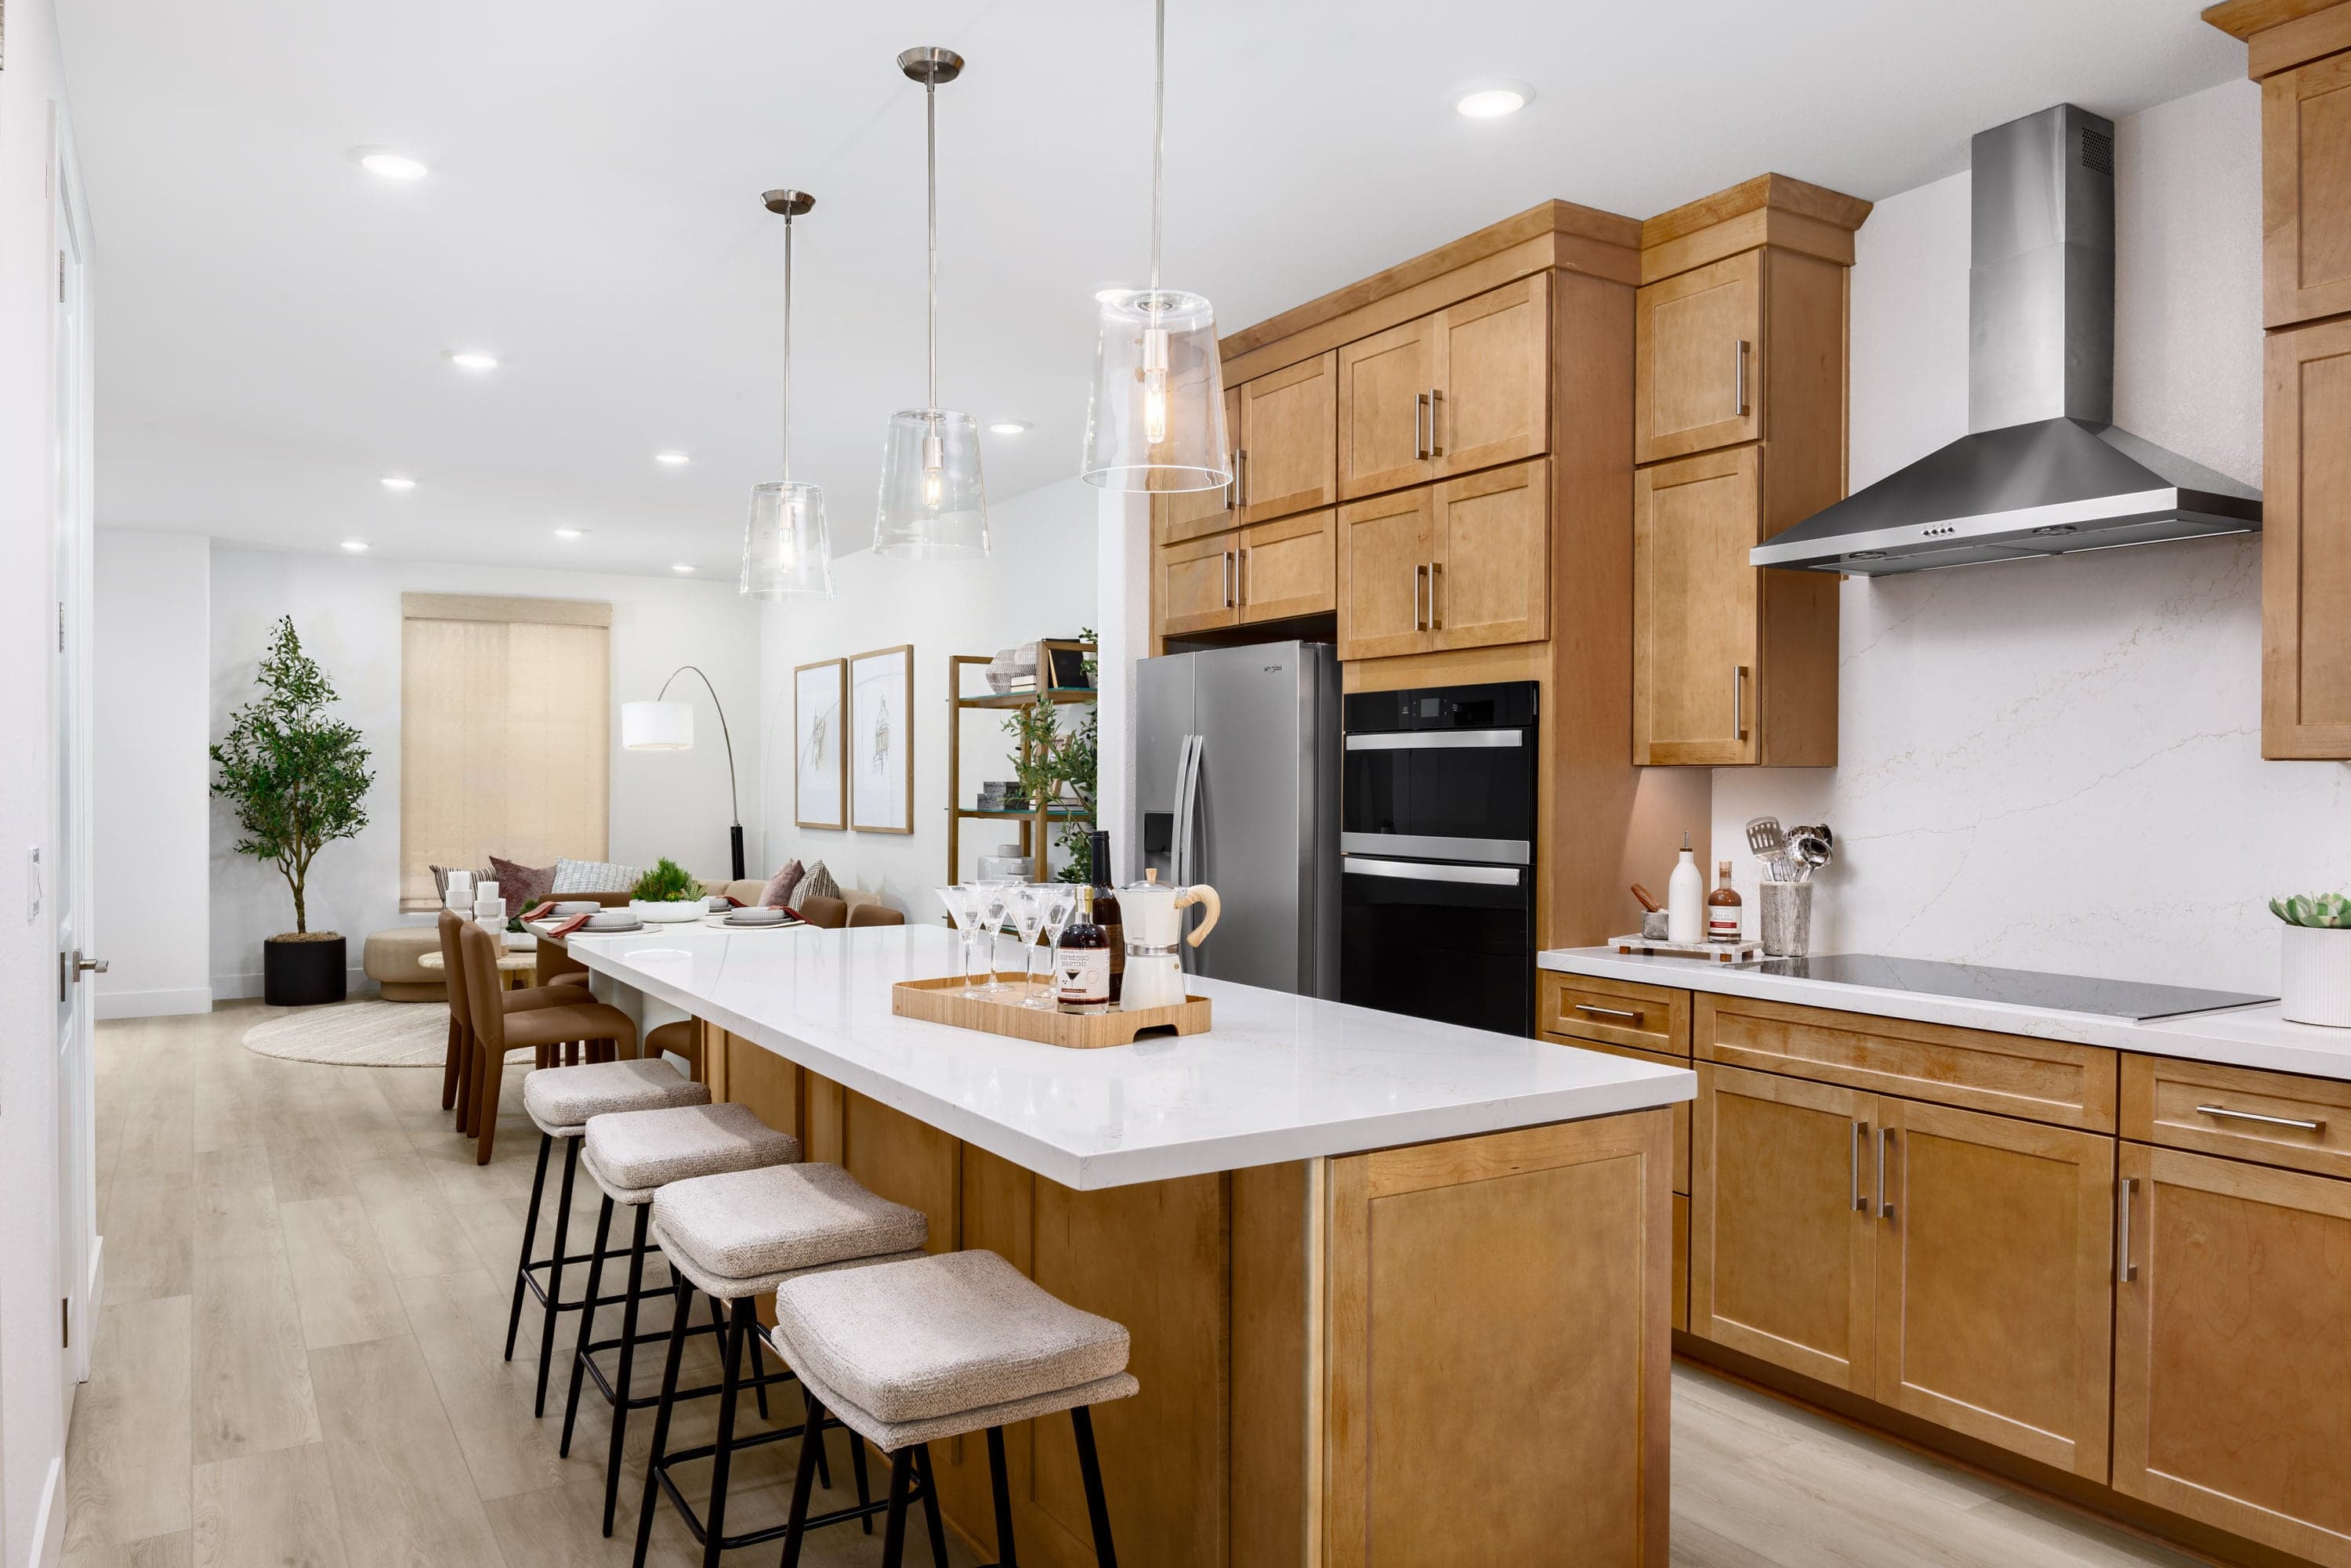 Quick move-in optionsModel
A new price to love!*
Sutter Plan
From $709,990
R21 Community | Sacramento
Size (sq ft)
2,046
Bedrooms
3-4
Bathrooms
3.5-4.5
Average Energy Cost: $37/mo*
 Model
ModelA new price to love!*
Tower Plan
From $879,990
R21 Community | Sacramento
Size (sq ft)
2,289
Bedrooms
4
Bathrooms
3.5
Average Energy Cost: $50/mo*
Call or visit
Frequently Asked Questions
Have questions? We've got answers. Here are the top questions we get about building with Beazer Homes.