
Skip Navigation
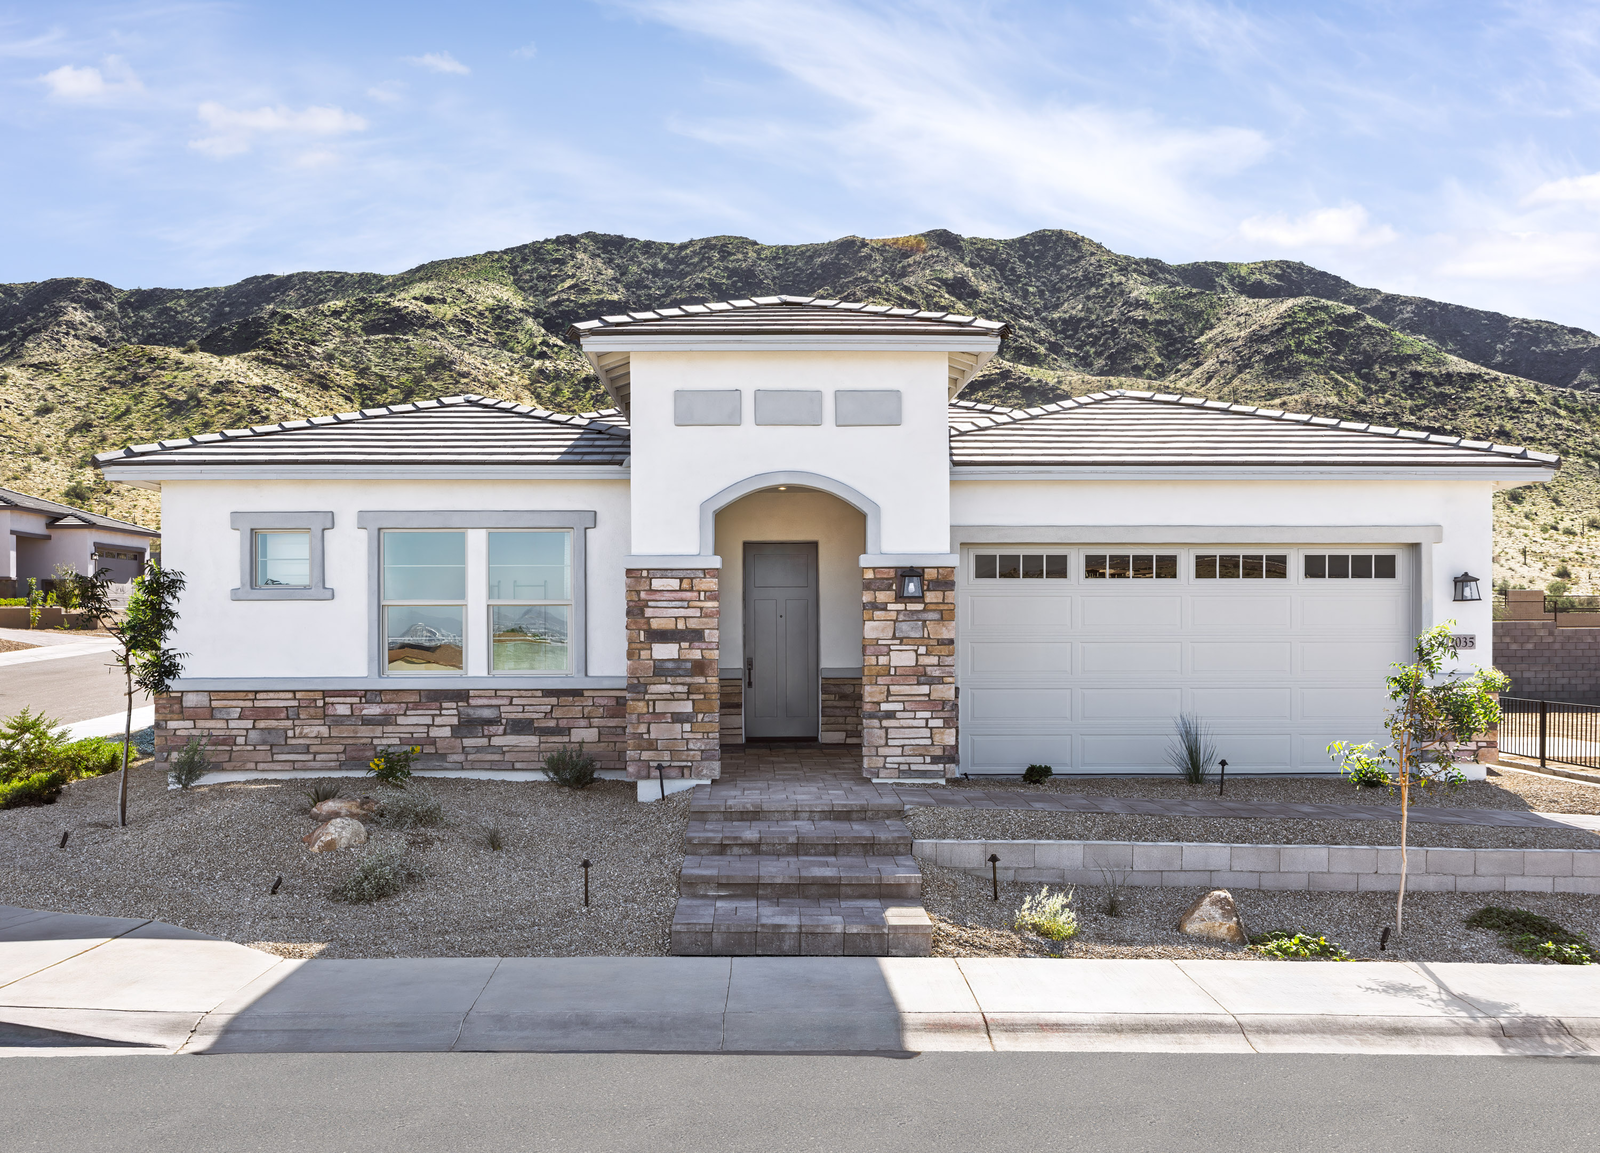
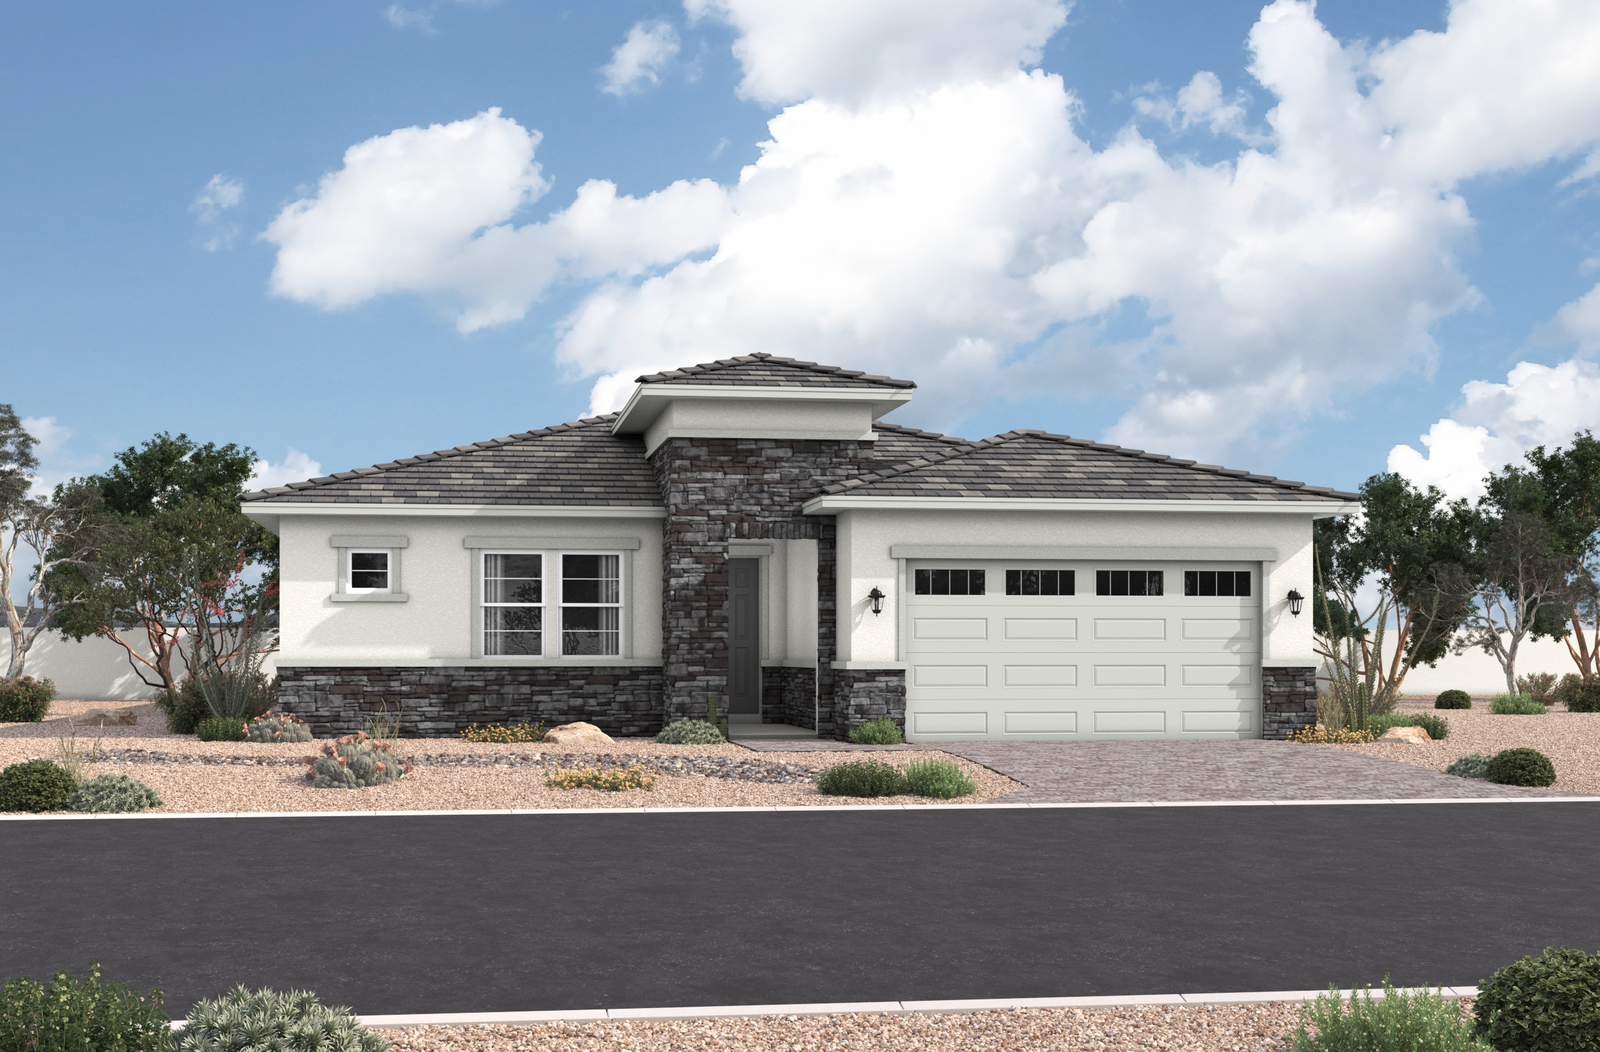
single-story single-family home with paver driveway and desert landscaping
open-concept kitchen with quartz countertops, harbor-colored cabinets, and stainless-steel appliances
open-concept space with a black dining table, white chairs, and chandelier
open-concept space with large beige sectional, large white striped rug, and brown accent chairs
spacious bedroom with a king-sized bed, white duvet covers, and black nightstands
spacious bathroom with harbor-colored cabinets, brushed gold faucets, and a white quartz countertop
bedroom with a full-sized bed, oak nightstands, and a white rug
spacious bedroom with brushed gold faucet, harbor-colored cabinets, and modern artwork
bedroom with a full-sized bed, white duvet cover, and white nightstands
spacious laundry room with a whirlpool washer and dryer
private space for a conversation room, home office, or other with an oak round table and dark grey chairs
spacious backyard with artificial turf, pavers, and plants
spacious patio with outdoor furniture, recessed lighting, and pavers
outdoor space with fireplace, wooden outdoor furniture, coffee table
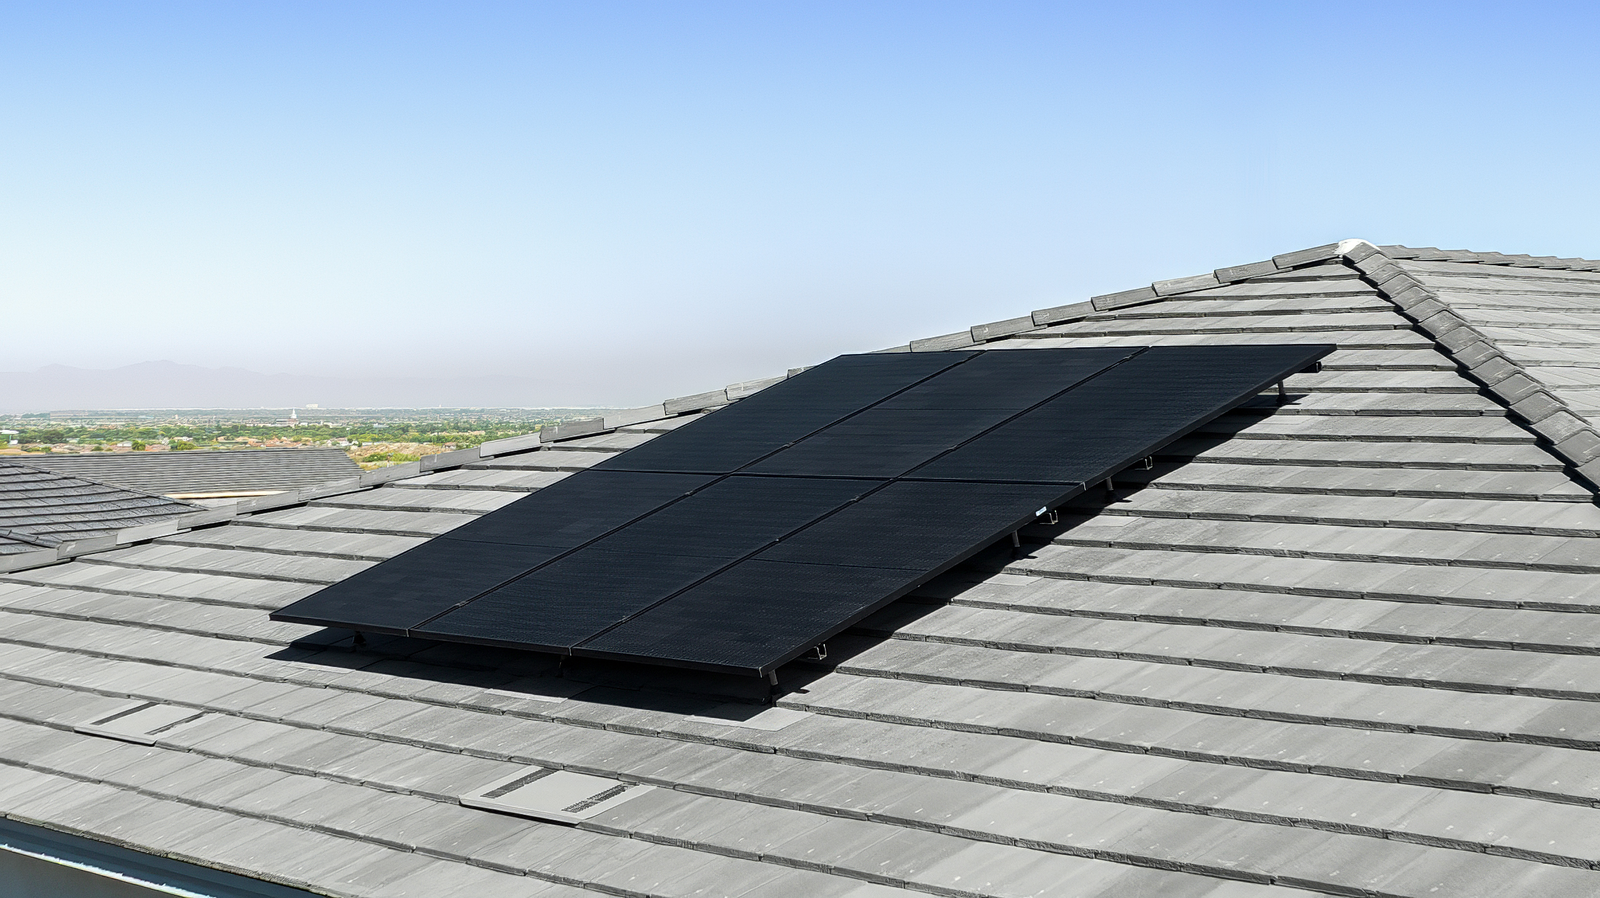
solar panel system included
Available Now
single-story single-family home with paver driveway and desert landscaping
Bartlett Spanish Colonial L Exterior
open-concept kitchen with quartz countertops, harbor-colored cabinets, and stainless-steel appliances
Bartlett Kitchen
open-concept space with a black dining table, white chairs, and chandelier
Bartlett Dining Room
open-concept space with large beige sectional, large white striped rug, and brown accent chairs
Bartlett Great Room
open-concept space with large beige sectional, large white striped rug, and brown accent chairs
Bartlett Great Room
spacious bedroom with a king-sized bed, white duvet covers, and black nightstands
Bartlett Primary Bedroom
spacious bathroom with harbor-colored cabinets, brushed gold faucets, and a white quartz countertop
Bartlett Primary Bathroom
bedroom with a full-sized bed, oak nightstands, and a white rug
Bartlett Secondary Bedroom
spacious bedroom with brushed gold faucet, harbor-colored cabinets, and modern artwork
Bartlett Secondary Bathroom
bedroom with a full-sized bed, white duvet cover, and white nightstands
Bartlett Secondary Bedroom
spacious laundry room with a whirlpool washer and dryer
Bartlett Laundry Room
private space for a conversation room, home office, or other with an oak round table and dark grey chairs
Bartlett Study
spacious backyard with artificial turf, pavers, and plants
Bartlett Backyard
spacious patio with outdoor furniture, recessed lighting, and pavers
Bartlett Extended Covered Patio
outdoor space with fireplace, wooden outdoor furniture, coffee table
Bartlett Backyard
solar panel system included
Solar Included

Bartlett Home

$679,990
10227 S 20th Lane Phoenix, AZ 85041 Homesite 0022
Phoenix, AZSanctuary Community
3 Bedrooms | 2 Bathrooms | 2166 ft²
Discover the Bartlett, a welcoming single-story home with an open-concept design that brings the kitchen, dining area, and great room together for easy everyday living and entertaining. The kitchen showcases Harbor cabinets, Carrara Pisa quartz countertops, and a convenient window sink. Enjoy the extended covered patio, fully landscaped backyard, 3-car garage, and an east-facing homesite that creates a bright and inviting place to call home.

Home features

Make everything in your Beazer home the perfect fit for you, from room configuration to mortgage options.

Community features

Here’s how we support every Beazer buyer from our first conversation to the last moving box—and beyond.

Discover what makes living in a Beazer home so special.

We invite you to feel the difference of a home built for healthy living, where you don’t have to sacrifice efficiency for comfort and every space feels designed by you to fit your life and style.

High-performing features

Enjoy your home to the fullest with fresher air, lower energy bills, and a space that feels cleaner, quieter and costs less to maintain.

Explore the floorplan

This home is also available to be built from the ground up, offering you more Choice Plan® options and personalization selections.

Floor plan image

See what your mortgage payment could look like.

Adjust the variables to get an estimate of your monthly payment.

$/month

On a 30-year fixed loan
with a 10.0% down payment
and 6.75% interest rate.

Taxes and insurance not included in monthly mortgage payments. Payment estimates are for illustrative purposes only and not guaranteed. Beazer Homes is not a lender or mortgage broker. Financing subject to qualification with a lender of buyer’s choice. Not all buyers may qualify.

You can act fast when you’re prequalified for a mortgage.

When the perfect home pops up, you don’t want to be wondering about your mortgage options. Get prequalified now so you’re ready to secure your dream home.

Other plans and quick move-in homes for sale in this community

Like the community, but the Bartlett plan isn't the perfect fit? Check out these other plans also for sale in Sanctuary.

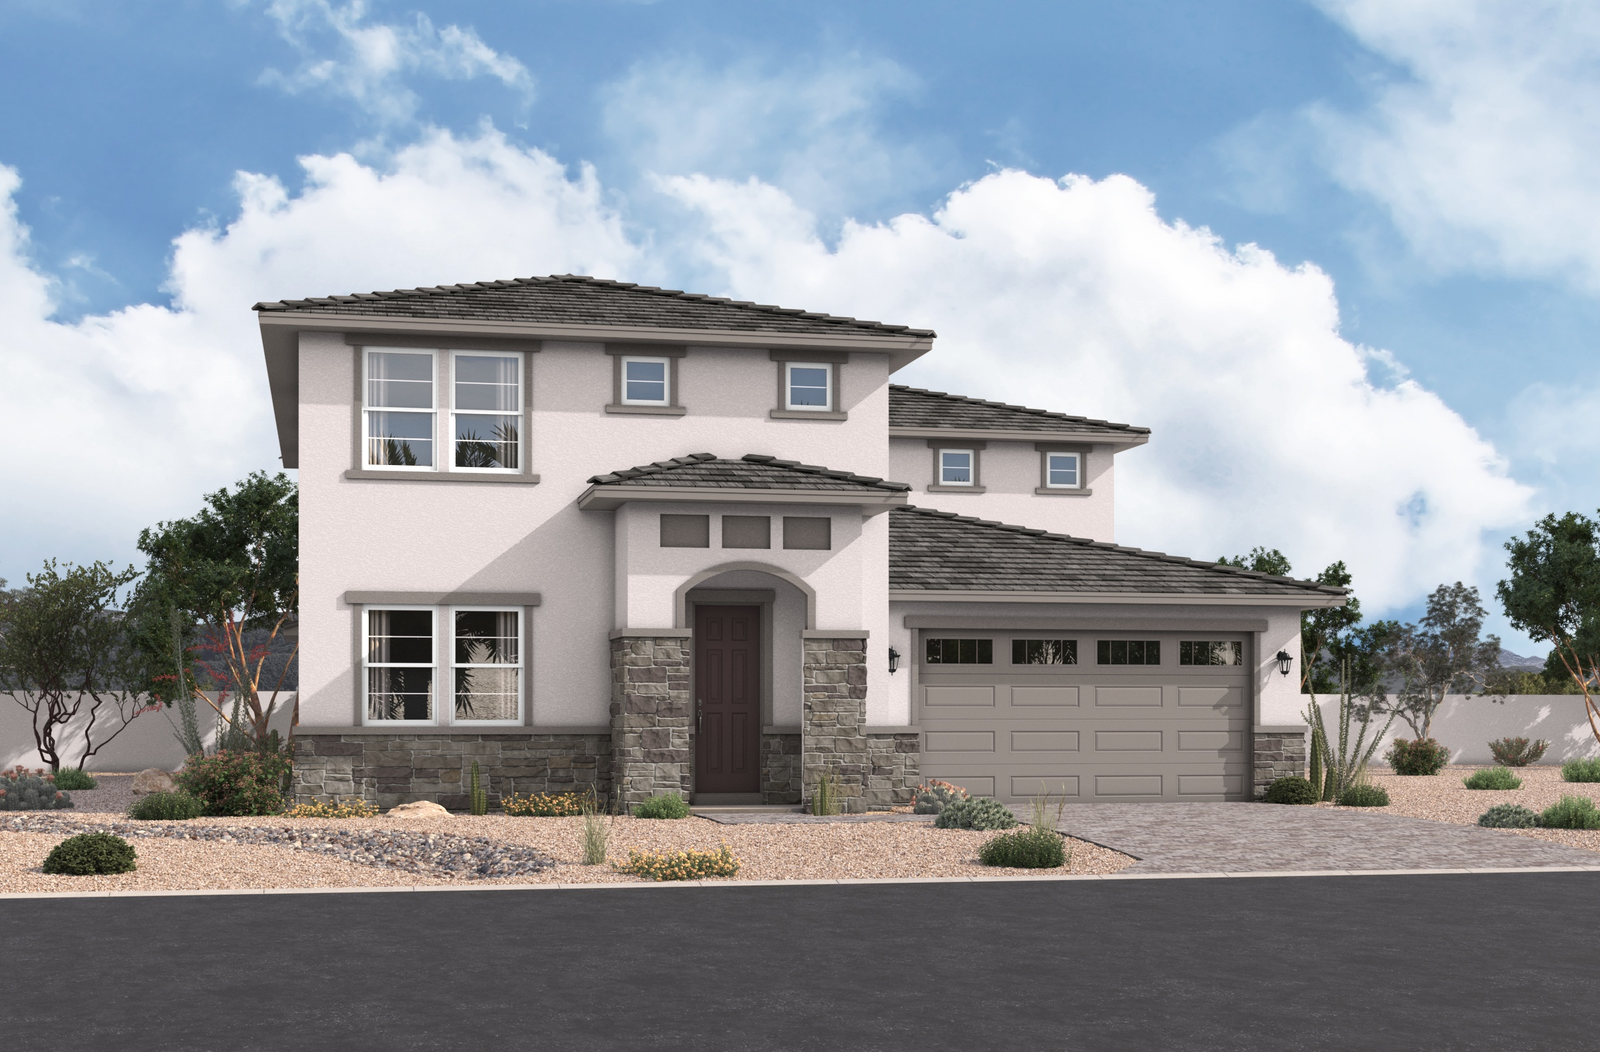
  • Crescent
    Quick move-in options
    Solar Included

    Crescent Plan

    From $594,990

    Sanctuary Community | Phoenix

    • Size (sq ft)

      2,392-2,598

    • Bedrooms

      3-5

    • Bathrooms

      2.5-3.5

    Average Energy Cost: $118/mo*

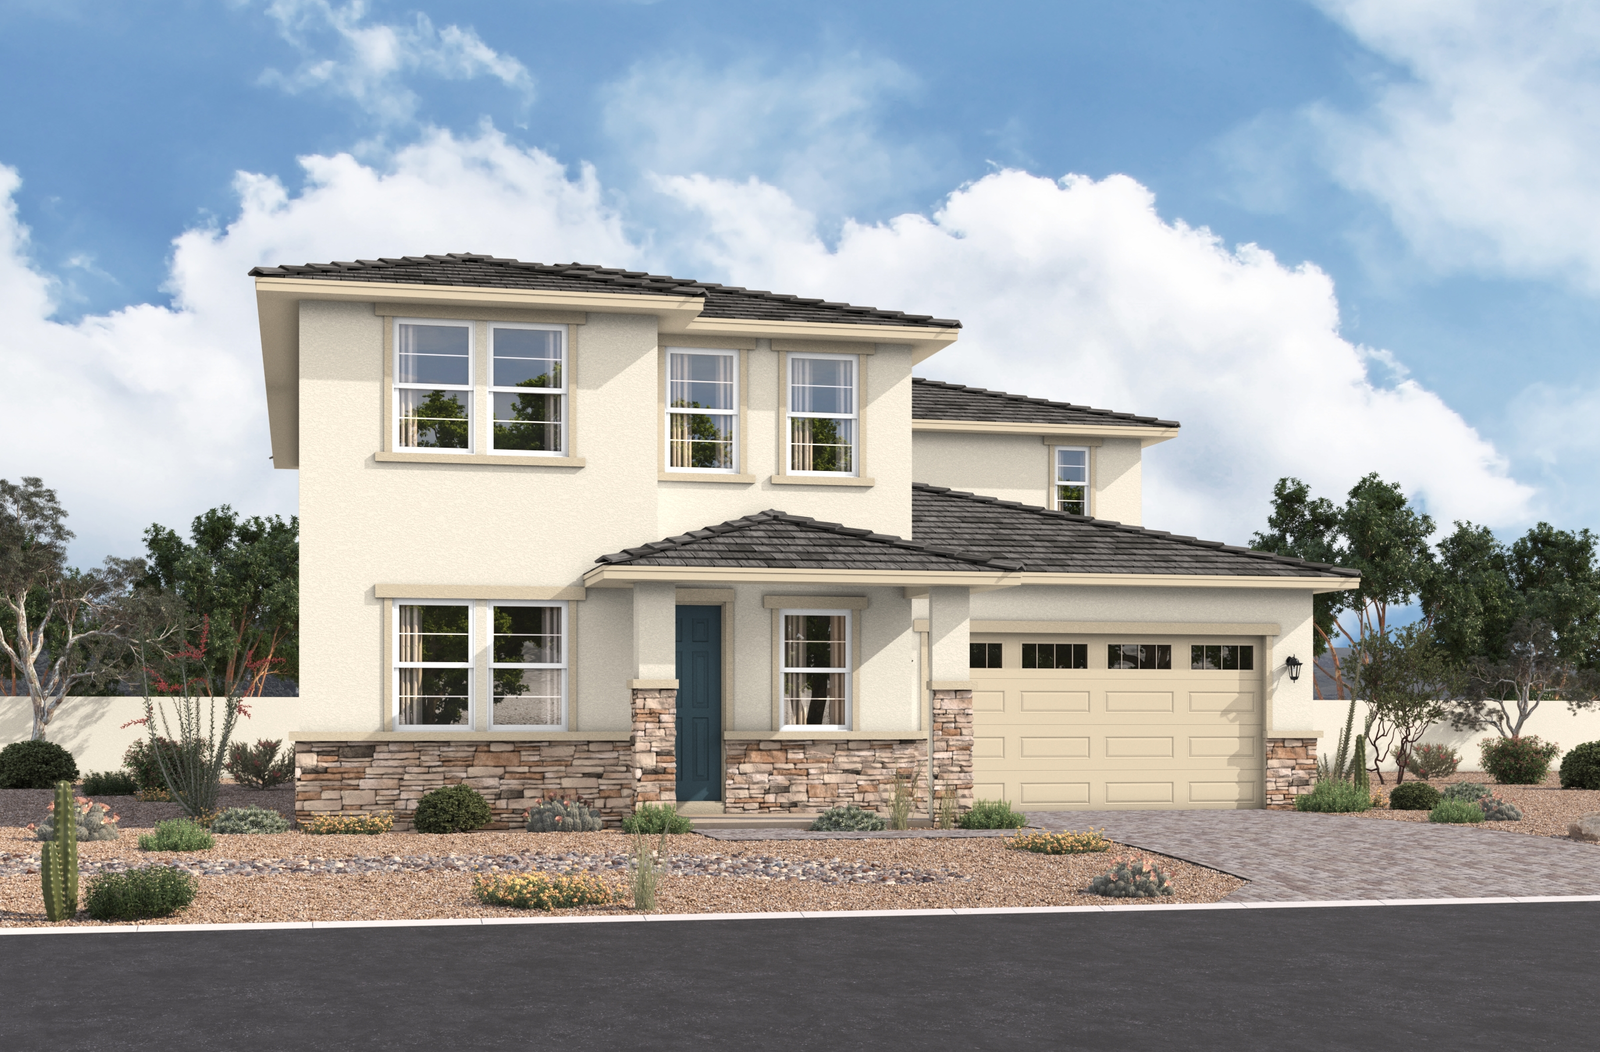
  • Imperial
    Quick move-in options
    Model
    Solar Included

    Imperial Plan

    From $604,990

    Sanctuary Community | Phoenix

    • Size (sq ft)

      2,470-2,684

    • Bedrooms

      4-5

    • Bathrooms

      2.5-3.5

    Average Energy Cost: $118/mo*

  • Patagonia
    Quick move-in options
    Solar Included

    Patagonia Plan

    From $629,990

    Sanctuary Community | Phoenix

    • Size (sq ft)

      2,861-3,101

    • Bedrooms

      4-6

    • Bathrooms

      3-4

    Average Energy Cost: $125/mo*

  • Saguaro
    Quick move-in options
    Solar Included

    Saguaro Plan

    From $644,990

    Sanctuary Community | Phoenix

    • Size (sq ft)

      3,049-3,342

    • Bedrooms

      5-6

    • Bathrooms

      3-5

    Average Energy Cost: $128/mo*
Call or visit

Hours of operation

Thurs - Tues: 10am - 6pm
Wed: 1pm - 6pm
623-244-9735

Sanctuary

2035 West Steinway Drive
PhoenixAZ 85041