
Skip Navigation
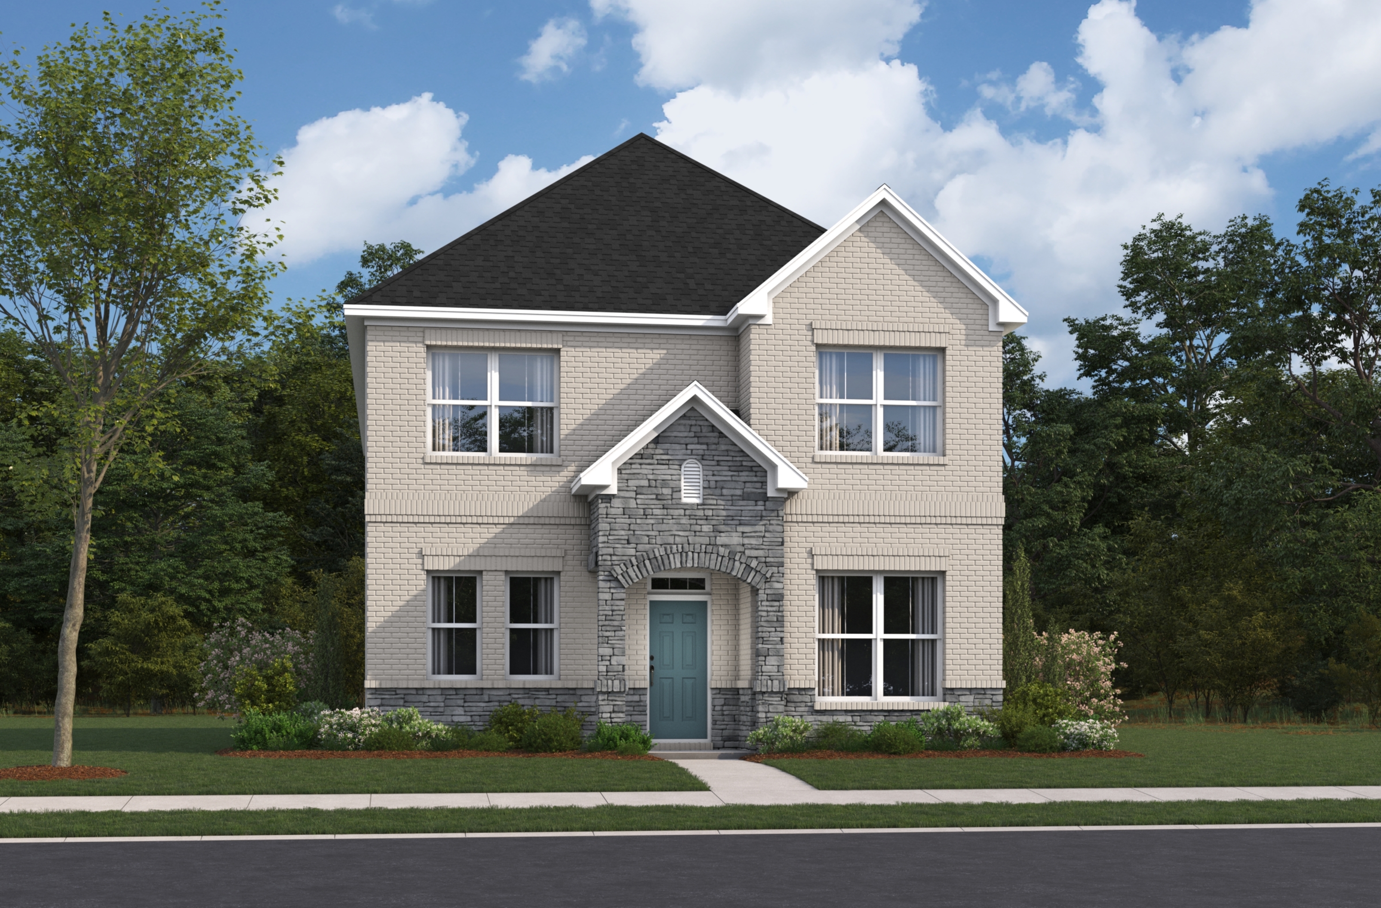
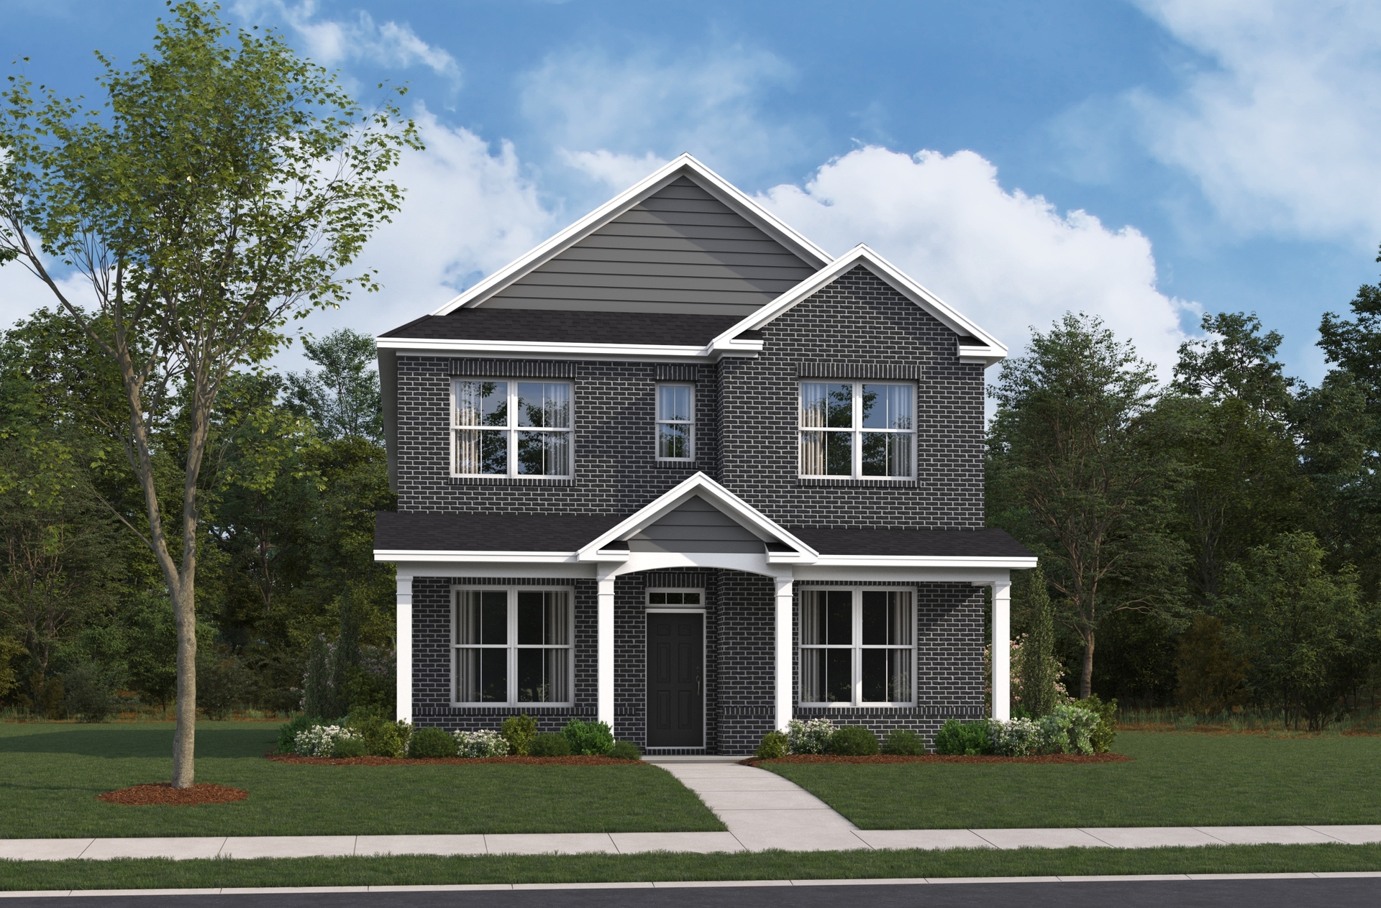
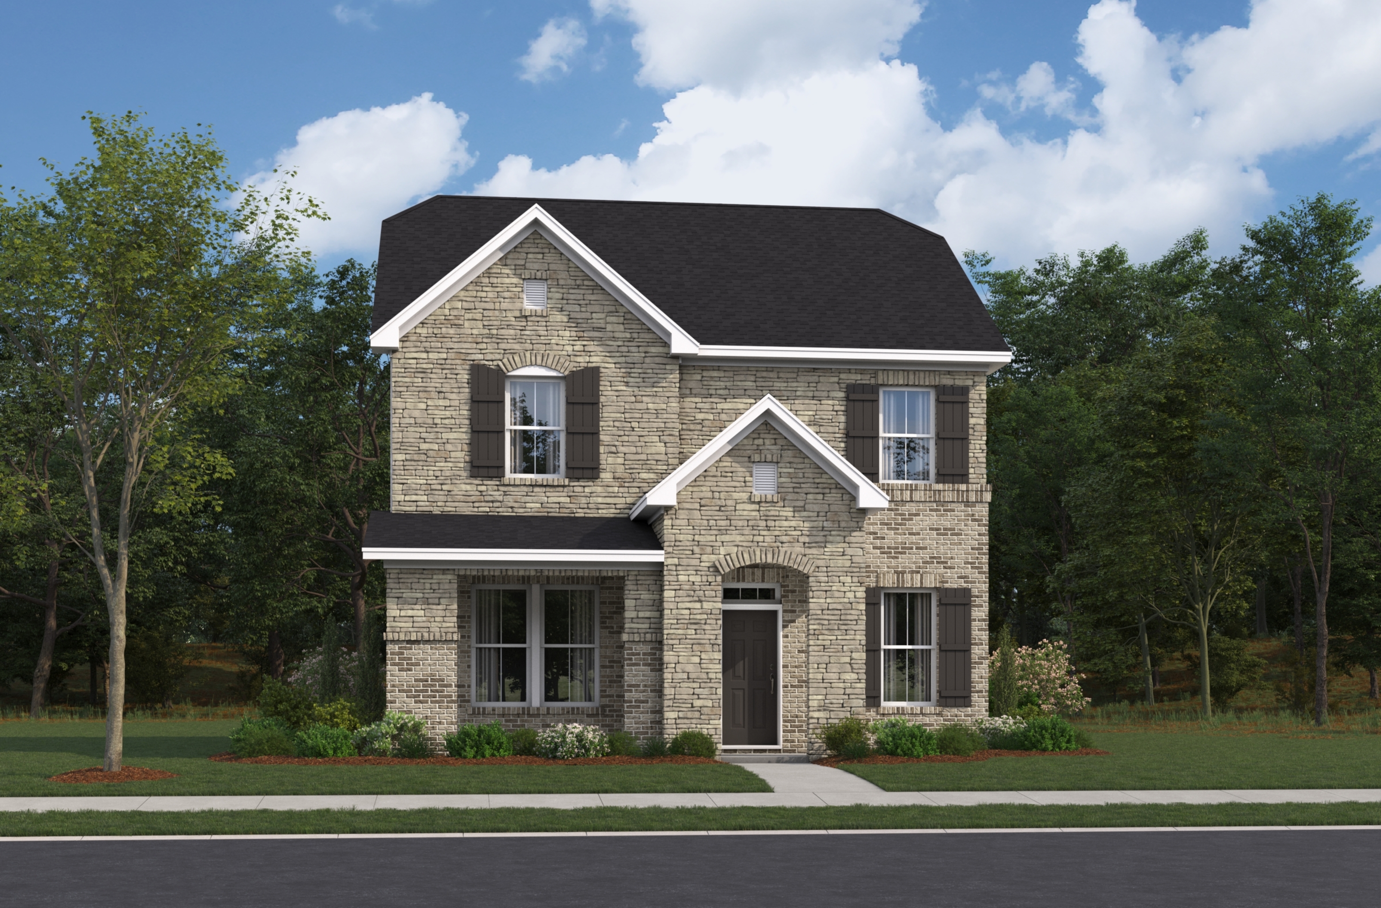
exterior rendering with black brick, white trim, and a covered front porch
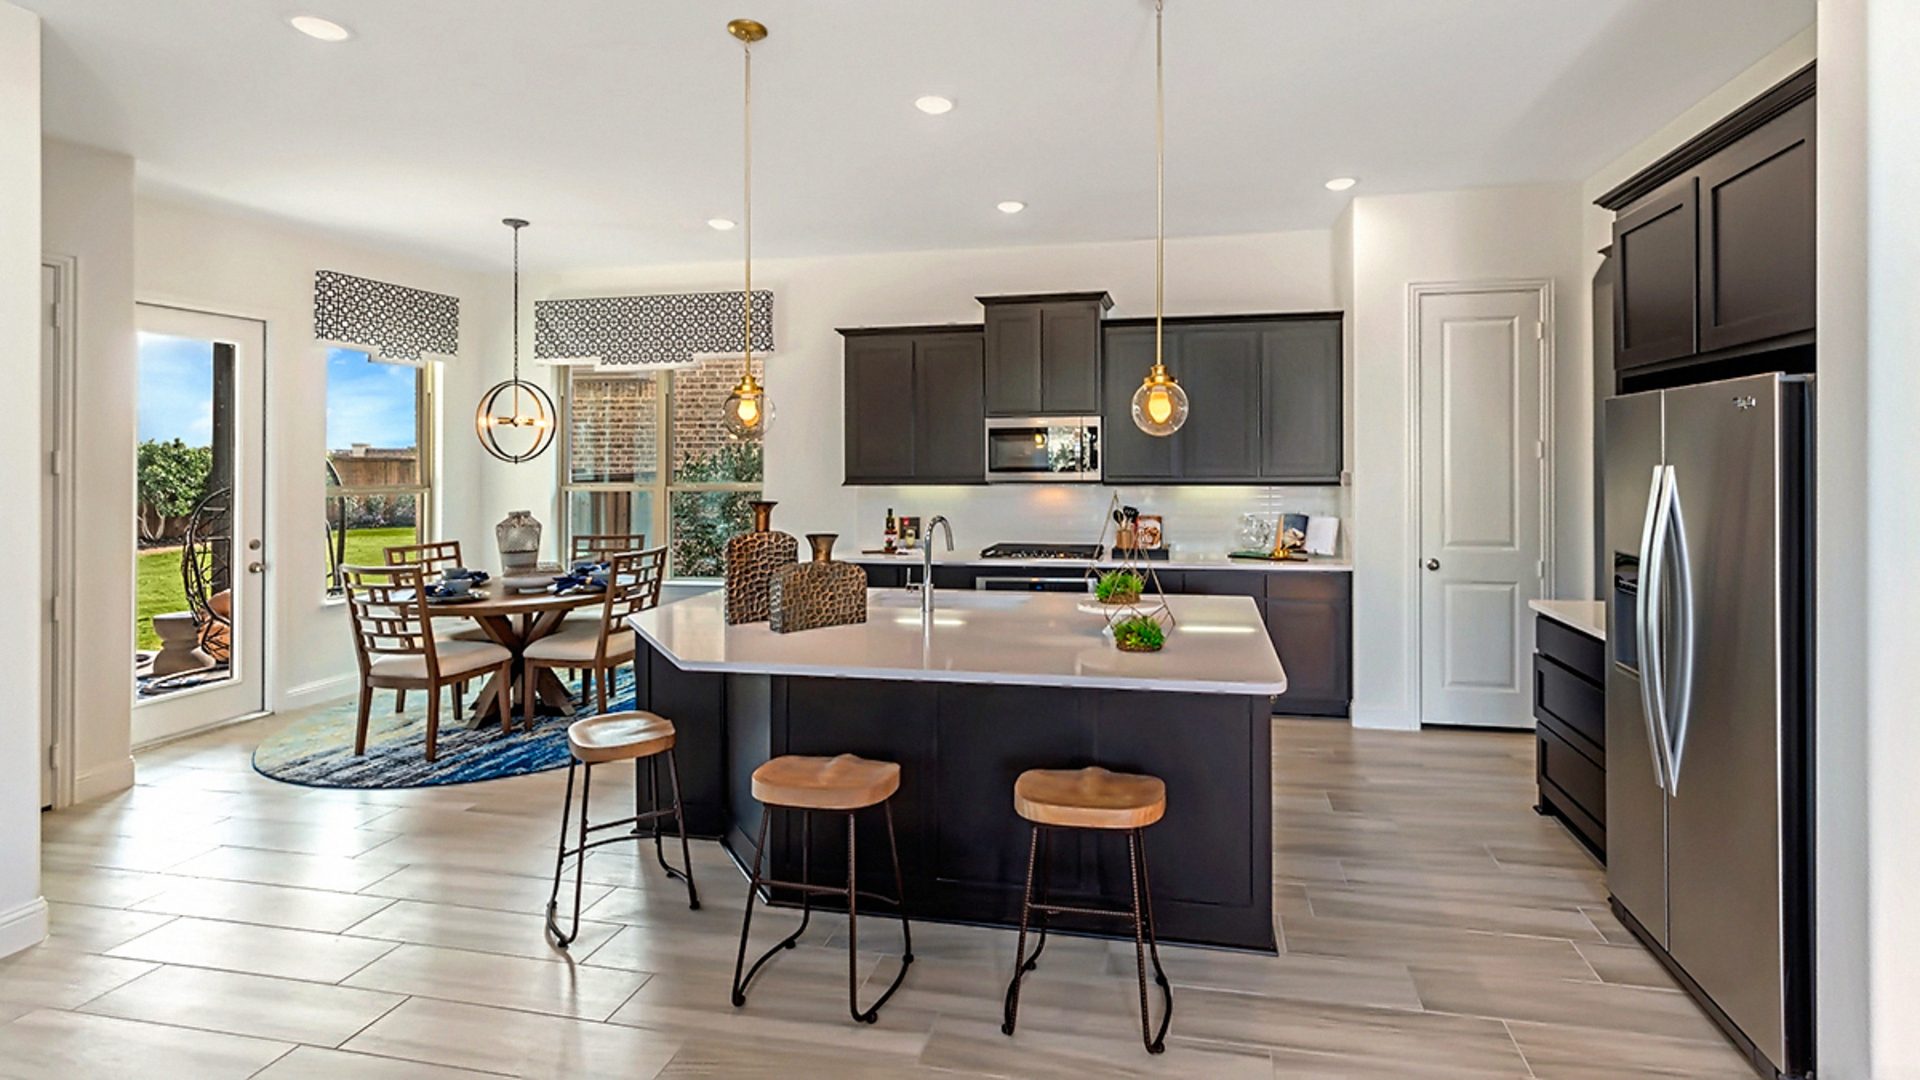
kitchen with black cabinets, white countertops, and a view of the breakfast area
breakfast area and mud room with wood flooring, large windows, valet bench with hooks, and a glass door
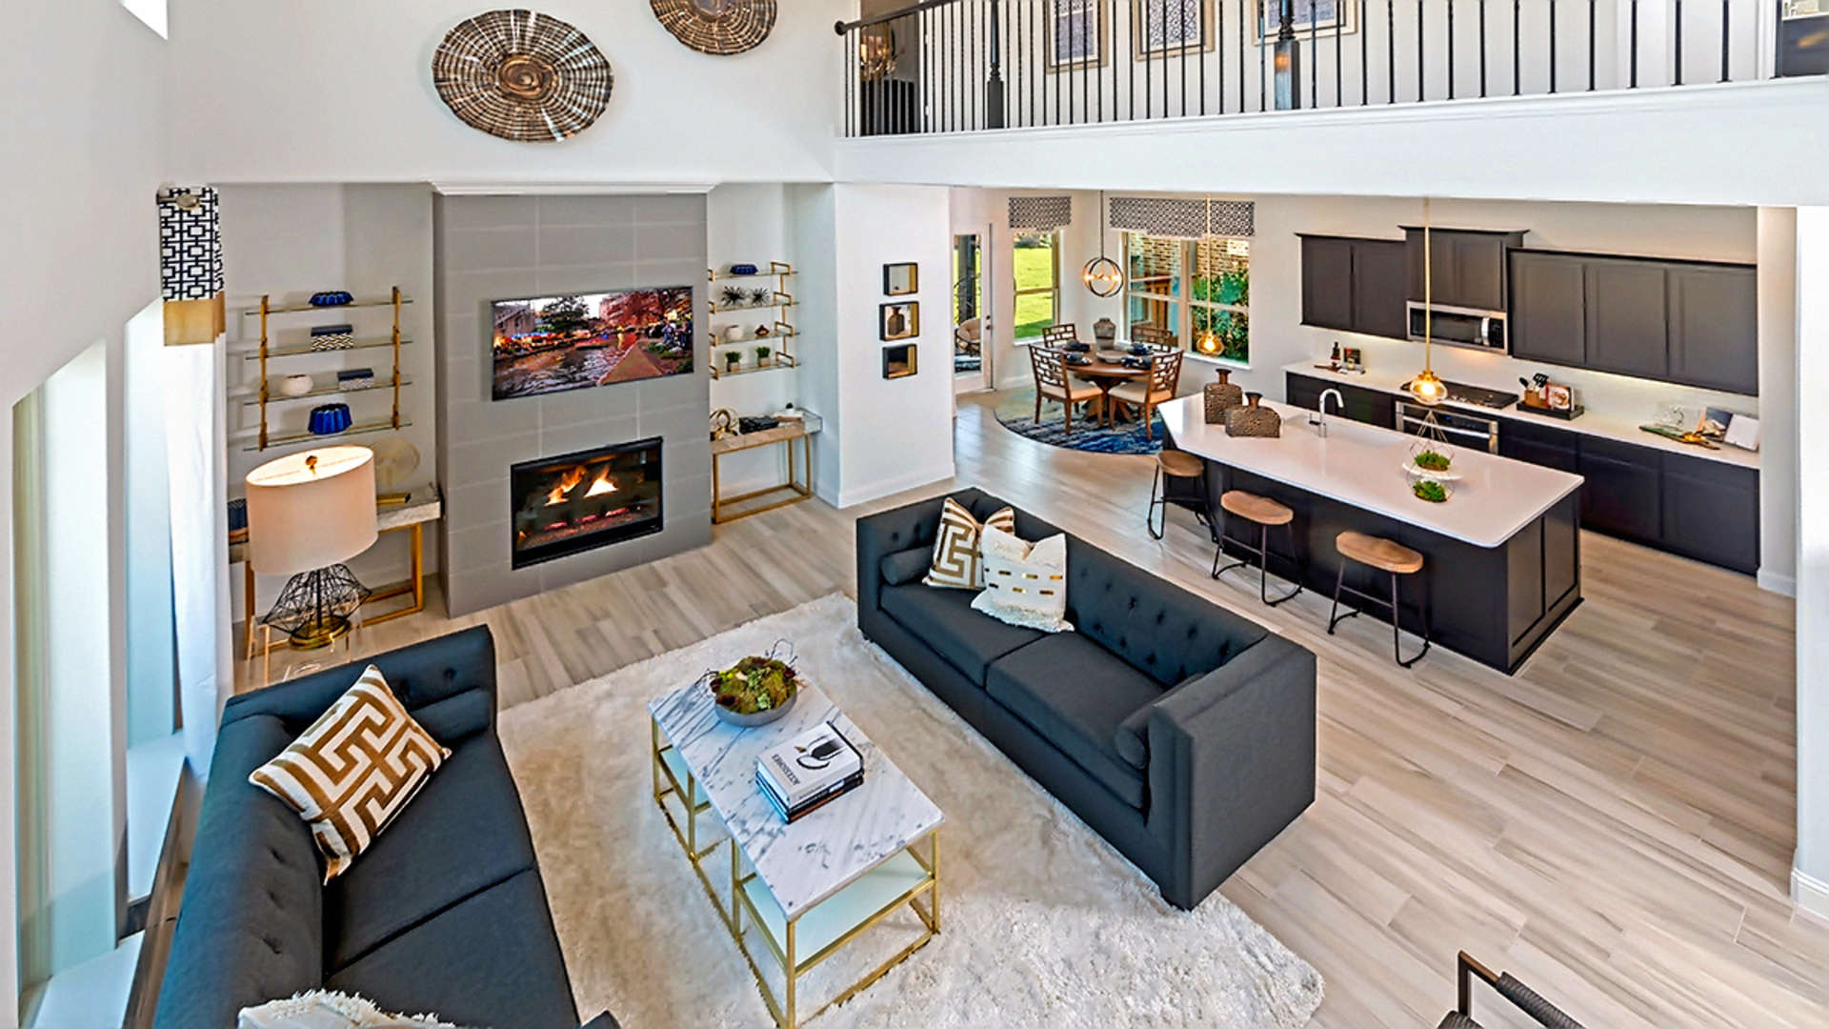
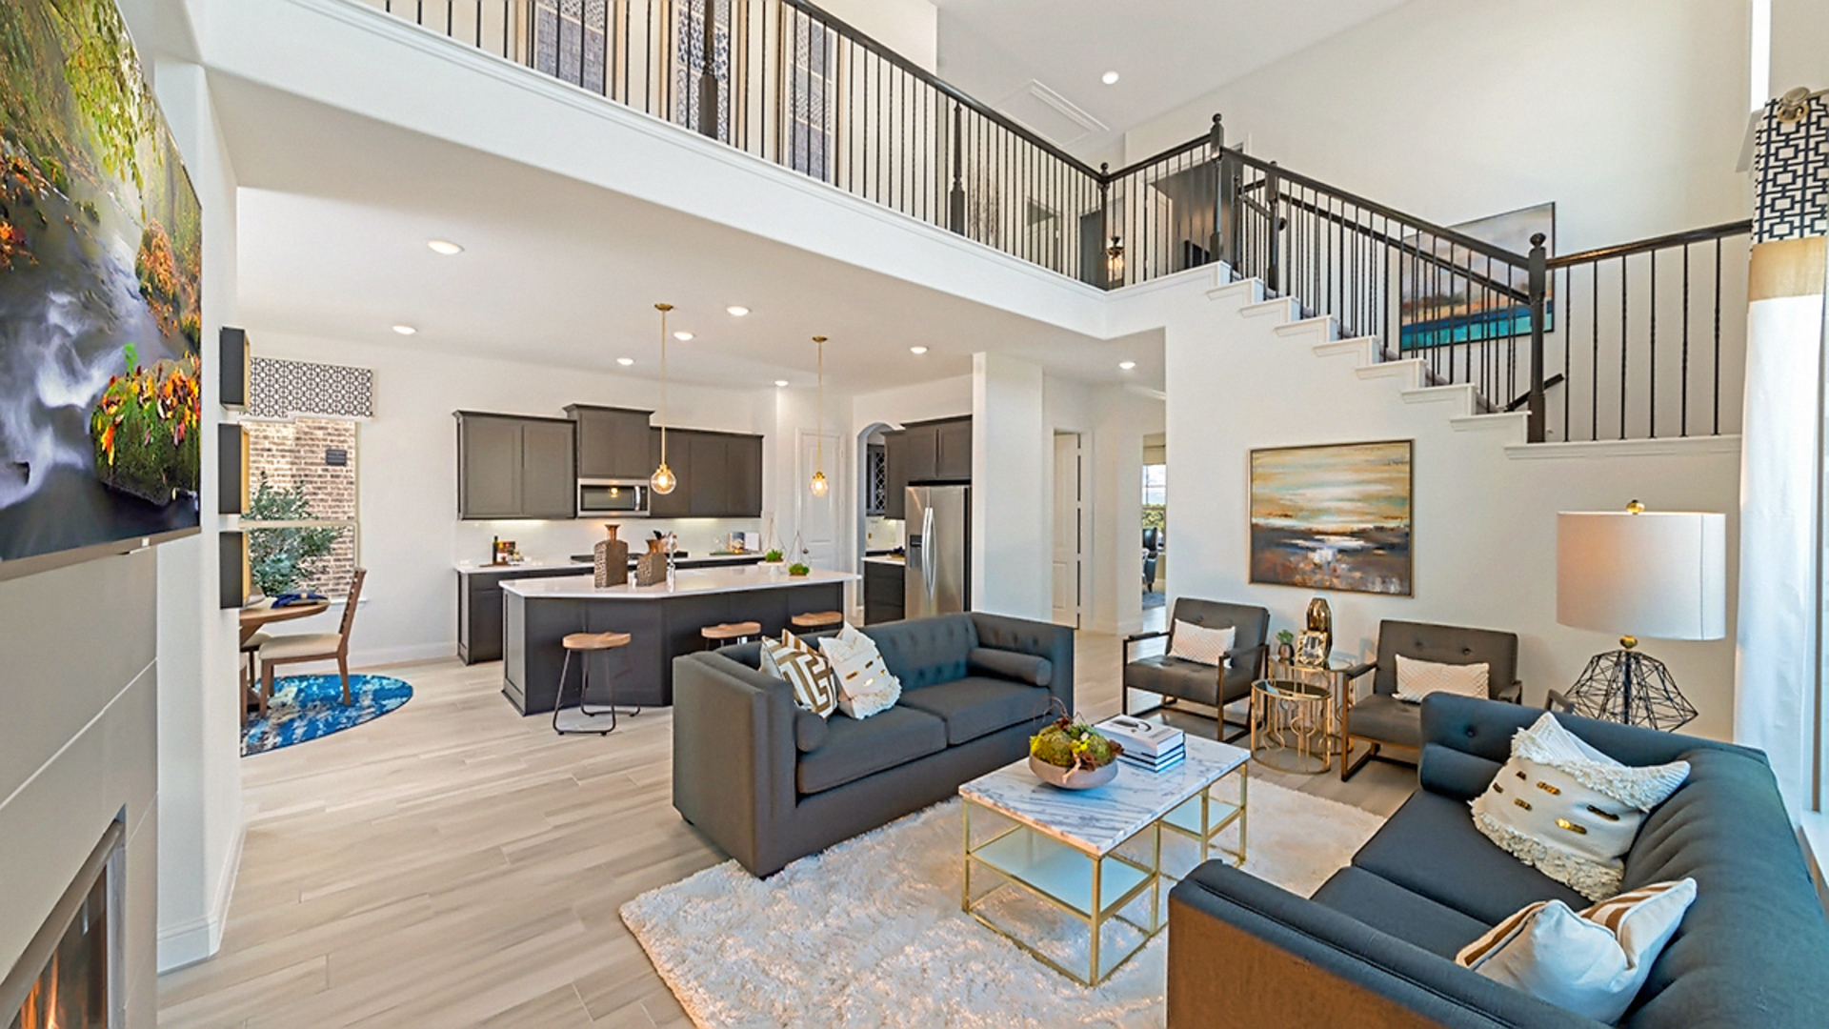
great room with wood flooring, two-story ceiling, and a fireplace
great room with carpet flooring, fireplace, and two story windows
great room with wood flooring, two-story ceiling, and a fireplace
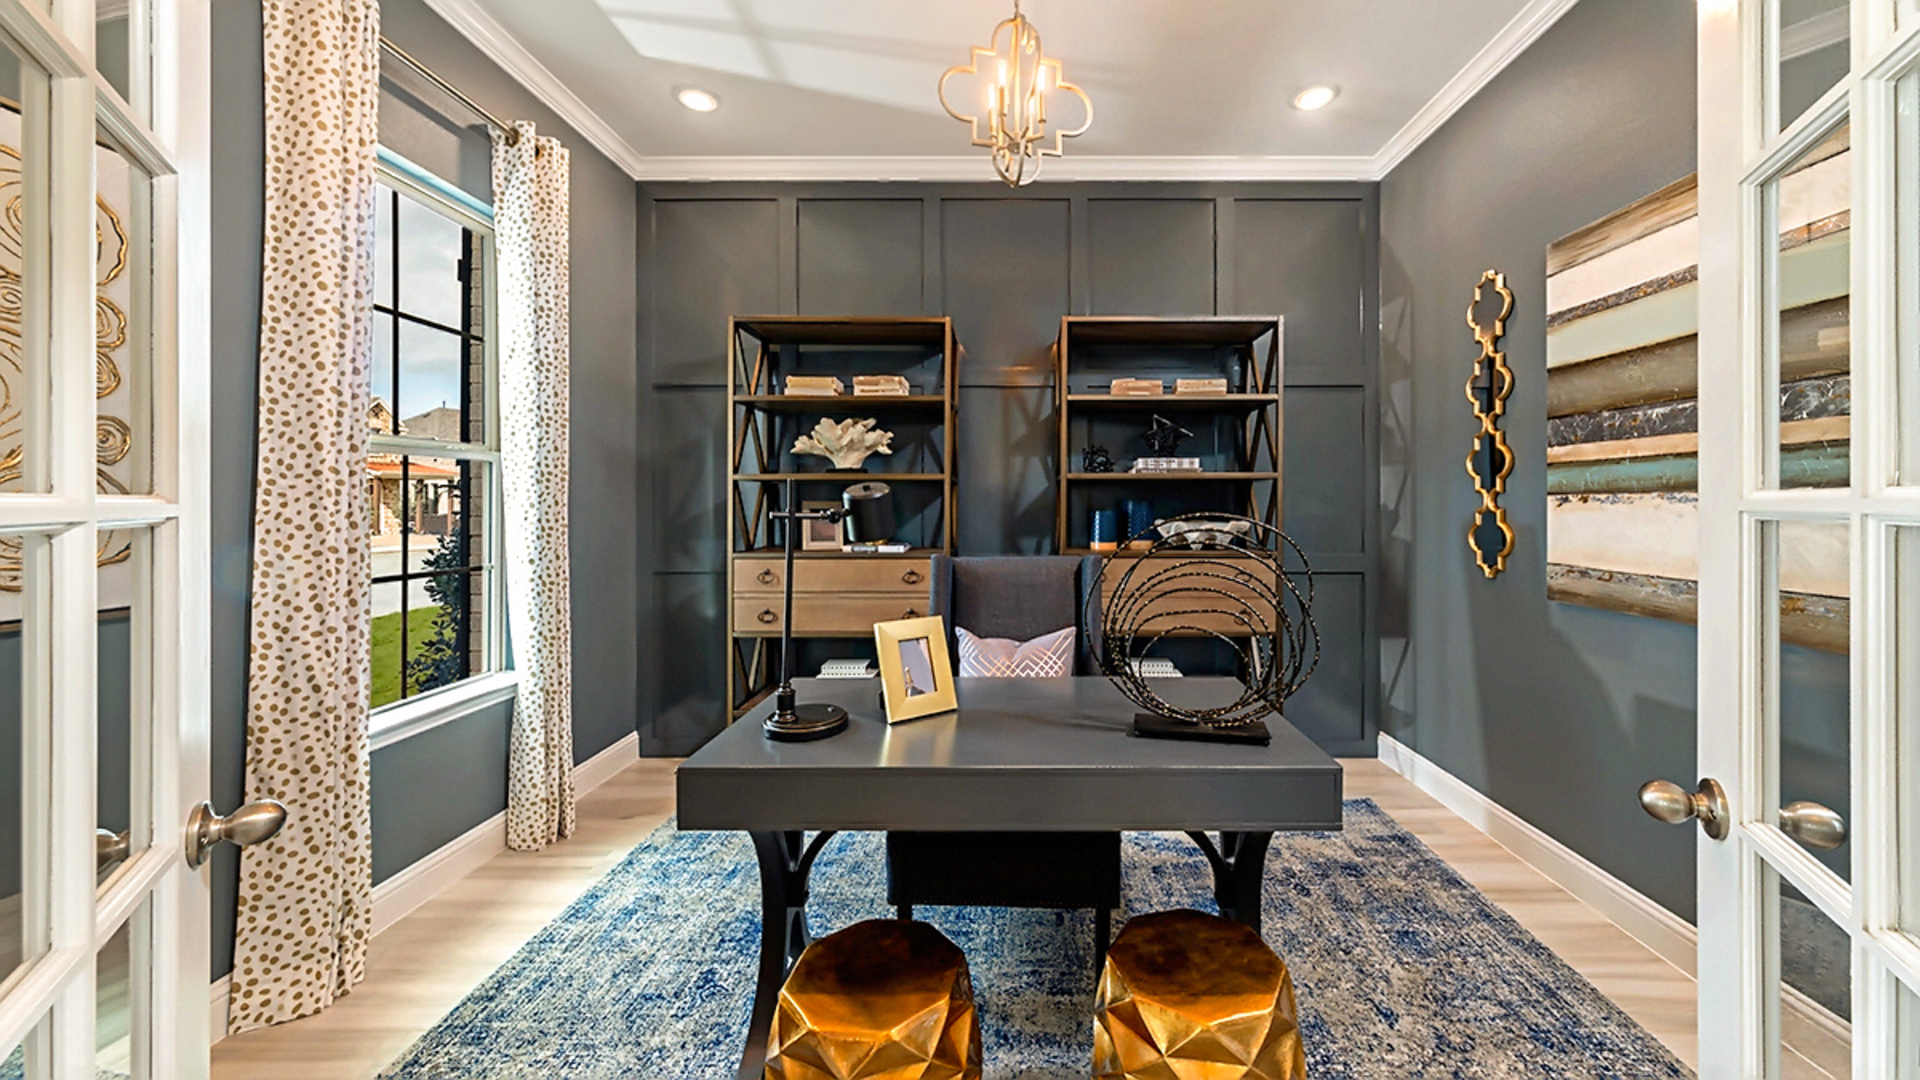
study with accent wall, wood flooring, large windows, and french glass doors
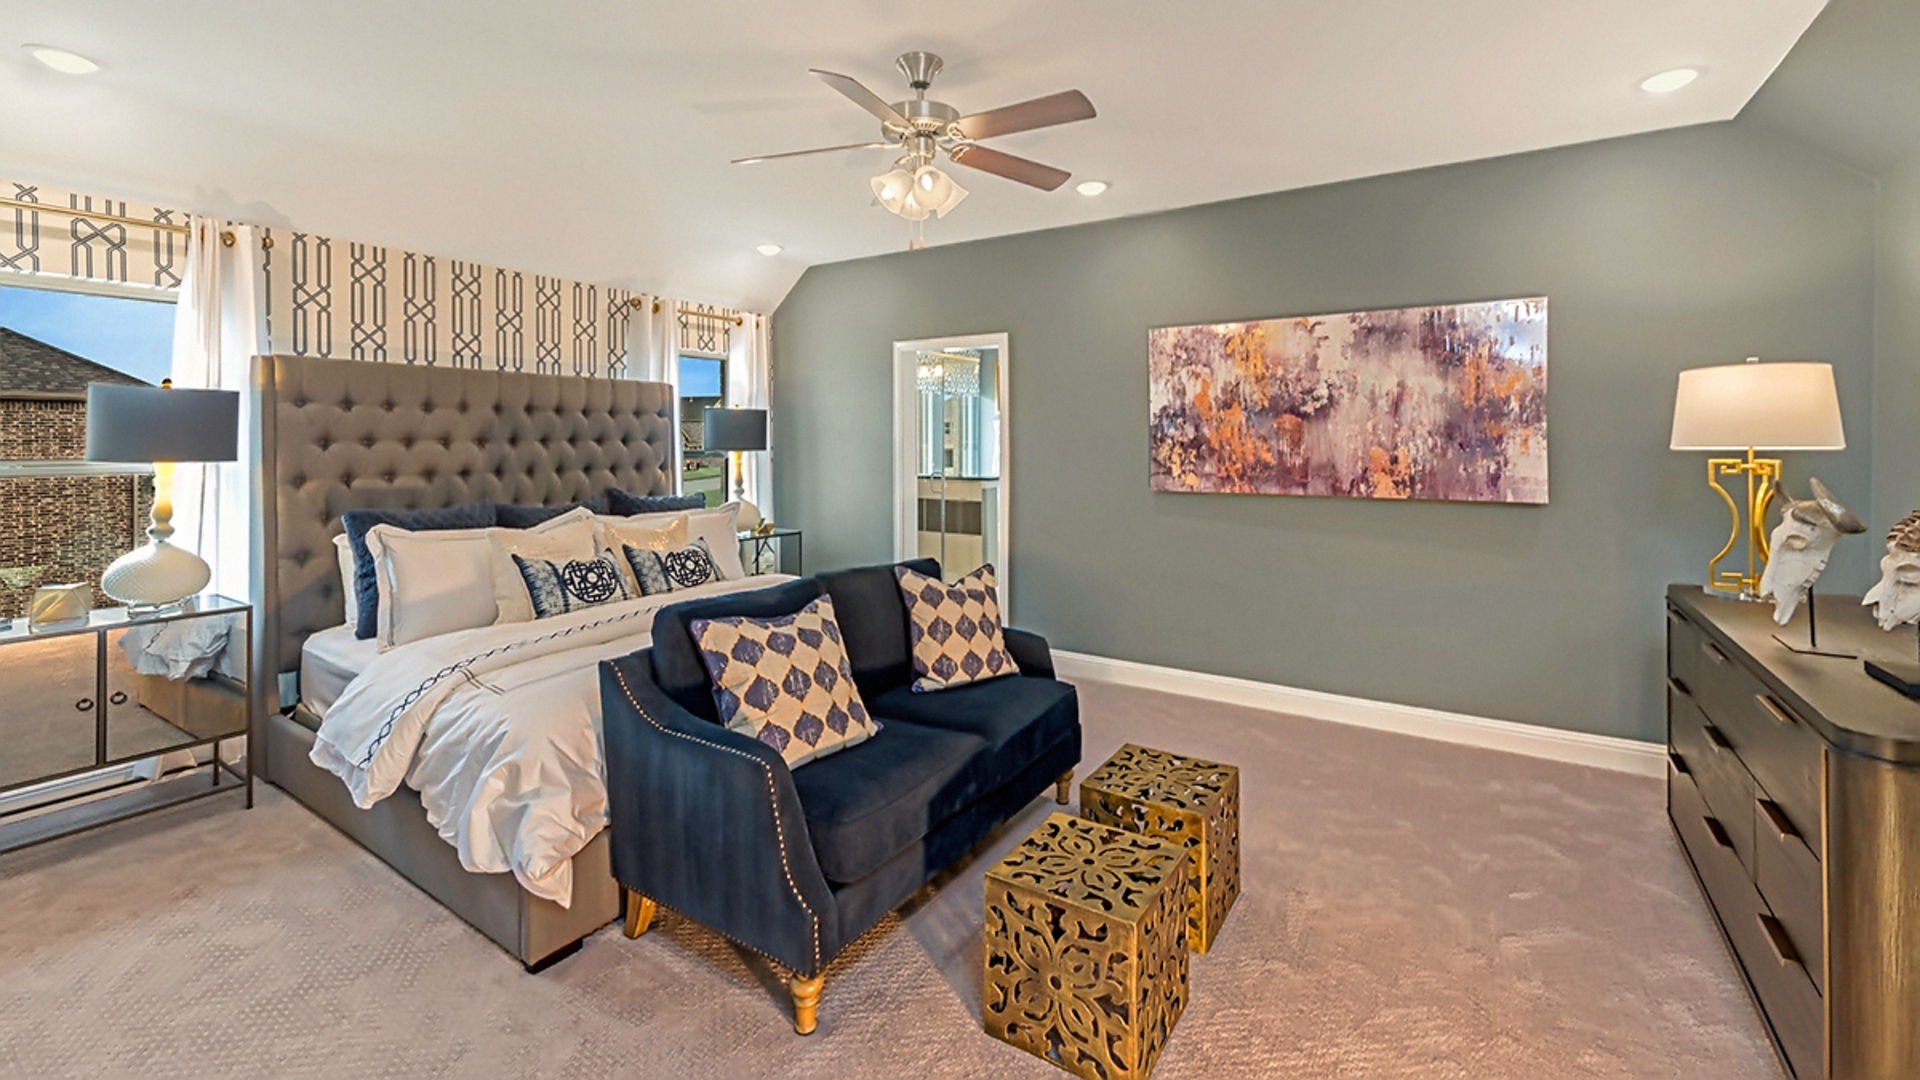
primary bedroom with carpet flooring, white trim, large windows, bed, and dresser
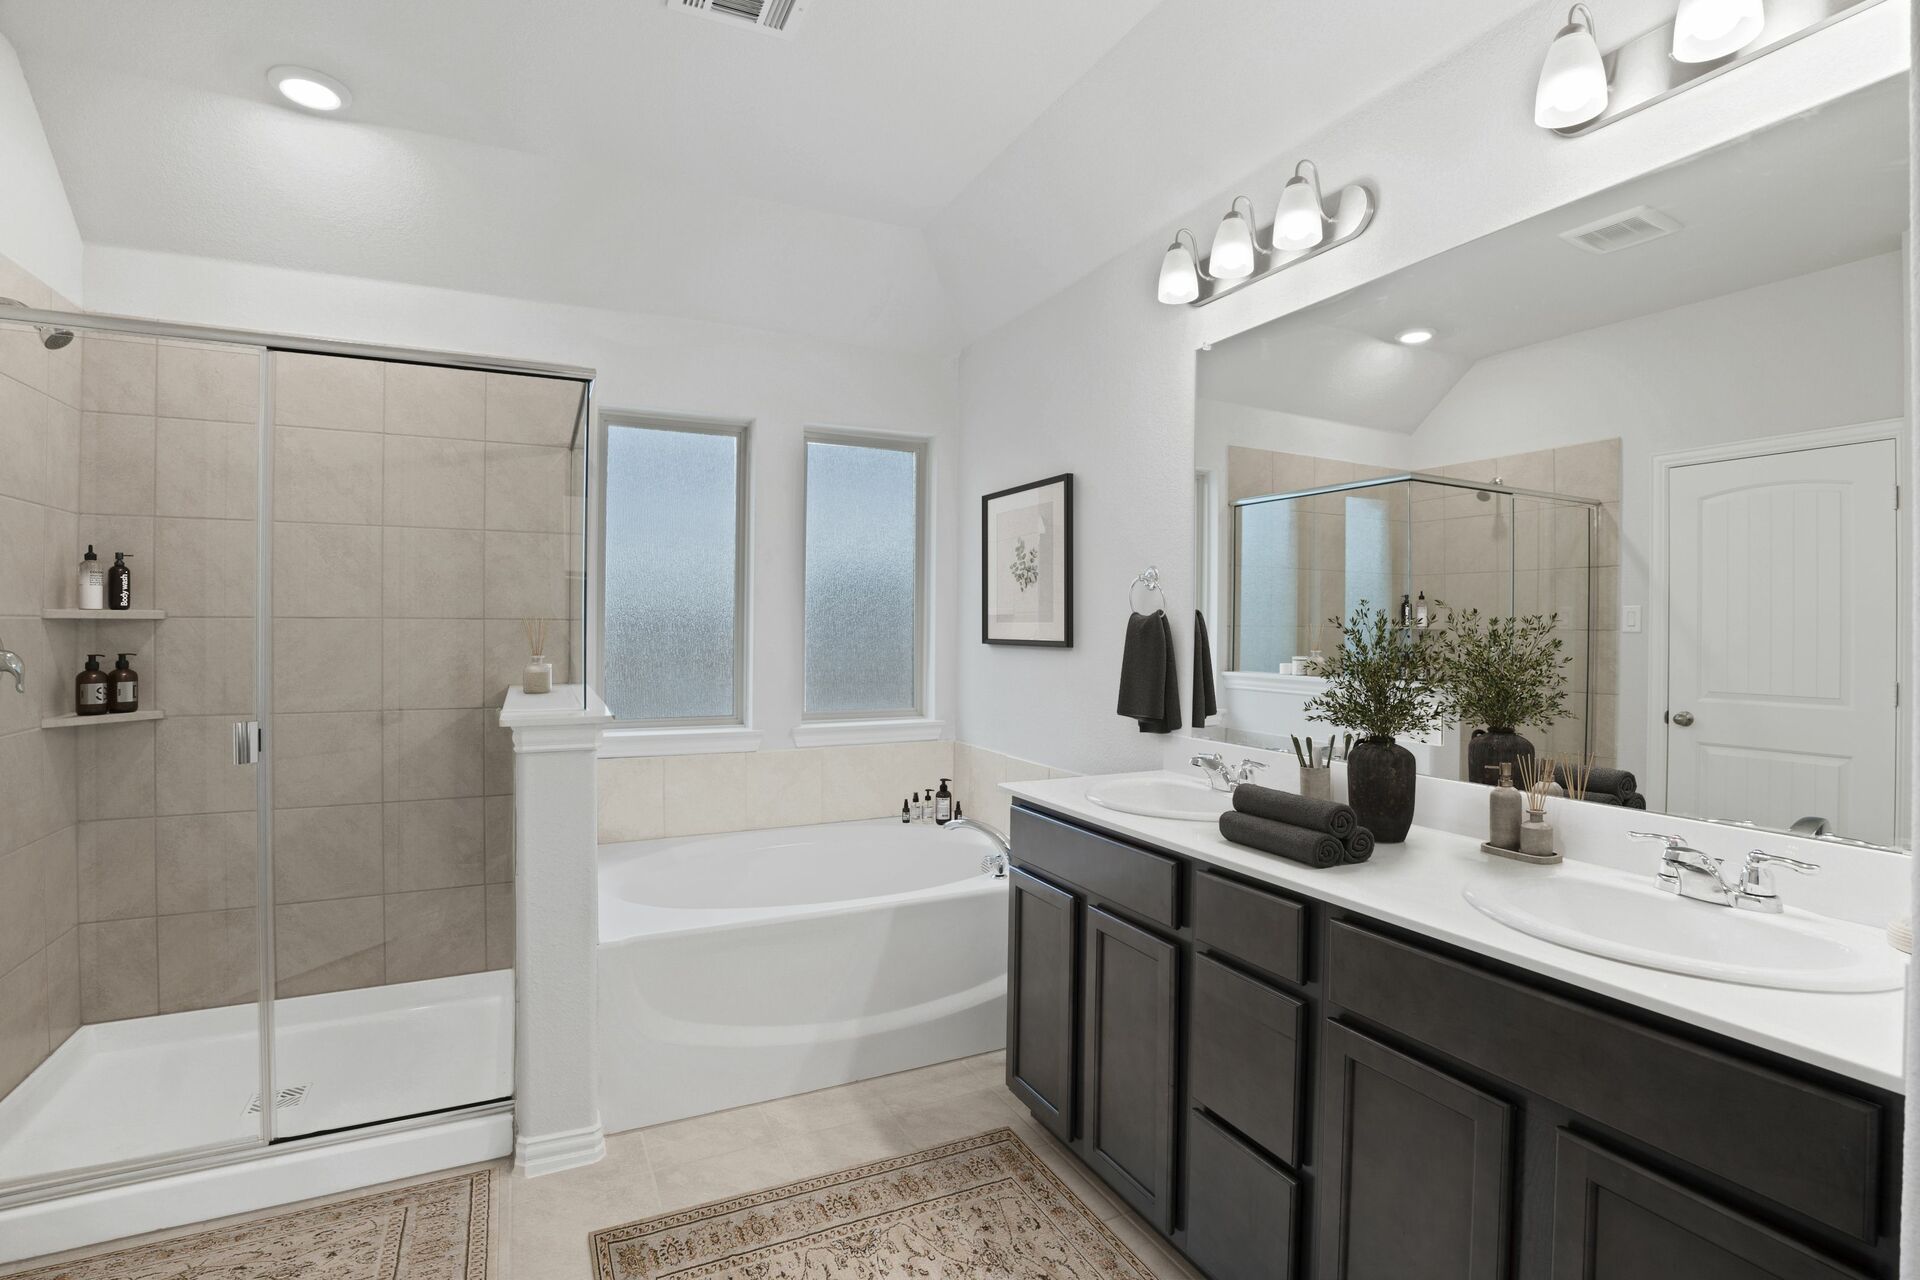
primary bathroom with double sink vanity, glass walk-in shower, and a large soaking tub
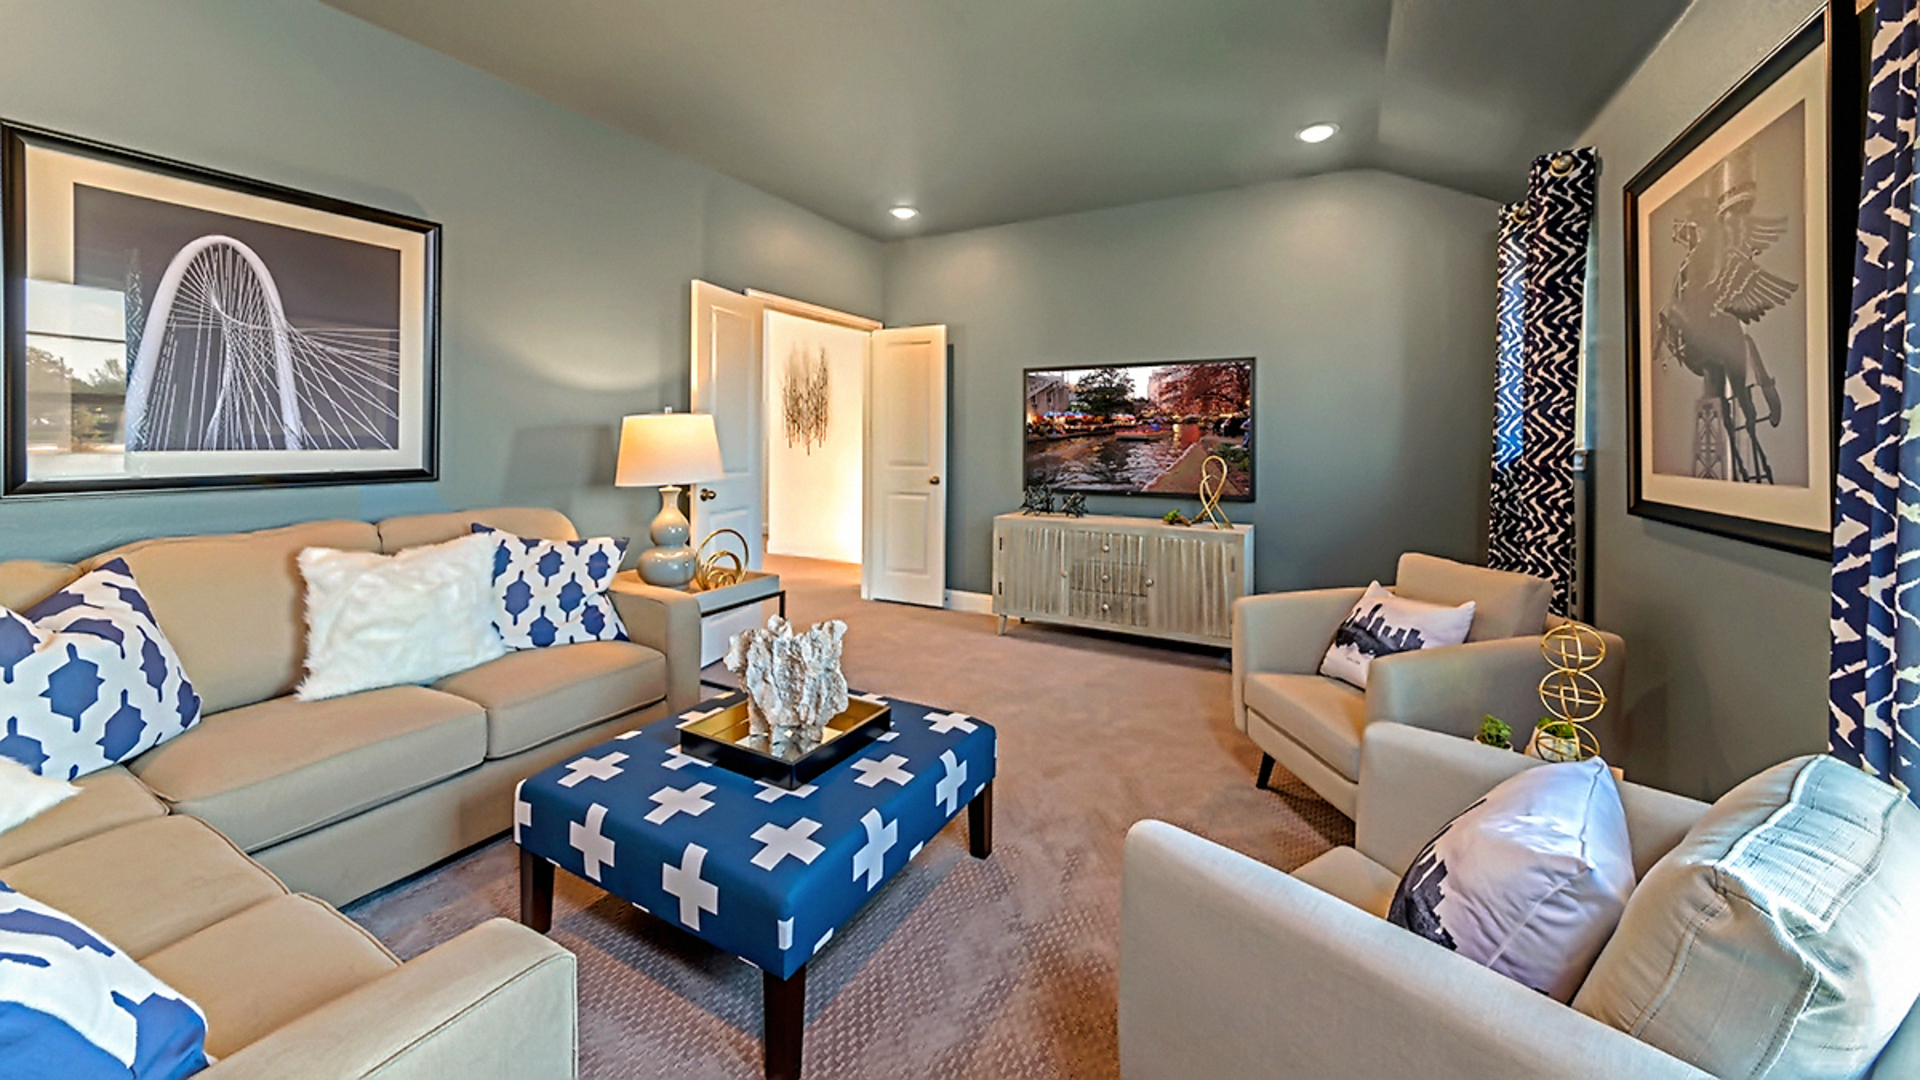
media room with carpet flooring, a large sofa, and accent furniture
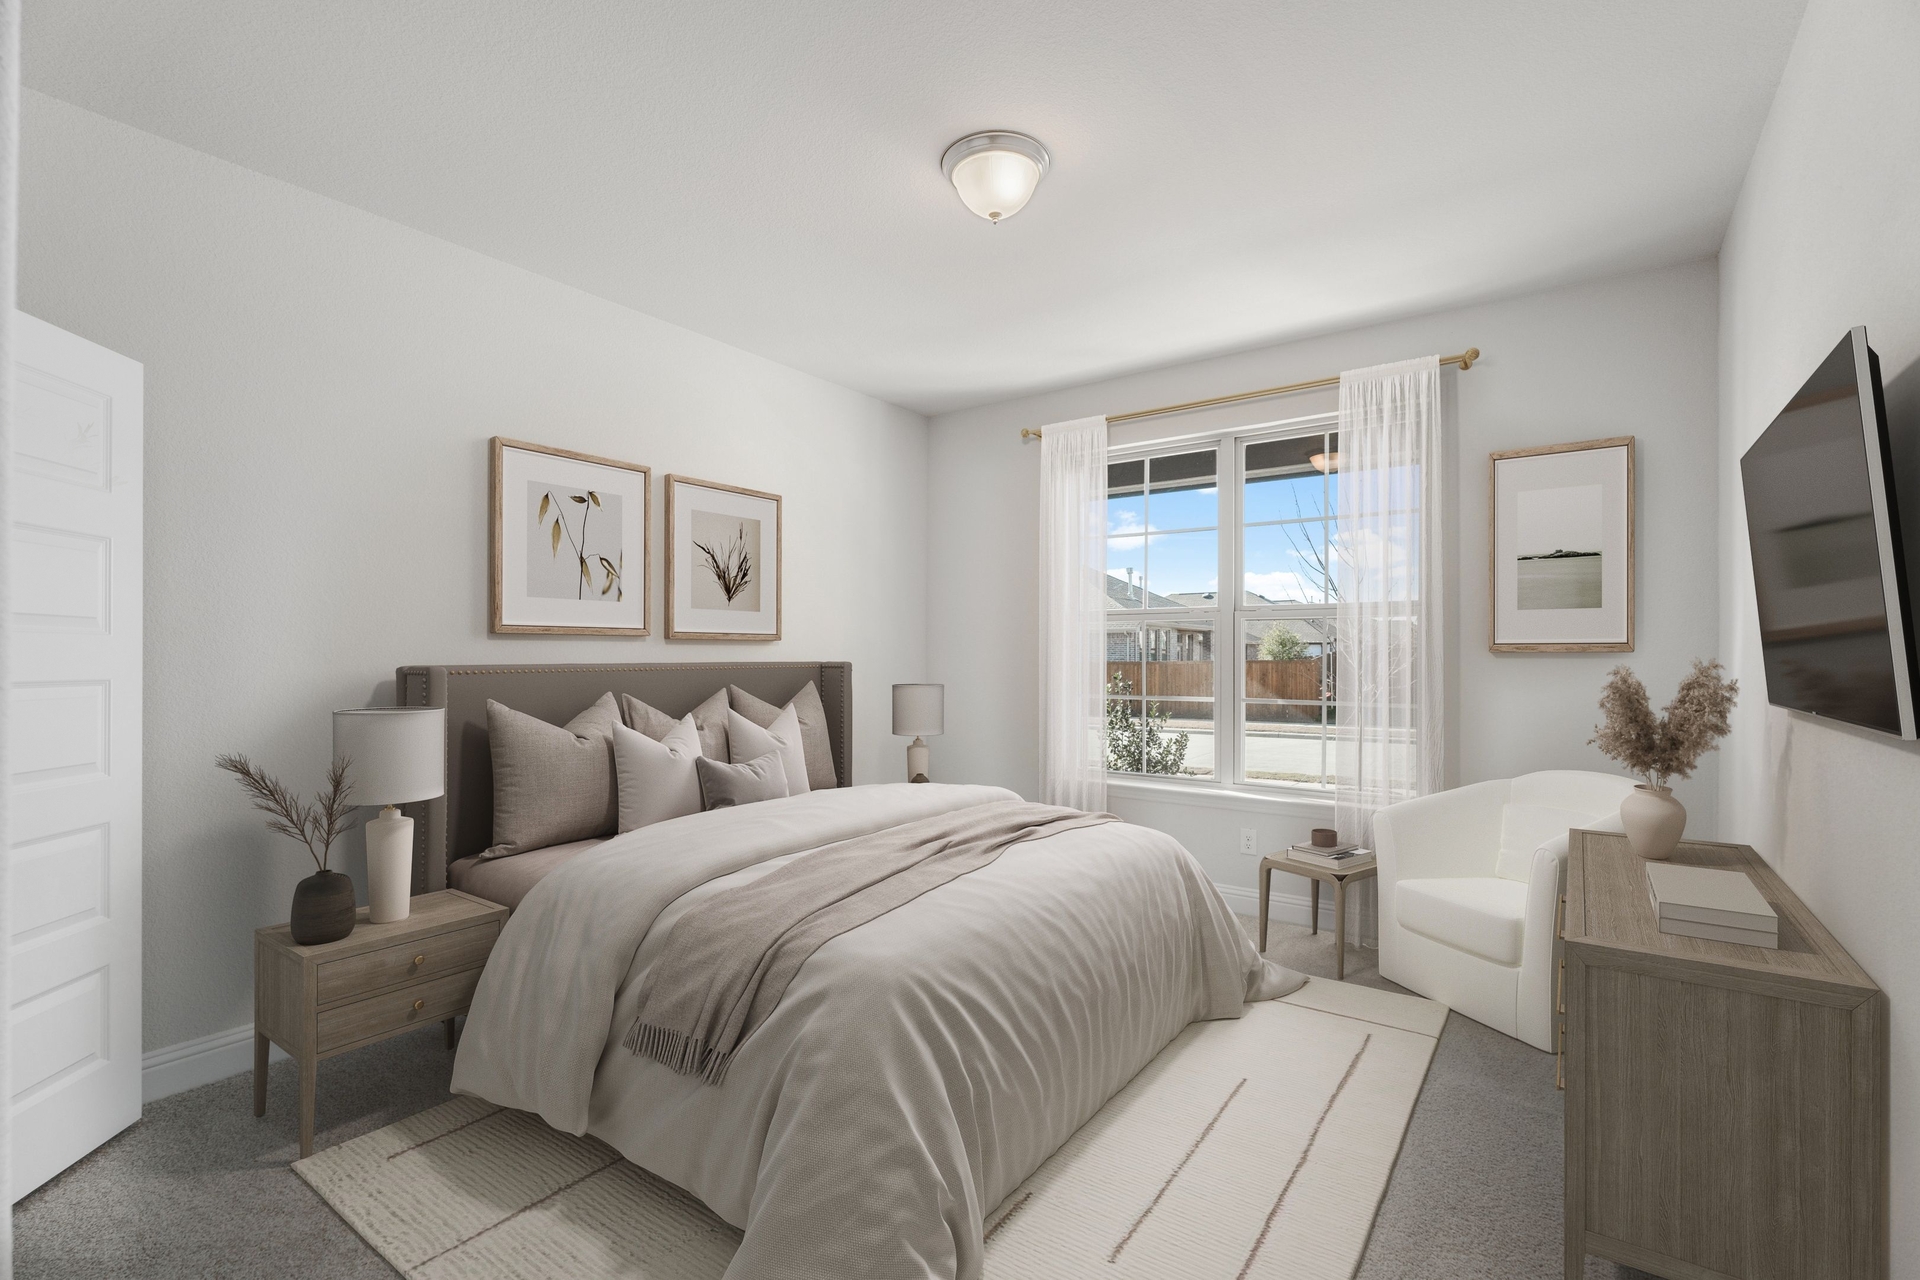
secondary bedroom with carpet flooring, bed, nightstand, a dresser, and large windows
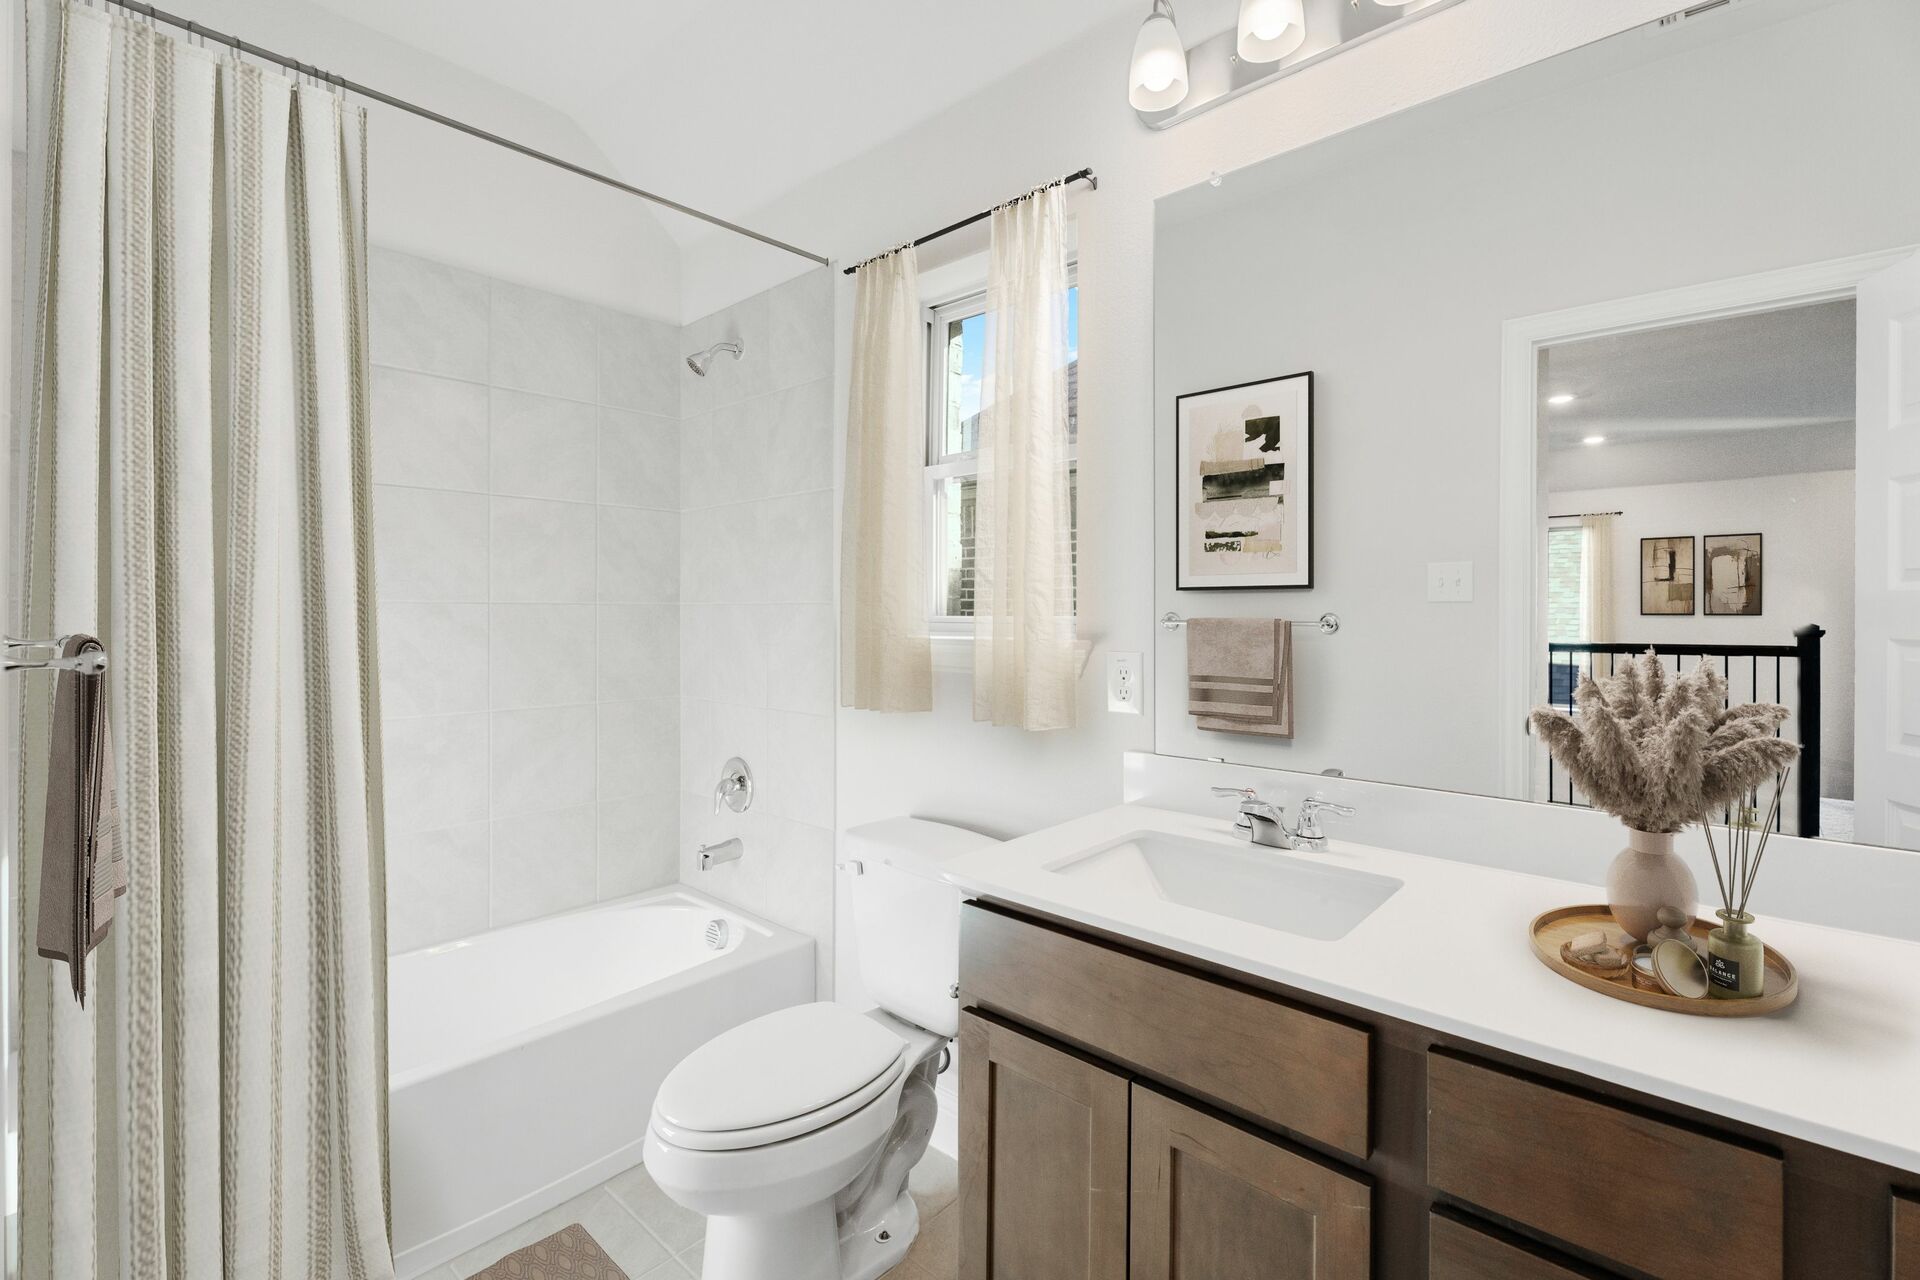
secondary bathroom with wood cabinets, white countertops, and a shower and tub combination
Available SEP
exterior rendering with black brick, white trim, and a covered front porch
Whitney Traditional L Exterior
kitchen with black cabinets, white countertops, and a view of the breakfast area
Whitney Kitchen
breakfast area and mud room with wood flooring, large windows, valet bench with hooks, and a glass door
Whitney Breakfast Area
great room with wood flooring, two-story ceiling, and a fireplace
Whitney Great Room
great room with carpet flooring, fireplace, and two story windows
Whitney Great Room
great room with wood flooring, two-story ceiling, and a fireplace
Whitney Great Room
study with accent wall, wood flooring, large windows, and french glass doors
Whitney Study
primary bedroom with carpet flooring, white trim, large windows, bed, and dresser
Whitney Primary Bedroom
primary bathroom with double sink vanity, glass walk-in shower, and a large soaking tub
Whitney Primary Bathroom
media room with carpet flooring, a large sofa, and accent furniture
Whitney Media Room
secondary bedroom with carpet flooring, bed, nightstand, a dresser, and large windows
Whitney Secondary Bedroom
secondary bathroom with wood cabinets, white countertops, and a shower and tub combination
Whitney Secondary Bathroom

Whitney Home

$562,615
2049 Holbrook Road Mt. Juliet, TN 37122 Homesite 0025
Mt. Juliet, TNBradshaw Farms Community
4 Bedrooms | 3 Bathrooms | 2697 ft²
Discover the all‑new Whitney, thoughtfully designed to balance connection, comfort, and flexibility. The kitchen, dining area, and great room come together to create an inviting setting for gathering and entertaining, while a dedicated study provides a quiet place to focus or unwind. Upstairs, additional bedrooms and a versatile loft add flexible living space that can adapt to the way you live. A covered patio extends living outdoors, creating even more room to relax and enjoy time at home.

Home features

Make everything in your Beazer home the perfect fit for you, from room configuration to mortgage options.

Community features

Here’s how we support every Beazer buyer from our first conversation to the last moving box—and beyond.

Discover what makes living in a Beazer home so special.

We invite you to feel the difference of a home built for healthy living, where you don’t have to sacrifice efficiency for comfort and every space feels designed by you to fit your life and style.

High-performing features

Enjoy your home to the fullest with fresher air, lower energy bills, and a space that feels cleaner, quieter and costs less to maintain.

Explore the floorplan

This home is also available to be built from the ground up, offering you more Choice Plan® options and personalization selections.

Floor plan image

See what your mortgage payment could look like.

Adjust the variables to get an estimate of your monthly payment.

$/month

On a 30-year fixed loan
with a 10.0% down payment
and 6.75% interest rate.

Taxes and insurance not included in monthly mortgage payments. Payment estimates are for illustrative purposes only and not guaranteed. Beazer Homes is not a lender or mortgage broker. Financing subject to qualification with a lender of buyer’s choice. Not all buyers may qualify.

You can act fast when you’re prequalified for a mortgage.

When the perfect home pops up, you don’t want to be wondering about your mortgage options. Get prequalified now so you’re ready to secure your dream home.

Other plans and quick move-in homes for sale in this community

Like the community, but the Whitney plan isn't the perfect fit? Check out these other plans also for sale in Bradshaw Farms.
Call or visit

Hours of operation

By Appointment Only
615-991-0140

Bradshaw Farms

1007 Zane Drive
Mt. JulietTN 37122
It was my first experience and I am so glad that is with Bezar Hailey is the best and chris also
Basem
A.
MT JULIET
Hayley and Cynthia kept us and our realtor well informed of the progress of our home at a regular basis. We loved receiving pictures in our texts.
Carol
G.
MT JULIET
Ali was nice, responsive, and she answered all of my questions.
DeShante
M.
Mt. Juliet
Hayley and Cynthia were just exceptional! I truly felt that they made building and purchasing a home an easy experience. My view and experience felt as though they tailored what my current and future needs would be and that they truly cared.
Noelle
Y.
MT JULIET
The Kingston plan is beautiful and perfect. Love the added features like vaulted ceiling and the stone fireplace option.
Anastasia
P.
Mt. Juliet
Bradshaw Farms is a great neighborhood
Kirk
H.
Mt. Juliet
Hayley went above and beyond and walked through mud to show us several homes and stayed extra to make sure she answered every question.
Surene
D.
Mt. Juliet
I've had the pleasure of working with Chris the construction manager at Beazer, and I couldn’t be more impressed with his professionalism and dedication. From the start, Chris was communicative, detail-oriented, and consistently went above and beyond to ensure everything was completed on time and to a high standard. His knowledge and calm demeanor made the process smooth and stress-free. I’m grateful for the positive experience.
Natalia
S.
MT JULIET
We were extremely happy with our team and really enjoyed working with them through this process!
Kayla
S.
MT JULIET
Chris went above and beyond to ensure we were satisfied with our home and we truly appreciate the extra effort-especially at the end. Hayley was extremely helpful throughout the building process and we are grateful for everything.
Kelley
M.
MT JULIET
They are amazing team they doing great job
Keroles
A.
MT JULIET
Chris and Hayley were awesome through this experience.
Katelyn
W.
MT JULIET
Hayley and Justin were very responsive and helped out tremendously with the process.
Robert
B.
MT JULIET
So far Hayley, the Beazer sales representative has been very helpful and made the home buying process enjoyable.
Miguel
M.
MT JULIET
Hayley S. was absolutely great
Jasmine
B.
Mt. Juliet
I’d recommend Beazer to anybody in need of a new home. From the start of the process all the way to the end it’s been a pleasure to deal with the team. Love the quality of our home as well as the service.
Lidia
G.
MT JULIET
Chris J. and Hayley S. went above and beyond to make sure everything was perfect for us during the entire process. Would highly recommend Beazer Homes to everyone I know!
Kevonte
M.
MT JULIET
Chris J. has been fantastic, and Justin M. is the GOAT. Chris has gone out of his way to help with a few things even after closing.
Rachel
M.
MT JULIET
Justin was great and so helpful! Despite arriving 30 minutes before the end of the day, he took the time to walk us through two houses and shared such great info. So appreciative!
Brittany
B.
Mt. Juliet
Hayley was quite knowledgeable about the homes and features .
Miguel
M.
Mt. Juliet