
Skip Navigation
Amberbrook
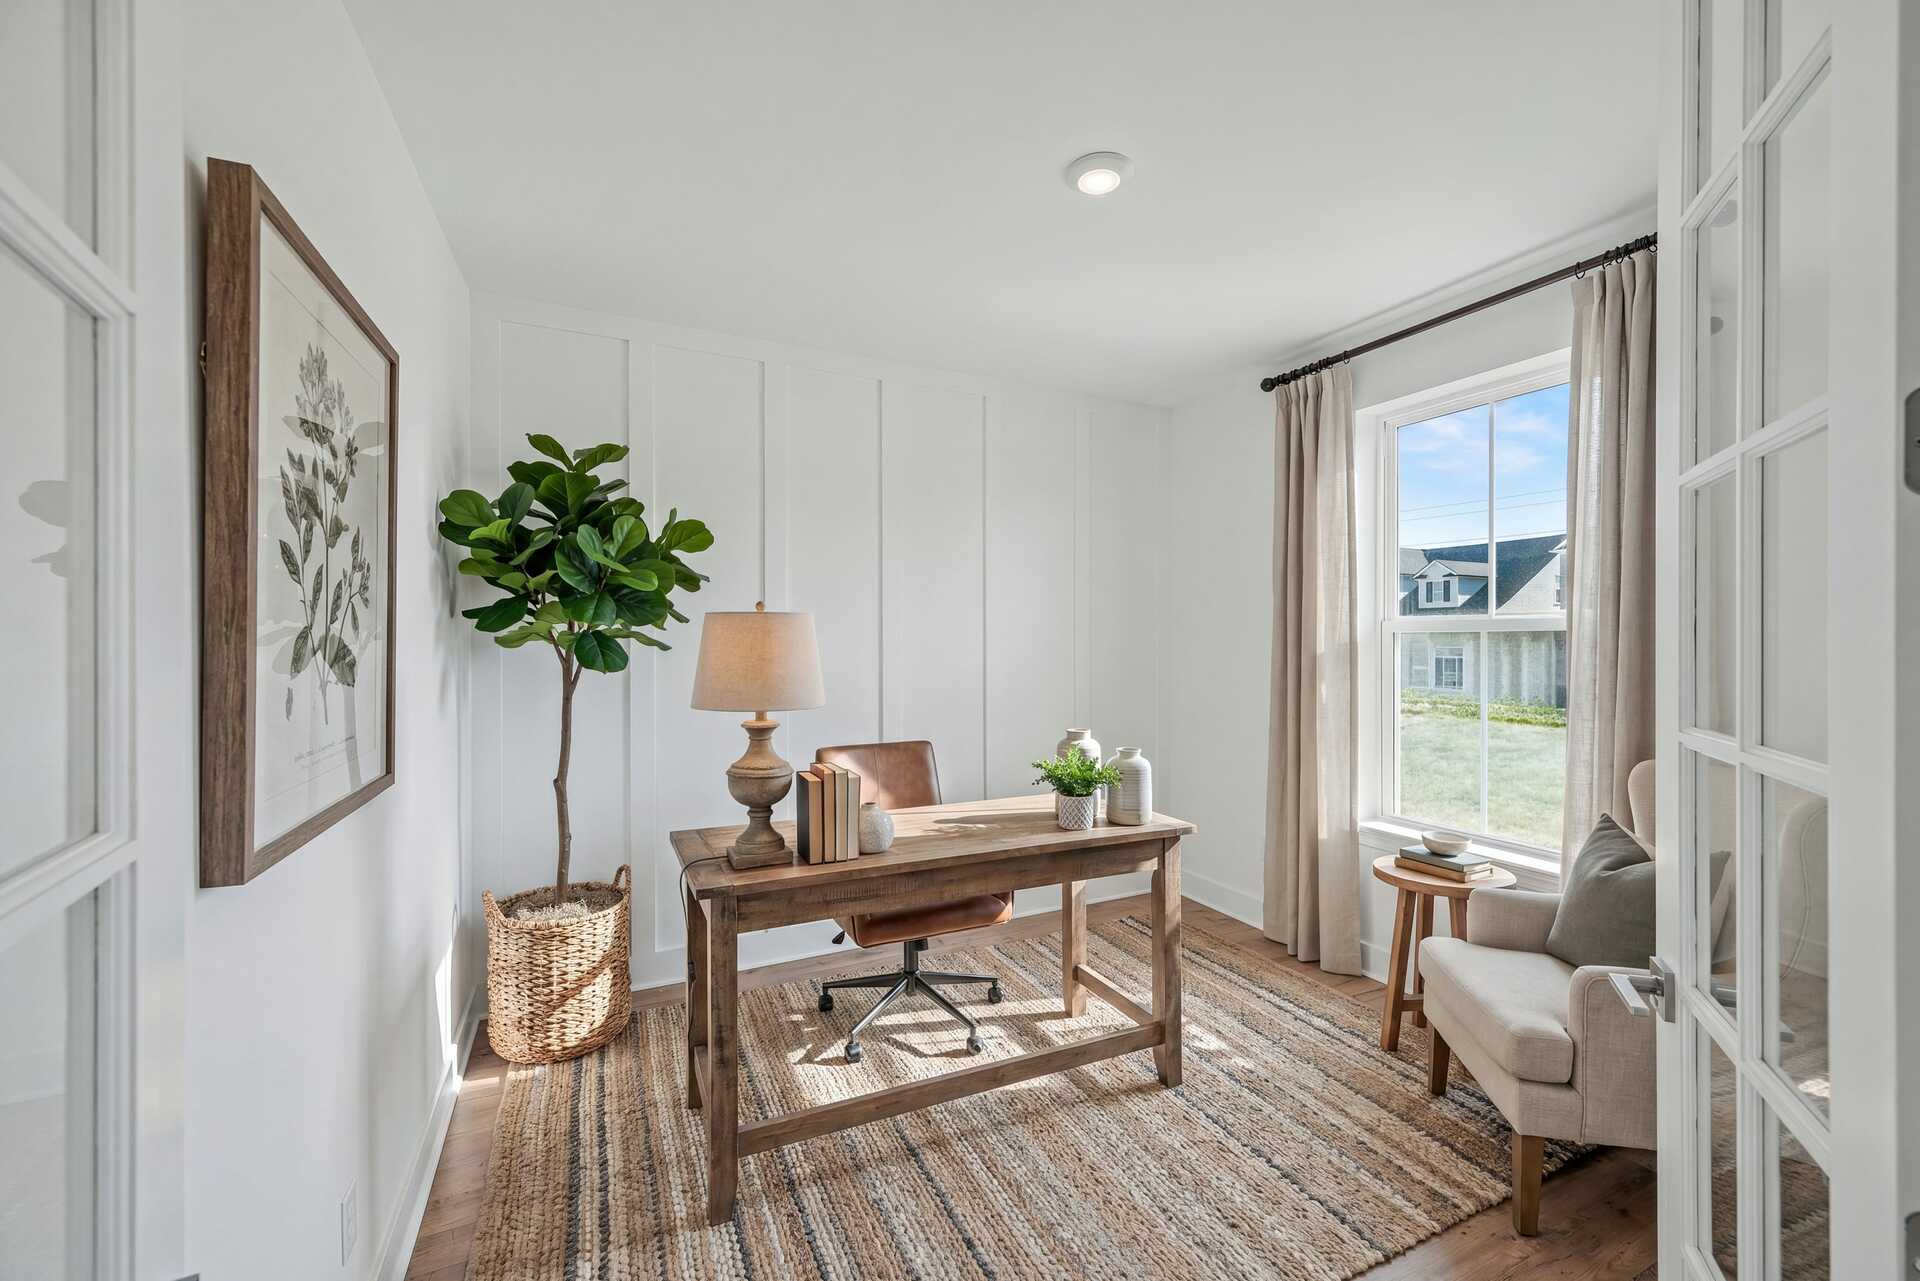
study with wood flooring, accent wall, desk and chair, windows, and curtains
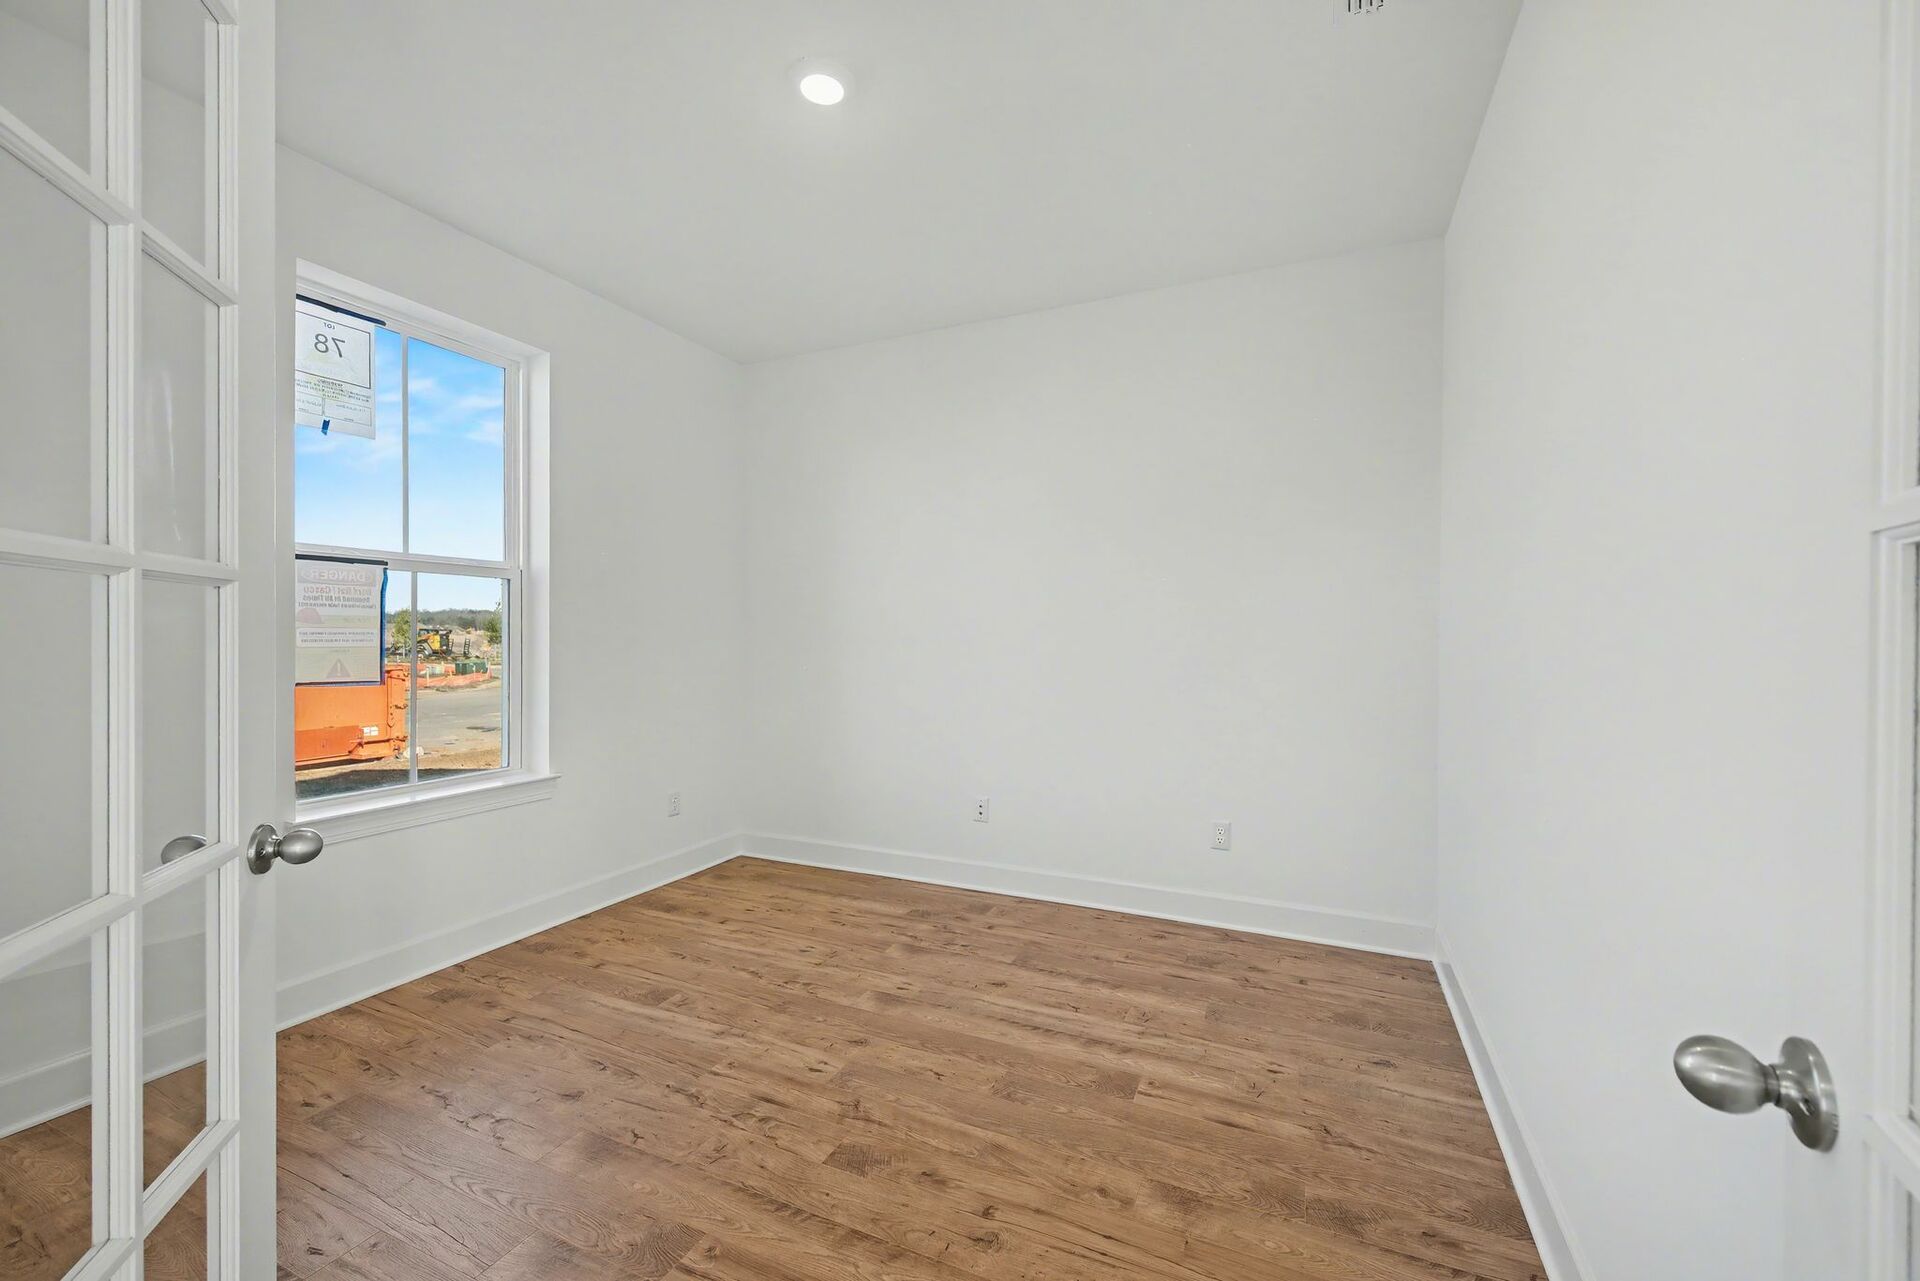
study with french doors, windows, and light wood flooring
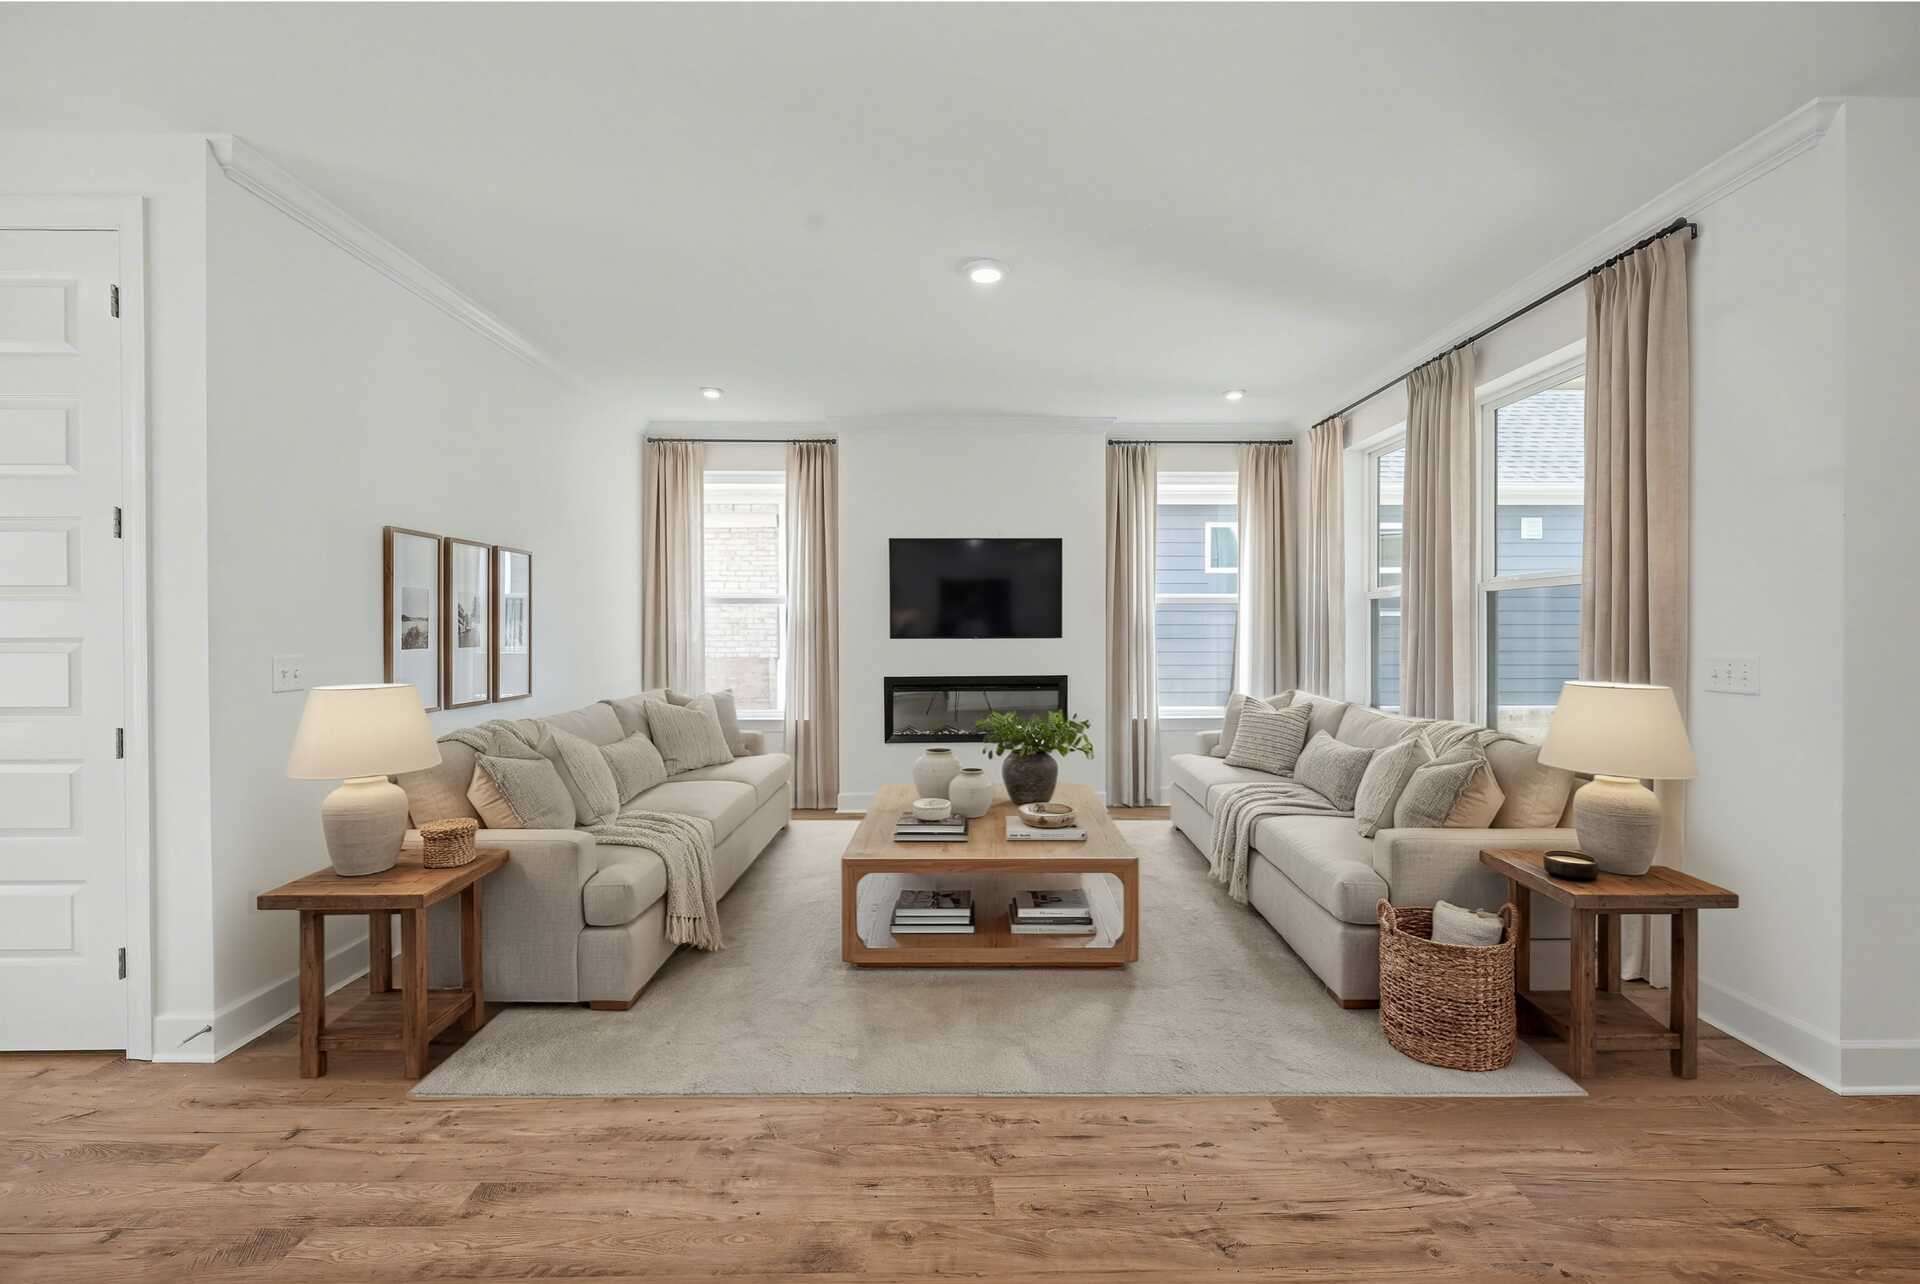
great room with wood flooring, sofas, coffee table, tv, fireplace, and large windows
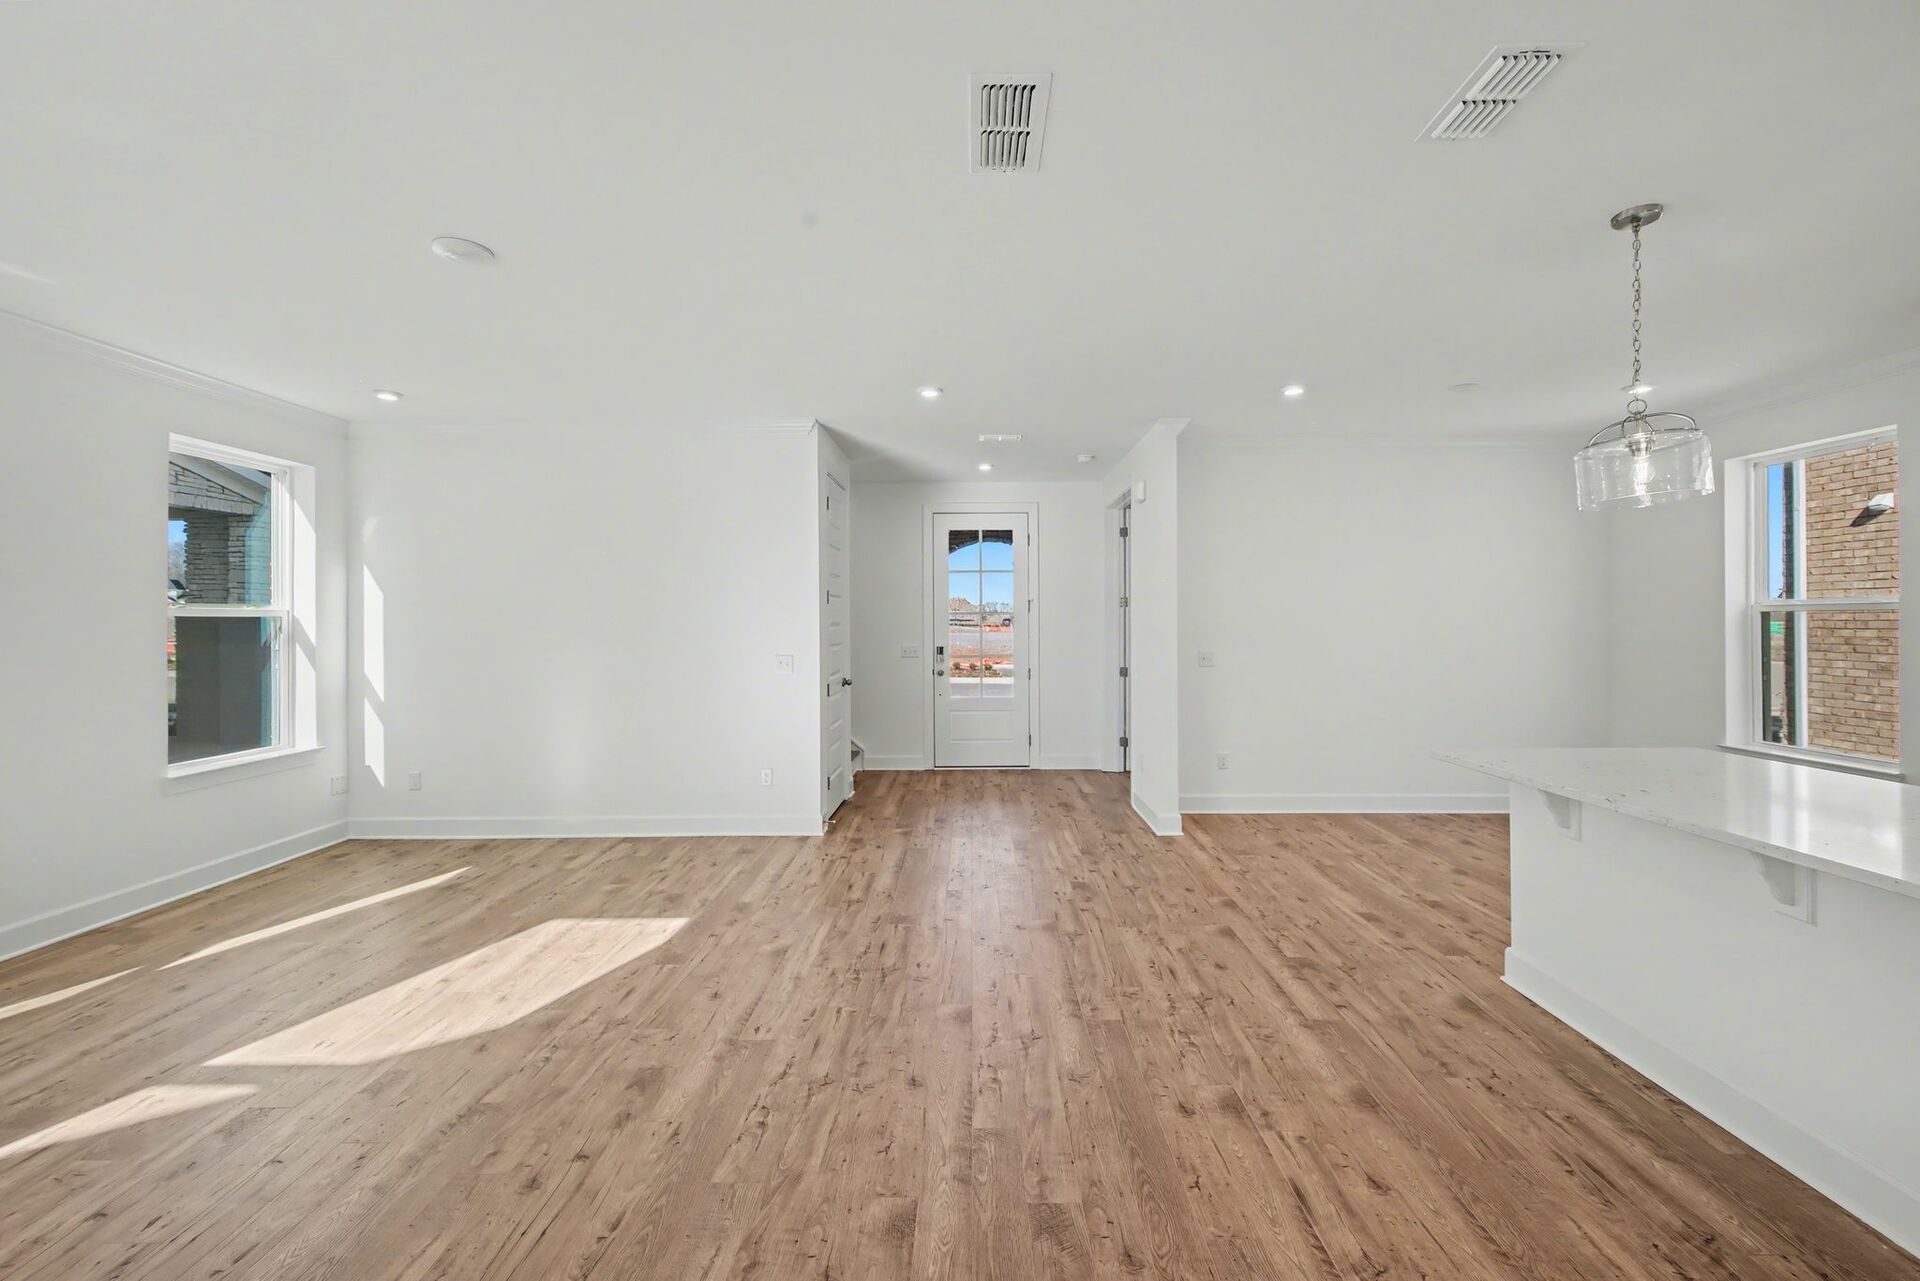
great room with large windows and wood flooring
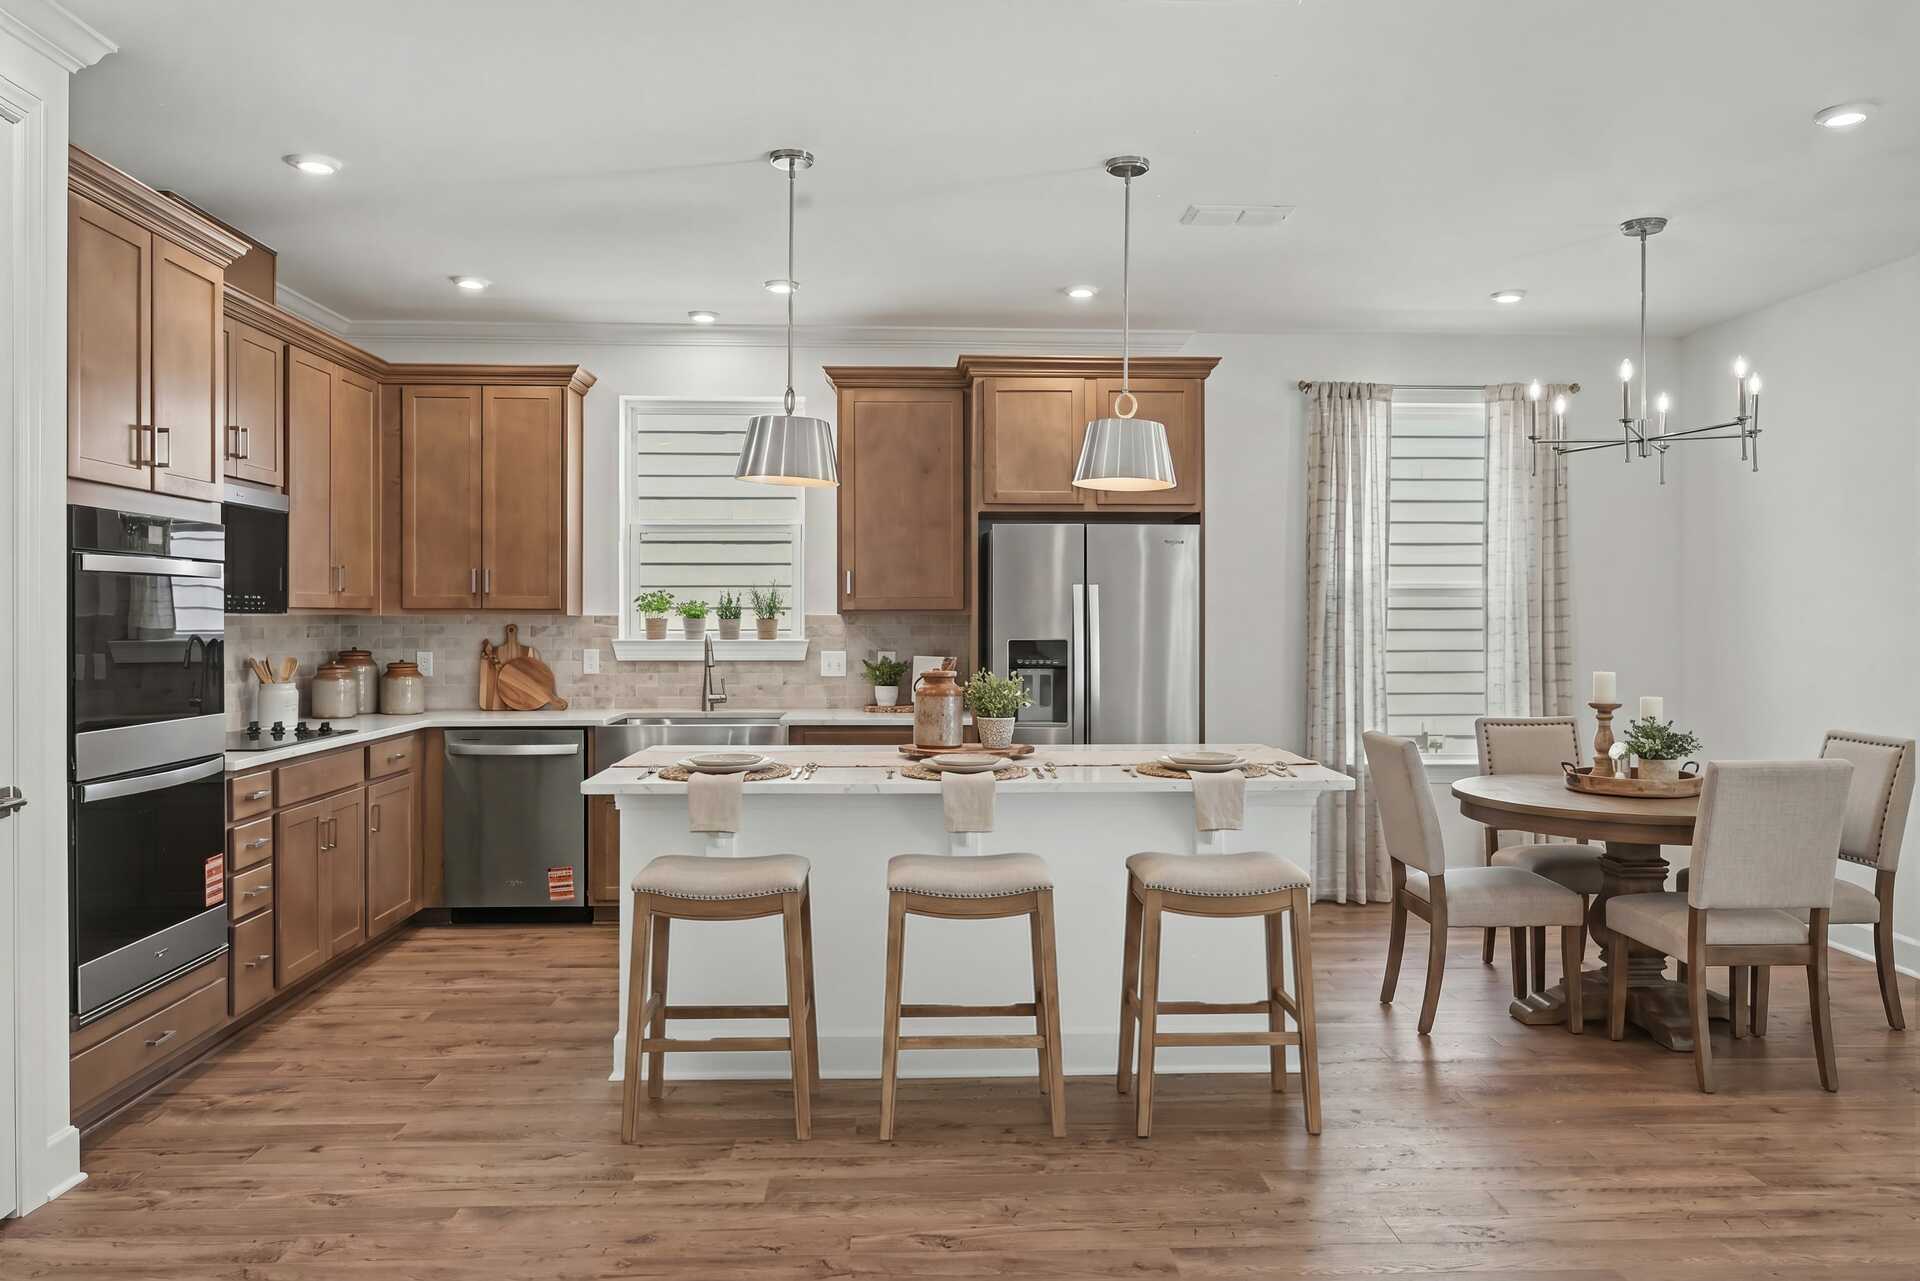
kitchen with wood cabinets, white countertops, stainless steel appliances, barstools, and dining table
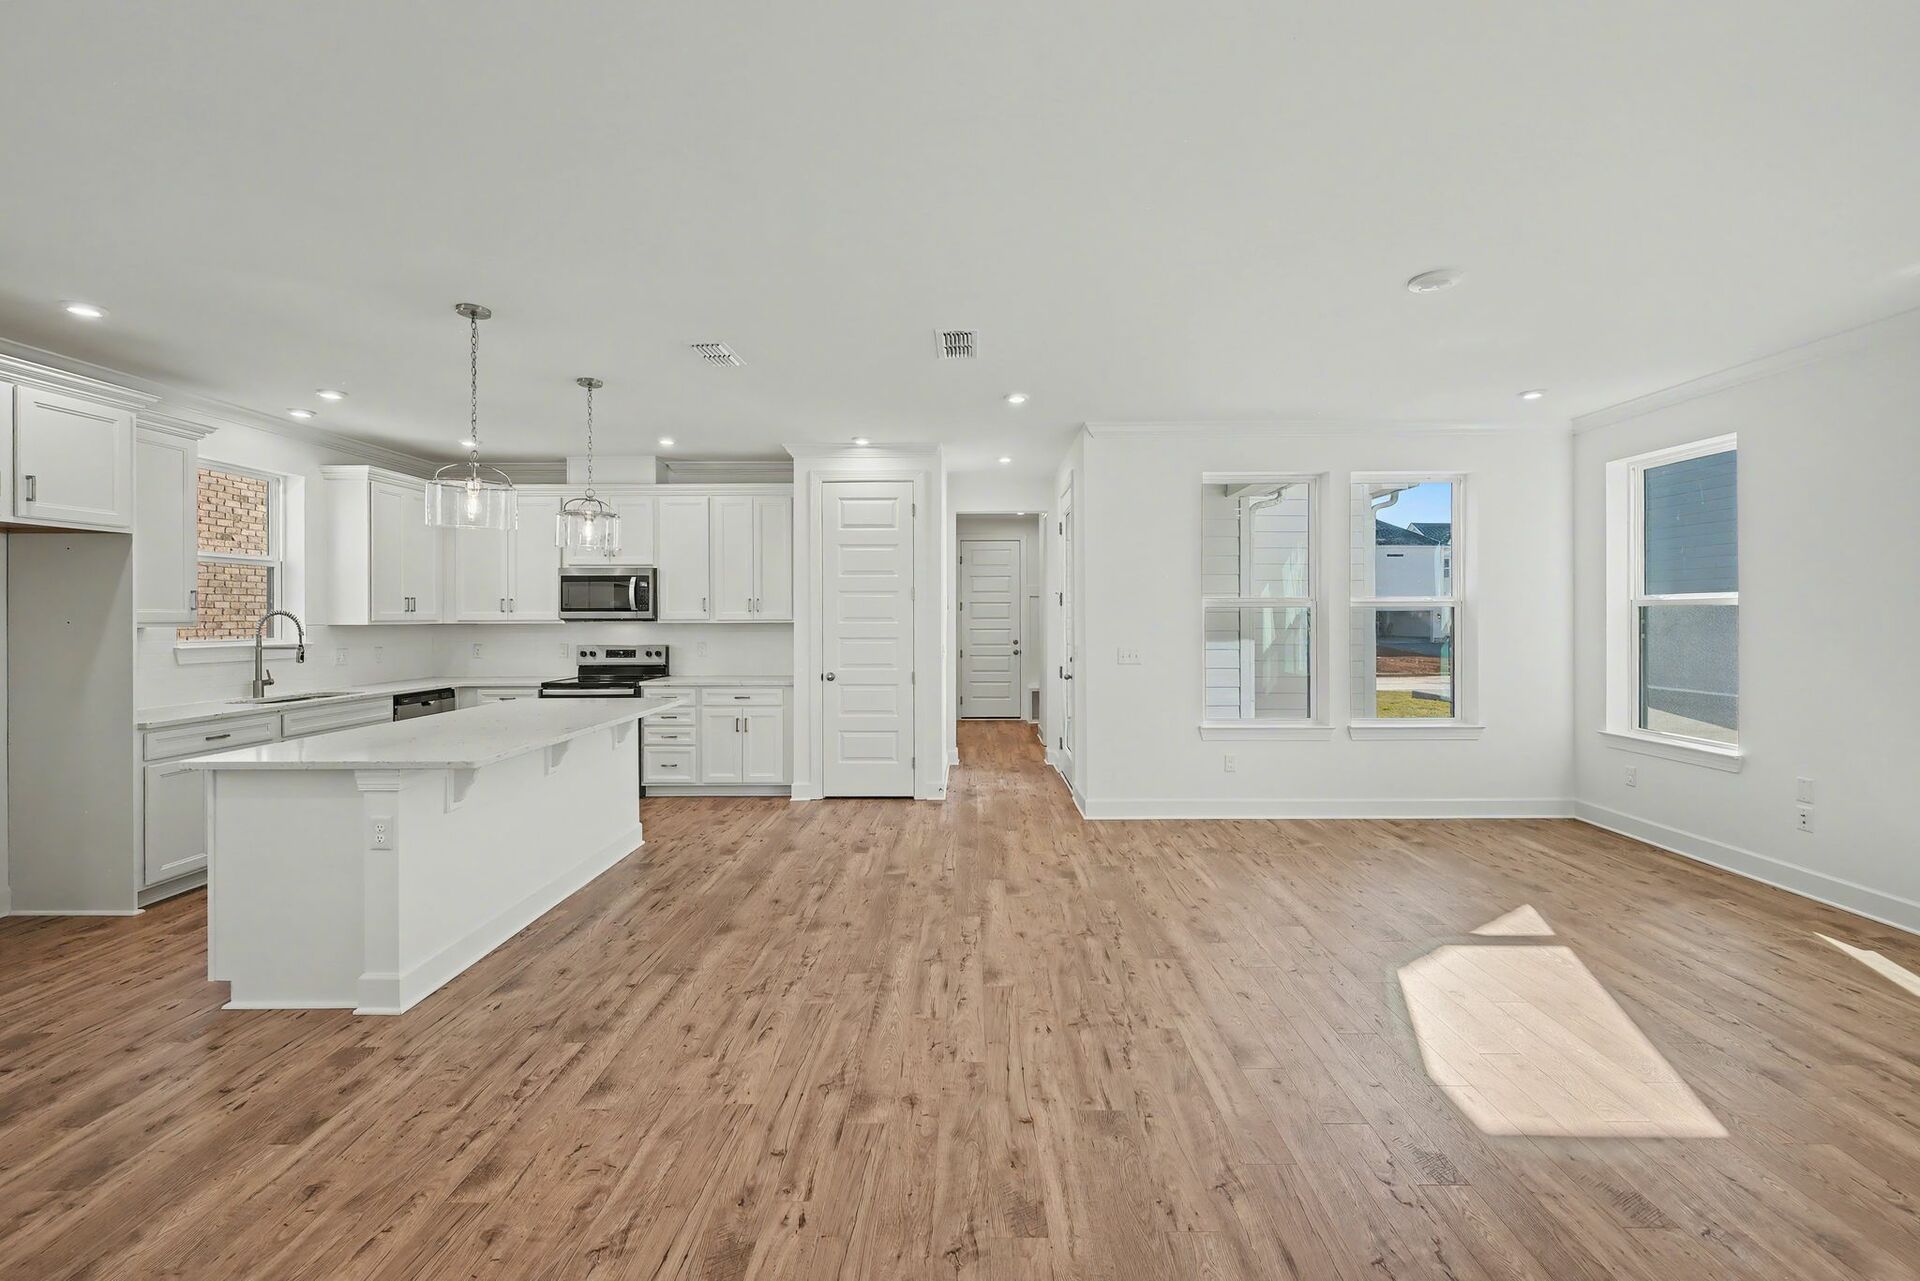
kitchen with island, white counters, white cabinets, and stainless steel appliances
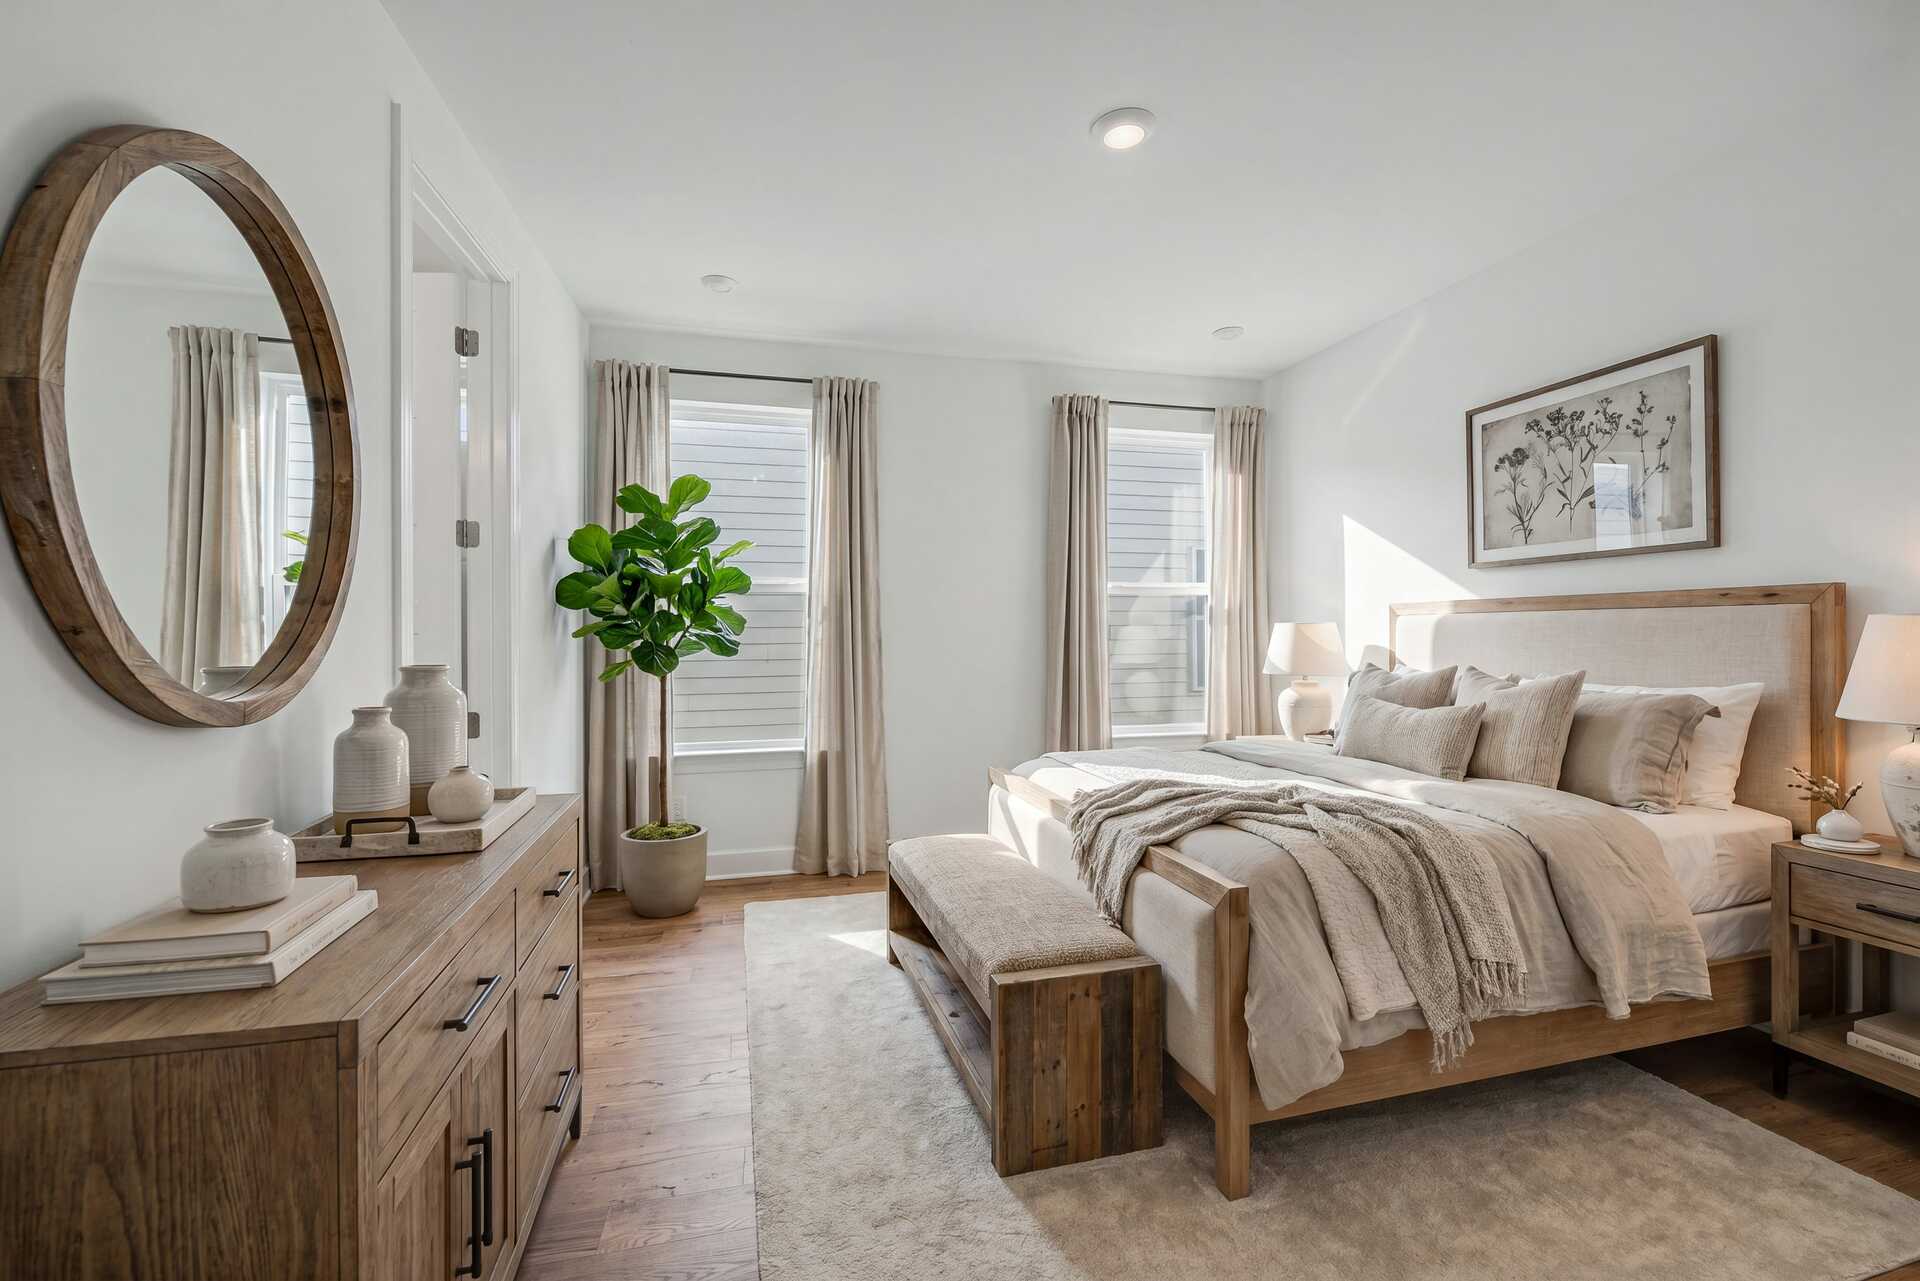
primary bedroom with bed, dresser, wood flooring, large windows, and curtains
Amberbrook Primary Bedroom
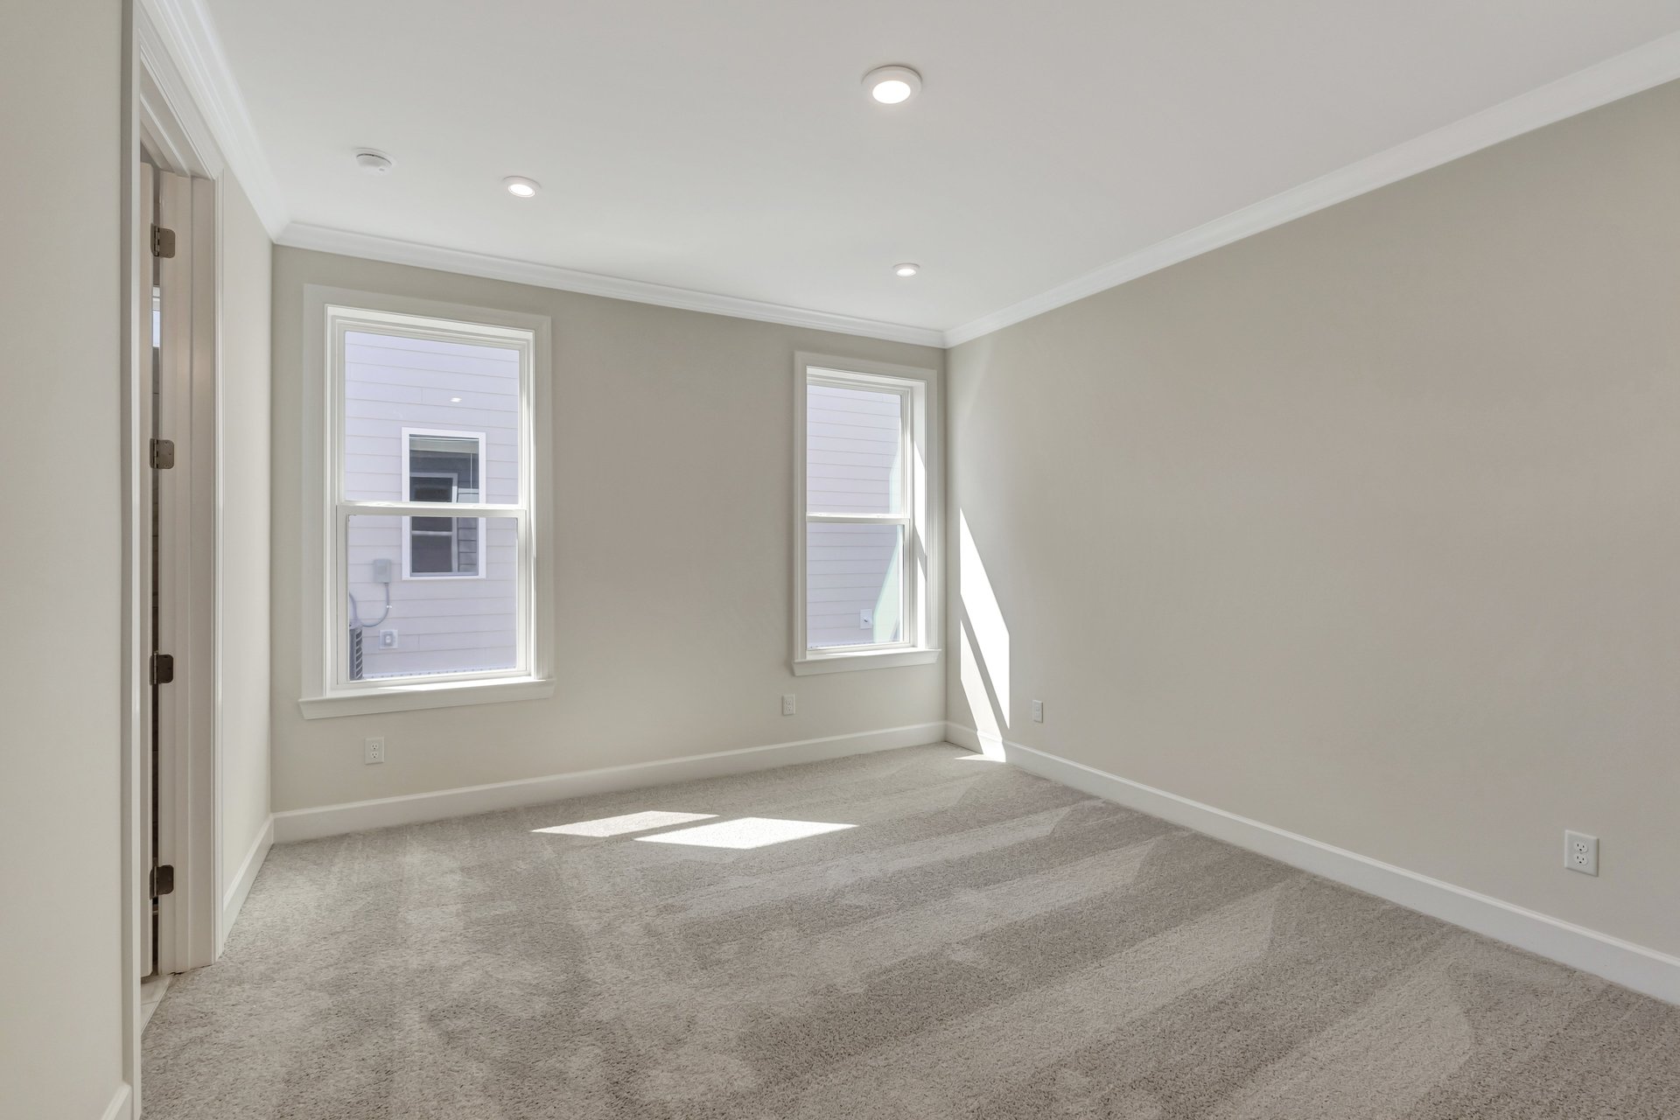
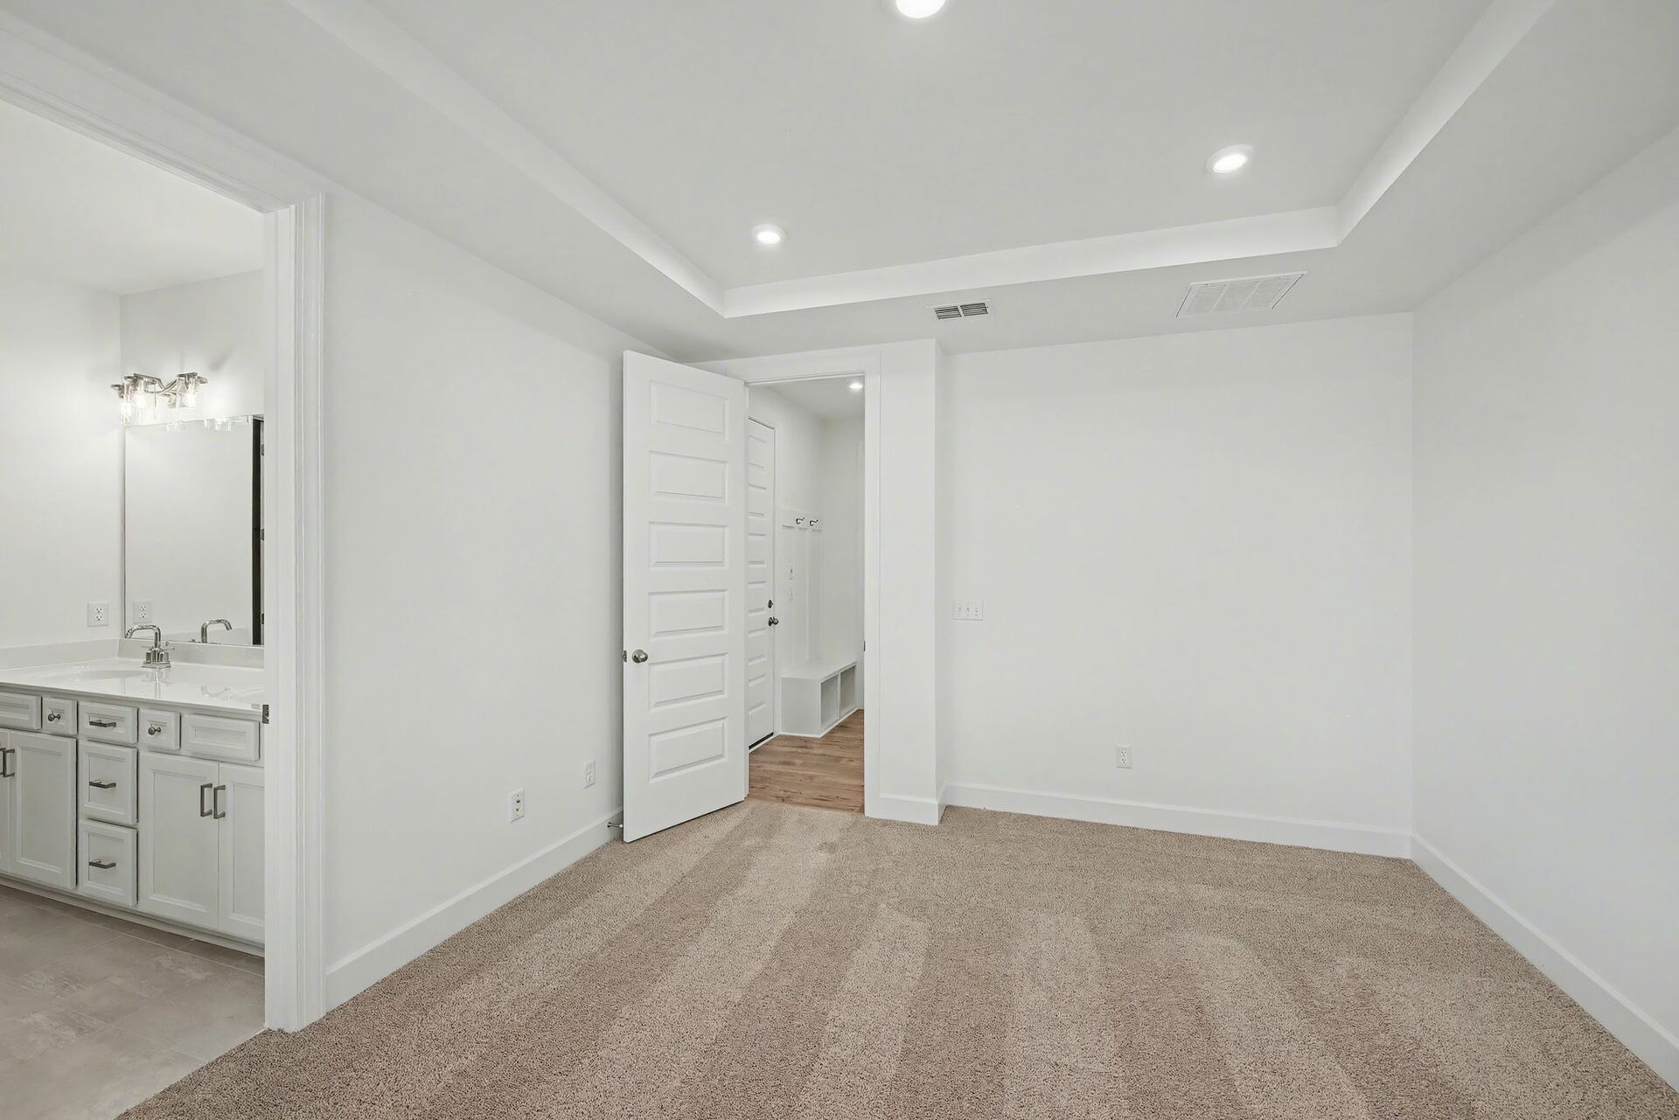
primary bedroom with carpet, large windows, and walk in closet
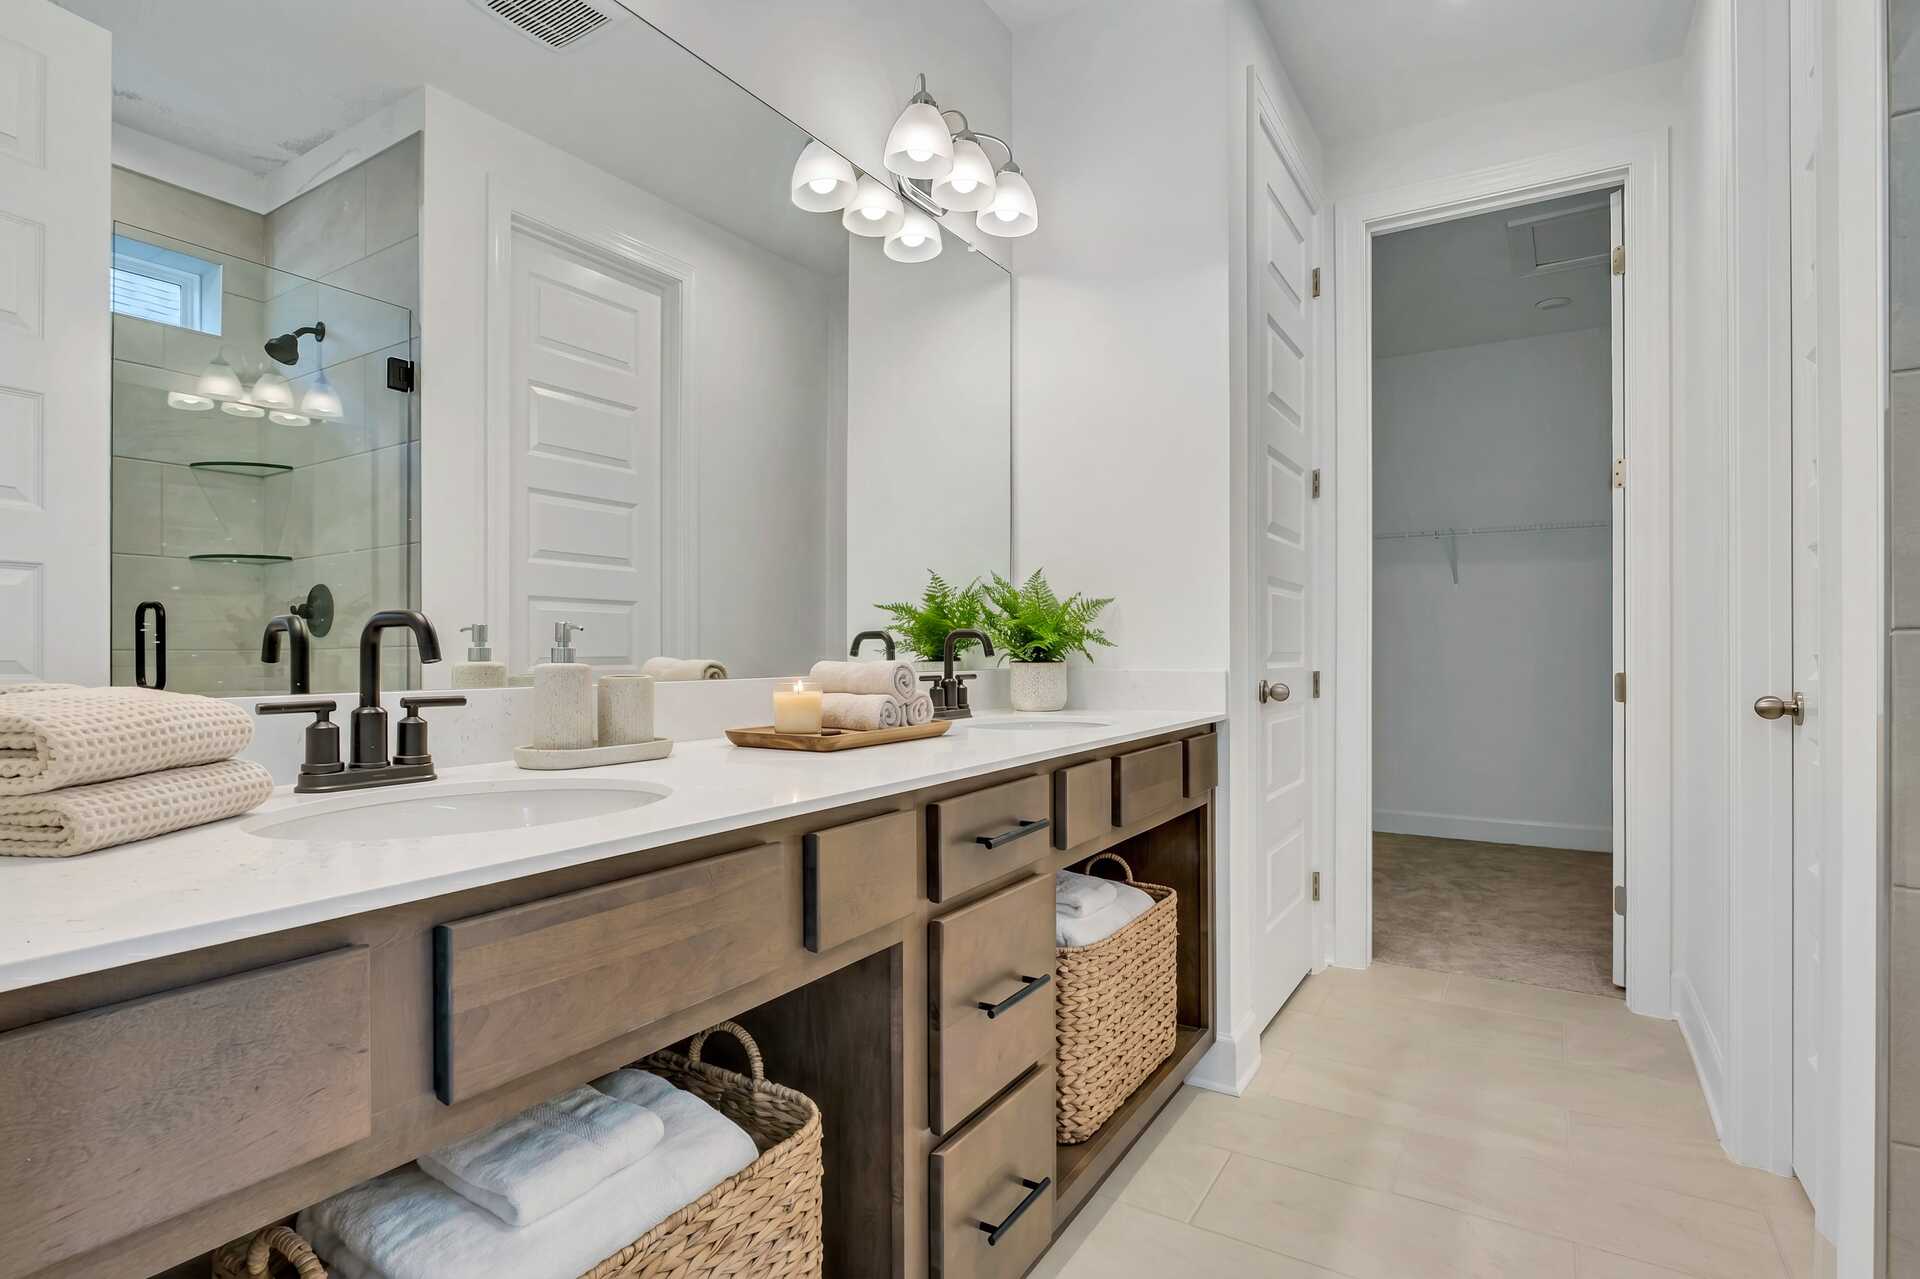
primary bathroom with double sink vanity, wood cabinets, tile flooring, and a glass shower
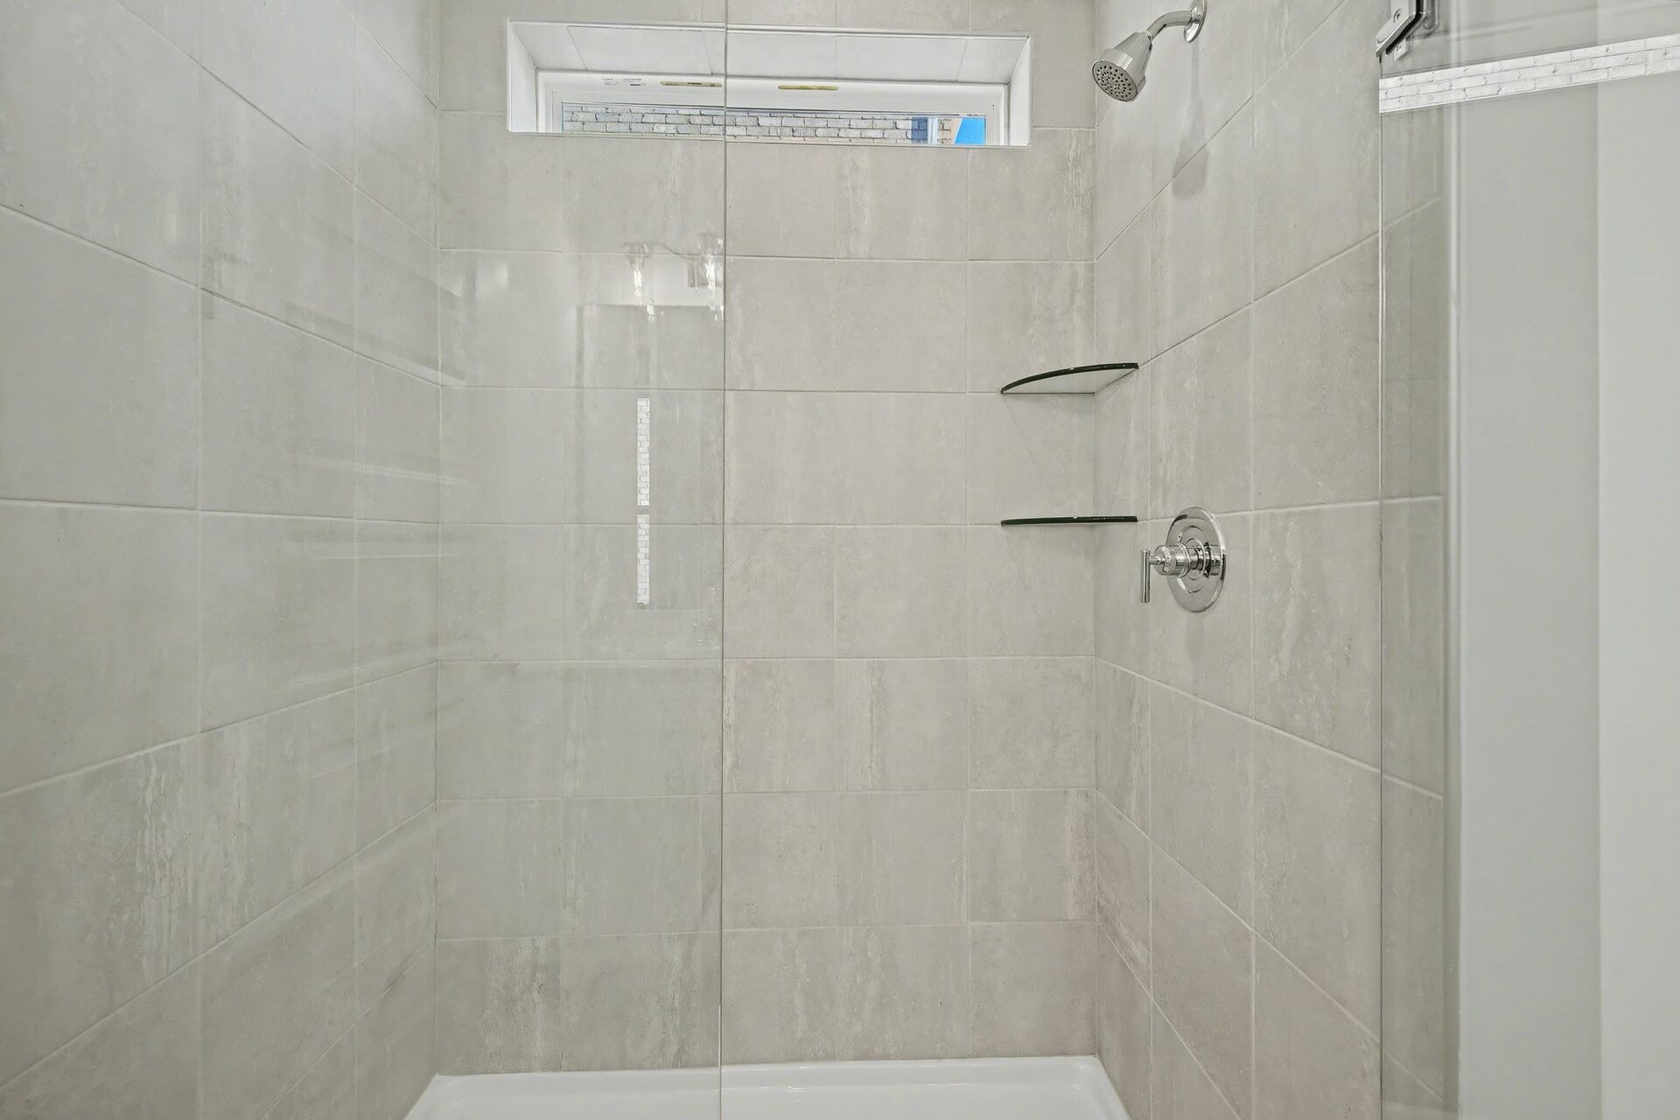
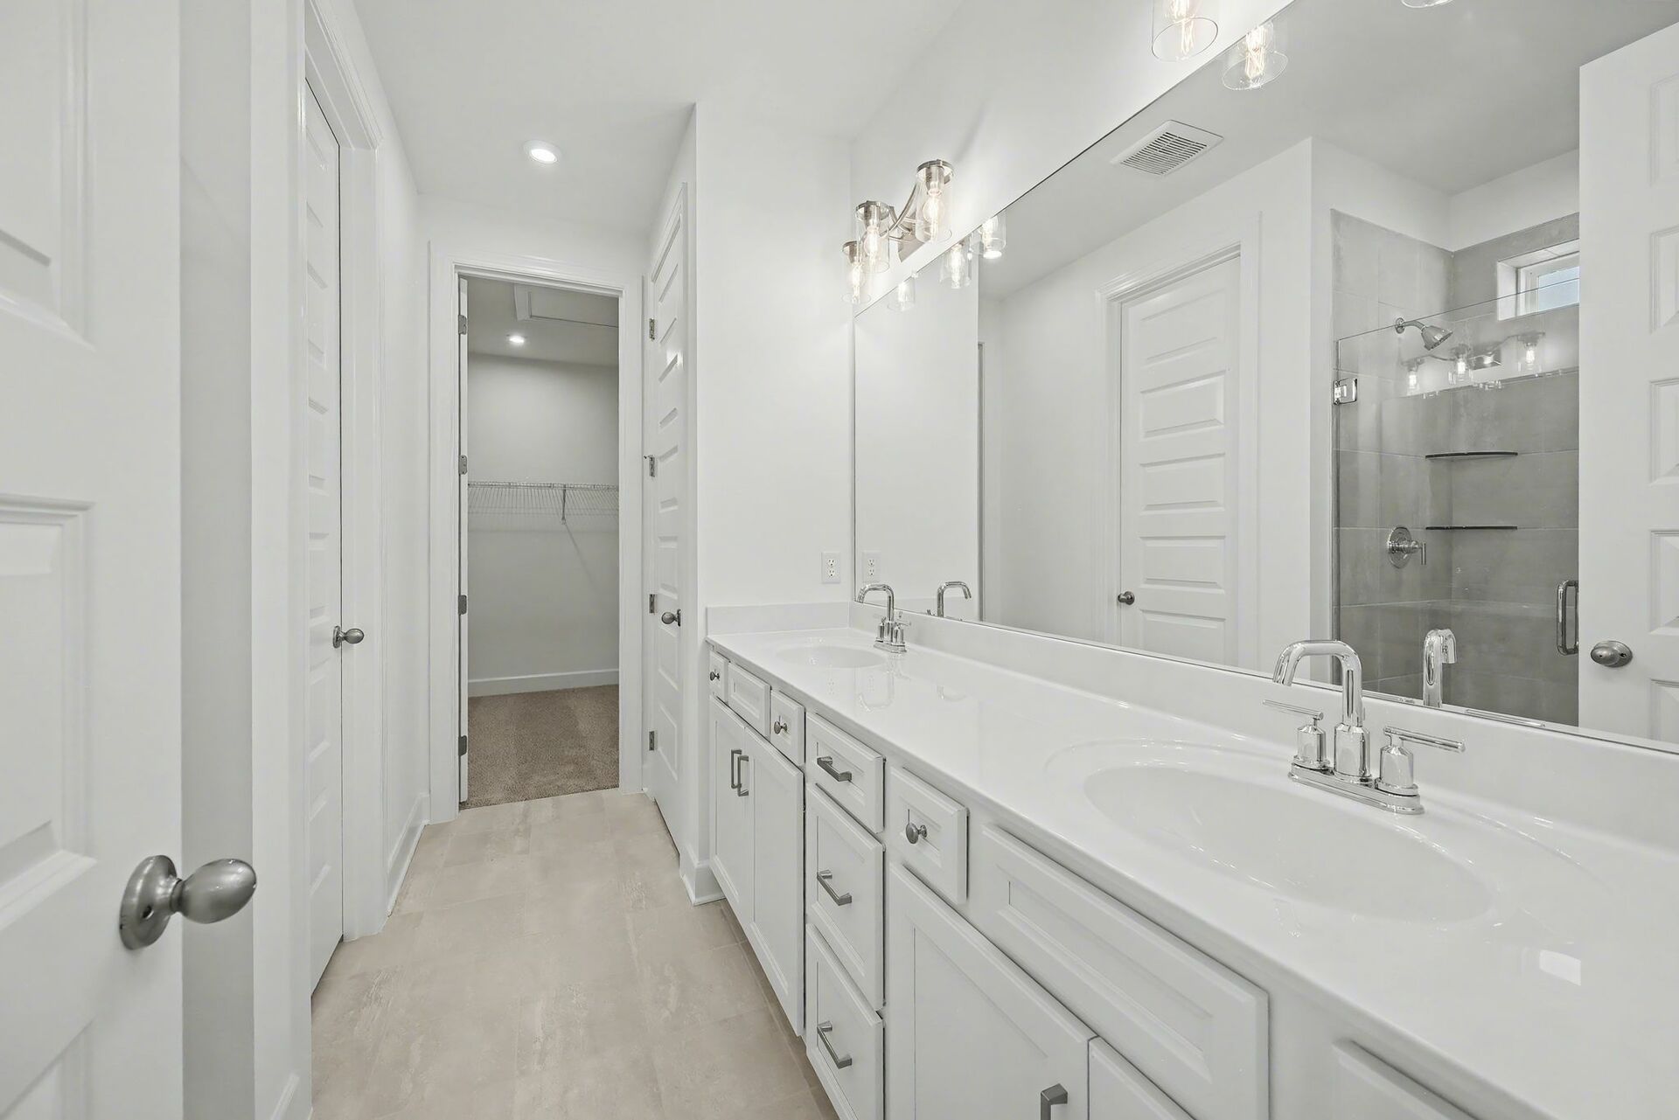
primary bathroom with walk in shower and dual sink vanity
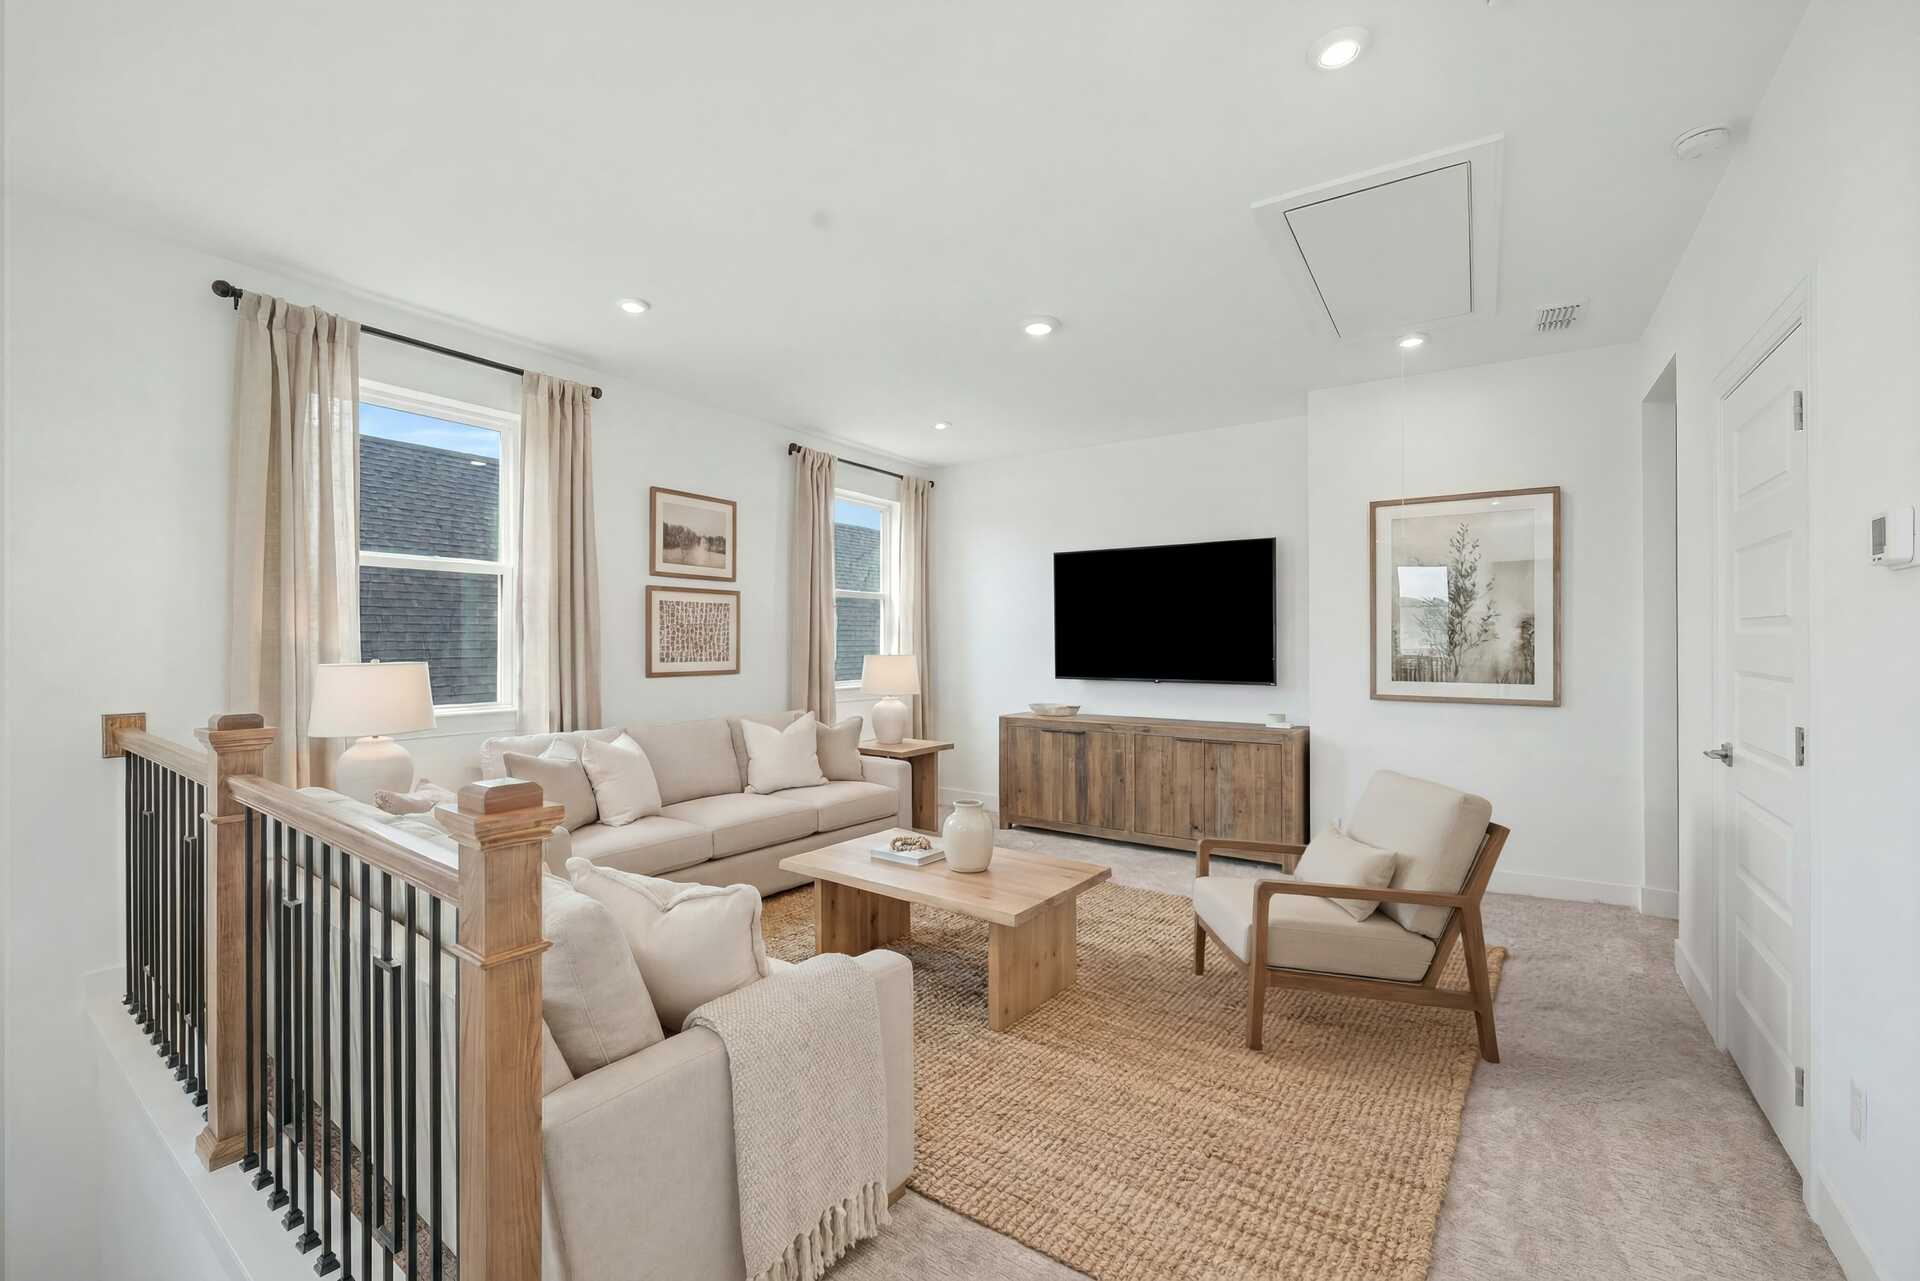
loft space with sofas, accent furniture, a tv, and large windows
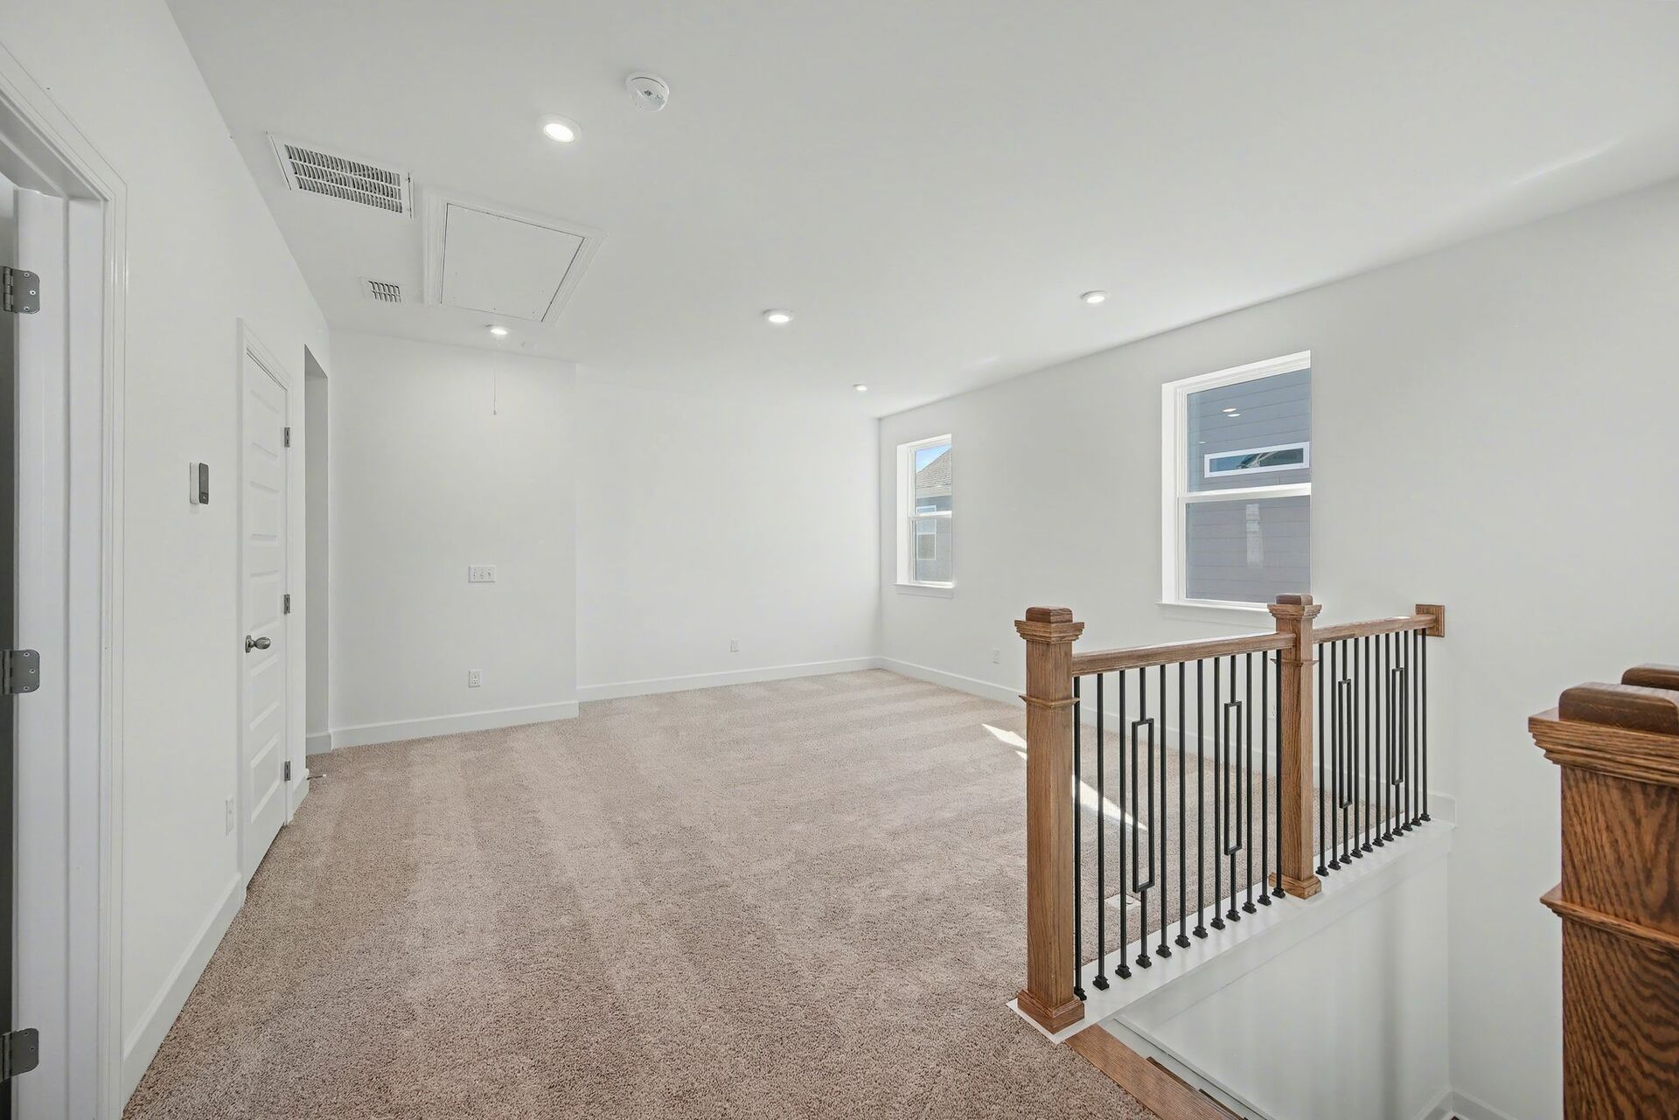
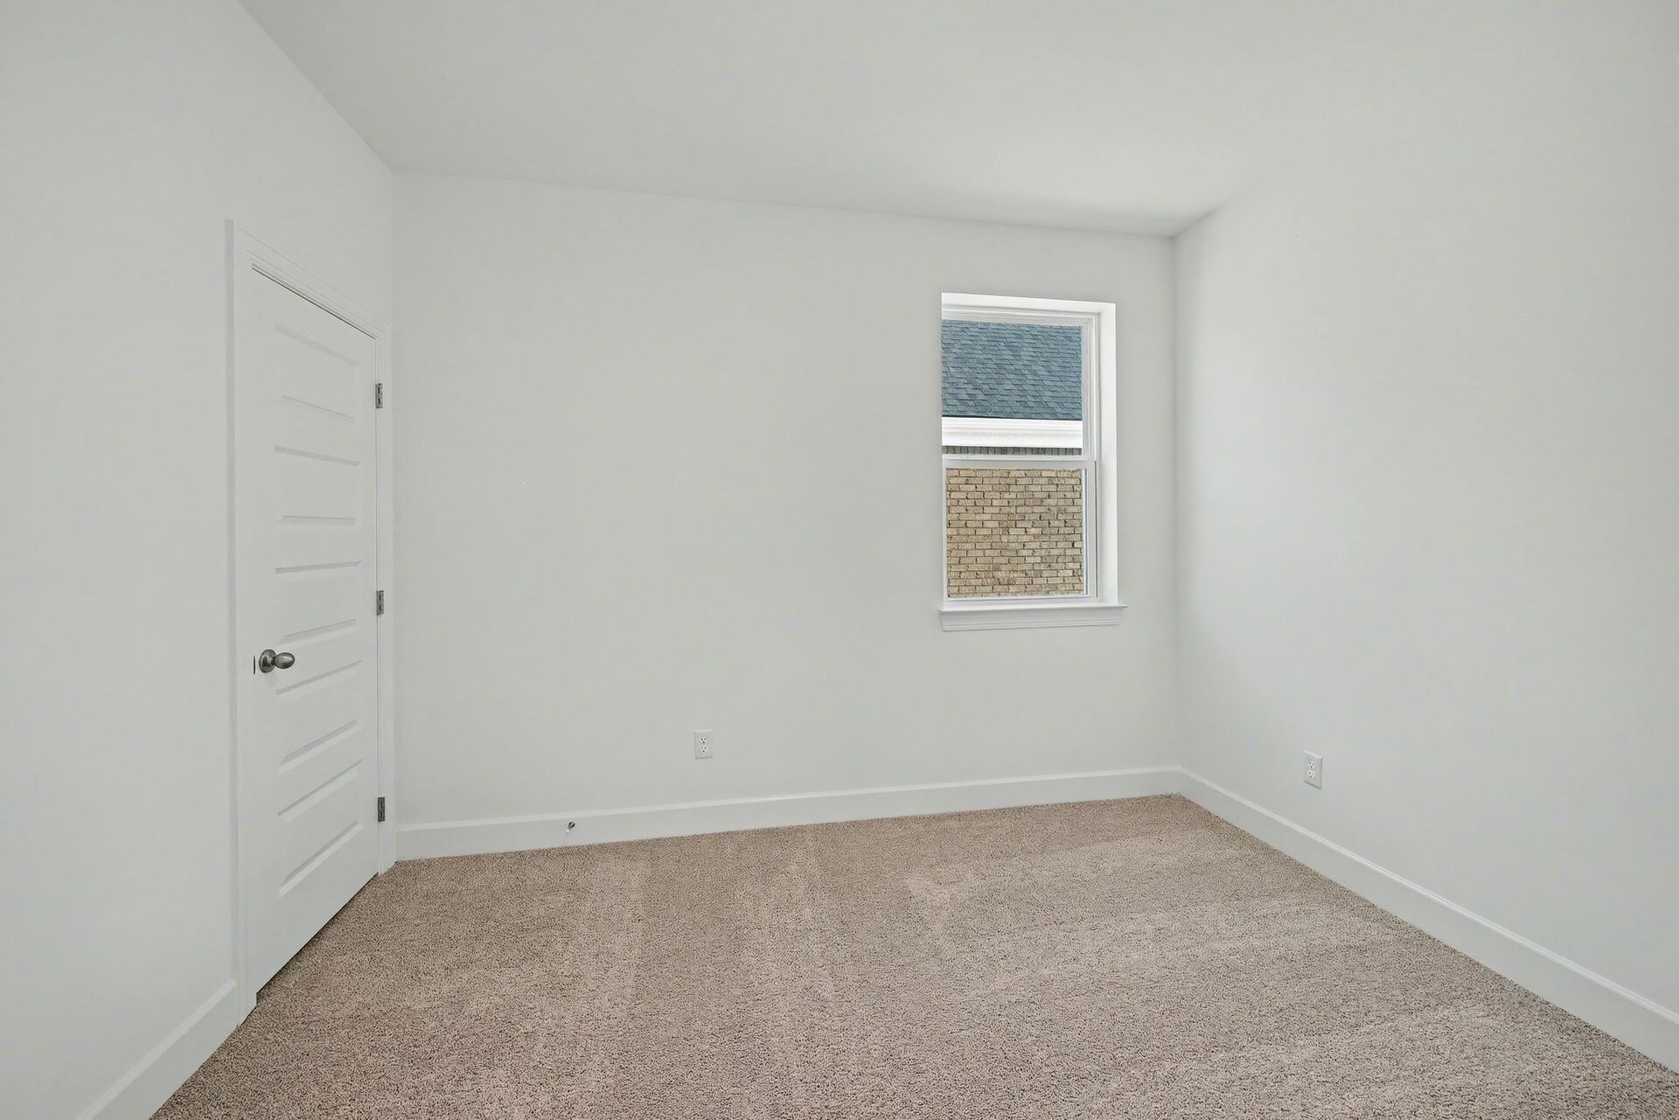
loft with carpet and large windows
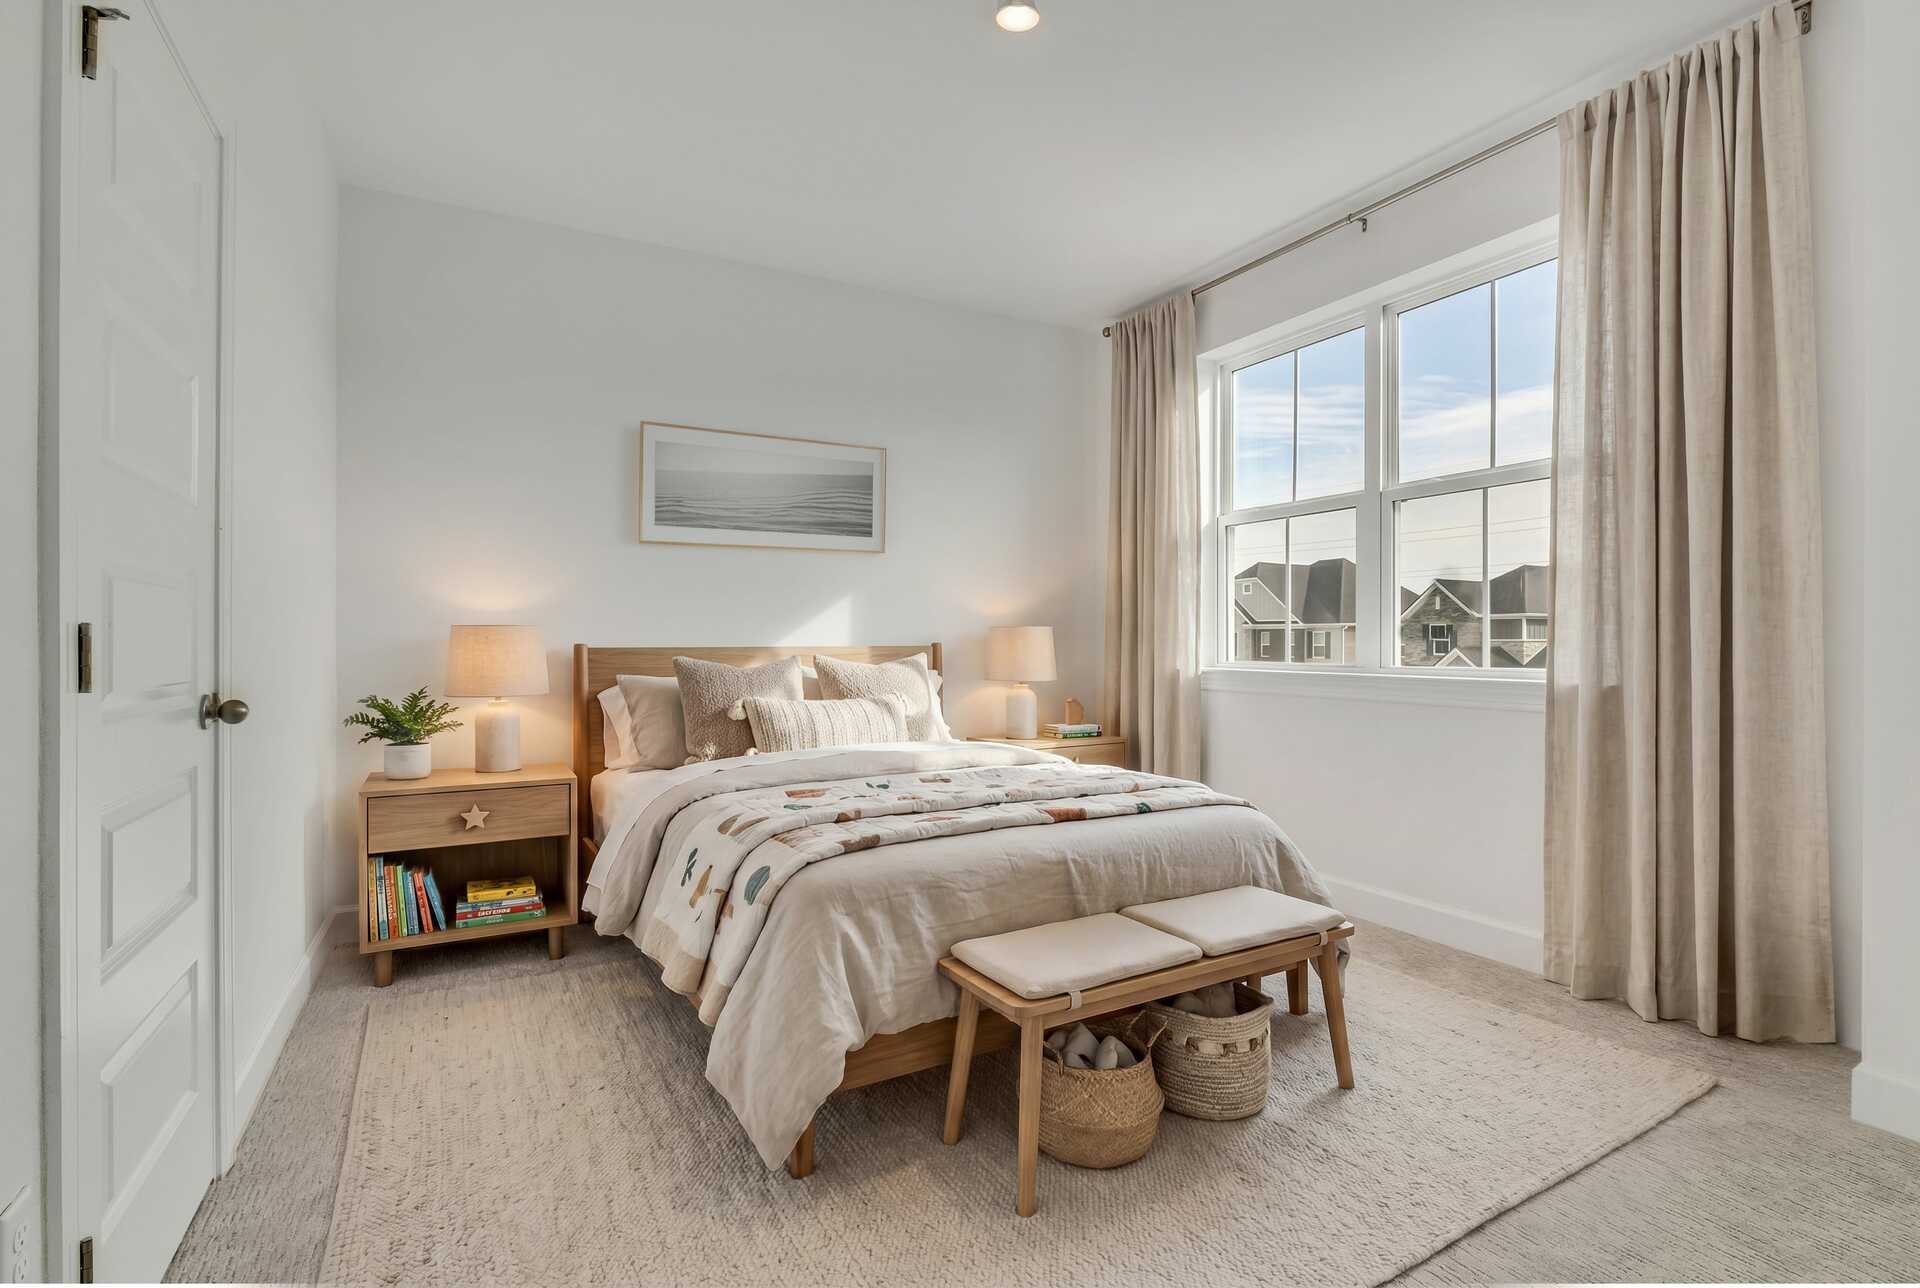
secondary bedroom with bed, nightstands, and curtains around large windows
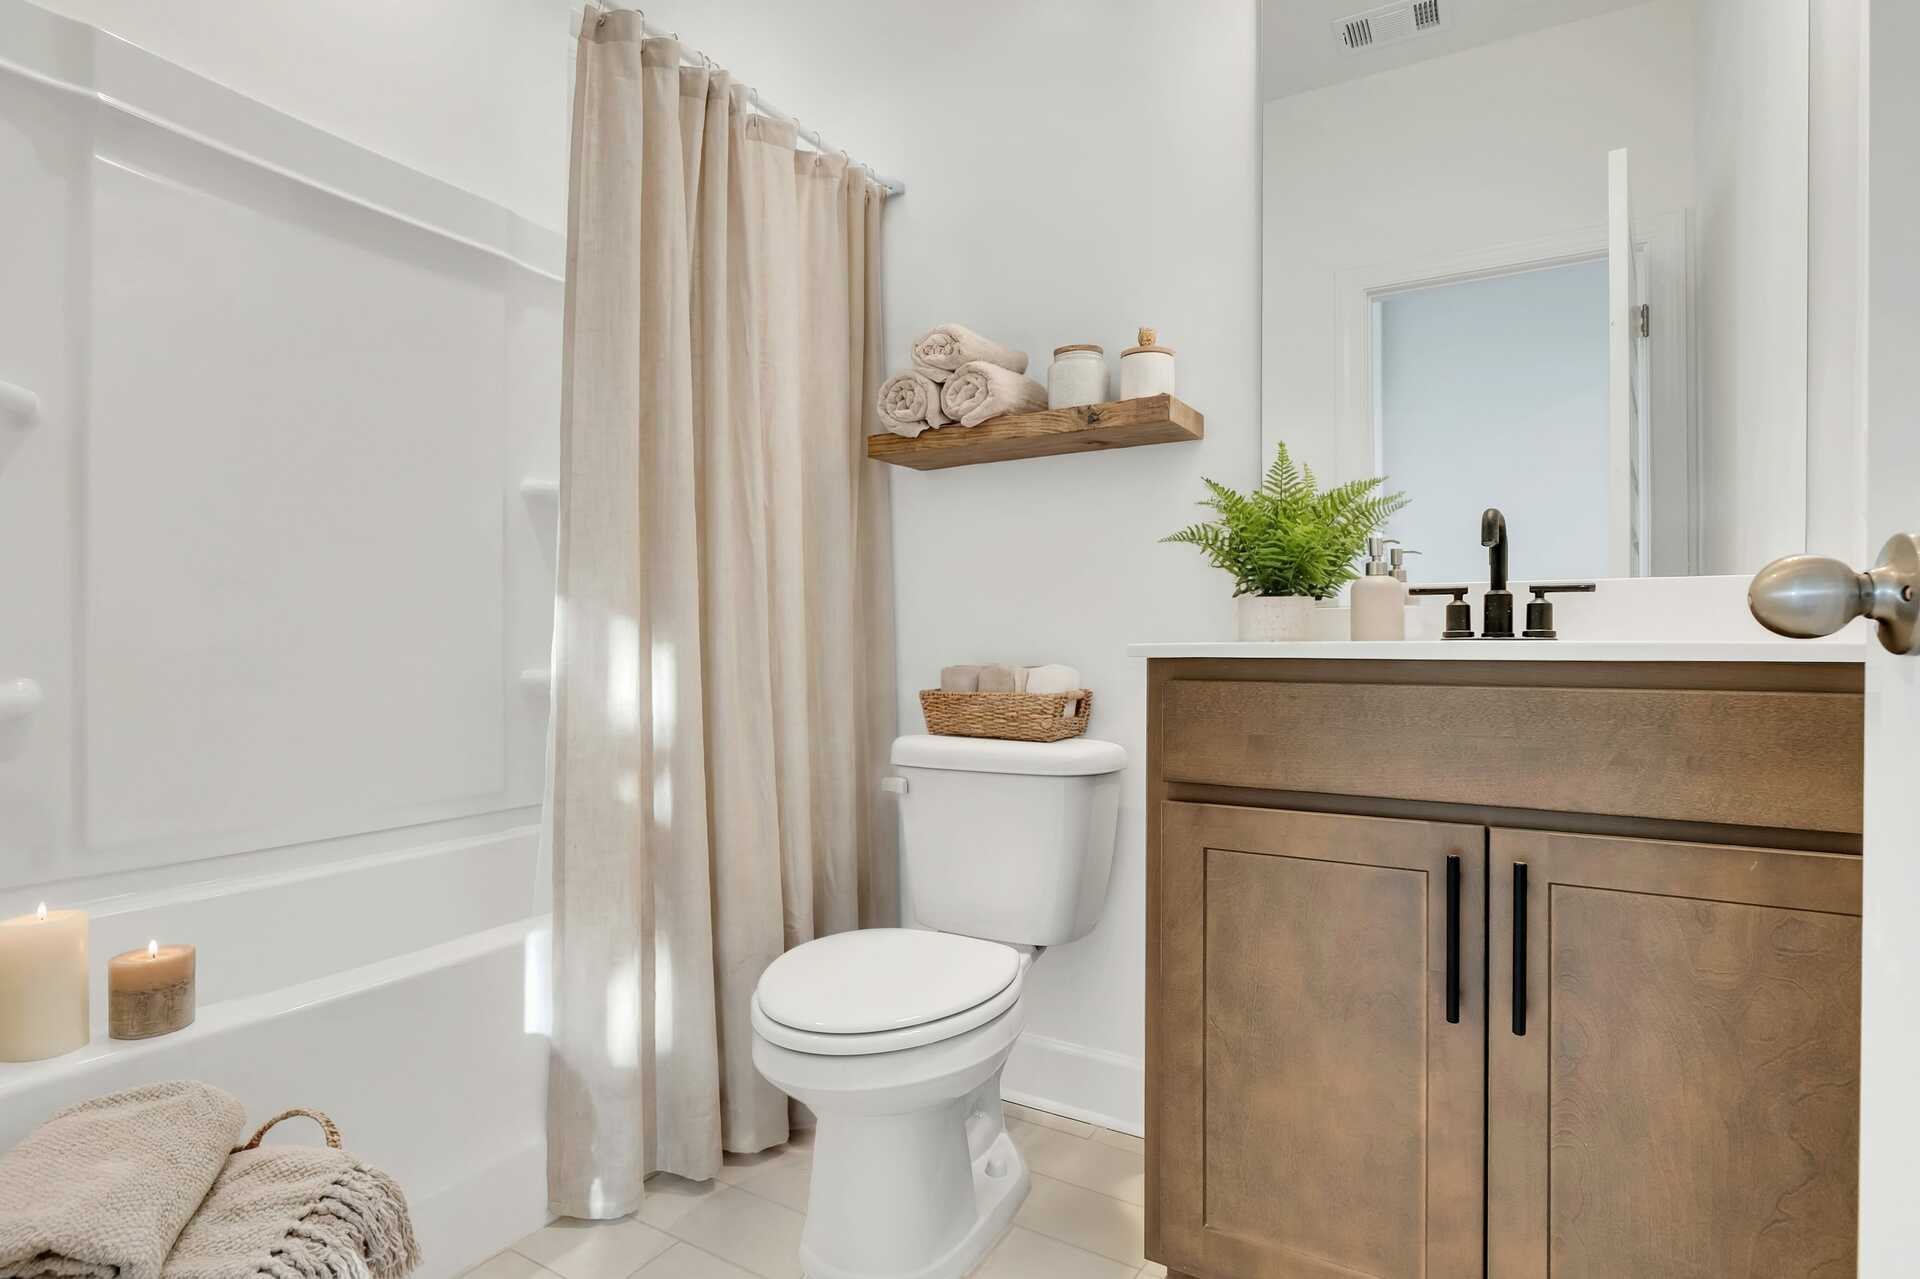
secondary bathroom with wood cabinets, white countertops, and a shower and tub combination
bedroom with carpet, large windows, and walk in closets
Available SEP
Amberbrook
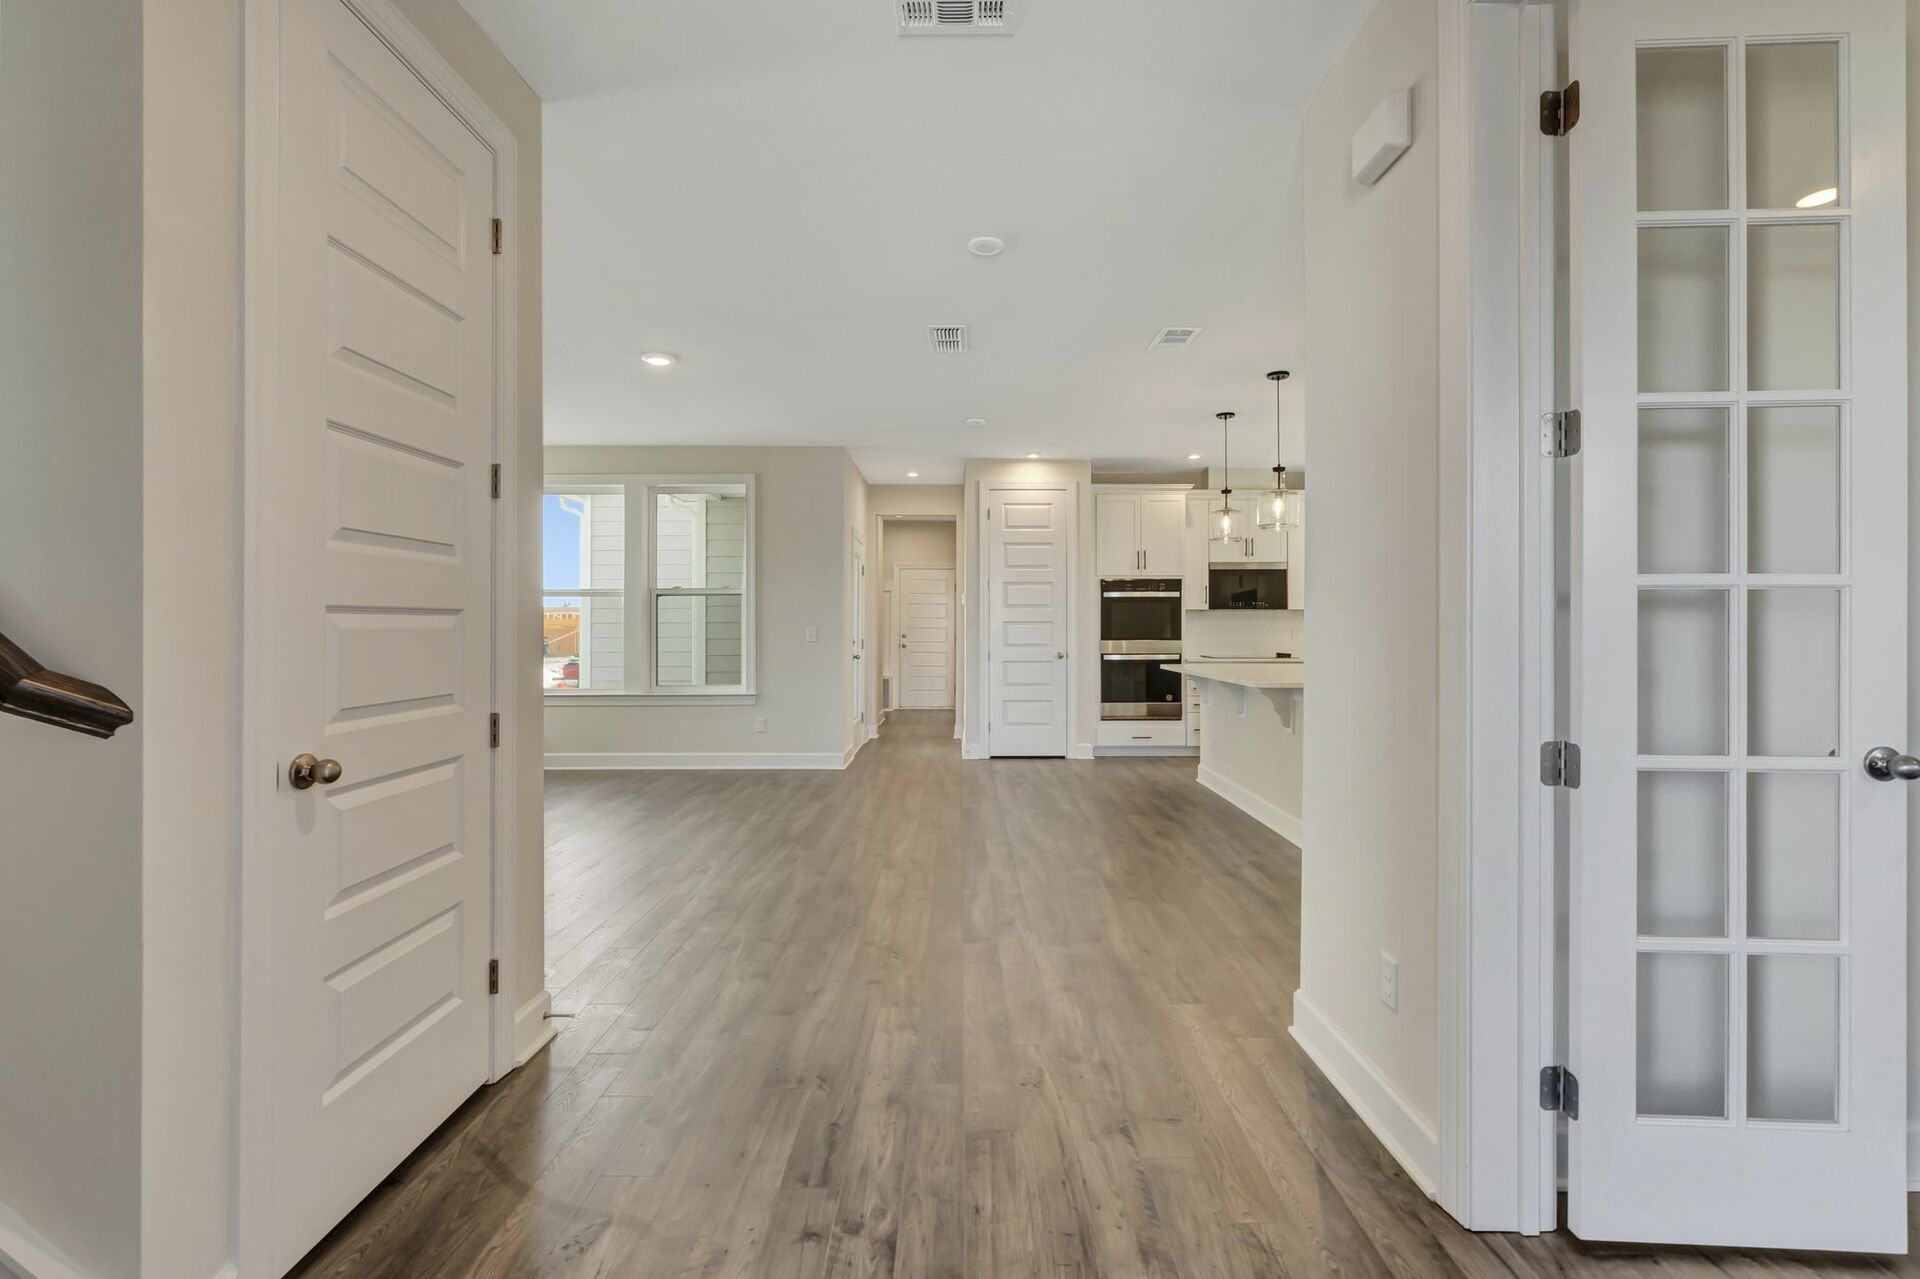
Amberbrook Entryway
study with wood flooring, accent wall, desk and chair, windows, and curtains
Amberbrook Study
study with french doors, windows, and light wood flooring
Amberbrook Study
great room with wood flooring, sofas, coffee table, tv, fireplace, and large windows
Amberbrook Great Room
great room with large windows and wood flooring
Amberbrook Great Room
kitchen with wood cabinets, white countertops, stainless steel appliances, barstools, and dining table
Amberbrook Kitchen
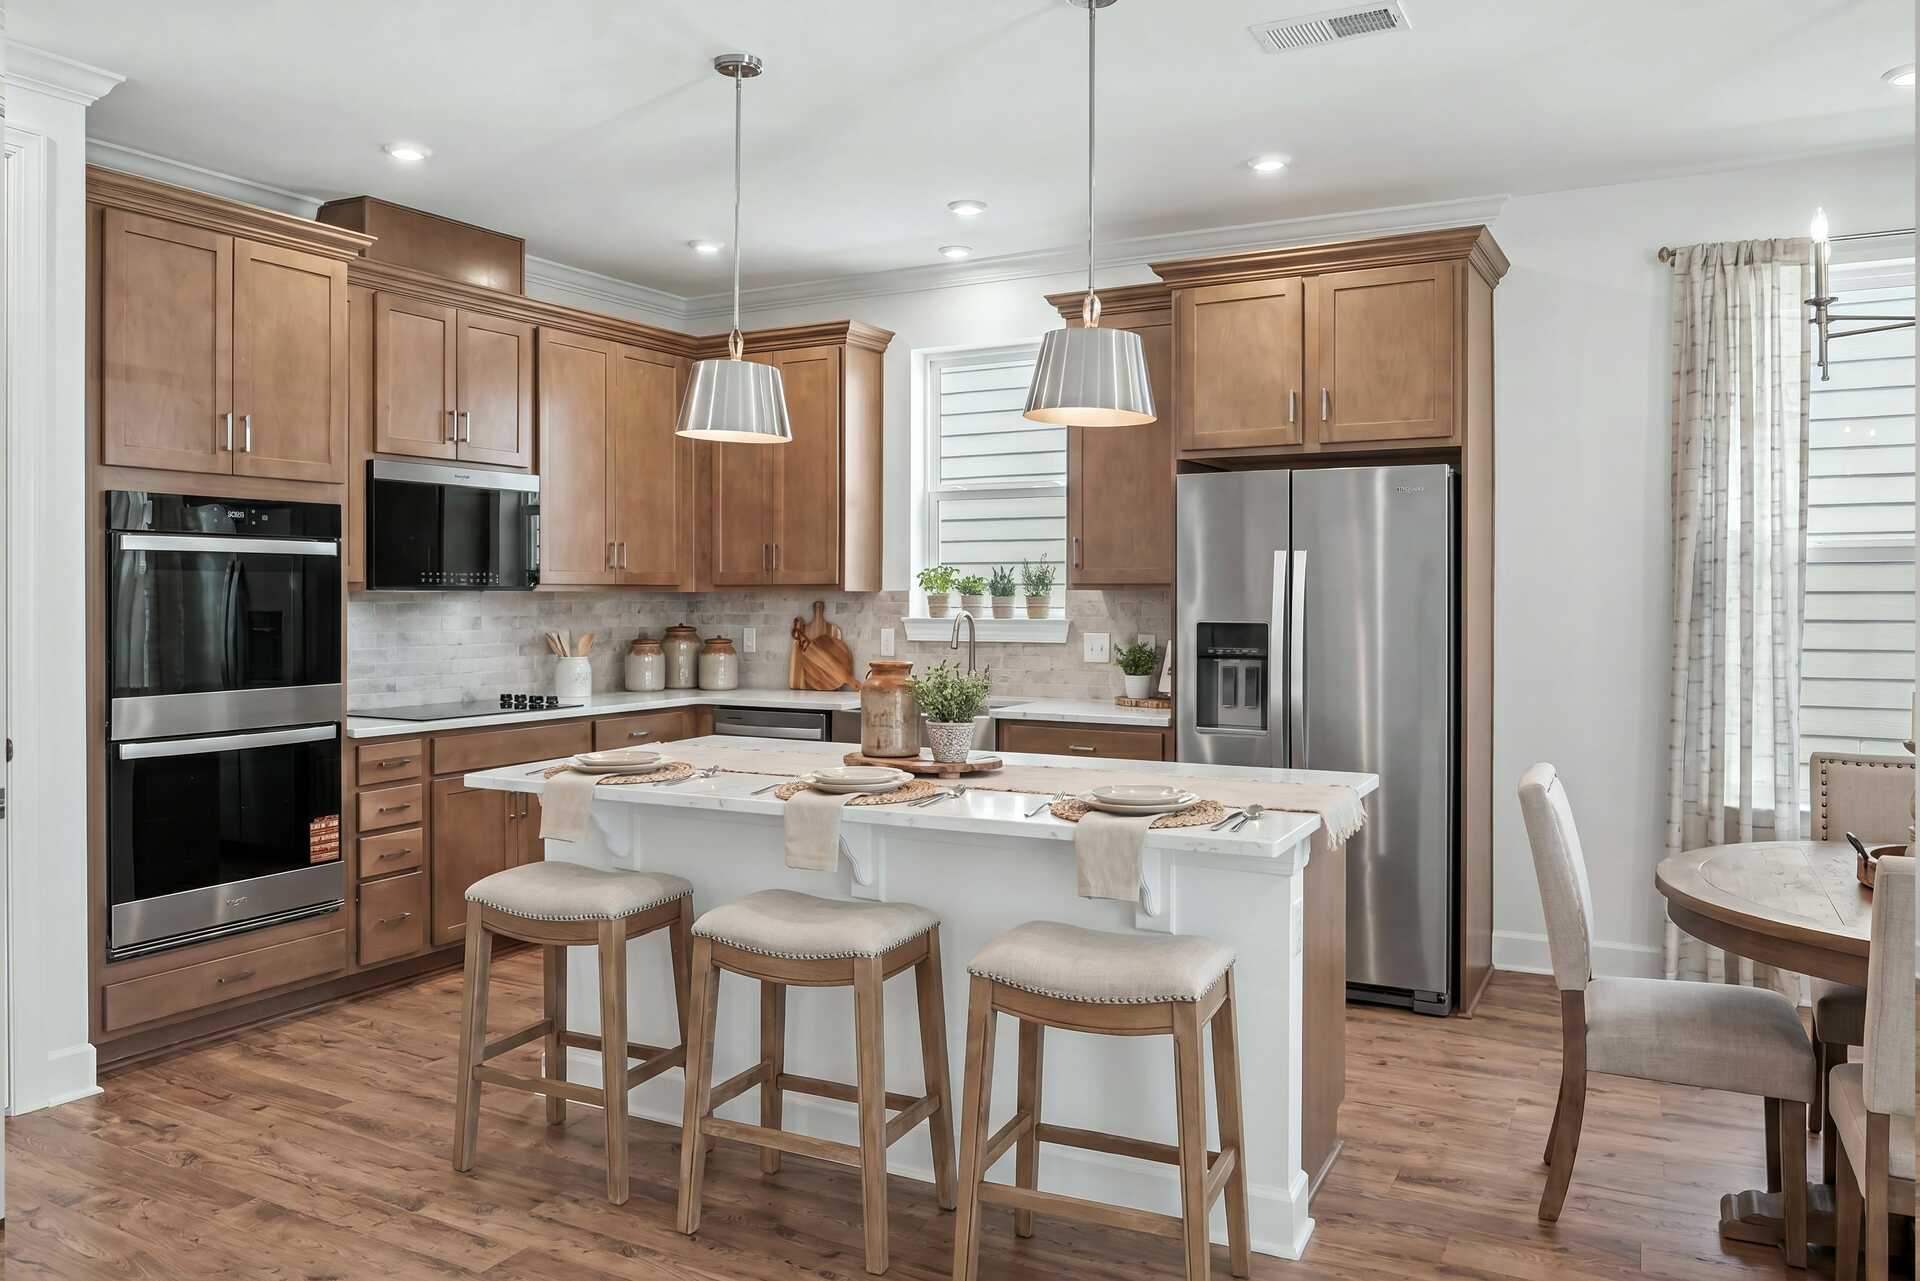
kitchen with wood cabinets, white countertops, stainless steel appliances, barstools, and dining table
Amberbrook Kitchen
kitchen with island, white counters, white cabinets, and stainless steel appliances
Amberbrook Kitchen
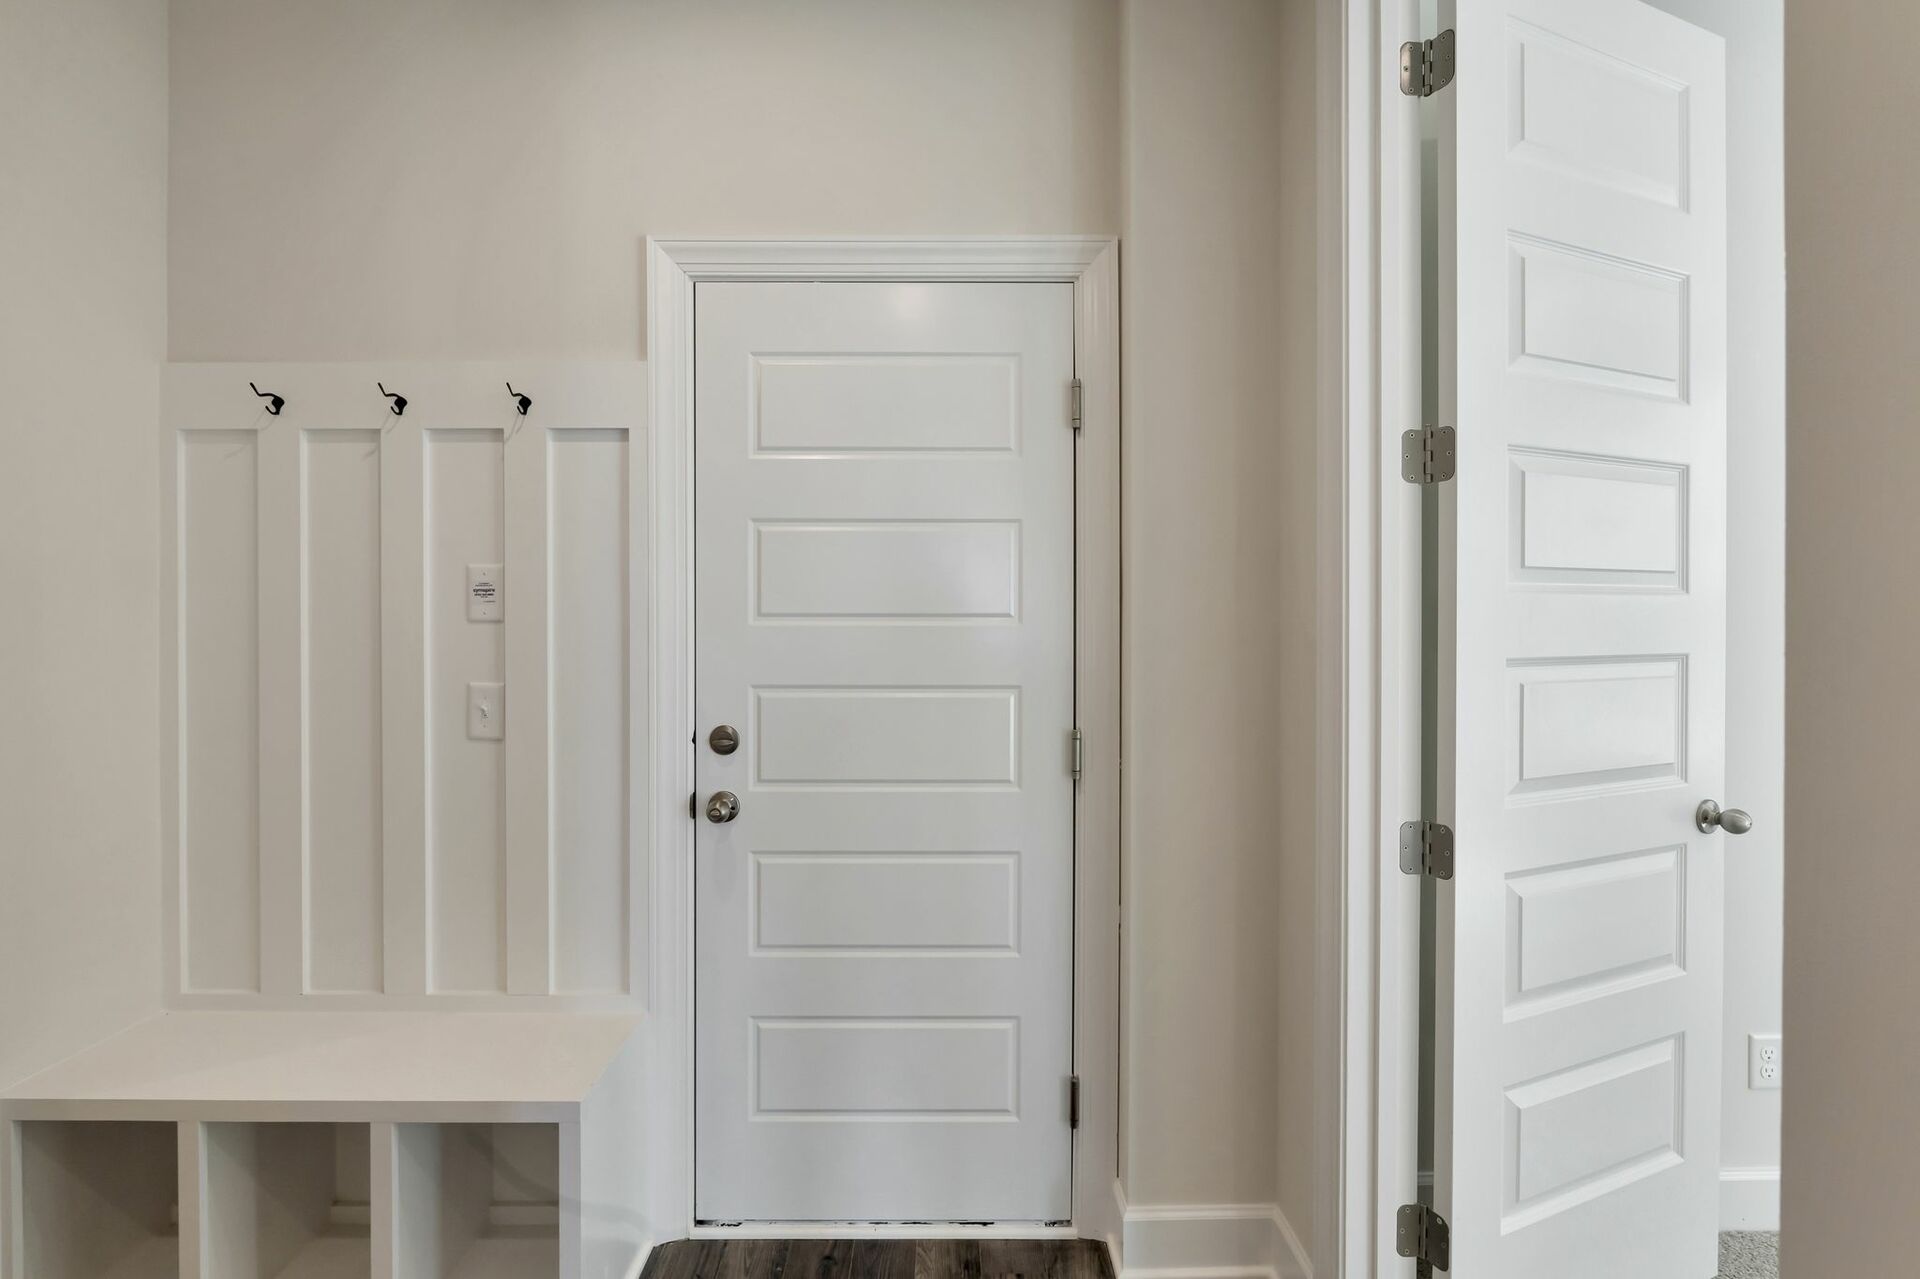
Amberbrook Valet Bench
primary bedroom with bed, dresser, wood flooring, large windows, and curtains
Amberbrook Primary Bedroom
primary bedroom with carpet, large windows, and walk in closet
Amberbrook Primary Bedroom
primary bathroom with double sink vanity, wood cabinets, tile flooring, and a glass shower
Amberbrook Primary Bathroom
primary bathroom with walk in shower and dual sink vanity
Amberbrook Primary Bathroom
primary bathroom with walk in shower and dual sink vanity
Amberbrook Primary Bathroom
loft space with sofas, accent furniture, a tv, and large windows
Amberbrook Loft
loft with carpet and large windows
Amberbrook Loft
secondary bedroom with bed, nightstands, and curtains around large windows
Amberbrook Secondary Bedroom
secondary bathroom with wood cabinets, white countertops, and a shower and tub combination
Amberbrook Secondary Bathroom
bedroom with carpet, large windows, and walk in closets
Amberbrook Secondary Bedroom

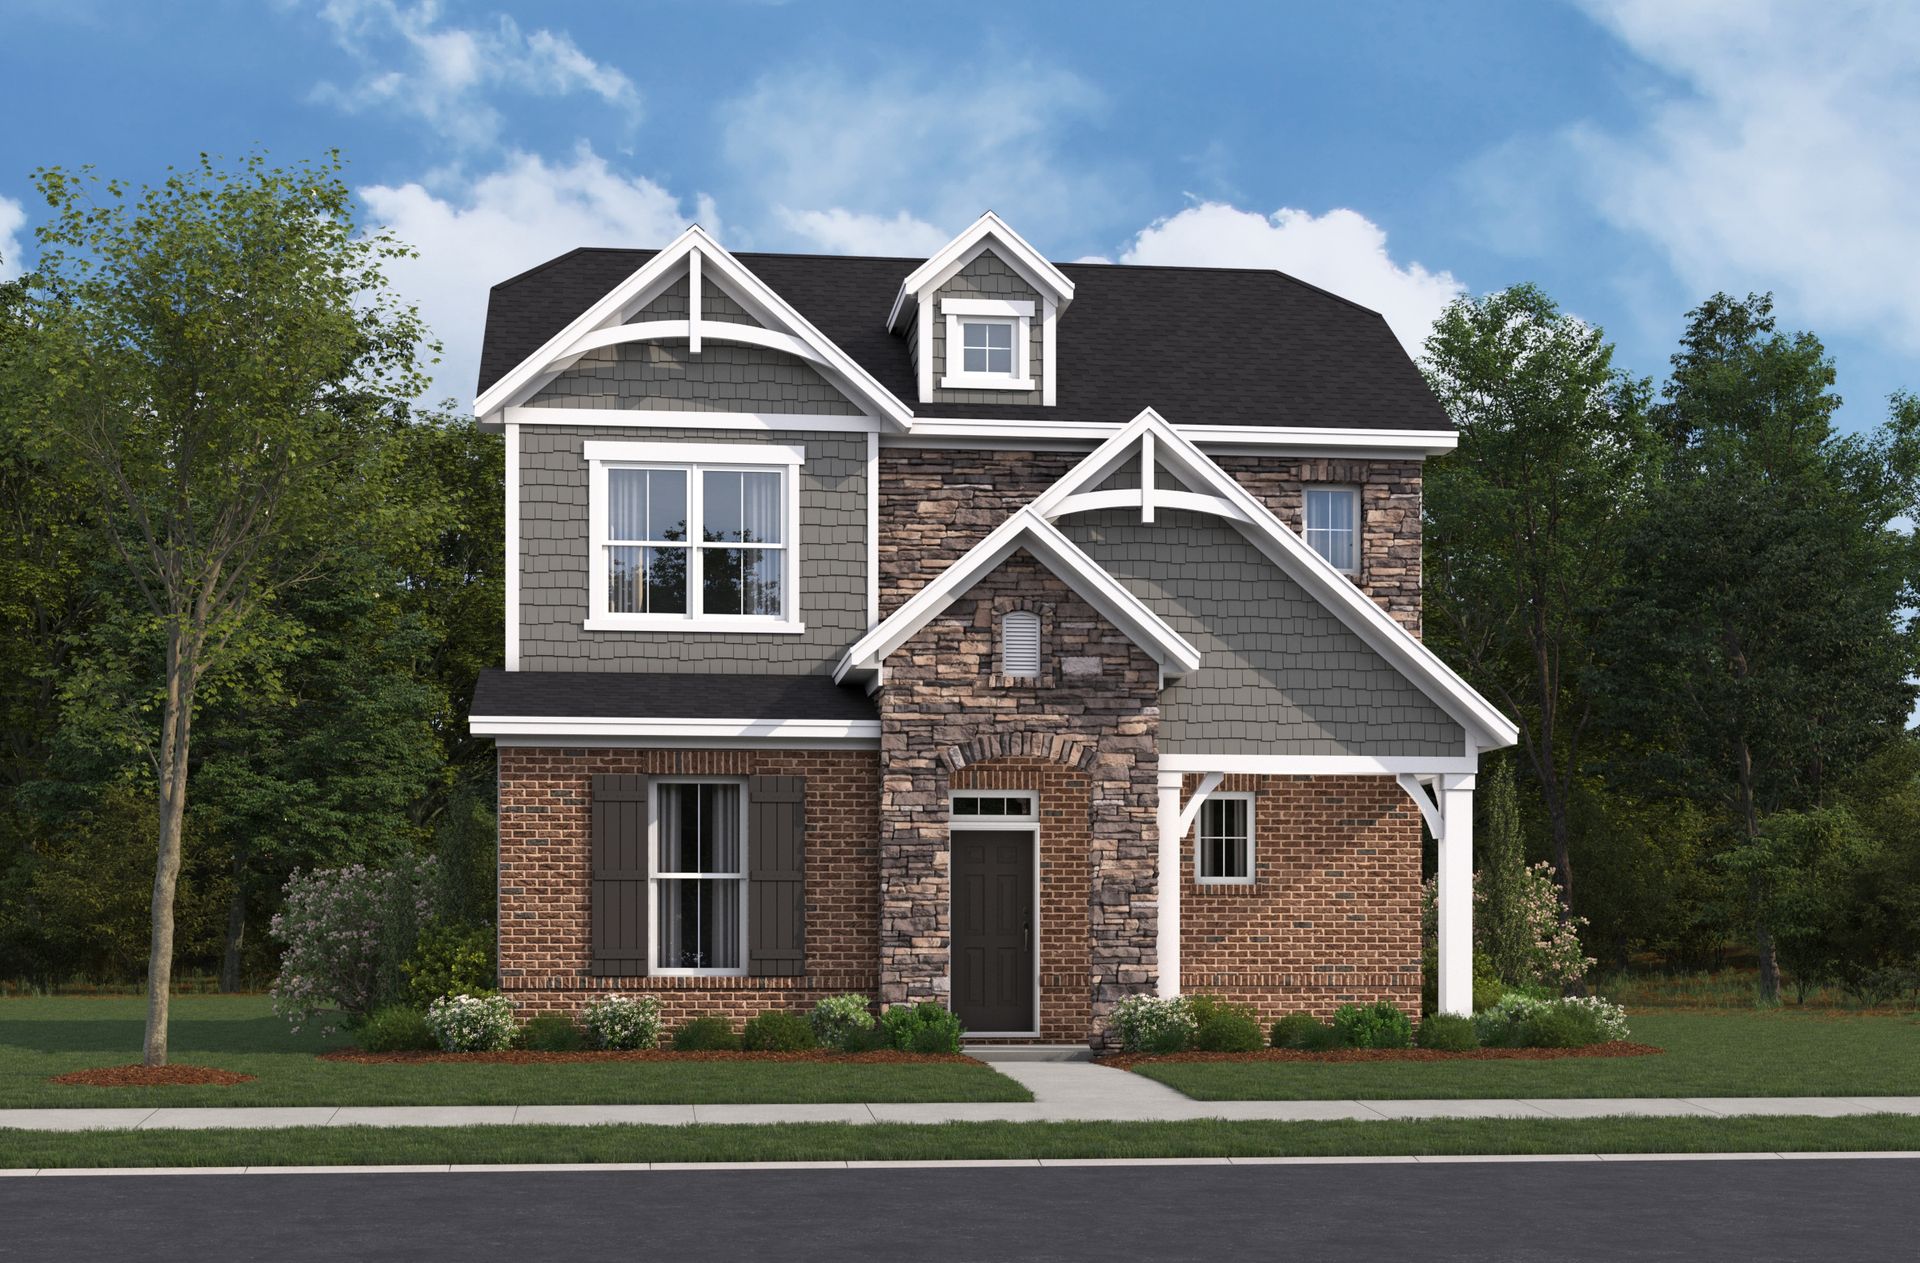
Amberbrook Home

$515,990
1208 Wallace Way Hermitage, TN 37076 Homesite 0038
Hermitage, TNOverlook at Aarons Cress Community
3 Bedrooms | 2.5 Bathrooms | 2129 ft²

Community features

Here’s how we support every Beazer buyer from our first conversation to the last moving box—and beyond.

Discover what makes living in a Beazer home so special.

We invite you to feel the difference of a home built for healthy living, where you don’t have to sacrifice efficiency for comfort and every space feels designed by you to fit your life and style.

High-performing features

Enjoy your home to the fullest with fresher air, lower energy bills, and a space that feels cleaner, quieter and costs less to maintain.

Explore the floorplan

This home is also available to be built from the ground up, offering you more Choice Plan® options and personalization selections.

See what your mortgage payment could look like.

Adjust the variables to get an estimate of your monthly payment.

$/month

On a 30-year fixed loan
with a 10.0% down payment
and 6.75% interest rate.

Taxes and insurance not included in monthly mortgage payments. Payment estimates are for illustrative purposes only and not guaranteed. Beazer Homes is not a lender or mortgage broker. Financing subject to qualification with a lender of buyer’s choice. Not all buyers may qualify.

You can act fast when you’re prequalified for a mortgage.

When the perfect home pops up, you don’t want to be wondering about your mortgage options. Get prequalified now so you’re ready to secure your dream home.

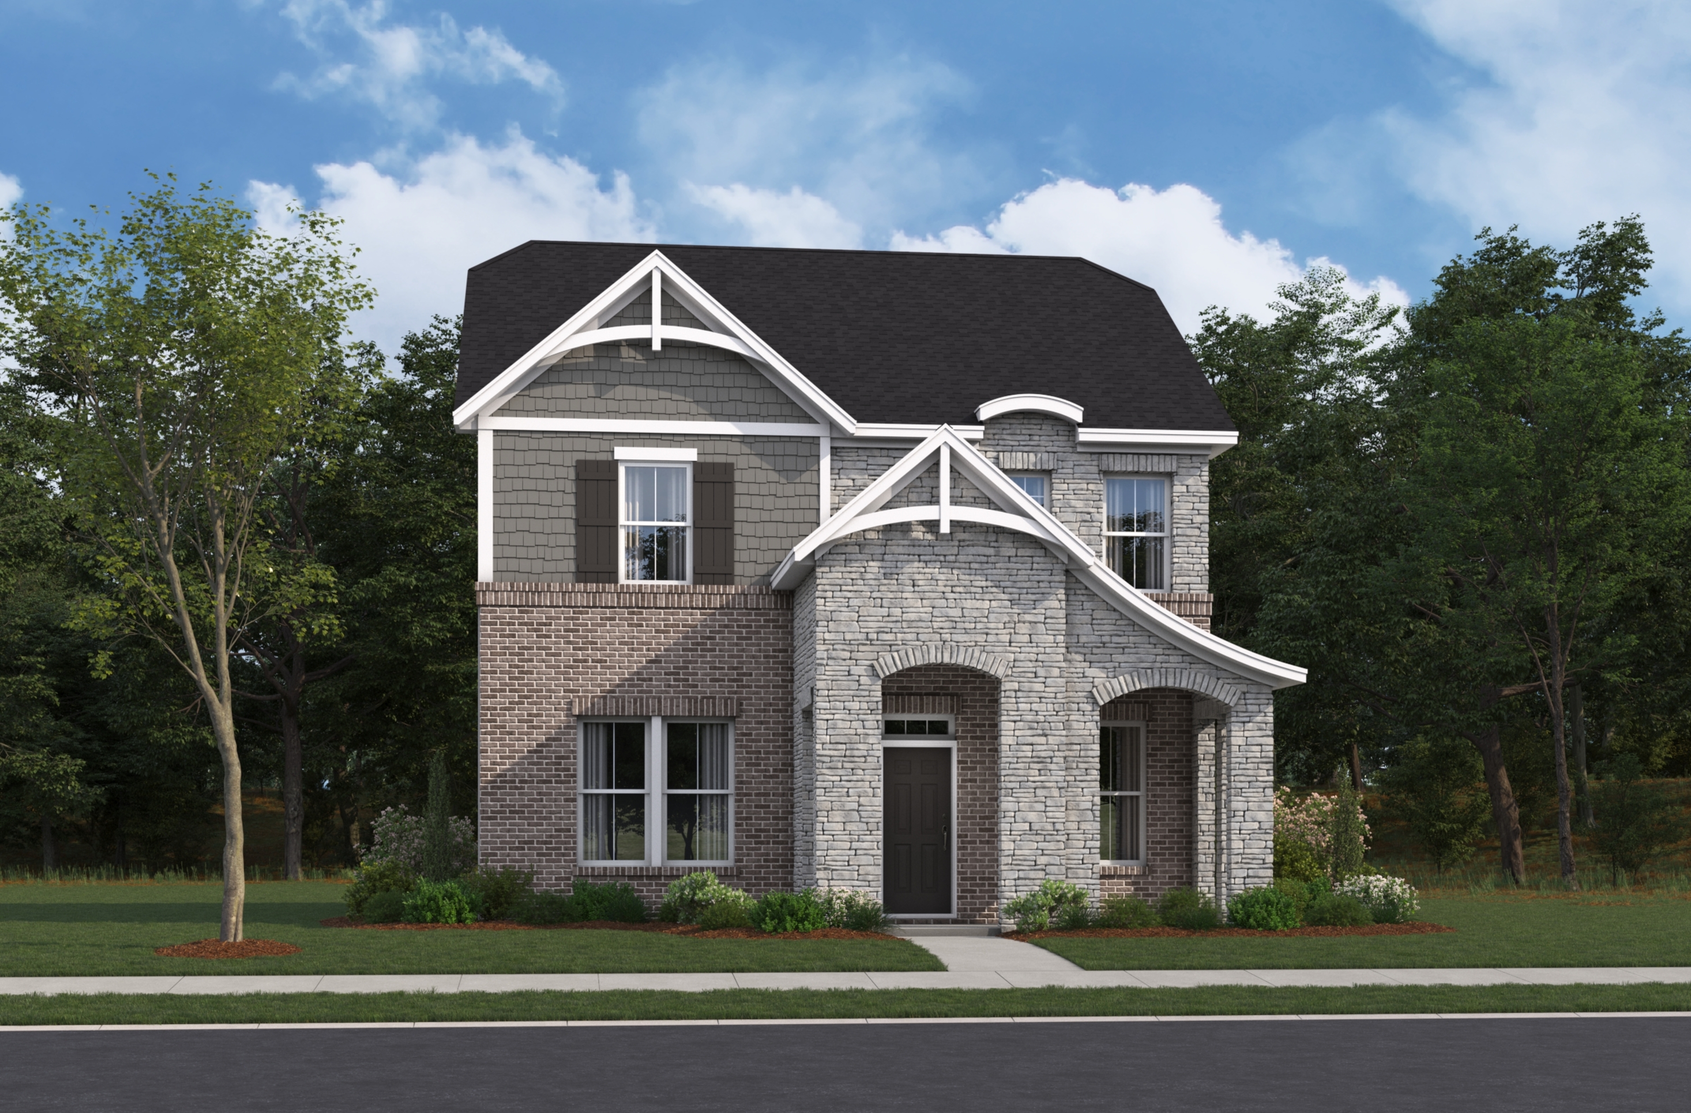
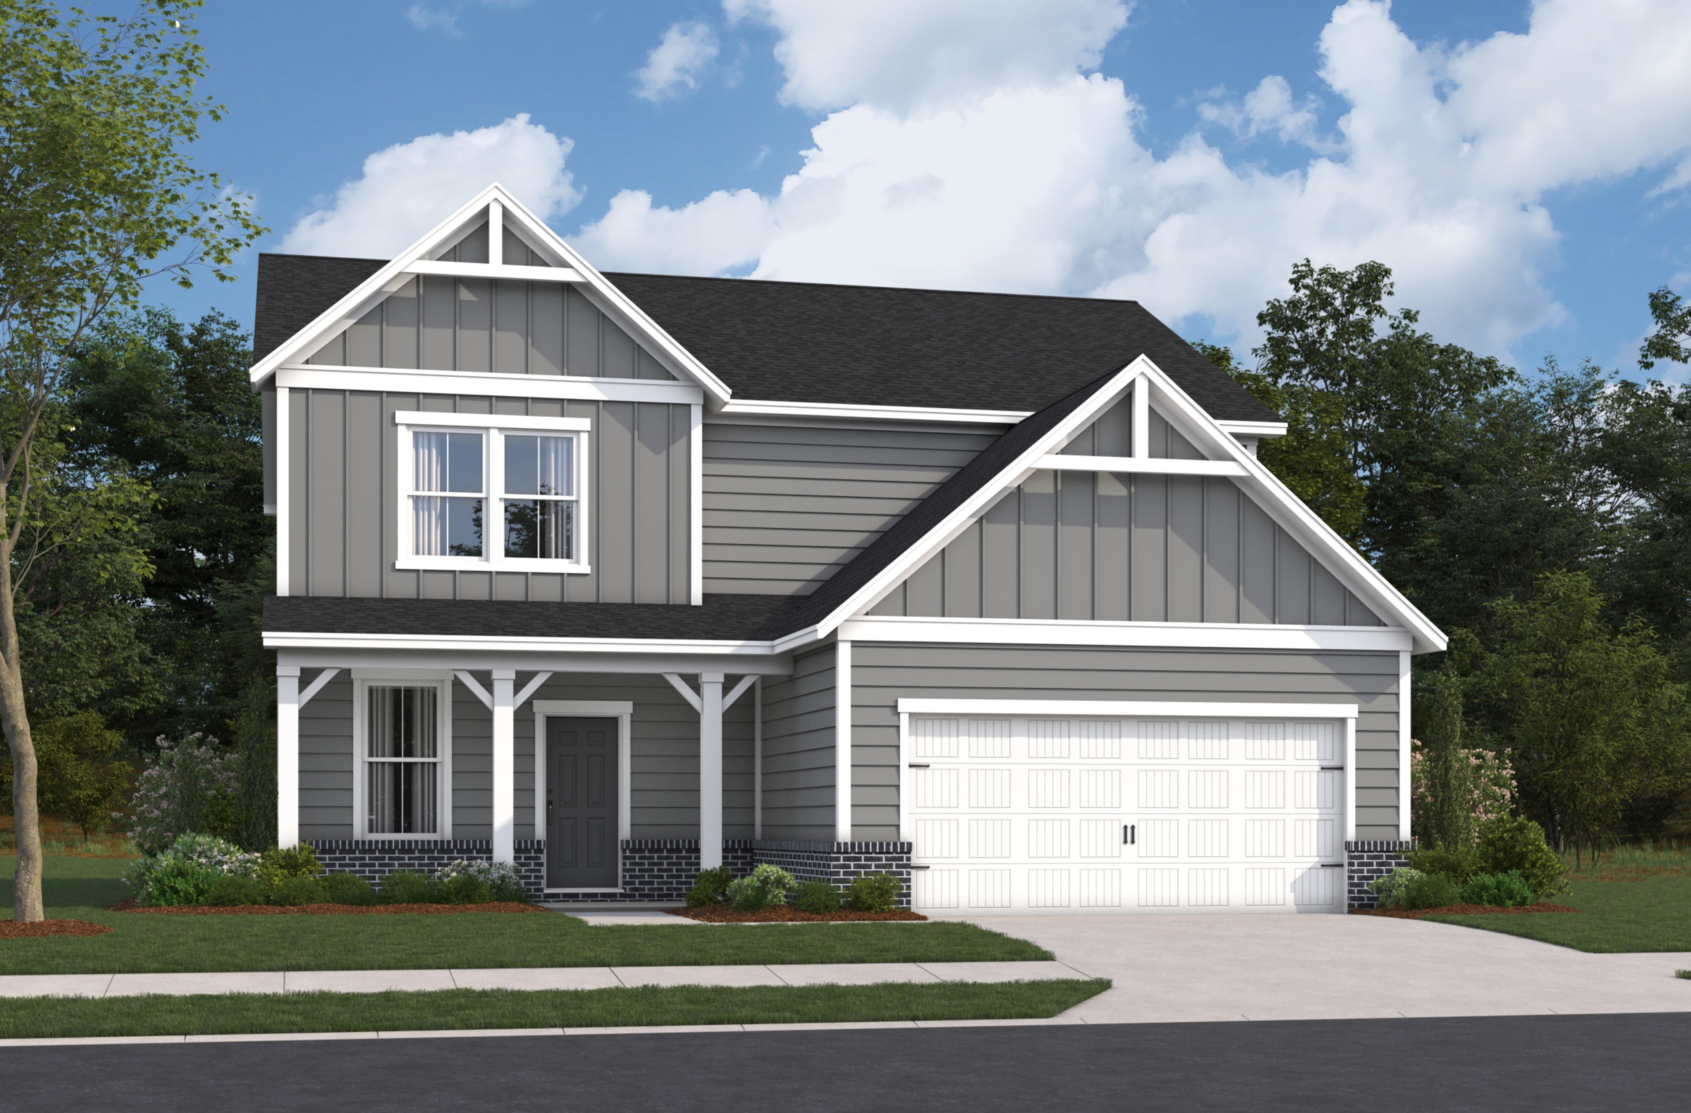
Other plans and quick move-in homes for sale in this community

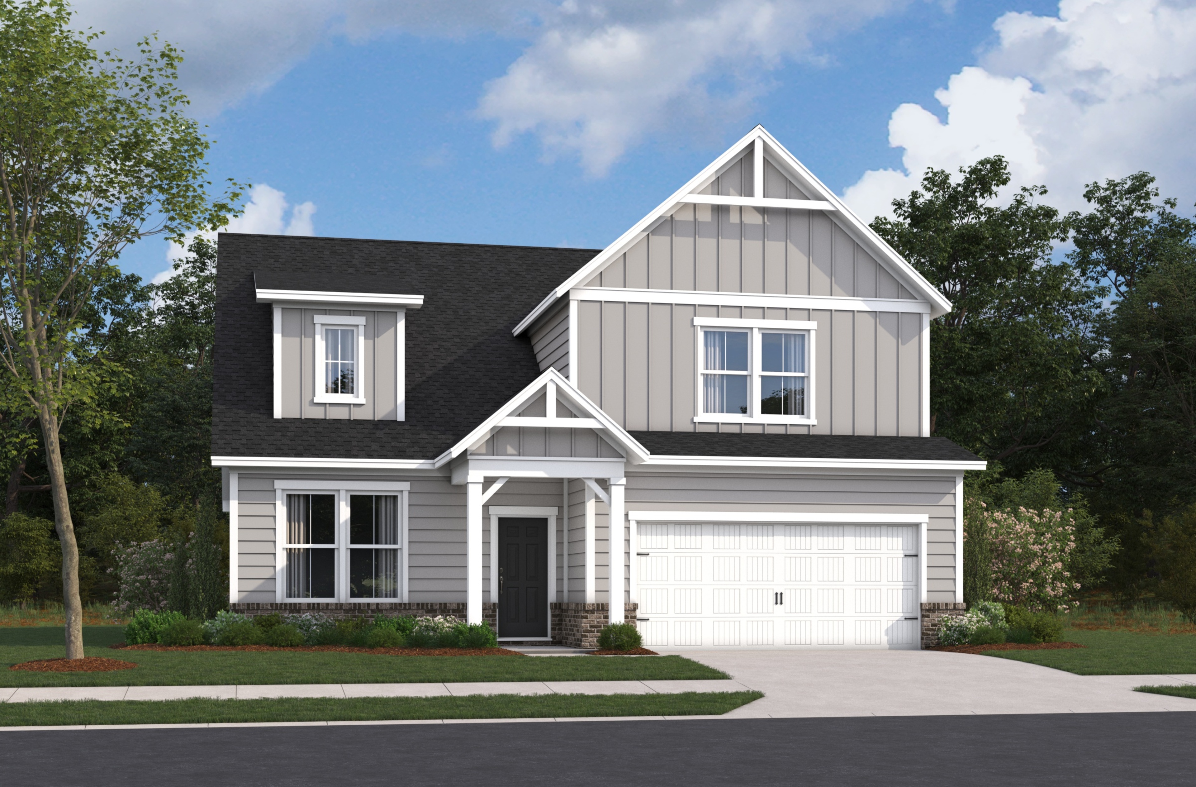
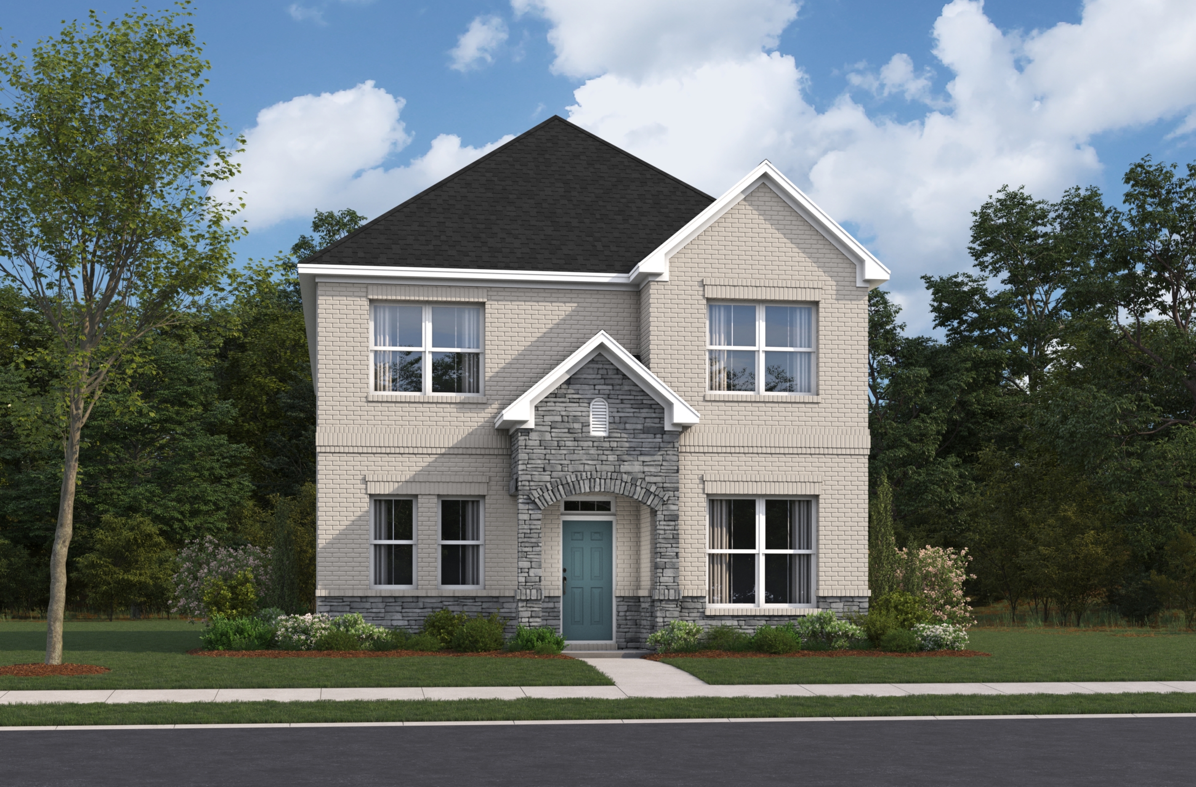
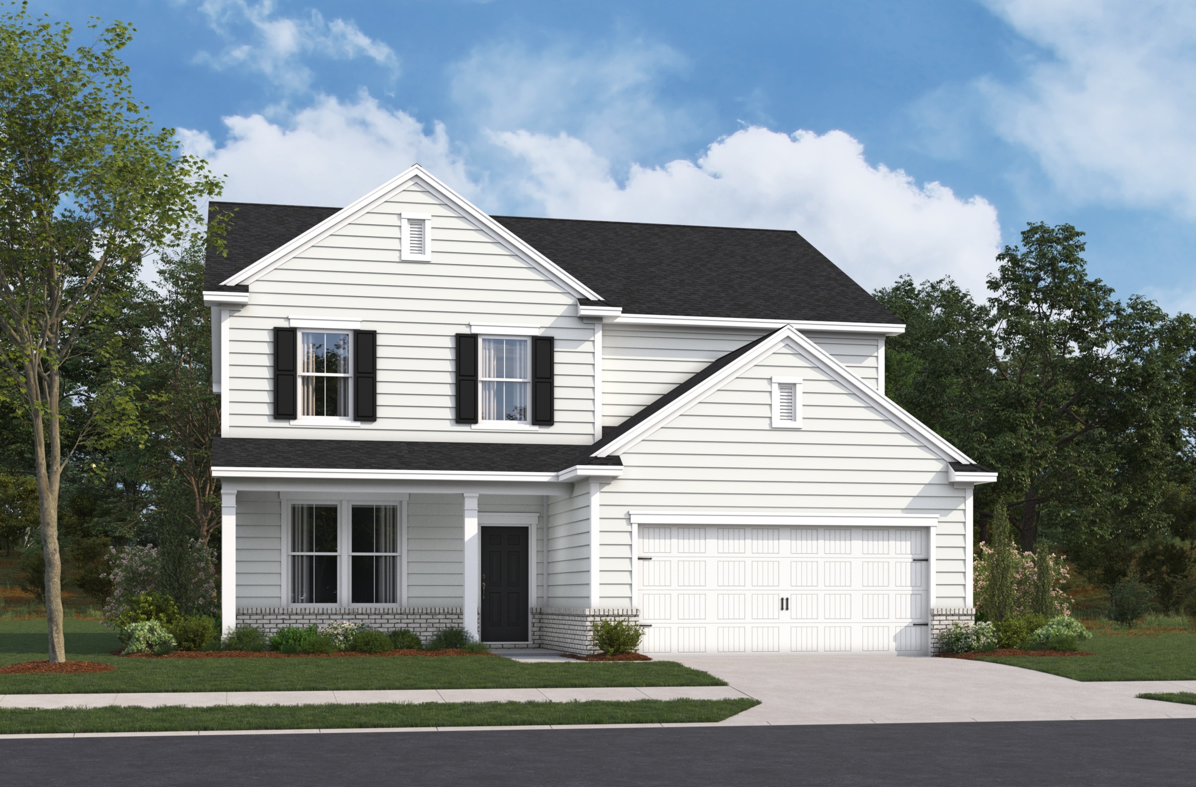
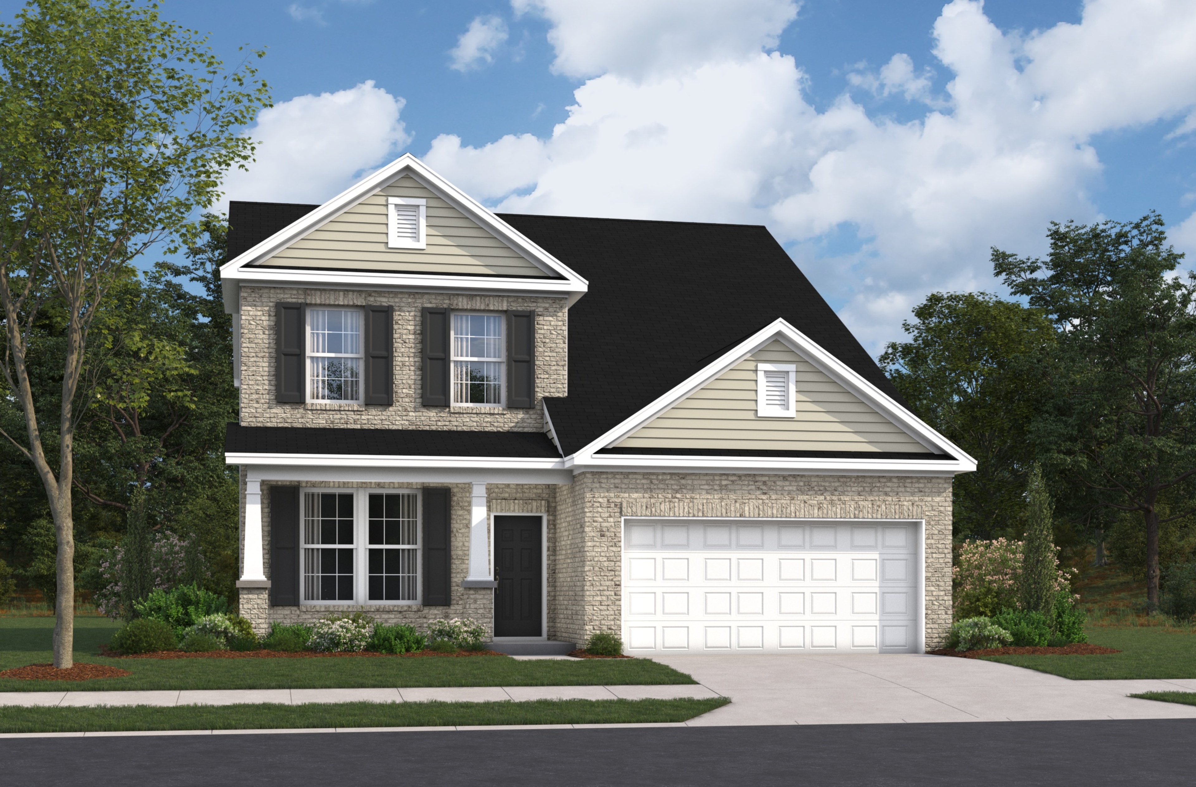
Like the community, but the Amberbrook plan isn't the perfect fit? Check out these other plans also for sale in Overlook at Aarons Cress.
Call or visit

Hours of operation

Mon - Tues: 10am - 6pm
Wed: 12pm - 6pm
Thurs - Sat: 10am - 6pm
Sun: 12pm - 6pm
615-345-3861

Overlook at Aarons Cress

512 Kemp Drive
HermitageTN 37076
Tallie S has been such a terrific communicator since BEFORE I signed my contract. She is always cheerful and helpful passing along my questions to the contractor and providing their responses. I love getting her weekly email updates on my house progress!
Heather
M.
Hermitage
Robert and the whole team have been great to work with and easy to reach with questions
Katharina
C.
Hermitage
Tallie, Nathan, and Bryce were great to work with and very personable, made us feel very comfortable with the whole process. Super informative, responsive, and always got back to us when we had any questions. Very thankful for their help and all they did to get us to move in day!
Morgan
N.
Hermitage
Nathan & Tallie were both outstanding in the roles they played during our home building process. Very attentive and responsive to any and all concerns.
Duane
T.
Hermitage
Tallie has been amazing to work with from the first day! She has been helpful and quick to answer questions and provide updates.
Heather
M.
Hermitage
I highly recommend Brice! He listened to all my concerns and worked hard to find solutions that met my needs. His professionalism and expertise made the entire process of building my house smooth and enjoyable. Thanks to Brice, my dream home became a reality without any stress. Also thank you to all the Beazer team!
Tram
H.
Hermitage
We’ve had an unbelievable experience working with Tallie and the Beazer Team! Clear communication and helpful when questions come up. Overall they are just as excited as we are!
Morgan
N.
Hermitage
Robert was great to work with, and the construction team has been friendly and helpful.
Mark
D.
Hermitage
Nathan and Tallie have been extremely helpful and communicative throughout this entire process. They have answered all my questions and made me feel very comfortable throughout!
Kate
S.
Hermitage
Tallie and Nathan have been great so far in the home buying/building process!
Kate
S.
Hermitage
Robert has been amazing since the day I walked through the doors of the model home back in November! He has gone above and beyond to answer all of my questions and has been super responsive despite the day or hour that I reach out to him. He's made the process as stress free as possible up to this point and it's greatly appreciated.
Patricia
B.
Hermitage
Everyone involved in the process did an excellent job!
James
R.
Hermitage
Nathan and Robert always on top with a great communication and fast response.
Yuri
L.
Hermitage
Robert was personable and very helpful and will continue to be throughout the process.
Trent
B.
Hermitage
Our experience so far has been incredible and we are really grateful for how well taken care of we feel. We trust the team and know that everyone cares about our home and our experience! Thank you to Robert N. and the team!
Cory
A.
Hermitage
Dom T., Nathan and Leslie S. Their commitment to excellence is above and beyond. Wonderful people and great professionals
Lisa
L.
Hermitage