Skip Navigation
LVG_Spring_Exterior_2.jpg
LVG_Spring_Entry_1.jpg
LVG_Spring_Entry_2.jpg
LVG_Spring_Kitchen_1 (2).jpg
LVG_Spring_Kitchen_1.jpg
LVG_Spring_Kitchen_5.jpg
LVG_Spring_Kitchen_7.jpg
LVG_Spring_Kitchen_10.jpg
LVG_Spring_Kitchen_11.jpg
LVG_Spring_Kitchen_13.jpg
LVG_Spring_Dining_2.jpg
LVG_Spring_Dining_1.jpg
LVG_Spring_GreatRoom_3.jpg
LVG_Spring_GreatRoom_3 (2).jpg
LVG_Spring_GreatRoom_1.jpg
LVG_Spring_Laundry.jpg
LVG_Spring_Mudroom.jpg
LVG_Spring_Primary_1.jpg
LVG_Spring_Primary_2.jpg
LVG_Spring_Primary_3.jpg
LVG_Spring_Primary_4.jpg
LVG_Spring_Primary_6.jpg
LVG_Spring_Primary_7.jpg
LVG_Spring_Study_1.jpg
LVG_Spring_Study_2.jpg
LVG_Spring_Bath2.jpg
LVG_Spring_Bed2_2.jpg
LVG_Spring_Bed2_1.jpg
LVG_Spring_Garage.jpg
LVG_Spring_Backyard_3.jpg
LVG_Spring_Backyard_2.jpg
LVG_Spring_Backyard_1.jpg
Available Now
LVG_Spring_Exterior_2.jpg
LVG_Spring_Entry_1.jpg
LVG_Spring_Entry_2.jpg
LVG_Spring_Kitchen_1 (2).jpg
LVG_Spring_Kitchen_1.jpg
LVG_Spring_Kitchen_5.jpg
LVG_Spring_Kitchen_7.jpg
LVG_Spring_Kitchen_10.jpg
LVG_Spring_Kitchen_11.jpg
LVG_Spring_Kitchen_13.jpg
LVG_Spring_Dining_2.jpg
LVG_Spring_Dining_1.jpg
LVG_Spring_GreatRoom_3.jpg
LVG_Spring_GreatRoom_3 (2).jpg
LVG_Spring_GreatRoom_1.jpg
LVG_Spring_Laundry.jpg
LVG_Spring_Mudroom.jpg
LVG_Spring_Primary_1.jpg
LVG_Spring_Primary_2.jpg
LVG_Spring_Primary_3.jpg
LVG_Spring_Primary_4.jpg
LVG_Spring_Primary_6.jpg
LVG_Spring_Primary_7.jpg
LVG_Spring_Study_1.jpg
LVG_Spring_Study_2.jpg
LVG_Spring_Bath2.jpg
LVG_Spring_Bed2_2.jpg
LVG_Spring_Bed2_1.jpg
LVG_Spring_Garage.jpg
LVG_Spring_Backyard_3.jpg
LVG_Spring_Backyard_2.jpg
LVG_Spring_Backyard_1.jpg

Spring Home

$389,990
596 Hamilton Drive Mesquite, NV 89027 Homesite 0080MLS#: 2794965
Mesquite, NVGatherings® at Ridgemont Community
2 Bedrooms | 2 Bathrooms | 1551 ft²
Don't miss your opportunity to own the popular Spring floorplan at Gatherings at Ridgemont, Mesquite's premier 55+ community. This move-in ready, single-story home offers 2 bedrooms, 2 bathrooms, a versatile study, and a 2-car garage designed for easy living. The open-concept layout features a bright great room, dining area, and an upgraded kitchen with a large island, white quartz countertops, blue hexagon backsplash, pendant lighting, upgraded cabinetry, and stainless steel appliances. Modern finishes throughout create a stylish, welcoming atmosphere. The private primary suite includes a spacious walk-in closet and well-appointed bath, while the secondary bedroom and full bath provide comfortable accommodations for guests. The study offers flexibility as a home office, hobby room, fitness area, or additional guest space. A rare highlight is the oversized backyard, offering room for entertaining, gardening, pets, or creating your own outdoor retreat while enjoying Mesquite's beautiful weather and mountain views. Built with Beazer Homes' energy-efficient construction, this home delivers lasting comfort, healthier indoor air quality, and potential utility savings. Residents enjoy convenient access to golf, walking trails, dining, gaming, and outdoor recreation. With an exceptional homesite and desirable floorplan, this home offers the active adult lifestyle you've been waiting for.

Home features

Make everything in your Beazer home the perfect fit for you, from room configuration to mortgage options.

Community features

Here’s how we support every Beazer buyer from our first conversation to the last moving box—and beyond.

Discover what makes living in a Beazer home so special.

We invite you to feel the difference of a home built for healthy living, where you don’t have to sacrifice efficiency for comfort and every space feels designed by you to fit your life and style.

High-performing features

Enjoy your home to the fullest with fresher air, lower energy bills, and a space that feels cleaner, quieter and costs less to maintain.

Explore the floorplan

This home is also available to be built from the ground up, offering you more Choice Plan® options and personalization selections.
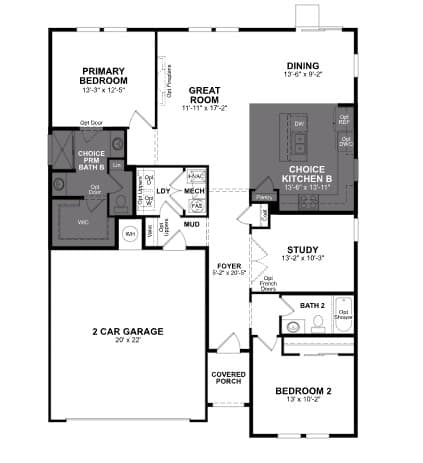
Floor plan image

See what your mortgage payment could look like.

Adjust the variables to get an estimate of your monthly payment.

$/month

On a 30-year fixed loan
with a 10.0% down payment
and 6.75% interest rate.

Taxes and insurance not included in monthly mortgage payments. Payment estimates are for illustrative purposes only and not guaranteed. Beazer Homes is not a lender or mortgage broker. Financing subject to qualification with a lender of buyer’s choice. Not all buyers may qualify.

You can act fast when you’re prequalified for a mortgage.

When the perfect home pops up, you don’t want to be wondering about your mortgage options. Connect with a loan officer at our affiliate Jet HomeLoans* to get prequalified now so you're ready to secure your dream home.

Other plans and quick move-in homes for sale in this community

Like the community, but the Spring plan isn't the perfect fit? Check out these other plans also for sale in Gatherings® at Ridgemont.

  • Willow
    Quick move-in options
    Model
    Solar Included

    Willow Plan

    From $430,990

    Gatherings® at Ridgemont Community | Las Vegas

    • Size (sq ft)

      1,769

    • Bedrooms

      3

    • Bathrooms

      2

    Average Energy Cost: $54/mo*

  • Summit
    Quick move-in options
    Solar Included

    Summit Plan

    From $455,990

    Gatherings® at Ridgemont Community | Las Vegas

    • Size (sq ft)

      2,011

    • Bedrooms

      4

    • Bathrooms

      2-3

    Average Energy Cost: $61/mo*

  • Zion
    Quick move-in options
    Model
    Solar Included

    Zion Plan

    From $465,990

    Gatherings® at Ridgemont Community | Las Vegas

    • Size (sq ft)

      2,191

    • Bedrooms

      3-4

    • Bathrooms

      2.5-3

    Average Energy Cost: $63/mo*

Call or visit

Hours of operation

Mon: 1pm - 6pm
Tues - Sun: 10am - 6pm
Self Tour Available
702-522-1511

Gatherings® at Ridgemont

1486 Ridgemont Lane
Mesquite, NV 89027
Felicia P. and Bob B. are amazing! The provide updates and explain the entire process. We totally trust them.
Penny
J.
Mesquite
Felicia Polizzi is wonderful. She is very patient and informative. She explains the process and keeps us informed. Thank you!
Penny
J.
Mesquite
Felicia was very welcoming and very knowledgeable about Beazer homes.
Eugenia
C.
Mesquite
Felicia P. and Bob B. have been excellent in keeping me updated on everything. Thank you Robert P.
Robert
P.
Mesquite
I thought Samantha was professional and courteous in her responses.
Tim
L.
Mesquite
Jim is amazing!!!
Craig
T.
Mesquite
Please extend my appreciation to Jim S., Bob B., and Maria A.
Steven
S.
Mesquite
Felicia is a highly respected professional. She spent the entire day focused on my wife and I. Her personality and hospitality made both of us comfortable. We would recommend her to friends and others for representing Beazer Home Sales.
Stanley
A.
Mesquite
We’ve enjoyed working with Felicia. She’s been very helpful and nice.
Max
S.
Mesquite
The entire process put us at ease, and you can see the quality of the home
Michael
D.
Mesquite
Jim has been great to work with
Michael
S.
Mesquite
Bob (the builder) Jim and Bill. They went through everything with me, and were very patient going over all the details thanks Guys.
Jerry
G.
Mesquite
Jim S., sales, Suzan R. at the Design Center, Bob B. on-site manager, and Bill H. in Customer Service are all outstanding to work with. Please give them our thanks.
Steven
U.
Mesquite