


Hepburn Plan
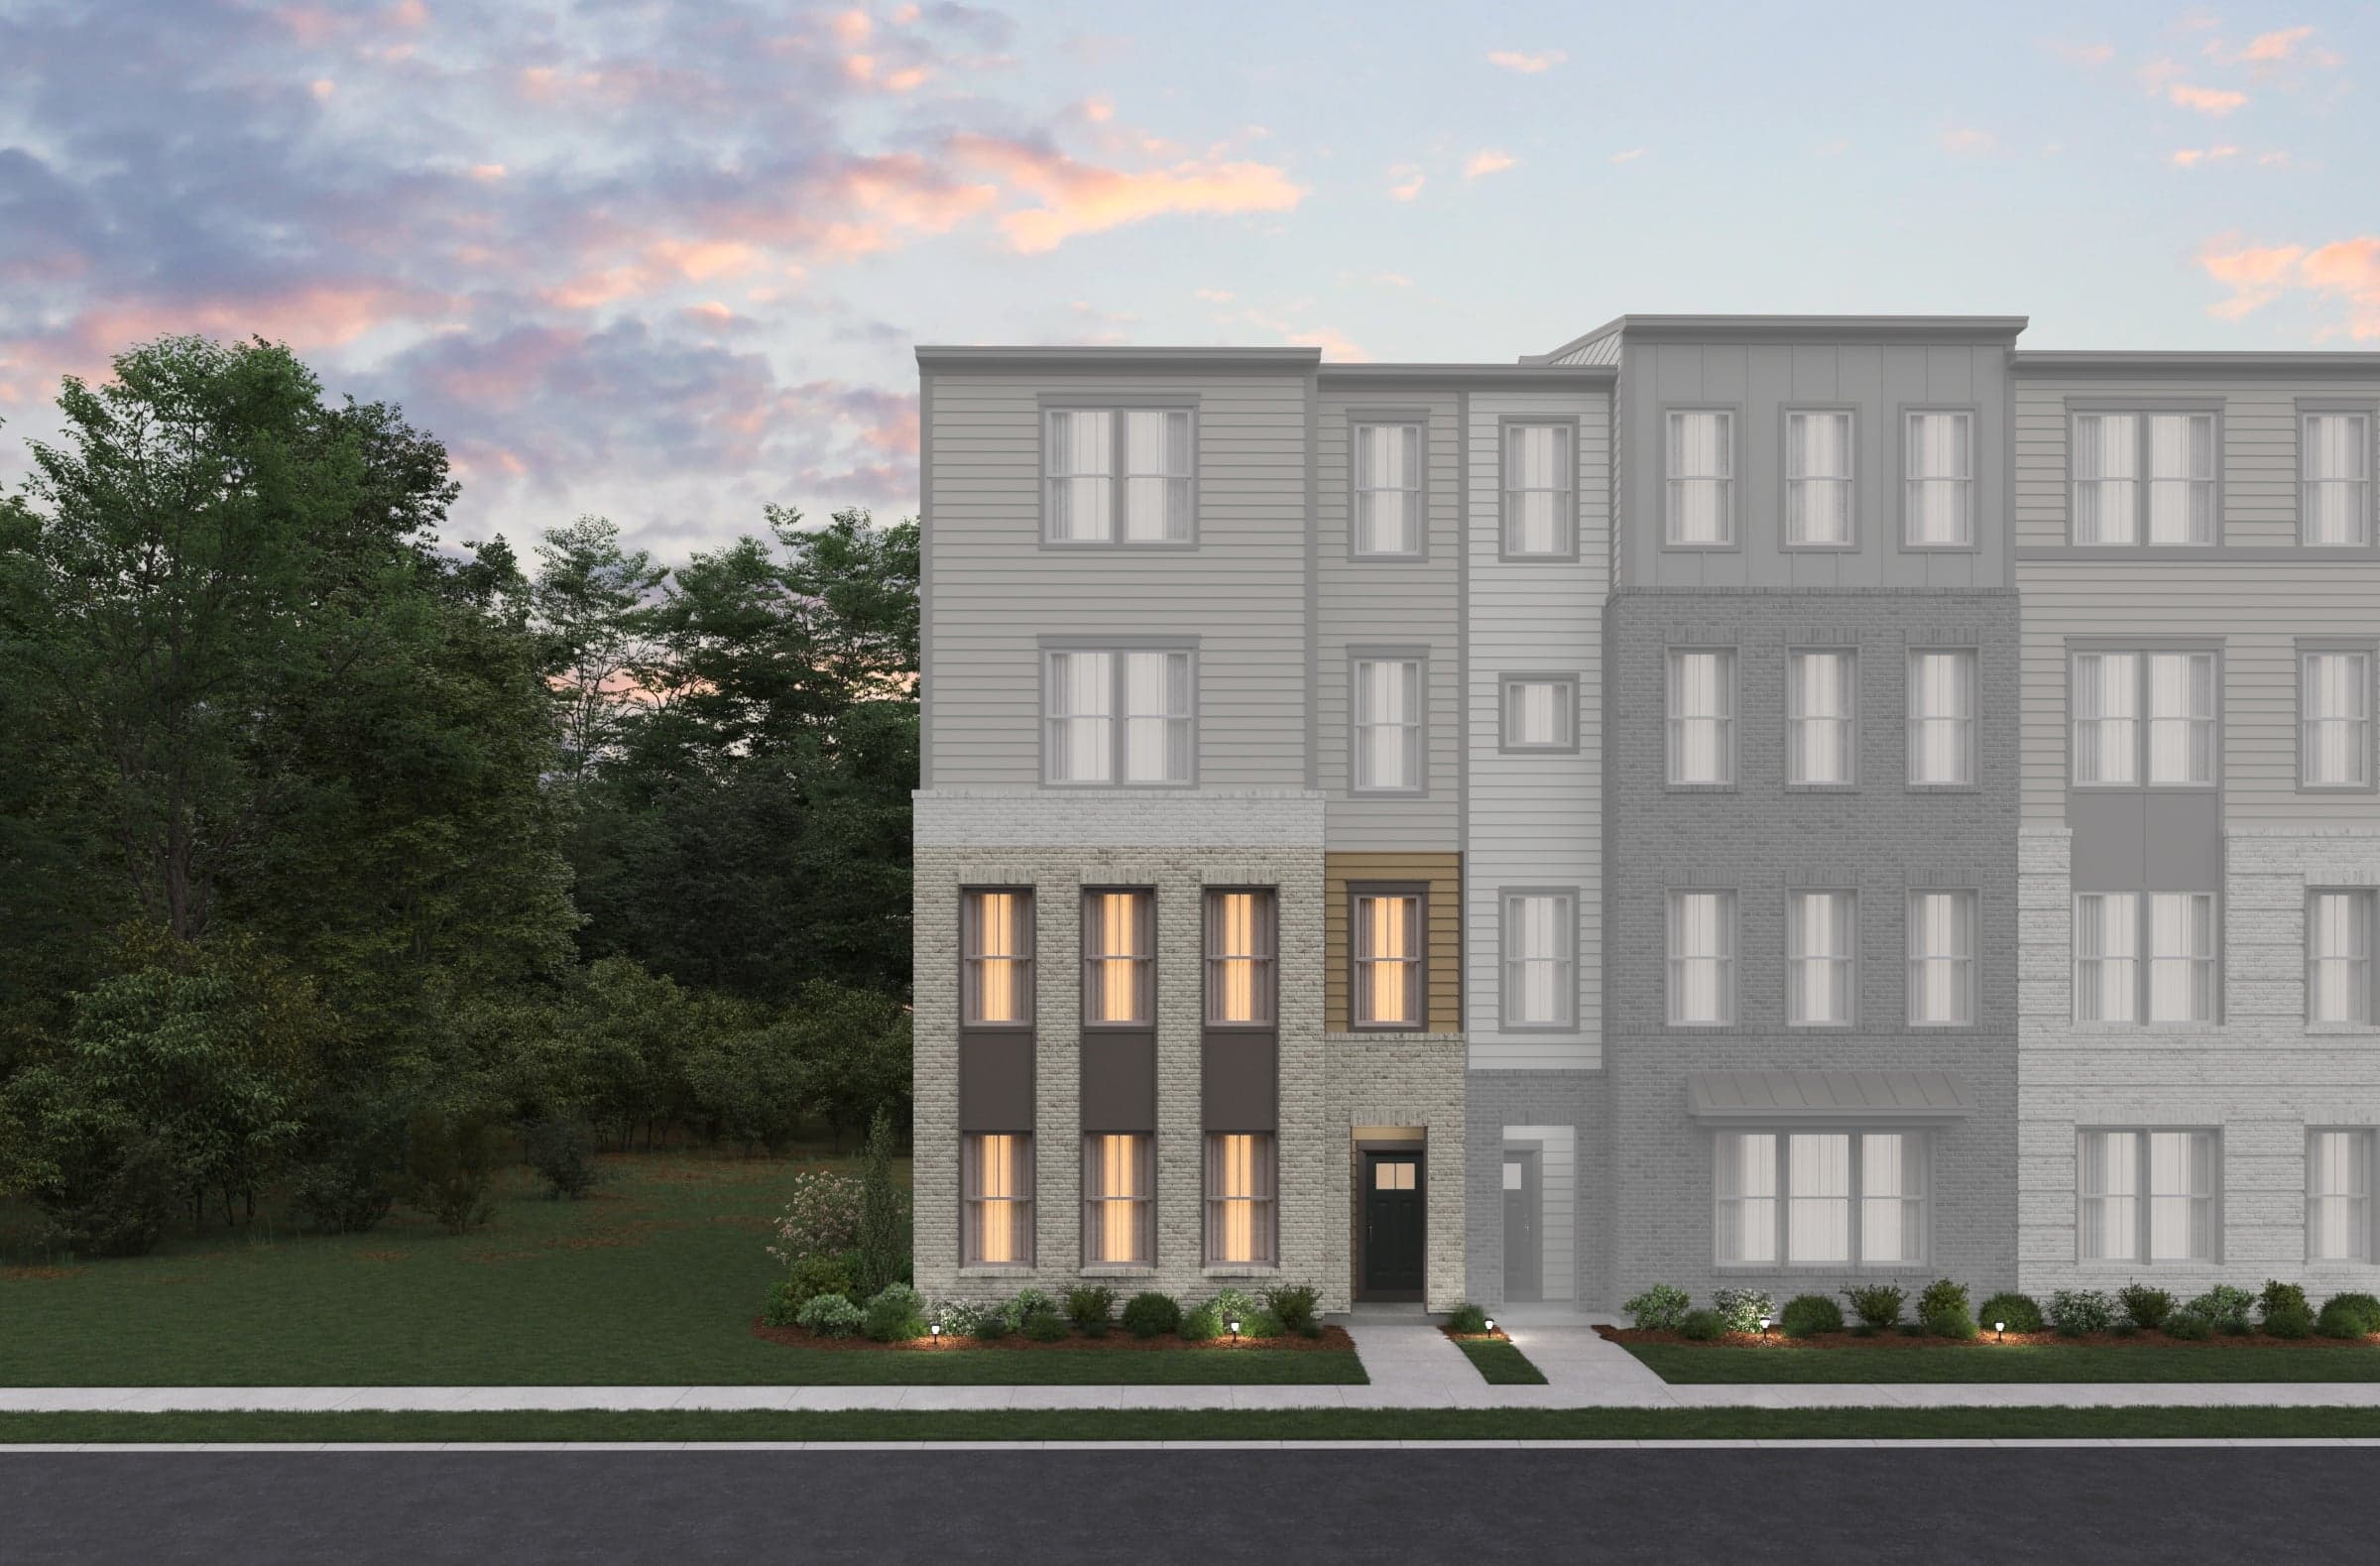
Designed to live large, The Hepburn delivers a rare penthouse‑inspired experience in a low‑maintenance, two‑story townhome. Expansive rooms, soaring openness, and thoughtful separation of spaces create a light‑filled retreat that feels both elevated and effortless. This plan includes a private one‑car garage that adds everyday convenience and secure storage.
The open‑concept main level is ideal for entertaining and everyday living, anchored by a beautifully designed kitchen with stunning countertops, expansive cabinetry, and a generous island that invites gathering. Just beyond, a covered deck extends your living space outdoors, perfect for morning coffee or evening unwinding.
A dedicated home office adds flexibility for today’s lifestyle, while expansive bedrooms and oversized walk‑in closets provide comfort and storage rarely found in a townhome. Upstairs, the private primary suite feels like a personal escape, complete with a spa‑inspired bathroom designed for relaxation.
With its airy layout, purposeful design, and refined finishes, The Hepburn blends productivity, comfort, and style, offering a home that lives larger than expected and feels effortlessly sophisticated.
Beazer Homes is proud to be America’s #1 Energy‑Efficient homebuilder. Our FY25 average gross HERS score of 32 (38 excluding solar) was the lowest of the publicly reported scores among the top 30 U.S. homebuilders by volume identified by Builder Magazine’s Top 100 List (based on 2025 total closings). Get protection against rising energy costs. Every Beazer home is pre-wired for solar, making it easier and more affordable to add a renewable system when you are ready.
Plan features


Make this house your home
Create your dream living space with an interactive floorplan, exploring personalized design options and features.
Discover what makes living in a Beazer home so special.
We invite you to feel the difference of a home built for healthy living, where you don’t have to sacrifice efficiency for comfort and every space feels designed by you to fit your life and style.
High-performing features
High-performing features
Enjoy your home to the fullest with fresher air, lower energy bills, and a space that feels cleaner, quieter and costs less to maintain.
Ongoing savings
Personalized choices
Continuous support
See what your mortgage payment could look like.
Adjust the variables to get an estimate of your monthly payment.
$/month
On a 30-year fixed loan
with a 10.0% down payment
and 6.75% interest rate.
Taxes and insurance not included in monthly mortgage payments. Payment estimates are for illustrative purposes only and not guaranteed. Beazer Homes is not a lender or mortgage broker. Financing subject to qualification with a lender of buyer’s choice. Not all buyers may qualify.
You can act fast when you’re prequalified for a mortgage.
When the perfect home pops up, you don’t want to be wondering about your mortgage options. Get prequalified now so you’re ready to secure your dream home.
Community features


Other plans for sale in this community
Like the community, but the Hepburn plan isn't the perfect fit? Check out these other plans also for sale in Dulles Heights.
 Model
ModelMonroe Plan
Dulles Heights Community | Virginia / D.C.
Size (sq ft)
1,565
Bedrooms
3
Bathrooms
2.5
Average Energy Cost: $63/mo*
Katharine Plan
Dulles Heights Community | Virginia / D.C.
Size (sq ft)
2,520
Bedrooms
4
Bathrooms
2.5
Average Energy Cost: $57/mo*
Call or visit
Frequently Asked Questions
Have questions? We've got answers. Here are the top questions we get about building with Beazer Homes.