
Skip Navigation
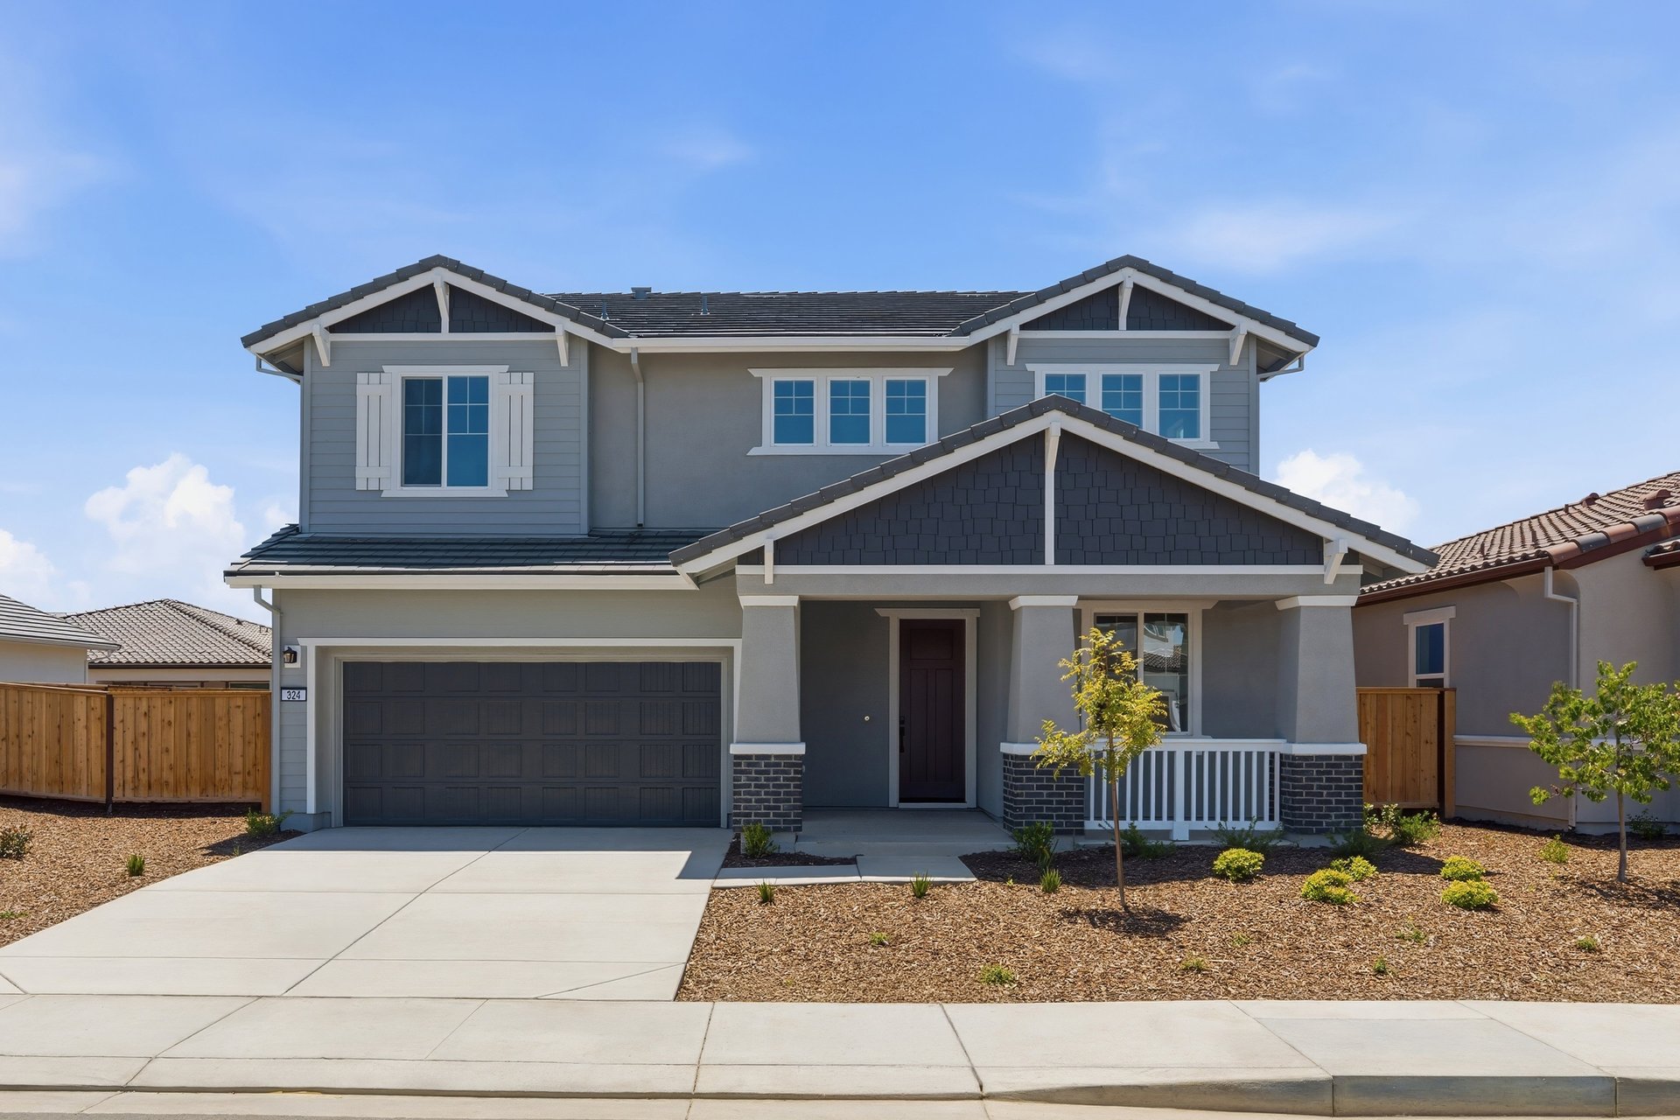
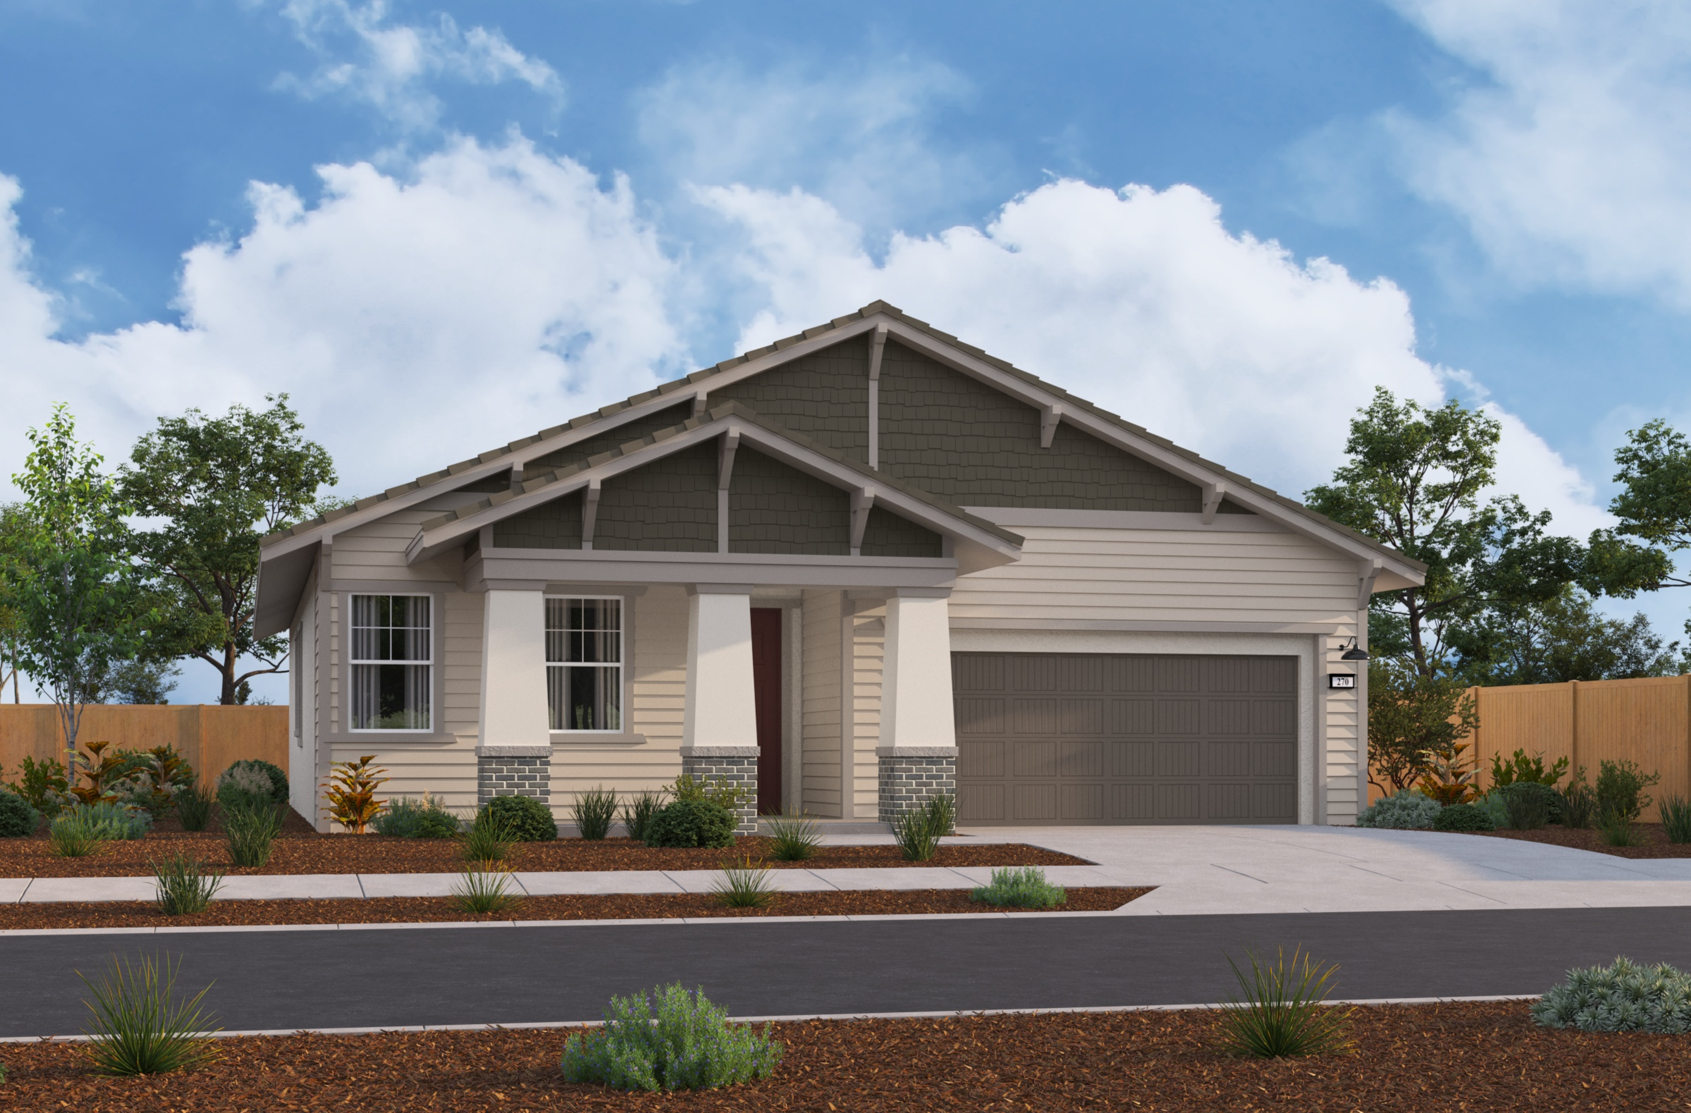
front exterior of two-story gray and white home with covered front porch
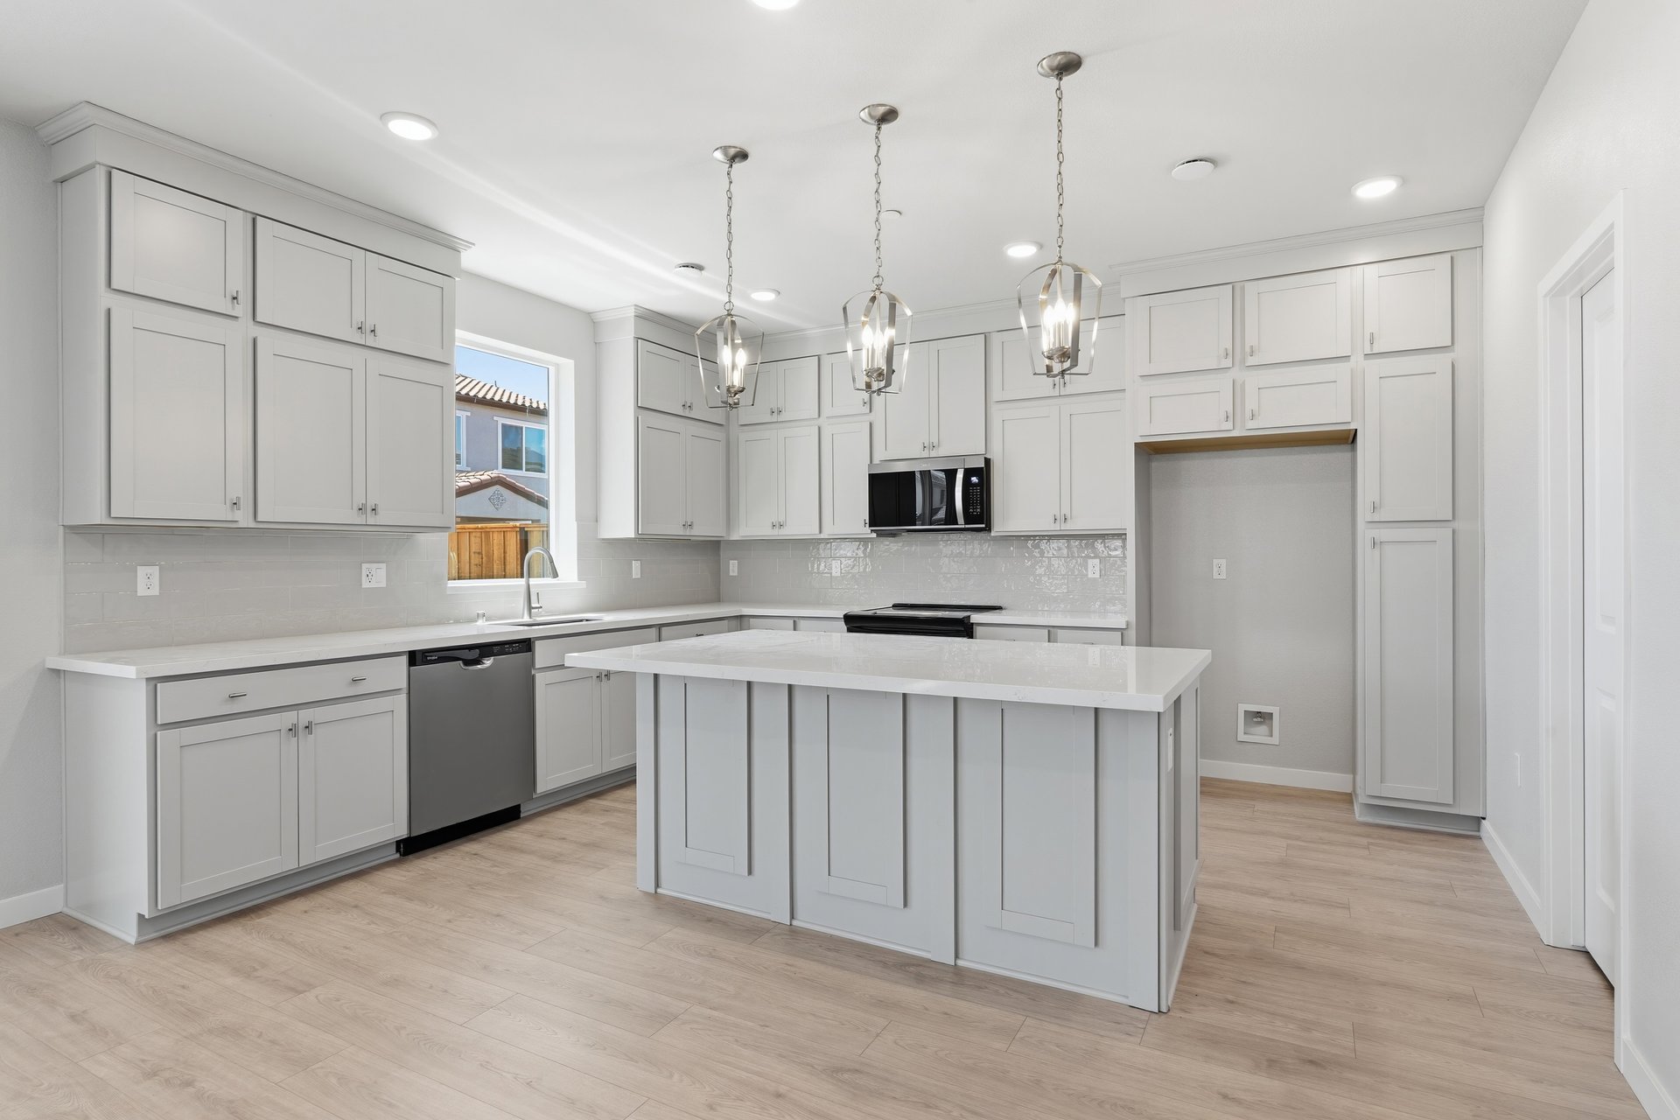
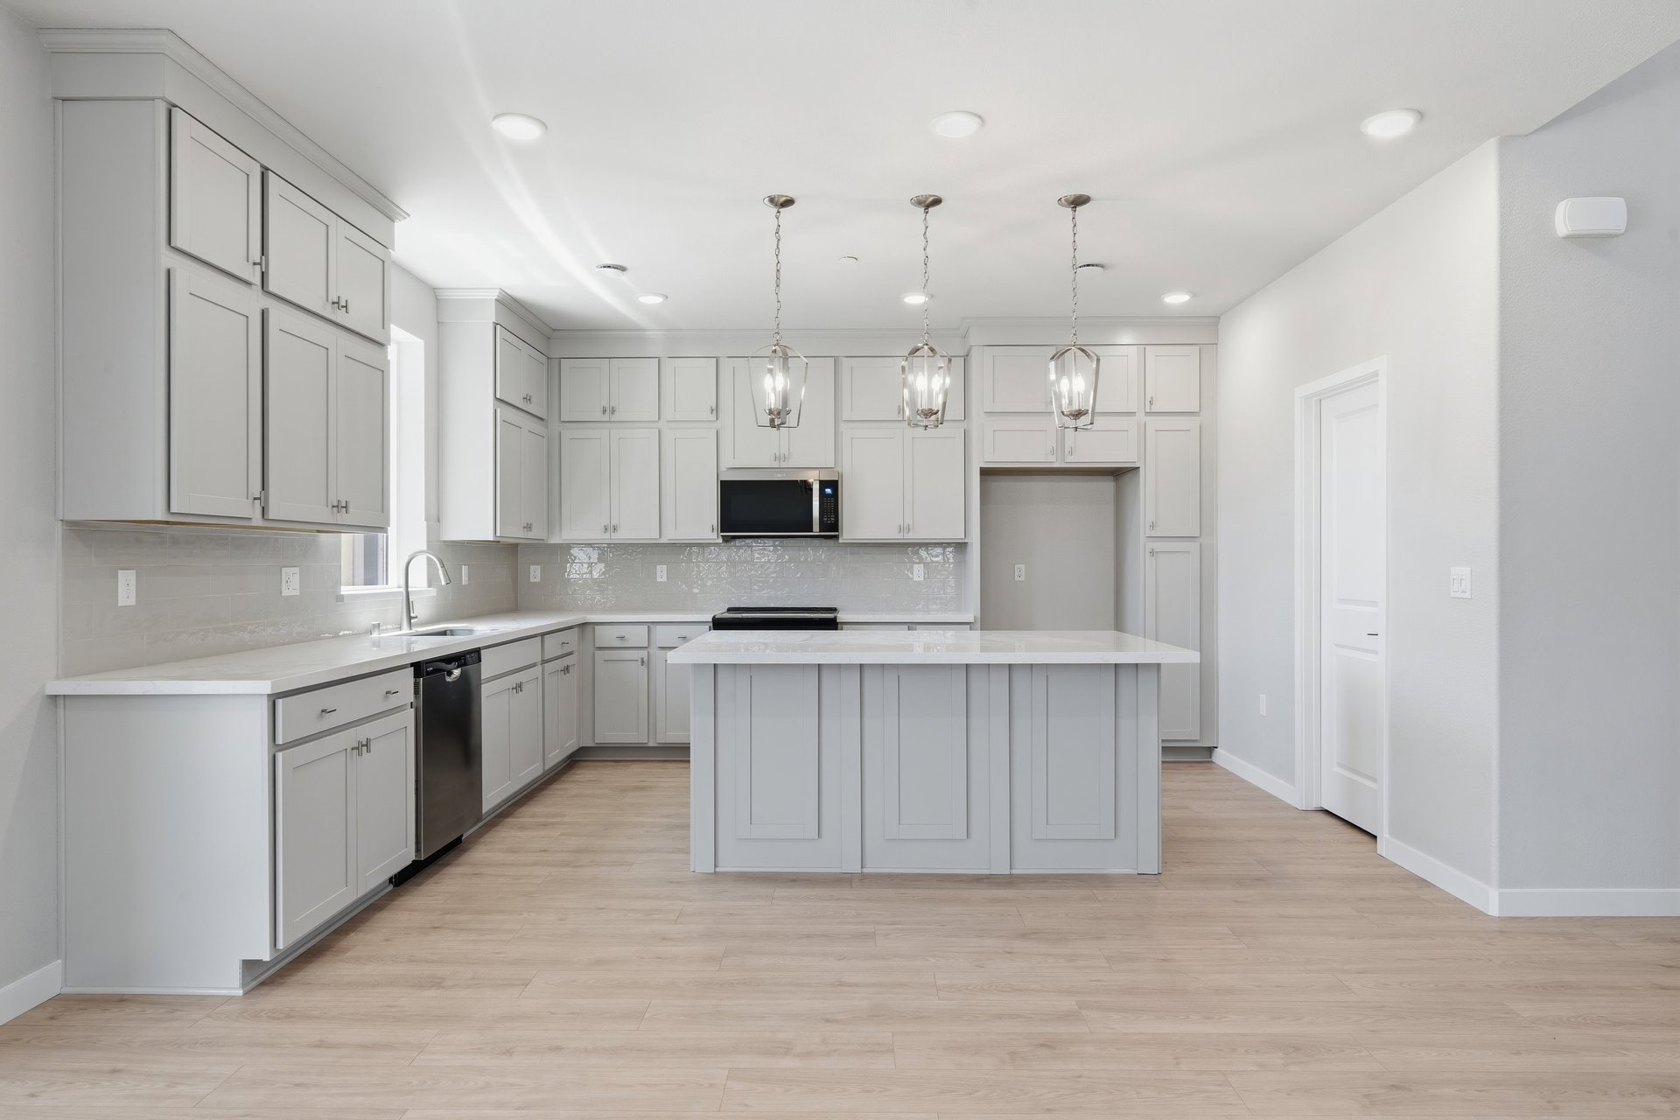
kitchen with light gray cabinets, light wood floors, white counters, three brushed nickel pendants above island, and window
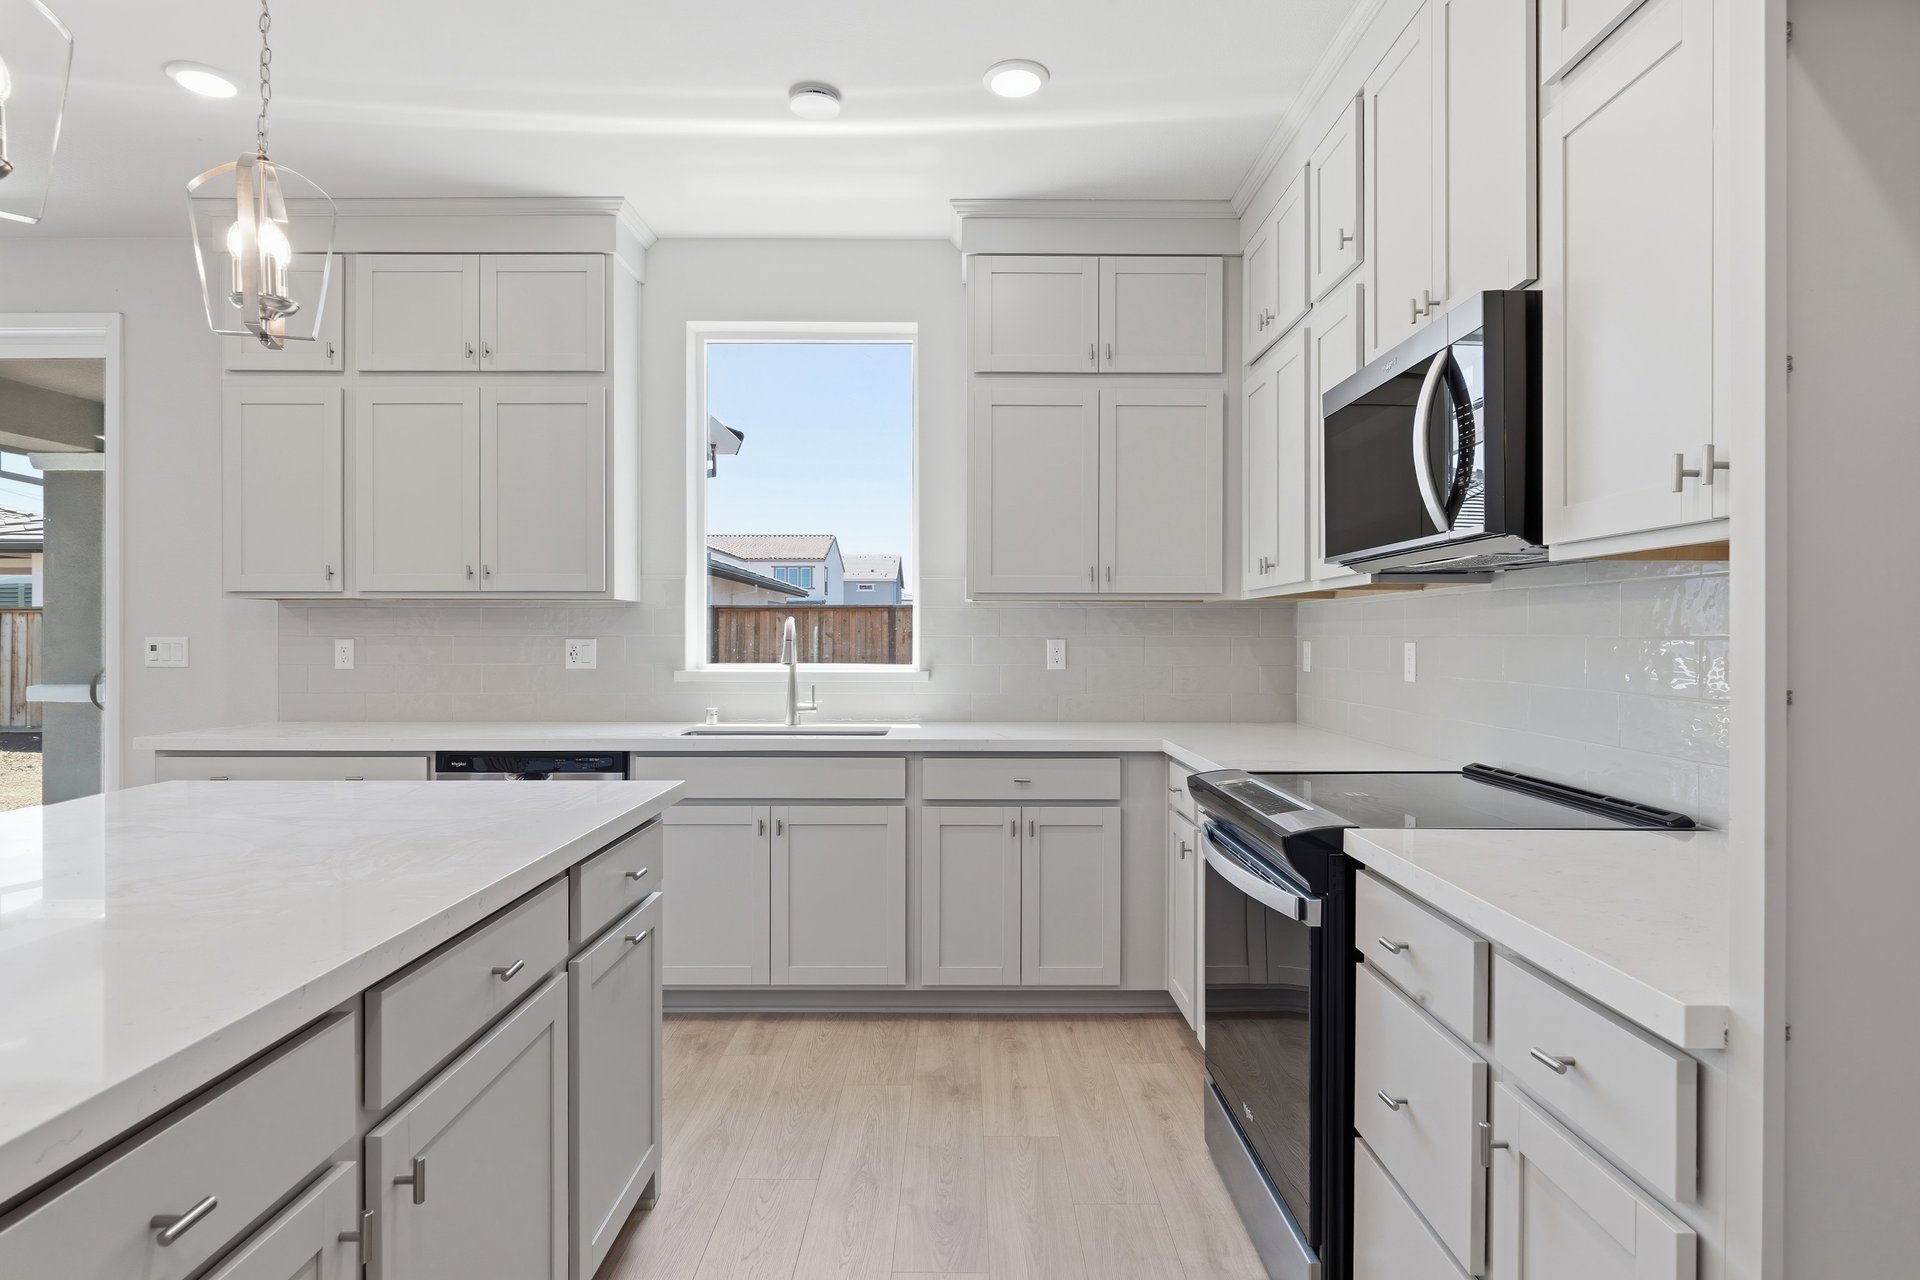
kitchen with light wood floors, light gray ceiling height cabinets, white quartz counters, and window above sink
kitchen with light gray ceiling height cabinets, white counters, light wood floors, and window looking out to the backyard above sink
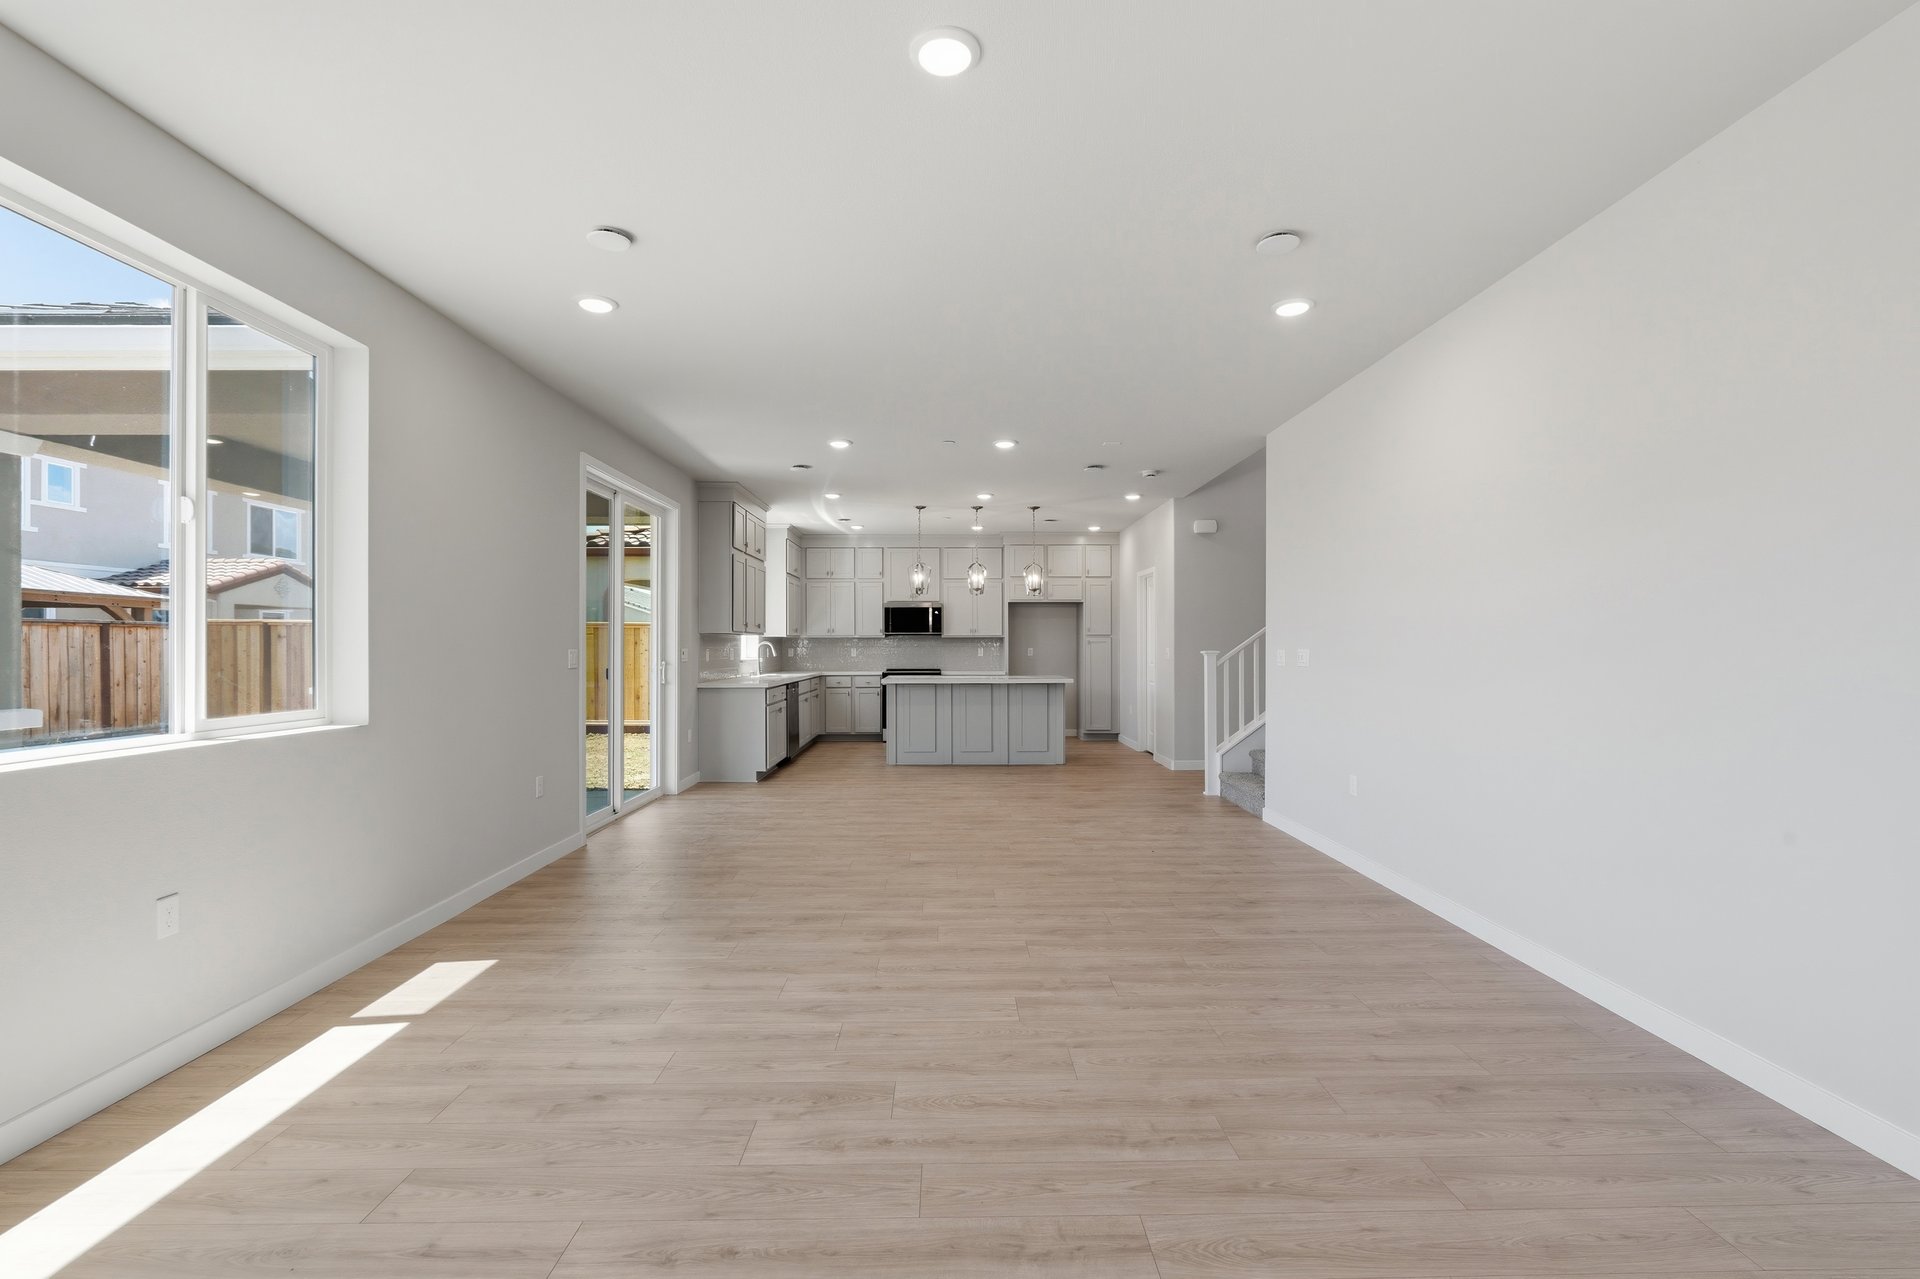
great room with light wood floors, white walls, recessed ceiling lights, window, and sliding glass door to the back covered patio
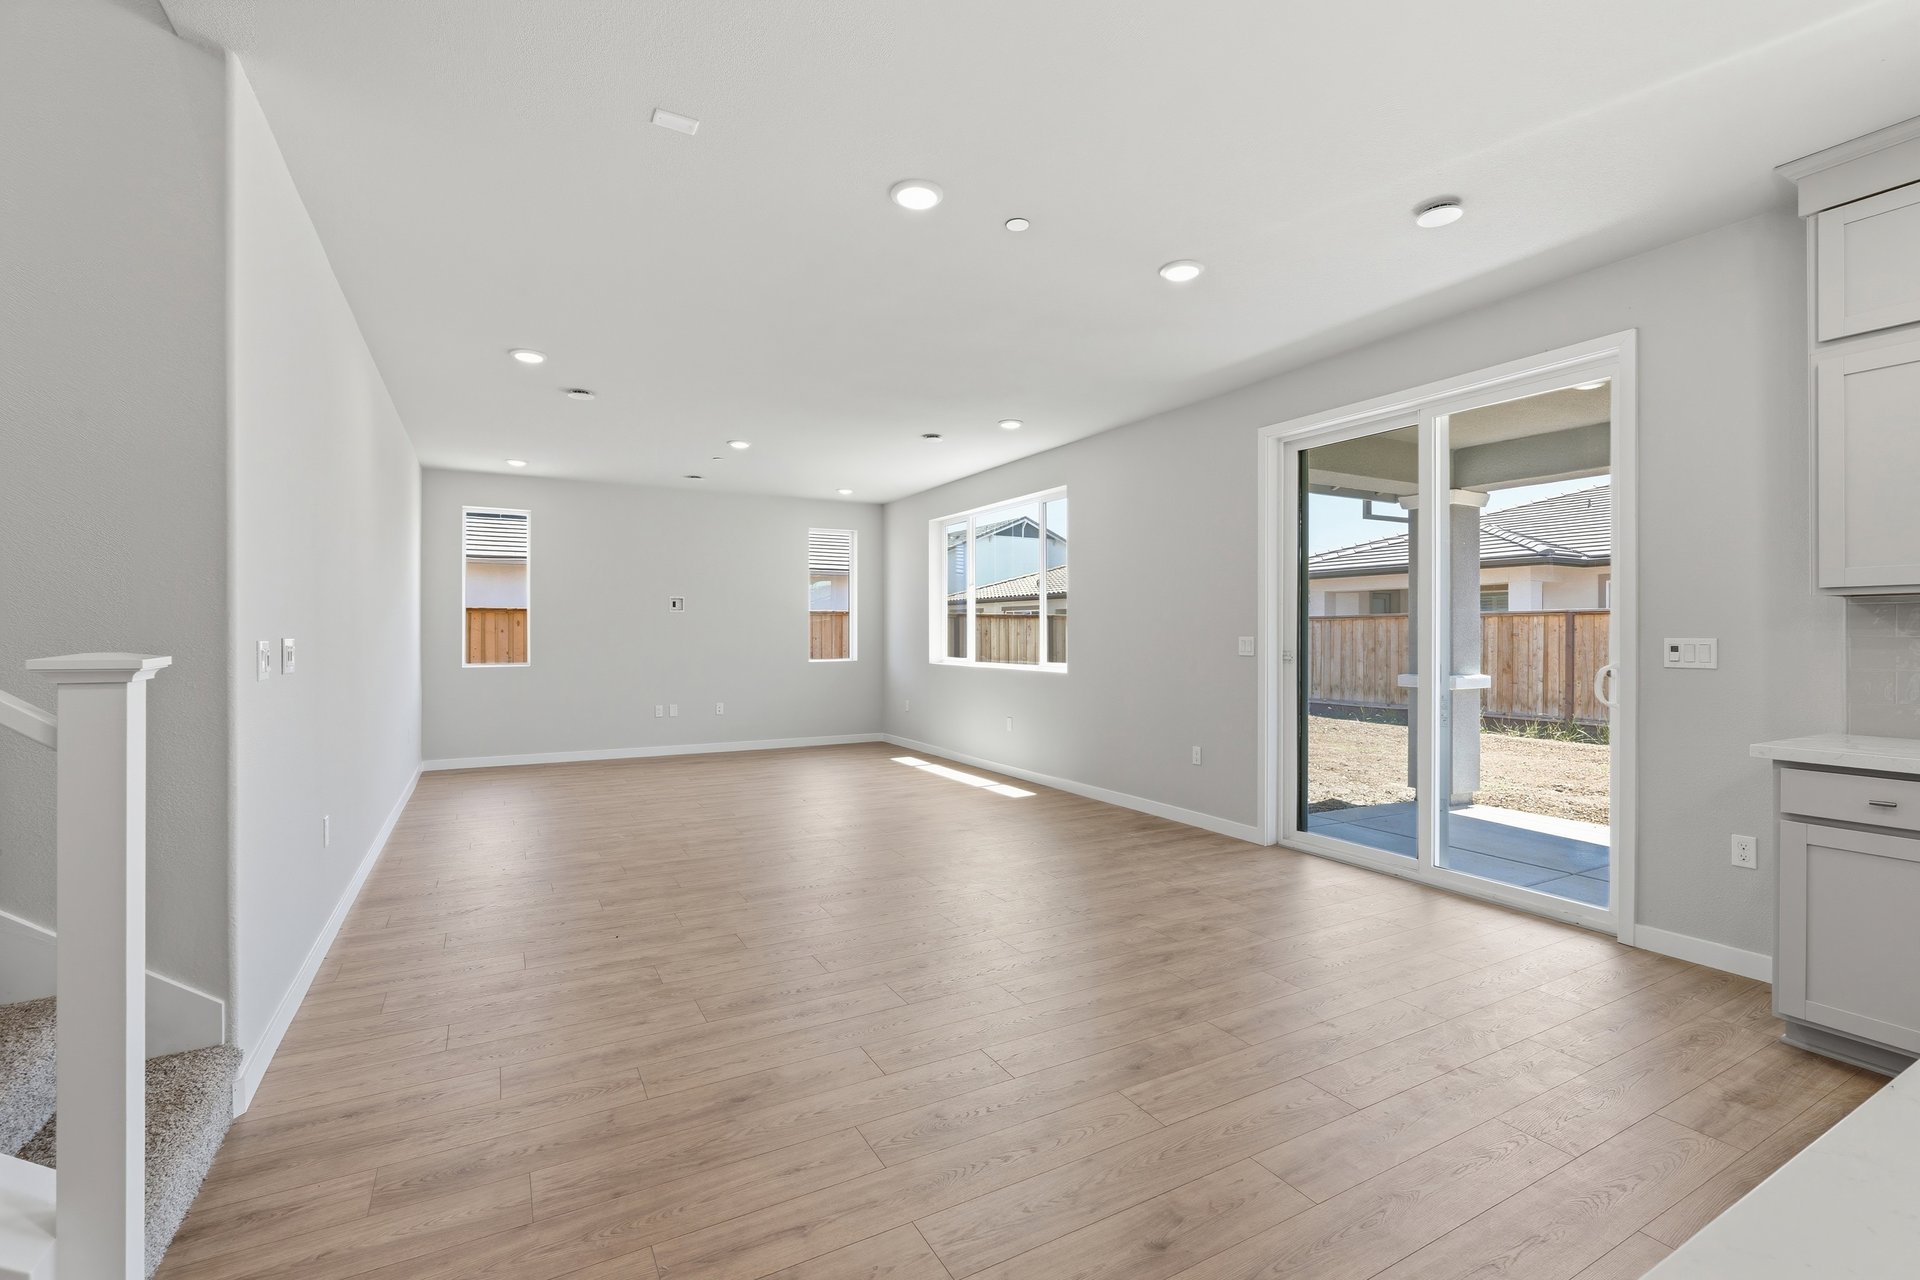
great room with light wood floors, sliding glass door to the backyard patio, multiple windows, and recessed ceiling lights
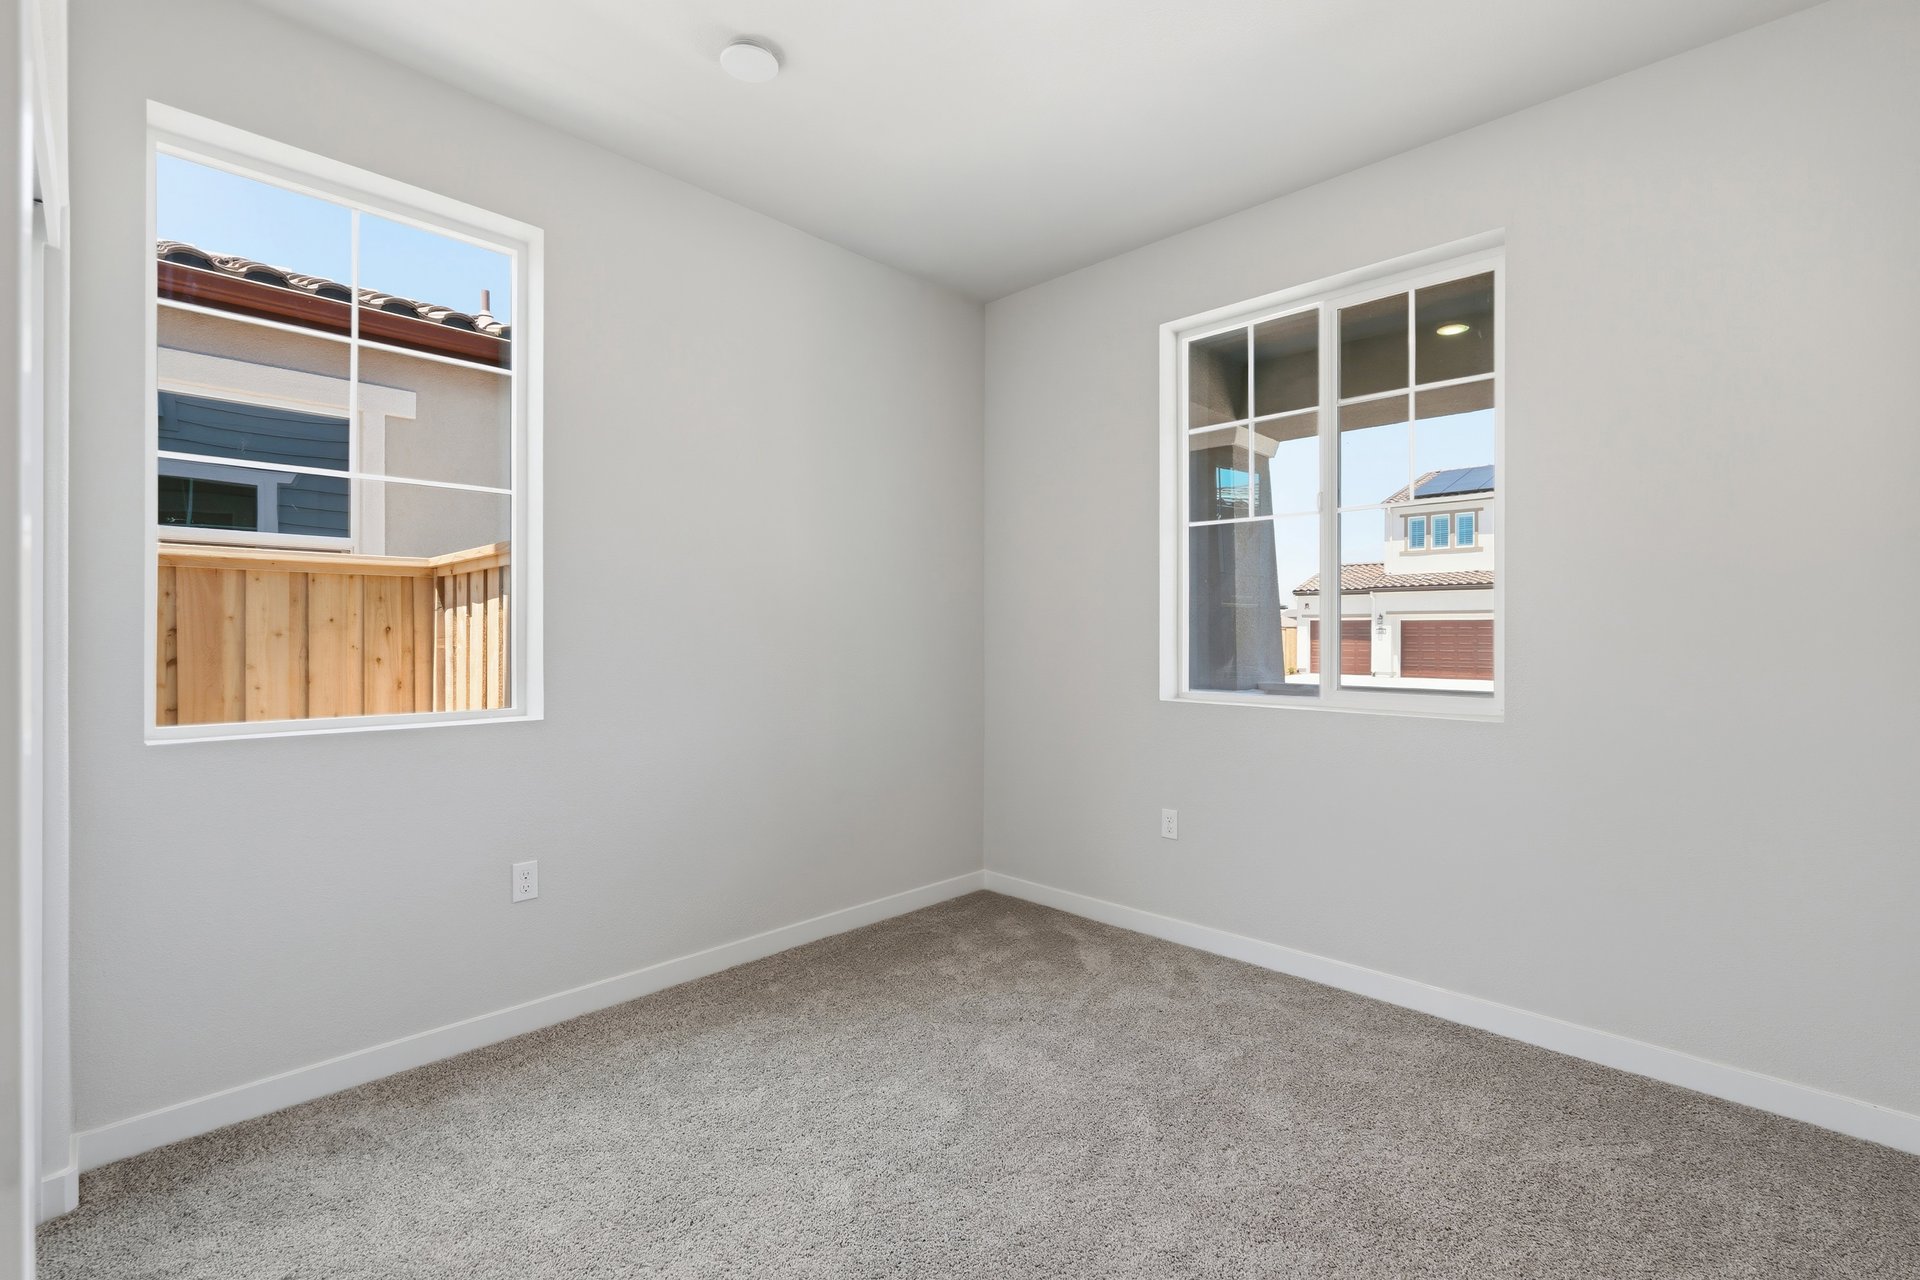
bedroom with tan carpet, light gray walls, and two windows
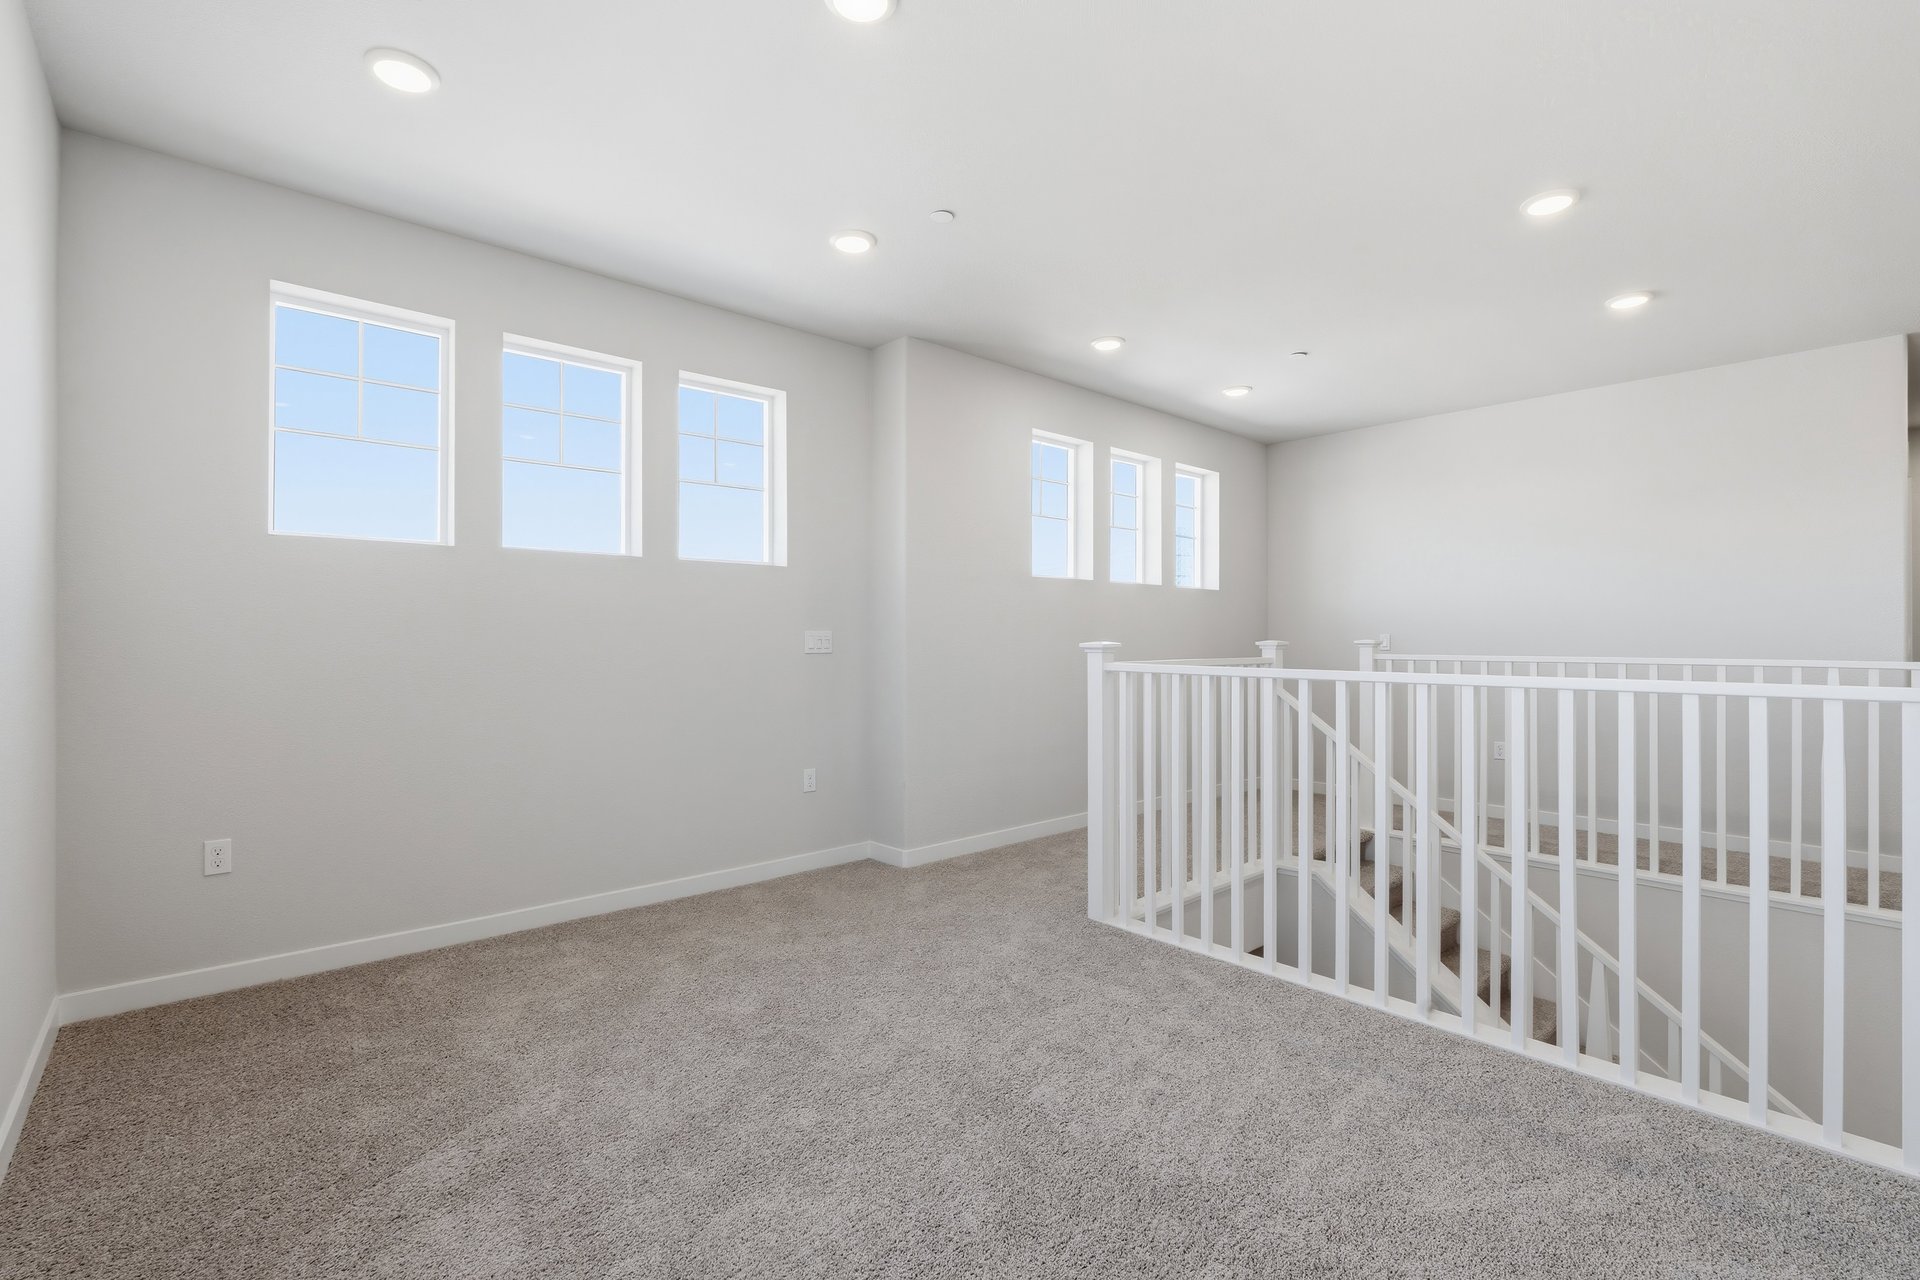
loft with tan carpet, light gray walls, and multiple windows
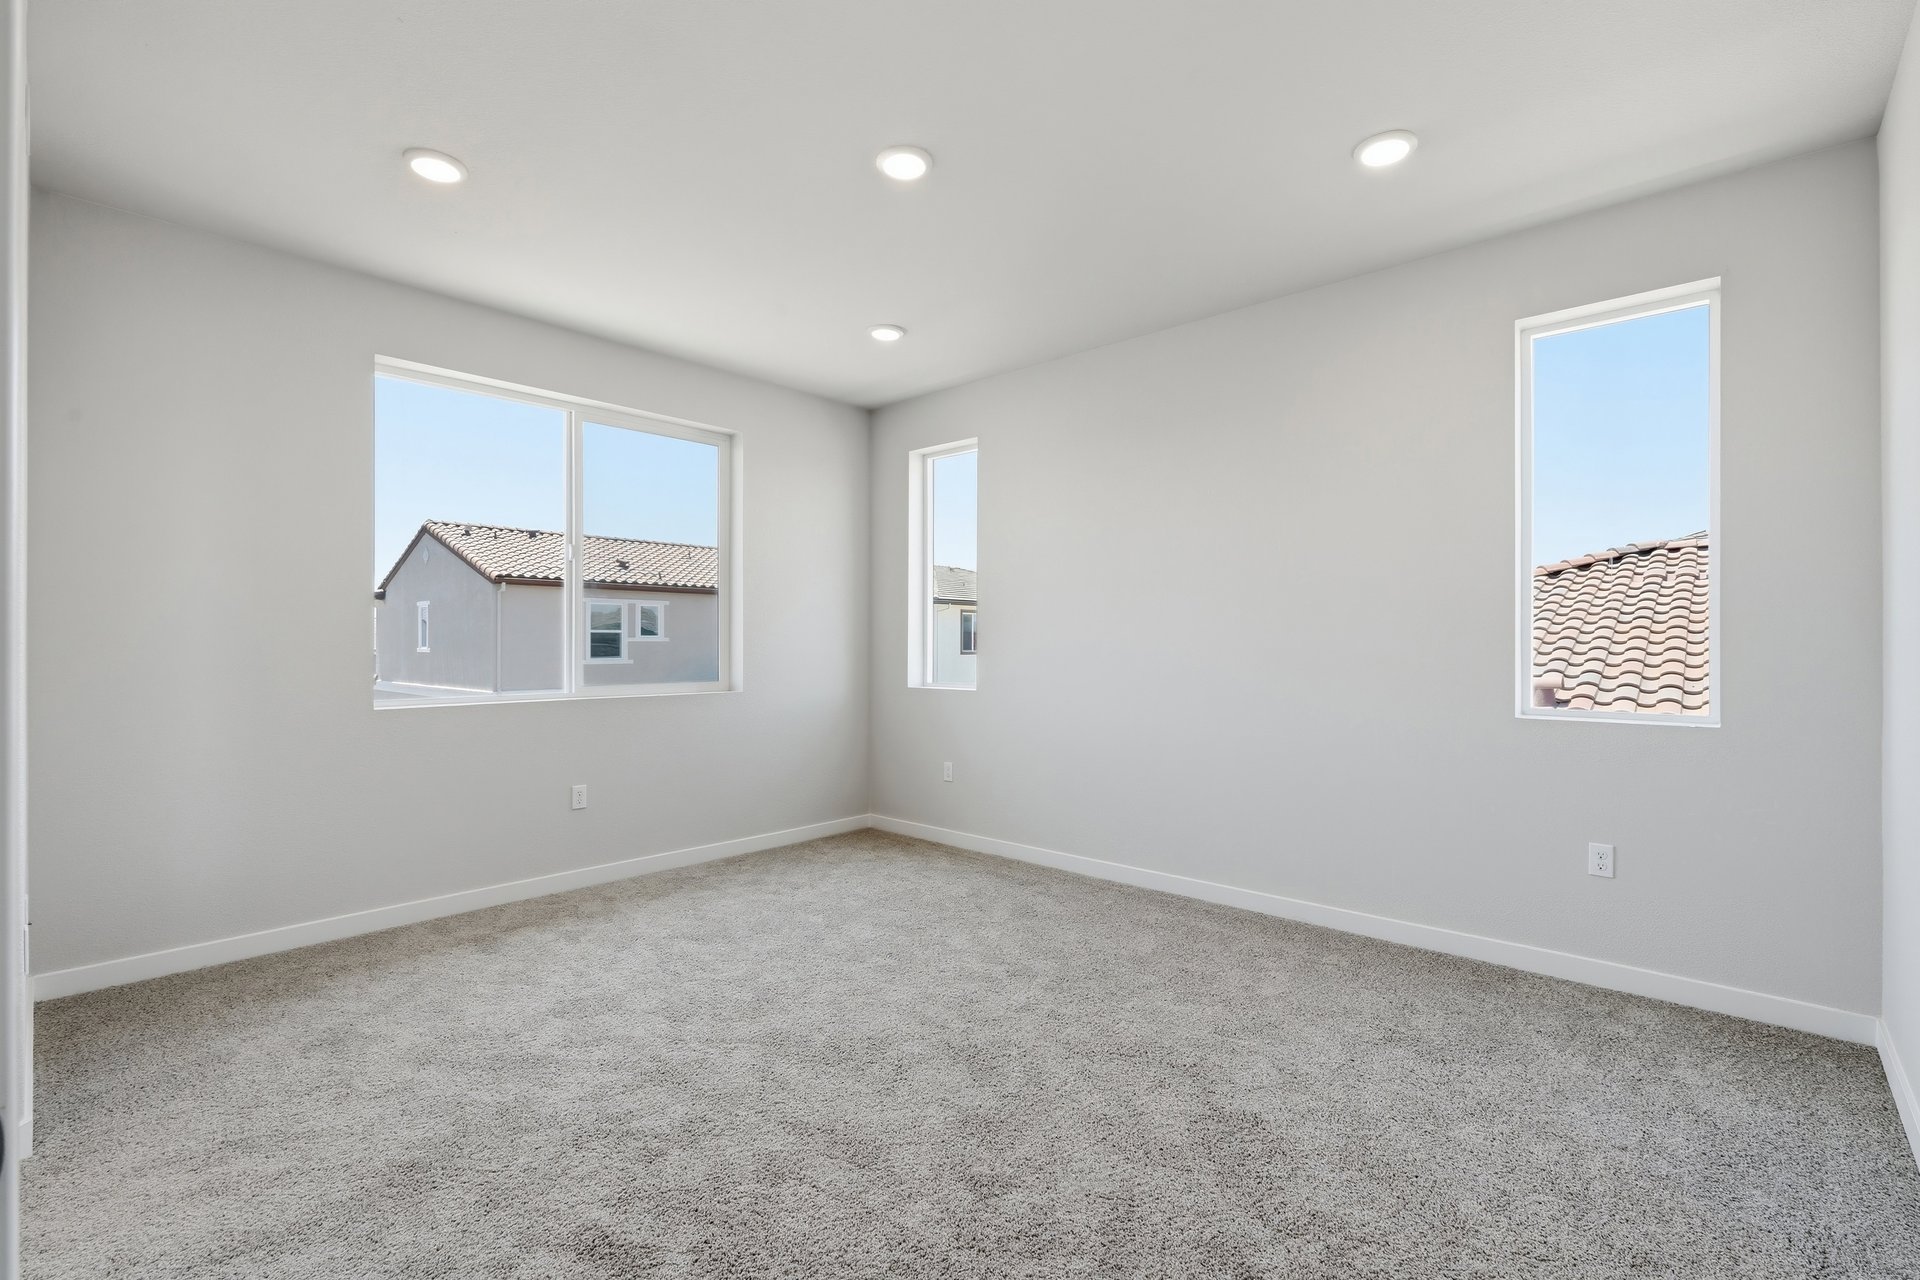
bedroom with tan carpet, light gray walls, three windows, and recessed ceiling lights
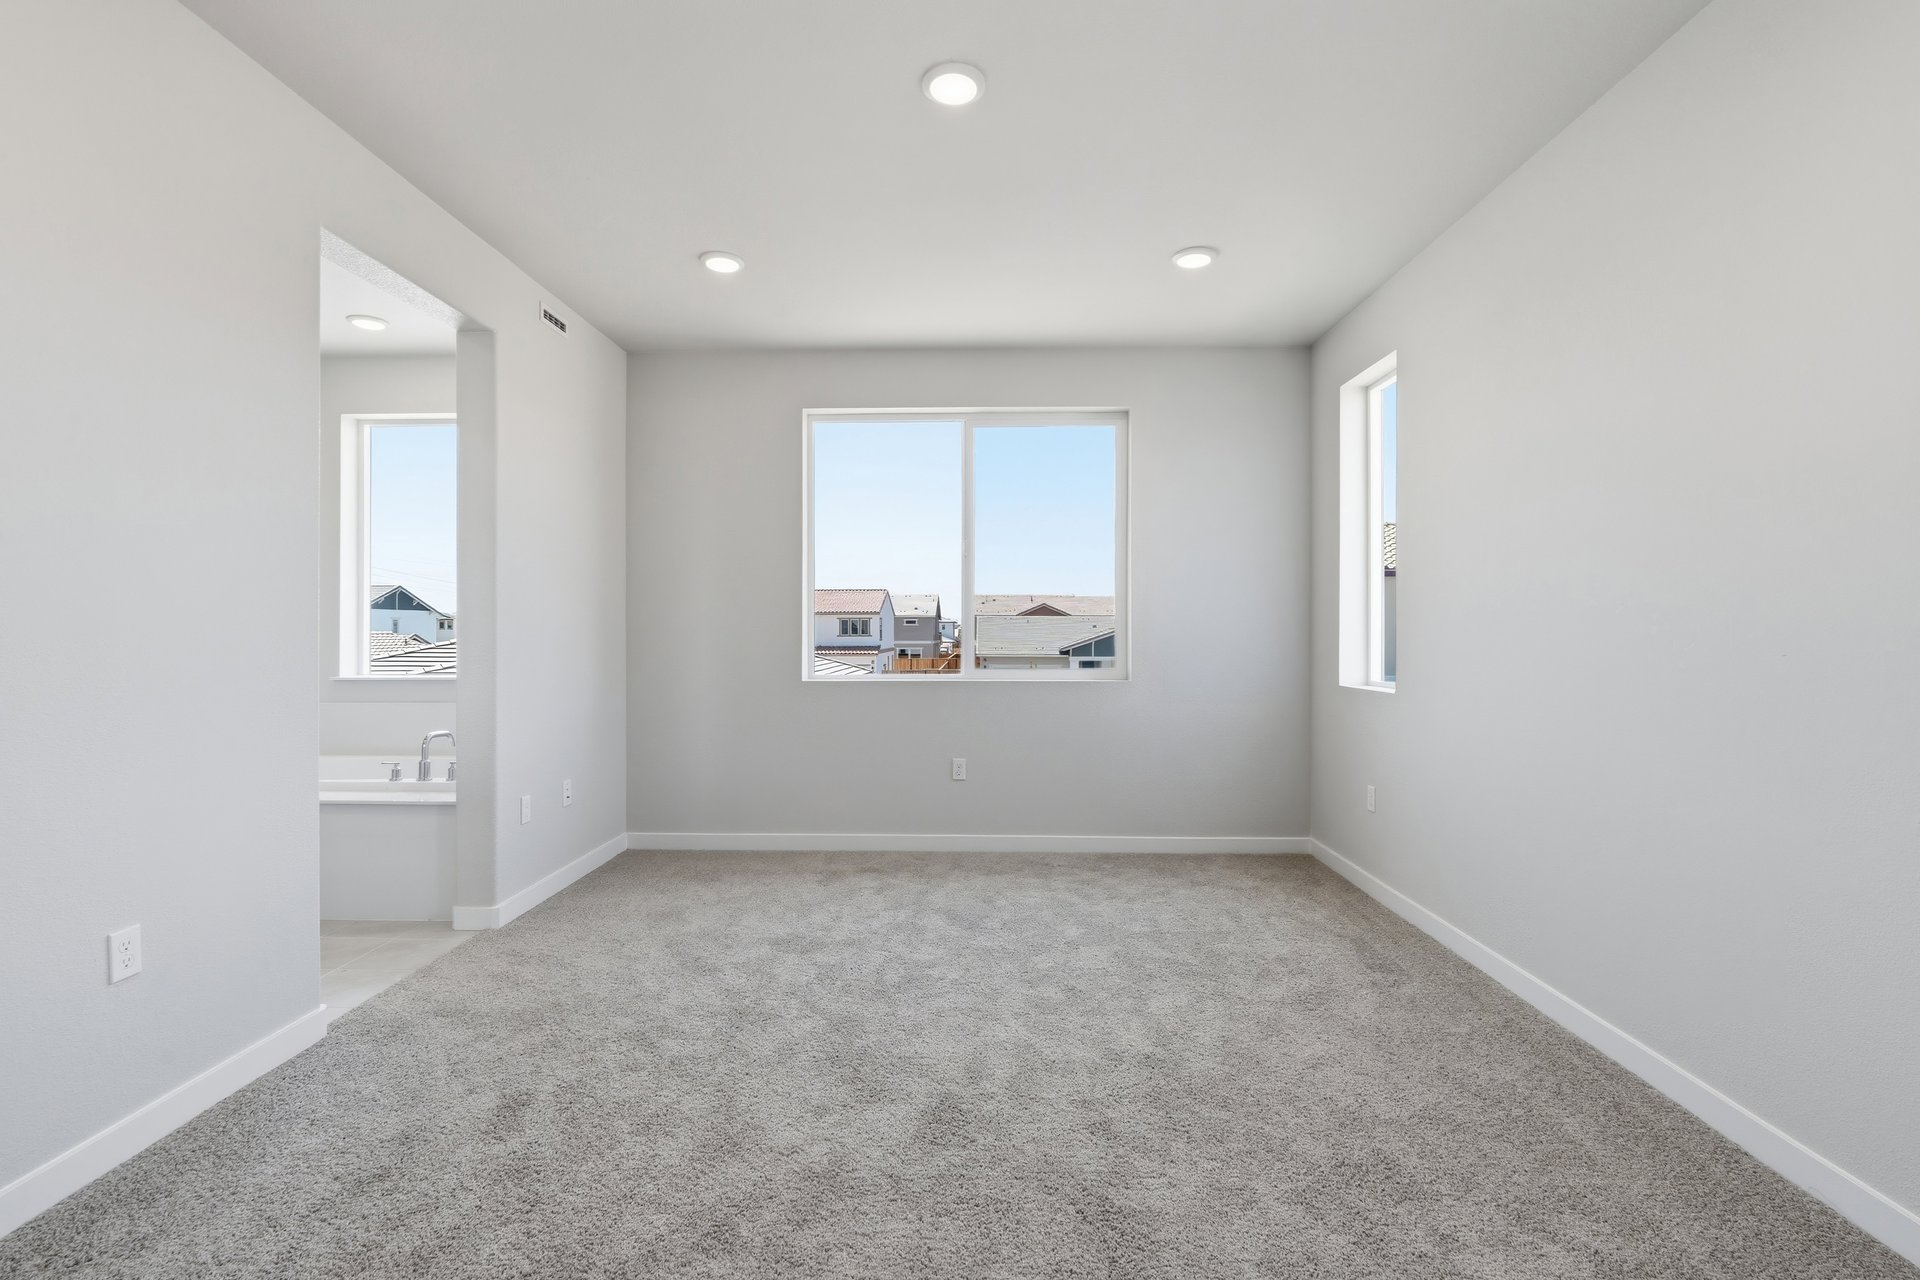
bedroom with tan carpet, light gray walls, two windows, and view of attached bathroom
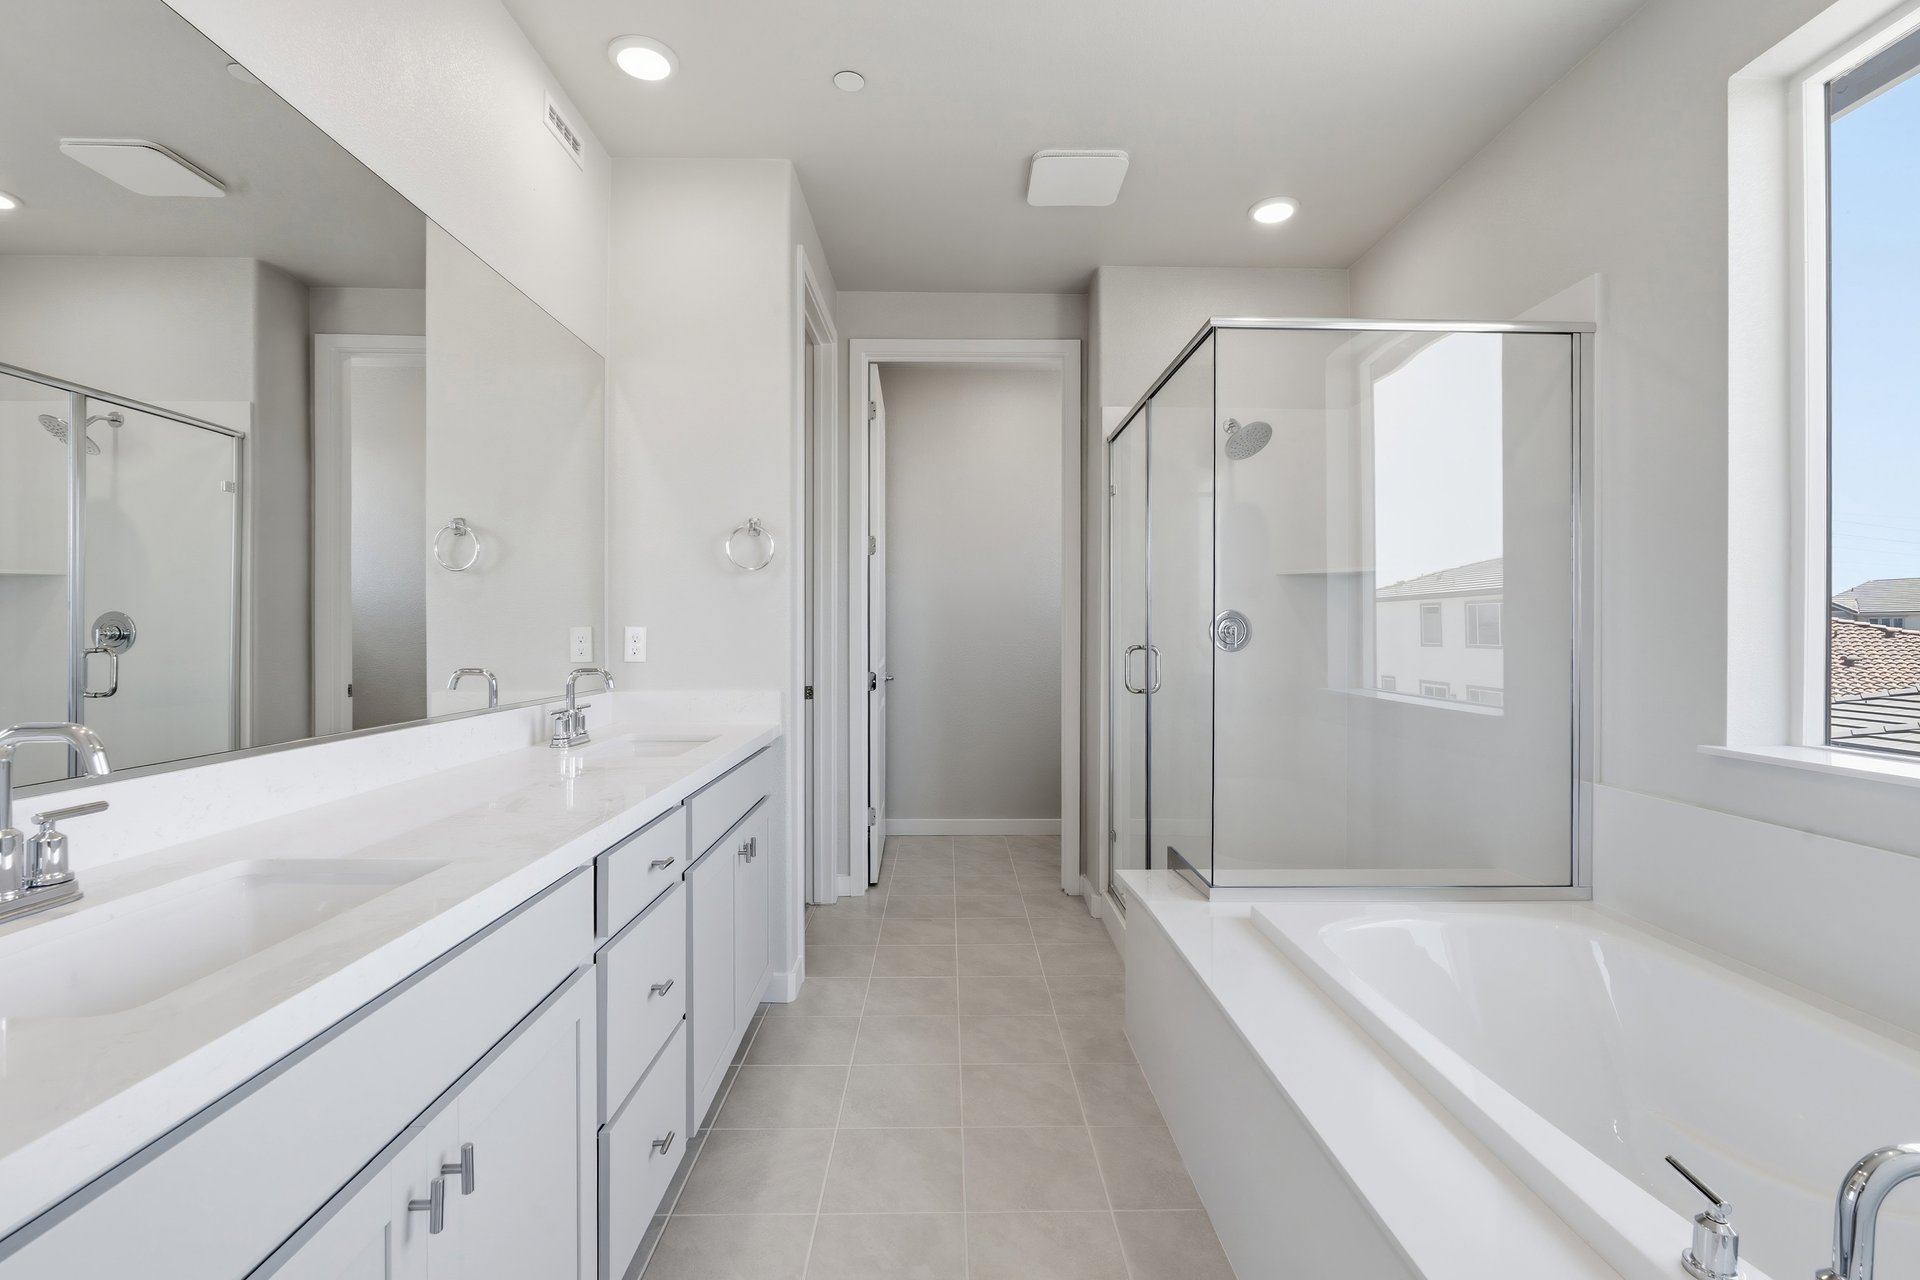
bathroom with light gray cabinets, white counters, two sinks, tan tile floor, walk-in shower, and window above tub
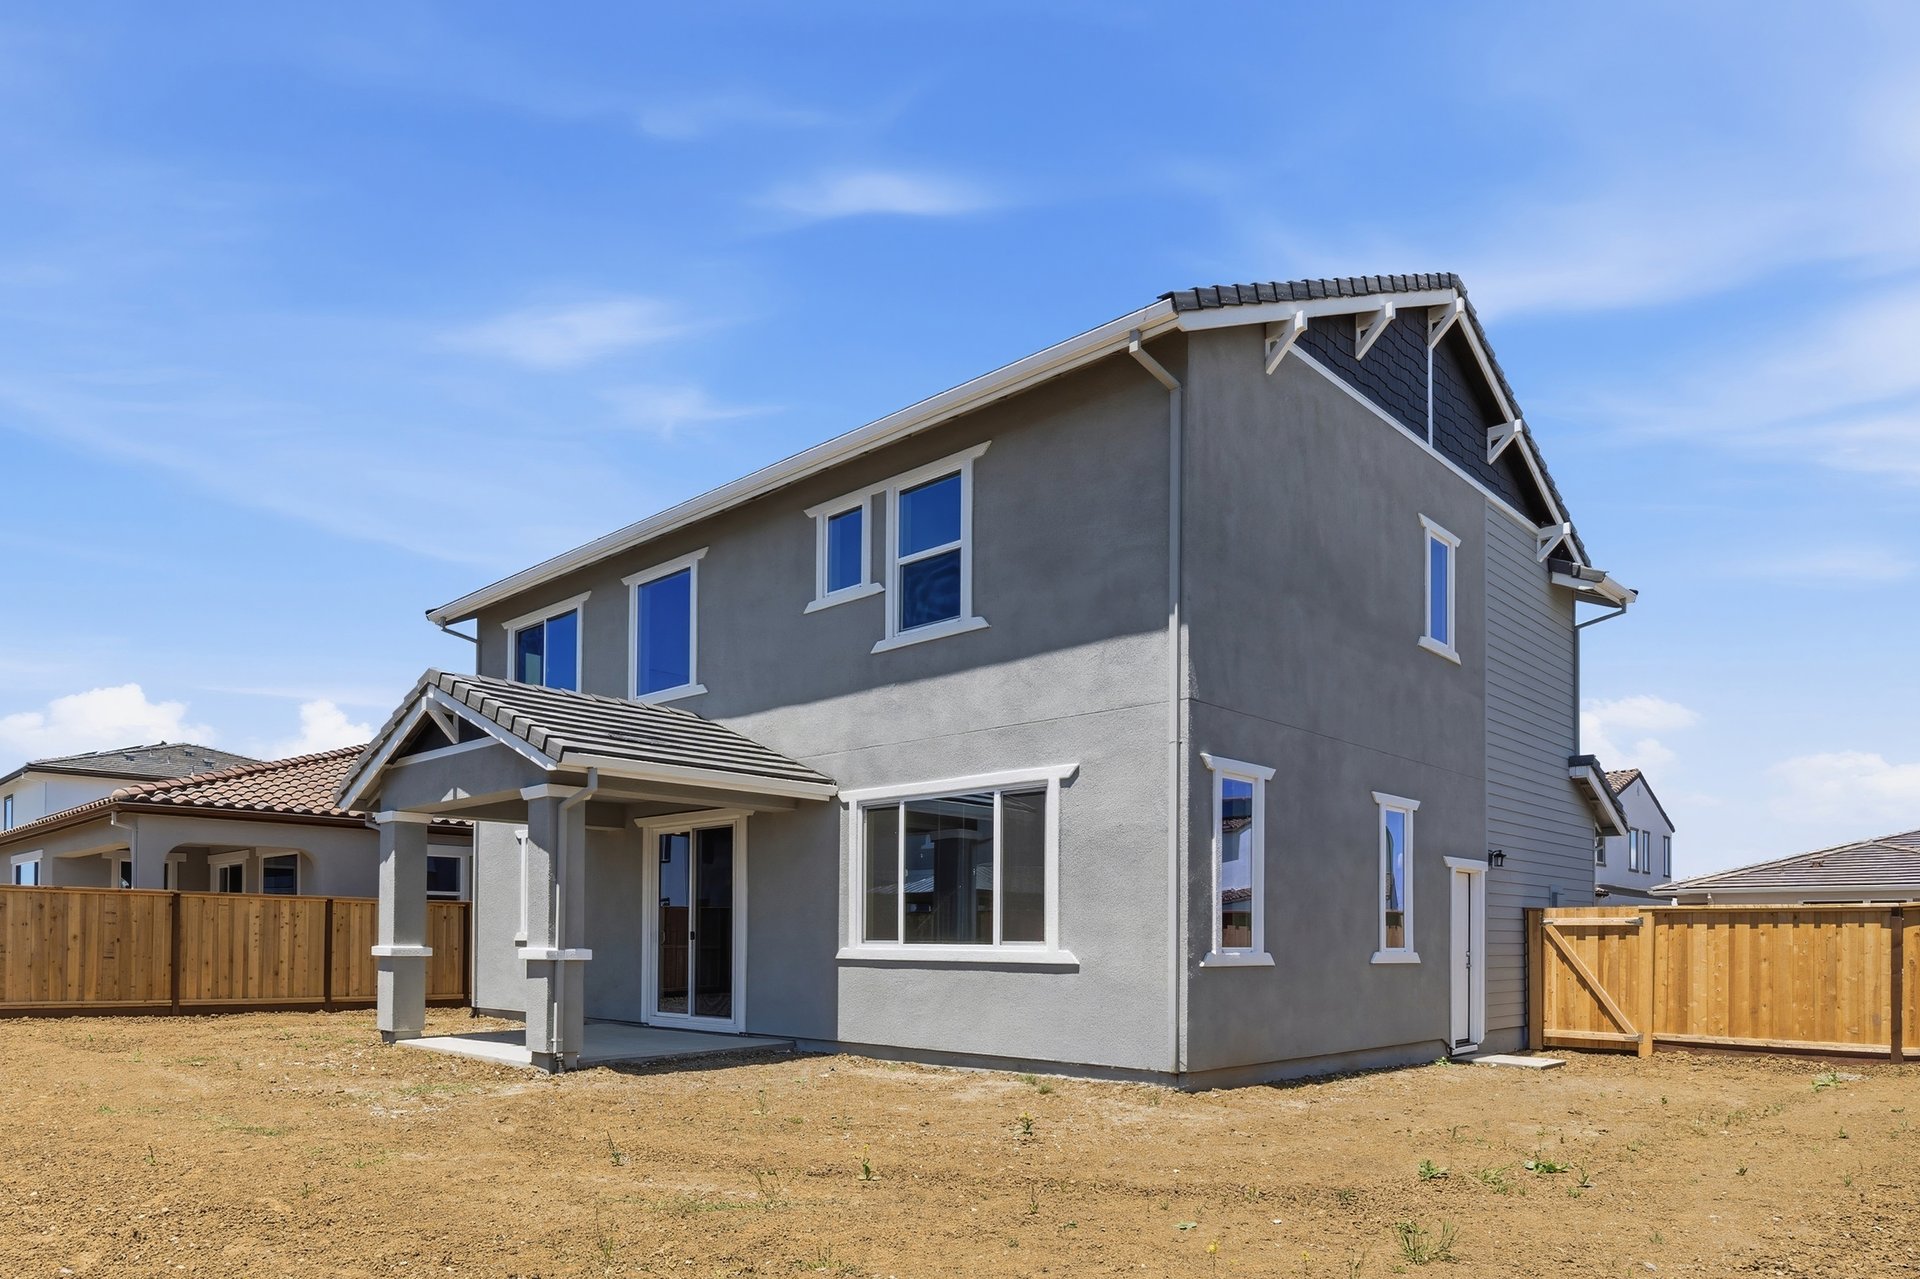
unfinished backyard of two-story gray home with covered patio, and wood fence
Available Now
front exterior of two-story gray and white home with covered front porch
Arts & Crafts N Exterior
kitchen with light gray cabinets, light wood floors, white counters, three brushed nickel pendants above island, and window
Cypress Kitchen
kitchen with light wood floors, light gray ceiling height cabinets, white quartz counters, and window above sink
Cypress Kitchen
kitchen with light gray ceiling height cabinets, white counters, light wood floors, and window looking out to the backyard above sink
Cypress Kitchen
great room with light wood floors, white walls, recessed ceiling lights, window, and sliding glass door to the back covered patio
Cypress Great Room
great room with light wood floors, sliding glass door to the backyard patio, multiple windows, and recessed ceiling lights
Cypress Great Room
bedroom with tan carpet, light gray walls, and two windows
Cypress Bedroom 5
loft with tan carpet, light gray walls, and multiple windows
Cypress Loft
bedroom with tan carpet, light gray walls, three windows, and recessed ceiling lights
Cypress Primary Bedroom
bedroom with tan carpet, light gray walls, two windows, and view of attached bathroom
Cypress Primary Bedroom
bathroom with light gray cabinets, white counters, two sinks, tan tile floor, walk-in shower, and window above tub
Cypress Primary Bathroom
unfinished backyard of two-story gray home with covered patio, and wood fence
Cypress Backyard

Cypress Home

$799,990
324 Shaker Drive Vacaville, CA 95687 Homesite 0316
Vacaville, CAHarmony at Roberts Ranch Community
4 Bedrooms | 3 Bathrooms | 2268 ft²
Located on a north-facing homesite, this two-story Cypress features a spacious great room filled with natural light, highlighted by an abundance of windows that frame backyard views and create an inviting atmosphere. The primary suite offers comfort and privacy with two roomy walk-in closets for ample storage. The loft is a great space to relax or play.

Home features

Make everything in your Beazer home the perfect fit for you, from room configuration to mortgage options.

Community features

Here’s how we support every Beazer buyer from our first conversation to the last moving box—and beyond.

Discover what makes living in a Beazer home so special.

We invite you to feel the difference of a home built for healthy living, where you don’t have to sacrifice efficiency for comfort and every space feels designed by you to fit your life and style.

High-performing features

Enjoy your home to the fullest with fresher air, lower energy bills, and a space that feels cleaner, quieter and costs less to maintain.

Explore the floorplan

This home is also available to be built from the ground up, offering you more Choice Plan® options and personalization selections.
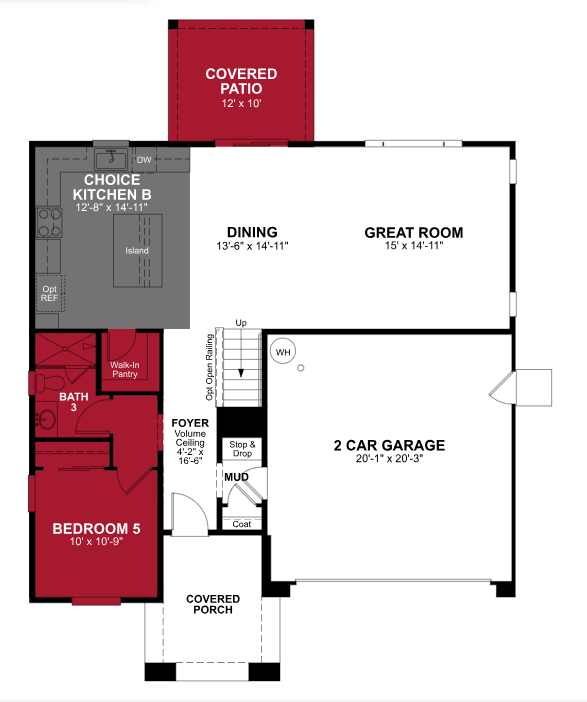
Floor plan image

See what your mortgage payment could look like.

Adjust the variables to get an estimate of your monthly payment.

$/month

On a 30-year fixed loan
with a 10.0% down payment
and 6.75% interest rate.

Taxes and insurance not included in monthly mortgage payments. Payment estimates are for illustrative purposes only and not guaranteed. Beazer Homes is not a lender or mortgage broker. Financing subject to qualification with a lender of buyer’s choice. Not all buyers may qualify.

You can act fast when you’re prequalified for a mortgage.

When the perfect home pops up, you don’t want to be wondering about your mortgage options. Get prequalified now so you’re ready to secure your dream home.

Other plans and quick move-in homes for sale in this community

Like the community, but the Cypress plan isn't the perfect fit? Check out these other plans also for sale in Harmony at Roberts Ranch.

  • Ash
    Quick move-in options

    Lower Monthly Payment for Friends & Family!*

    Ash Plan

    From $657,990

    Harmony at Roberts Ranch Community | Sacramento

    • Size (sq ft)

      1,655

    • Bedrooms

      3

    • Bathrooms

      2

    Average Energy Cost: $159/mo*

  • Magnolia
    Model

    Lower Monthly Payment for Friends & Family!*

    Magnolia Plan

    From $695,990

    Harmony at Roberts Ranch Community | Sacramento

    • Size (sq ft)

      1,970

    • Bedrooms

      3-5

    • Bathrooms

      2.5-3

    Average Energy Cost: $180/mo*

  • Maple
    Model

    Lower Monthly Payment for Friends & Family!*

    Maple Plan

    From $757,990

    Harmony at Roberts Ranch Community | Sacramento

    • Size (sq ft)

      2,543

    • Bedrooms

      3-5

    • Bathrooms

      3

    Average Energy Cost: $201/mo*
Call or visit

Hours of operation

Thurs - Tues: 10am - 6pm
Wed: 2pm - 6pm
Self-Guided Tours Available
(707) 908-8168

Harmony at Roberts Ranch

4019 Marshall Road
VacavilleCA 95687
Rafael was very helpful during the visit and gave us a great picture of the community.
Ben
W.
Vacaville
Rafael was patient and professional. He took the time to answer all of my questions
Divina
M.
Vacaville