Skip Navigation
front exterior of two-story white and brown spanish style home at dusk
front exterior of two-story gray and tan home with red front door
front exterior of two-story tan and brown home with yellow front door
kitchen with white cabinets, black counters, wood floors, and window above sink
kitchen with white cabinets, black counters, island, wood floors, and breakfast room
dining room adjacent to kitchen with black wood table, seating for six, wood floors, and window
dining room with black table, six white chairs, wood floors, and recessed ceiling lights
great room with large white sectional, wood coffee table, black ceiling fan, and multiple windows
great room with wood floors, white sectional, three windows, and black ceiling fan
bedroom with wood floors, round wall mirror above wooden dresser, and large window looking out to the backyard
bedroom with wood floors, neutral bedding on upholstered bed, and multiple windows
bathroom with white cabinets, black counters, and window above large walk-in shower with glass doors
loft with white sofa with wooden legs, round black coffee table, tan carpet, and multiple windows
loft with white sofa, round black coffee table, two brown leather ottomans, and white cubby shelves with baskets and toys
laundry room with white cabinets, gray counters, window above sink, and white washer & dryer
bedroom with tan carpet, dark wood bed & nightstands, mauve comforter, black ceiling fan, and multiple windows
bathroom with black hexagon tile flooring, and window above walk-in shower with frameless glass enclosure
bathroom with black hexagon tile floors, white cabinets, black counters, window, and walk-in shower with seat
backyard with grassy area, four black adirondack chairs around round gray table, and outdoor dining set on covered patio
front exterior of two-story white and brown spanish style home at dusk
Holly Spanish Colonial Exterior
front exterior of two-story gray and tan home with red front door
Holly Napa Farmhouse Exterior
front exterior of two-story tan and brown home with yellow front door
Holly California Ranch Exterior
kitchen with white cabinets, black counters, wood floors, and window above sink
Holly Kitchen
kitchen with white cabinets, black counters, island, wood floors, and breakfast room
Holly Kitchen
dining room adjacent to kitchen with black wood table, seating for six, wood floors, and window
Holly Dining Room
dining room with black table, six white chairs, wood floors, and recessed ceiling lights
Holly Dining Room
great room with large white sectional, wood coffee table, black ceiling fan, and multiple windows
Holly Great Room
great room with wood floors, white sectional, three windows, and black ceiling fan
Holly Great Room
bedroom with wood floors, round wall mirror above wooden dresser, and large window looking out to the backyard
Holly Bedroom 4
bedroom with wood floors, neutral bedding on upholstered bed, and multiple windows
Holly Bedroom 4
bathroom with white cabinets, black counters, and window above large walk-in shower with glass doors
Holly Bath 3
loft with white sofa with wooden legs, round black coffee table, tan carpet, and multiple windows
Holly Loft
loft with white sofa, round black coffee table, two brown leather ottomans, and white cubby shelves with baskets and toys
Holly Loft
laundry room with white cabinets, gray counters, window above sink, and white washer & dryer
Holly Laundry Room
bedroom with tan carpet, dark wood bed & nightstands, mauve comforter, black ceiling fan, and multiple windows
Holly Primary Bedroom
bathroom with black hexagon tile flooring, and window above walk-in shower with frameless glass enclosure
Holly Primary Bathroom
bathroom with black hexagon tile floors, white cabinets, black counters, window, and walk-in shower with seat
Holly Primary Bathroom
backyard with grassy area, four black adirondack chairs around round gray table, and outdoor dining set on covered patio
Holly Backyard

Holly Plan

From $689,990
Sacramento, CASagestone at Wildleaf Community
4-5 Bedrooms | 3.5 Bathrooms | 2,701 ft²
The Holly plan delivers dynamic two-story living with spaces designed to adapt to your lifestyle. The main level offers a seamless open flow for day-to-day living, along with a well-appointed bedroom featuring an attached full bath, perfect for accommodating visitors or multigenerational living. Upstairs, the primary suite provides a peaceful retreat, while the flexibility to choose between a generous loft or a fifth bedroom allows you to personalize the space to fit your needs. 

Make this house your home

Create your dream living space with an interactive floorplan, exploring personalized design options and features.

Discover what makes living in a Beazer home so special.

We invite you to feel the difference of a home built for better living, where every space feels designed by you to fit your life and style.

Dream Finders Homes

Beazer Homes is now part of Dream Finders Homes, a leading national homebuilder committed to building high-quality, energy-efficient homes with care.

See what your mortgage payment could look like.

Adjust the variables to get an estimate of your monthly payment.

$/month

On a 30-year fixed loan
with a 10.0% down payment
and 6.75% interest rate.

Taxes and insurance not included in monthly mortgage payments. Payment estimates are for illustrative purposes only and not guaranteed. Beazer Homes is not a lender or mortgage broker. Financing subject to qualification with a lender of buyer’s choice. Not all buyers may qualify.

You can act fast when you’re prequalified for a mortgage.

When the perfect home pops up, you don’t want to be wondering about your mortgage options. Connect with a loan officer at our affiliate Jet HomeLoans* to get prequalified now so you're ready to secure your dream home.

Community features

Here’s how we support every Beazer buyer from our first conversation to the last moving box—and beyond.

Other plans for sale in this community

Like the community, but the Holly plan isn't the perfect fit? Check out these other plans also for sale in Sagestone at Wildleaf.
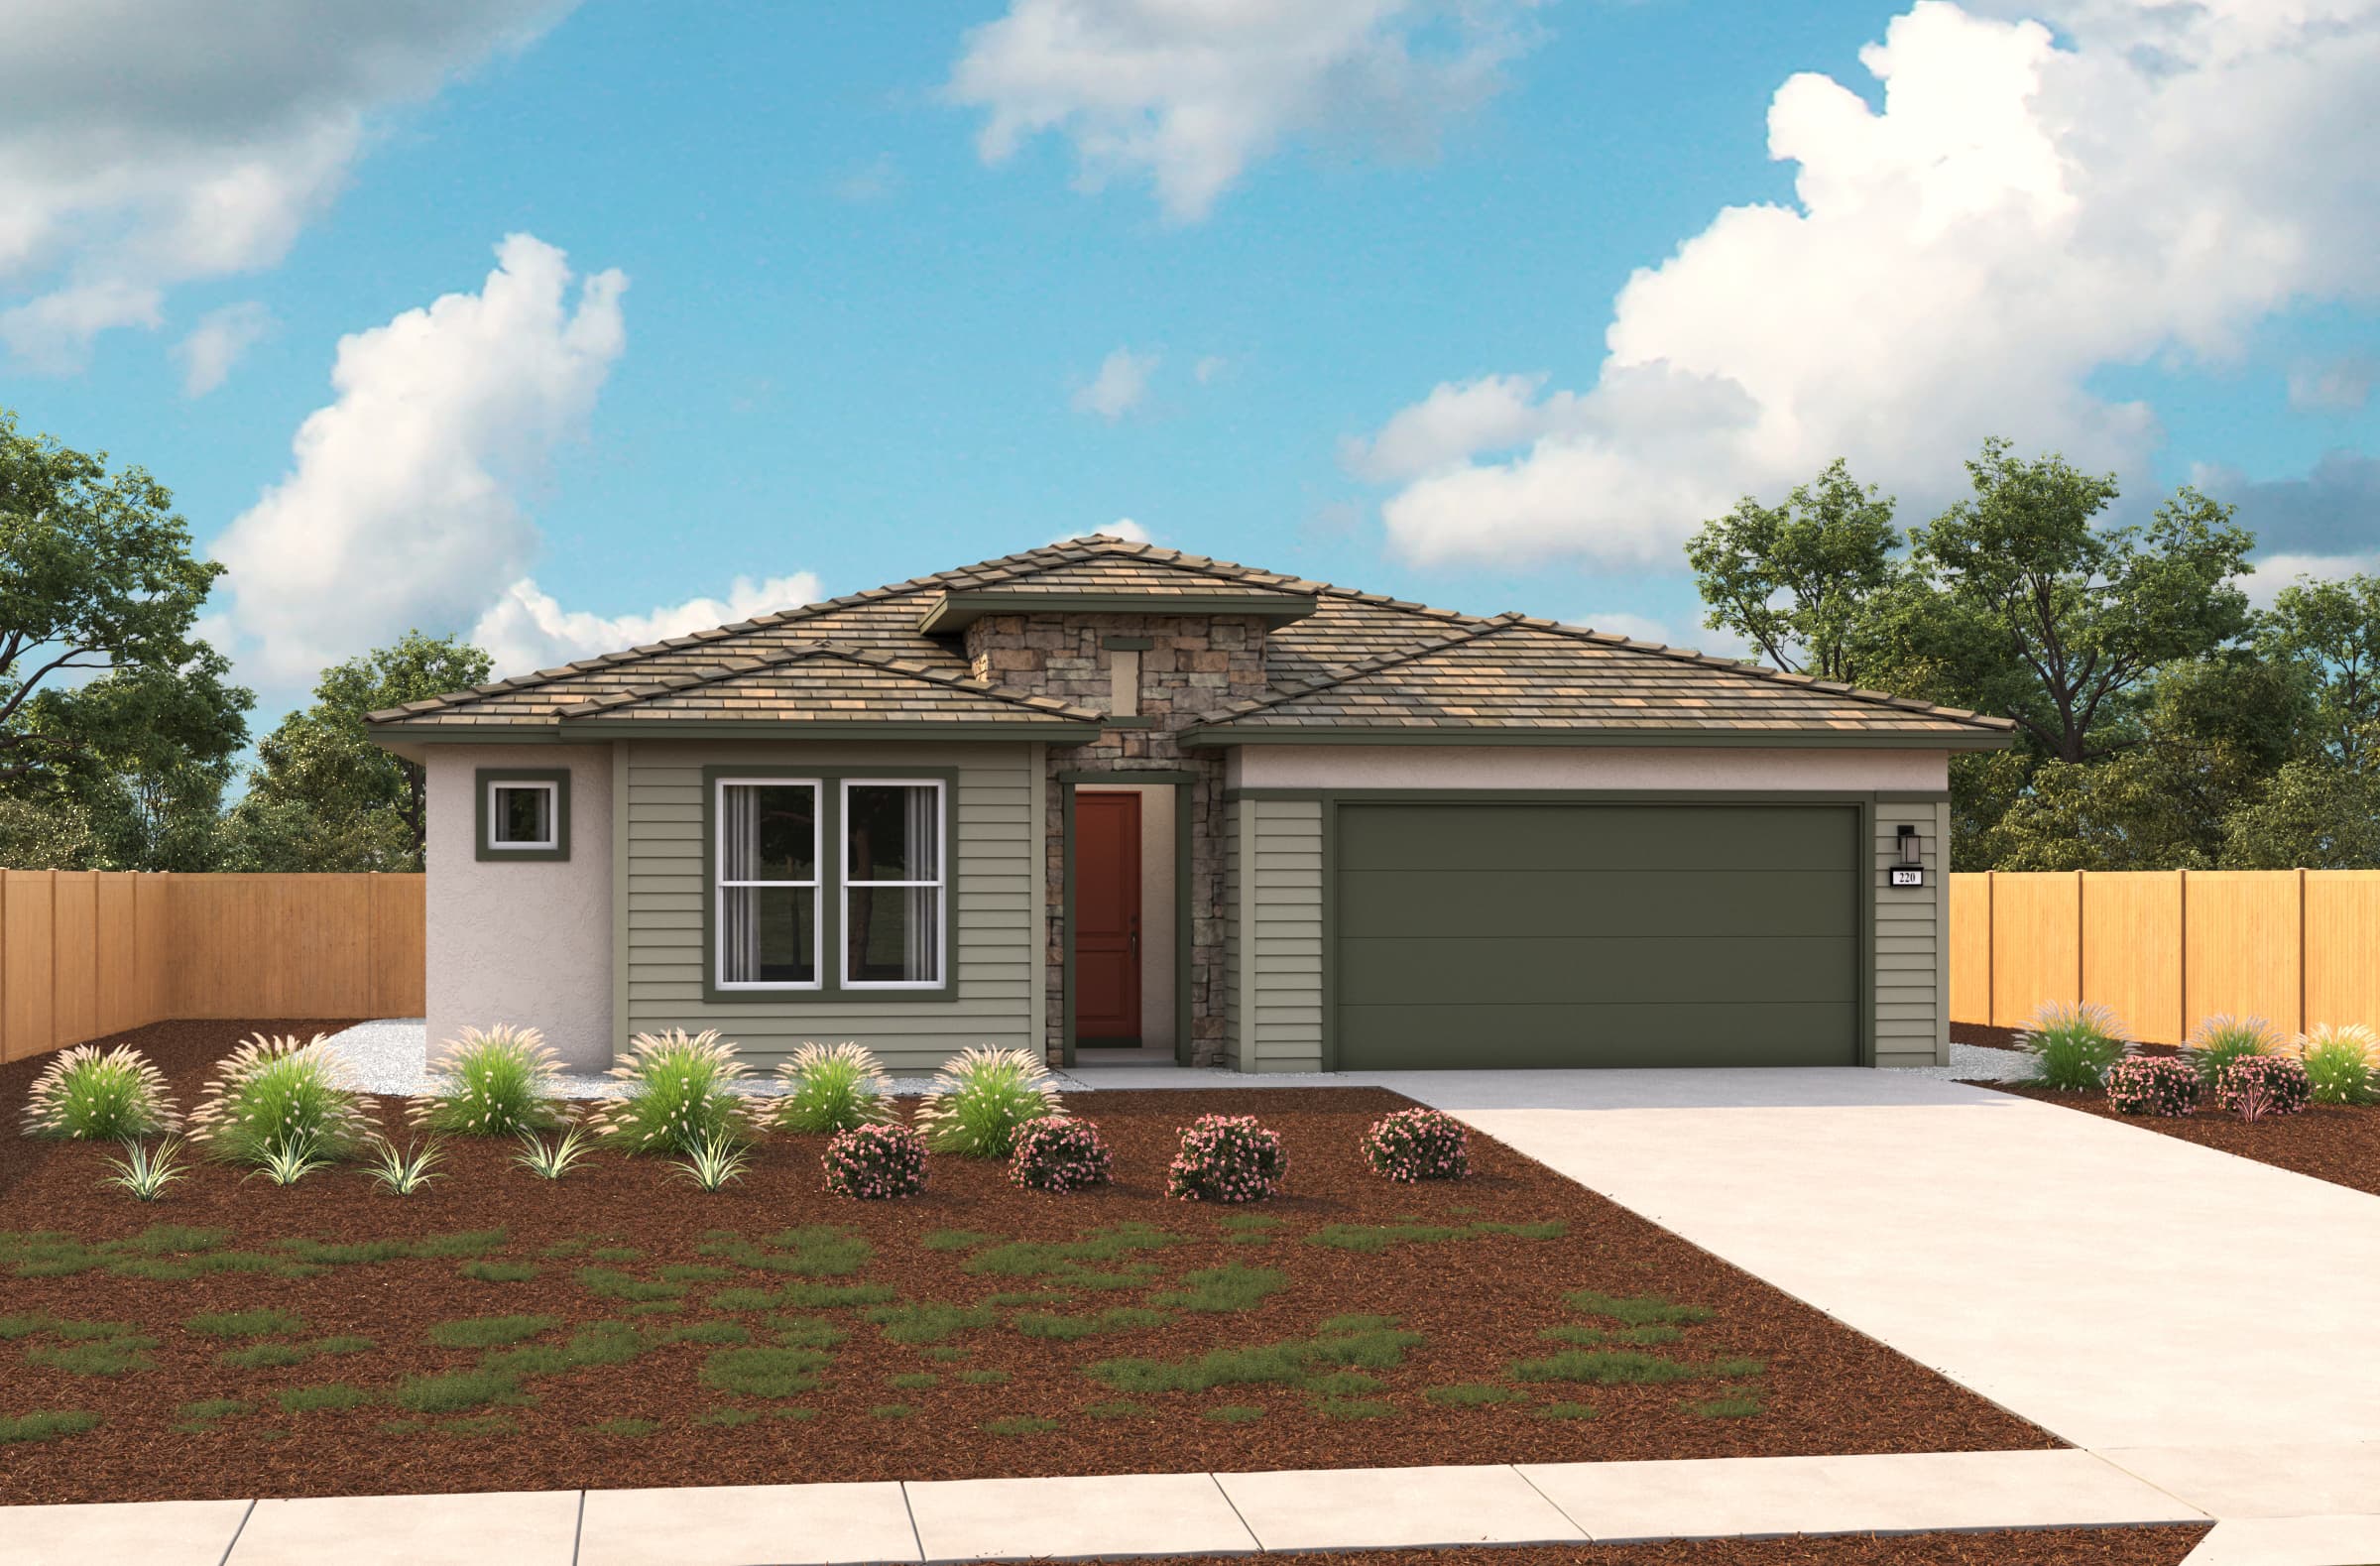
  • Cherry

    Cherry Plan

    From $664,990

    Sagestone at Wildleaf Community | Sacramento

    • Size (sq ft)

      2,325

    • Bedrooms

      3-4

    • Bathrooms

      3

    Average Energy Cost: $82/mo*
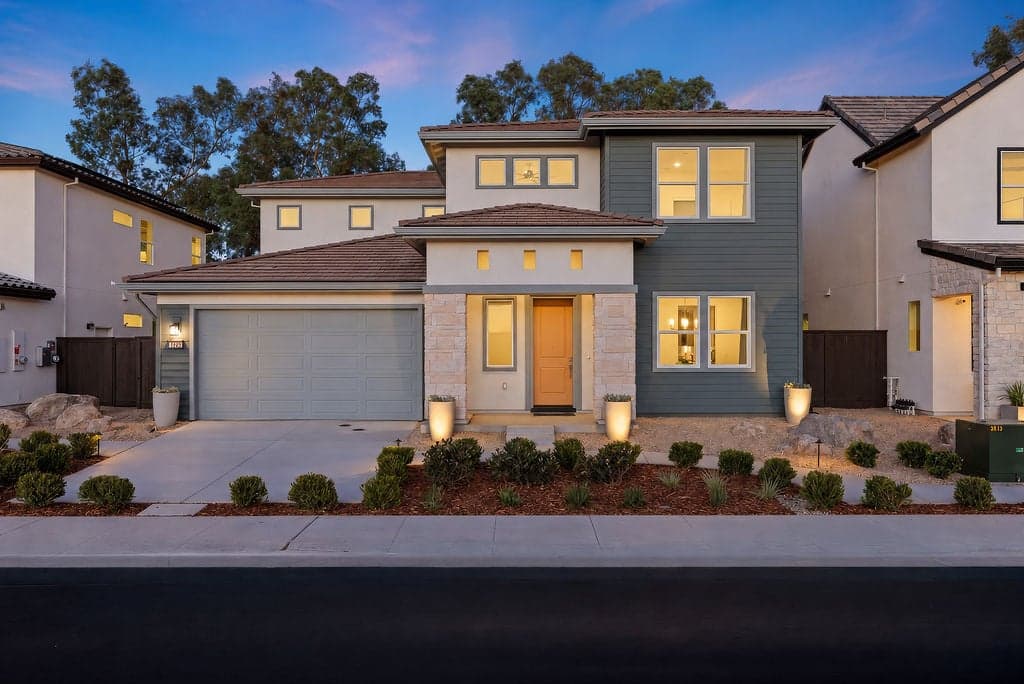
  • Chestnut
    Model

    Chestnut Plan

    From $709,990

    Sagestone at Wildleaf Community | Sacramento

    • Size (sq ft)

      2,857-3,168

    • Bedrooms

      4-6

    • Bathrooms

      2.5-4.5

    Average Energy Cost: $114/mo*

Call or visit

Hours of operation

Thurs - Tues: 10am - 5pm
Wed: 2pm - 5pm
Self-Guided Tours Available
916-304-8480

Sagestone at Wildleaf

7321 Helen Park Drive
Sacramento, CA 95829