
Skip Navigation
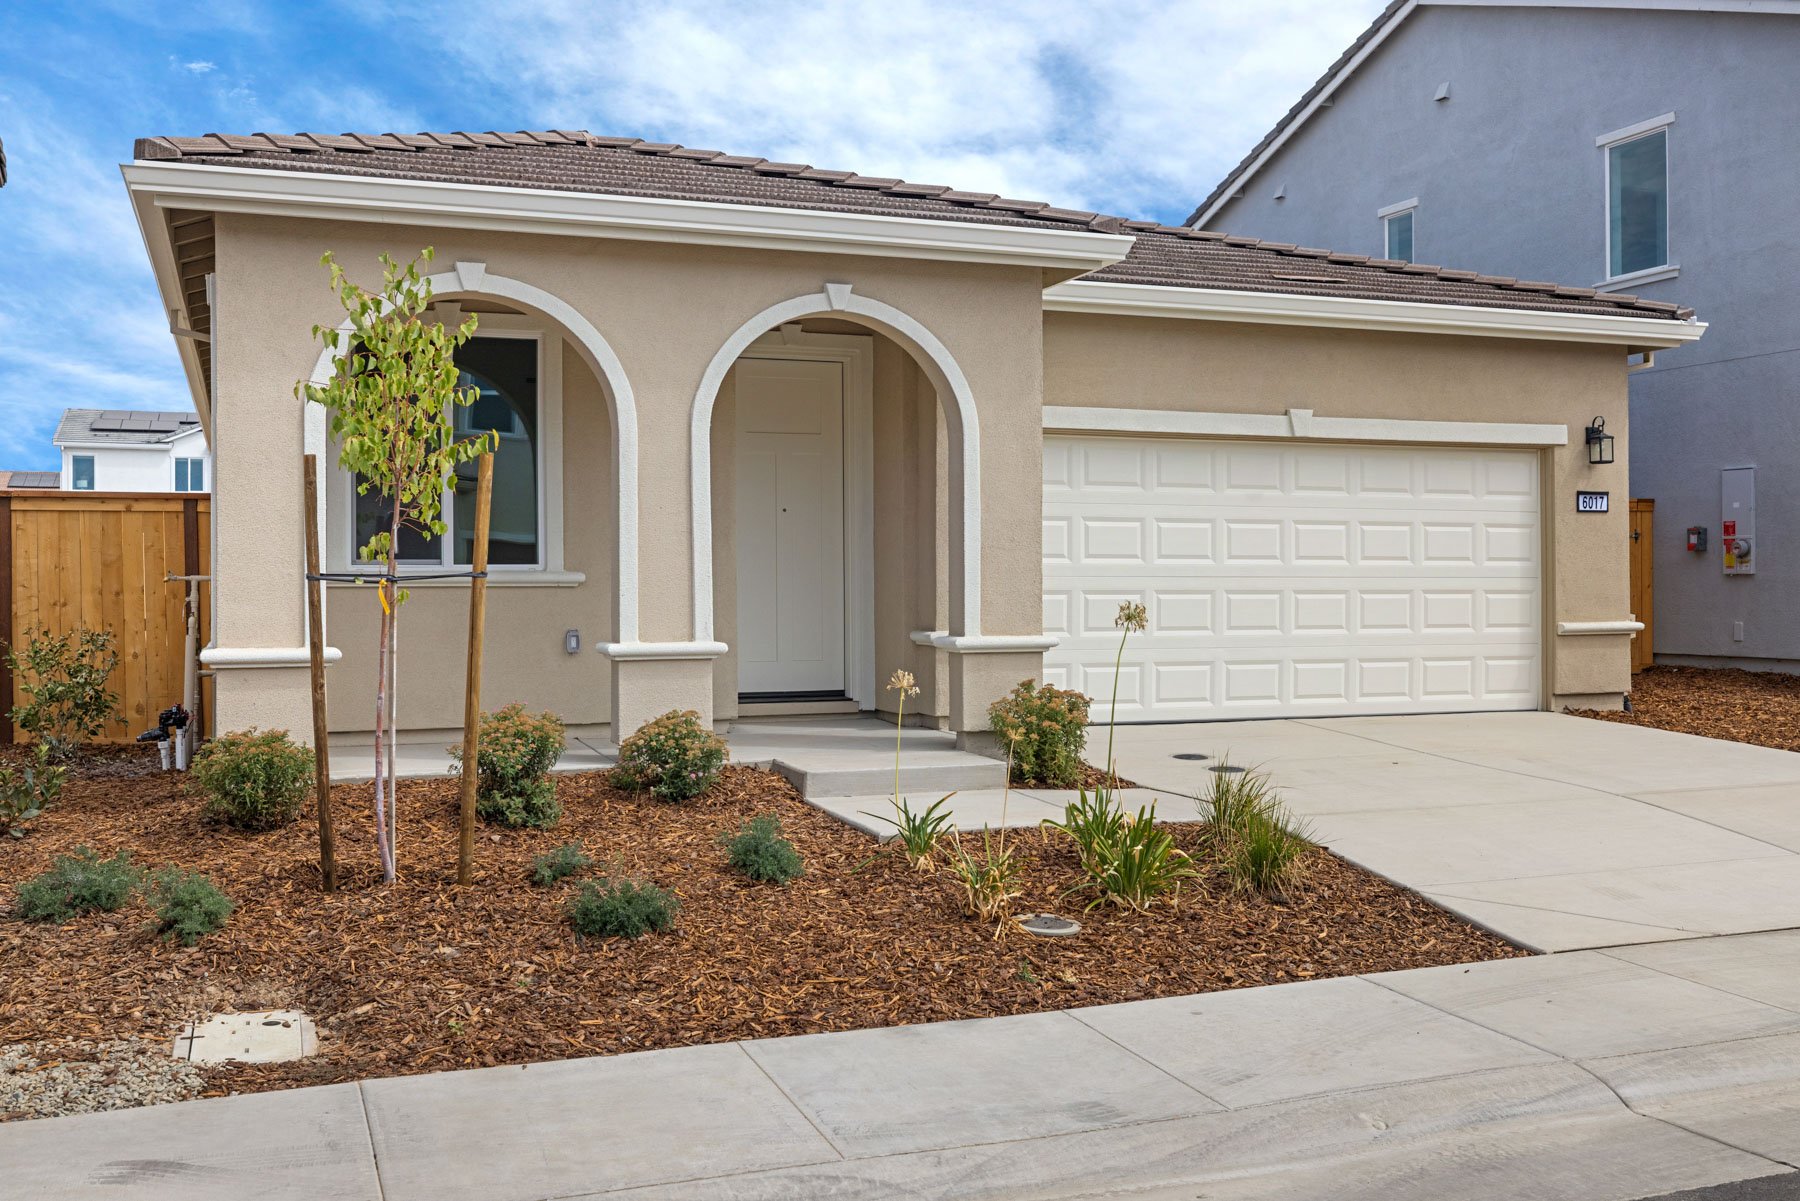
front exterior of tan & white single-story home with two arches at front porch
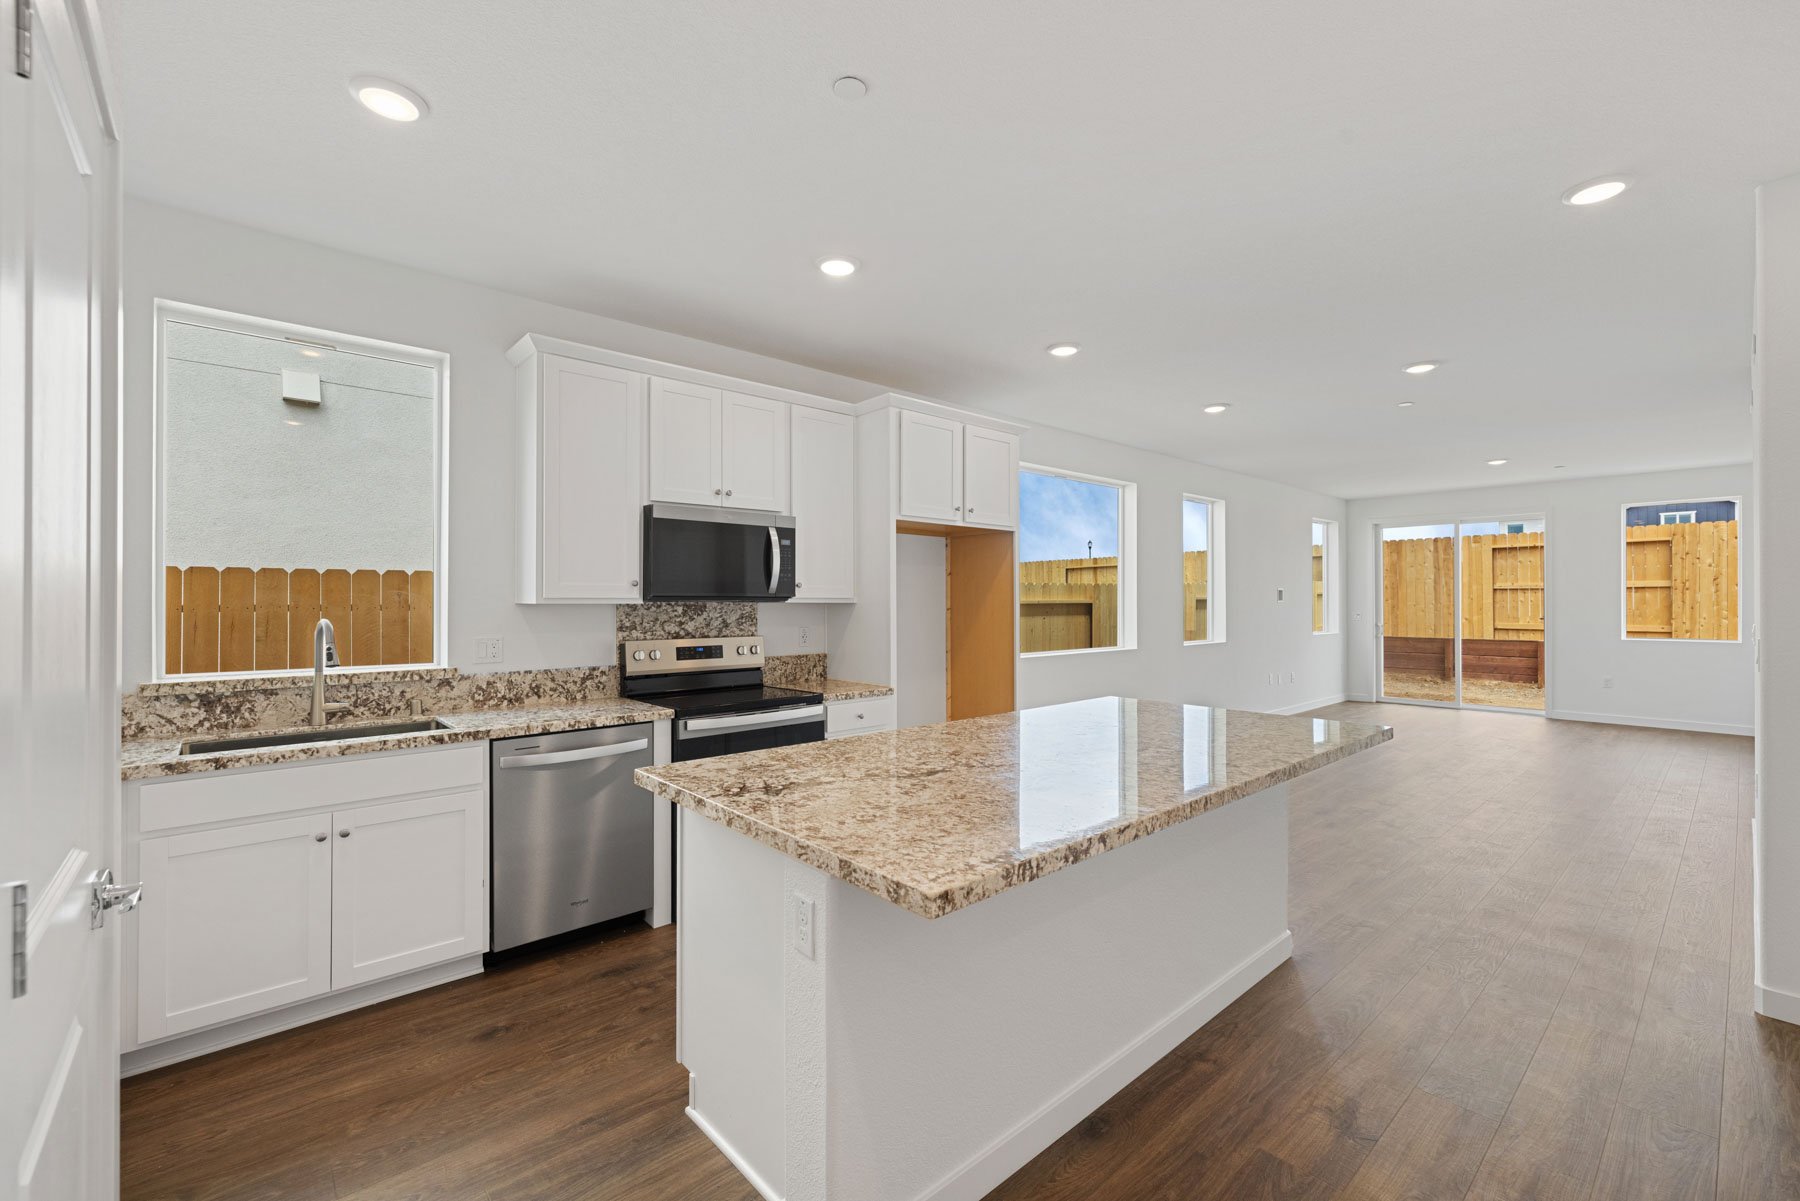
kitchen with white cabinets, granite counters, island, wood floors, and window above sink
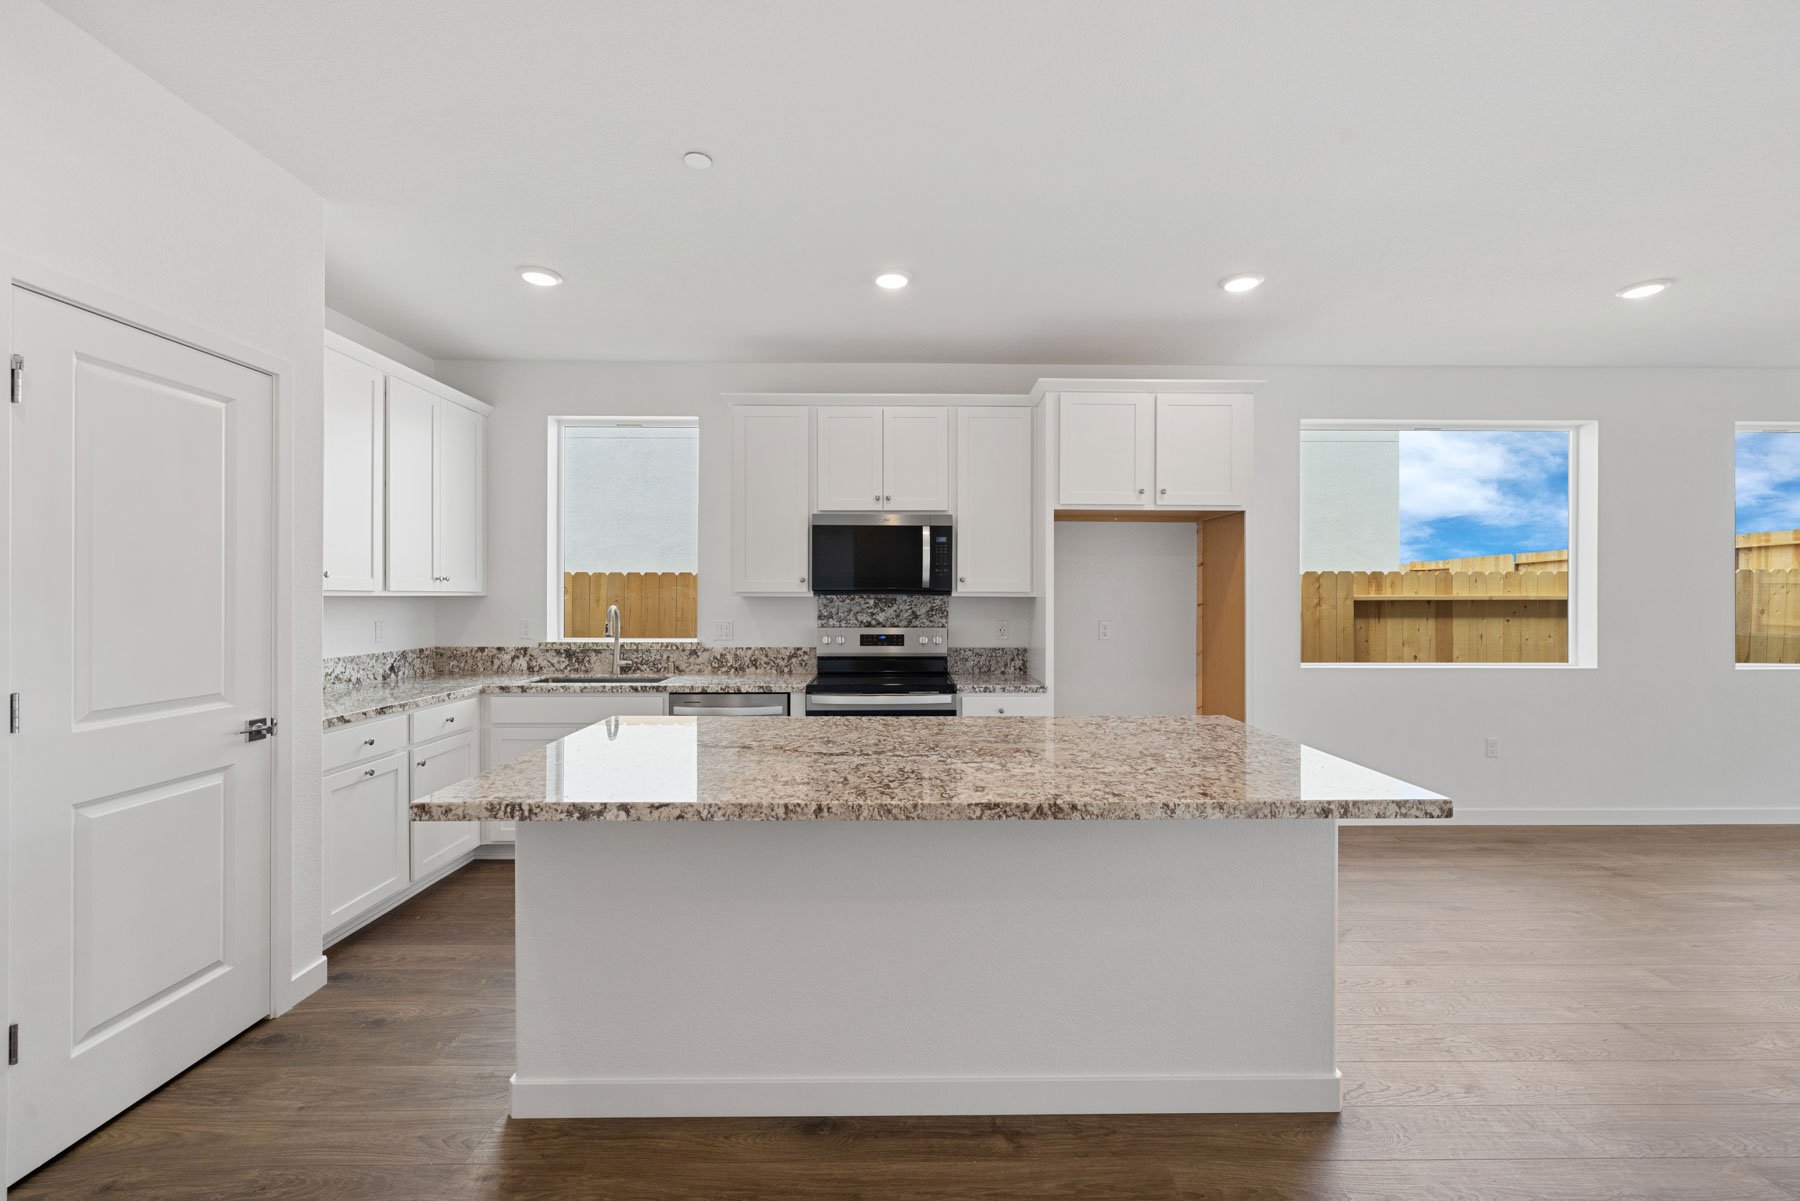
kitchen with white cabinets, island, wood floors, and multiple windows
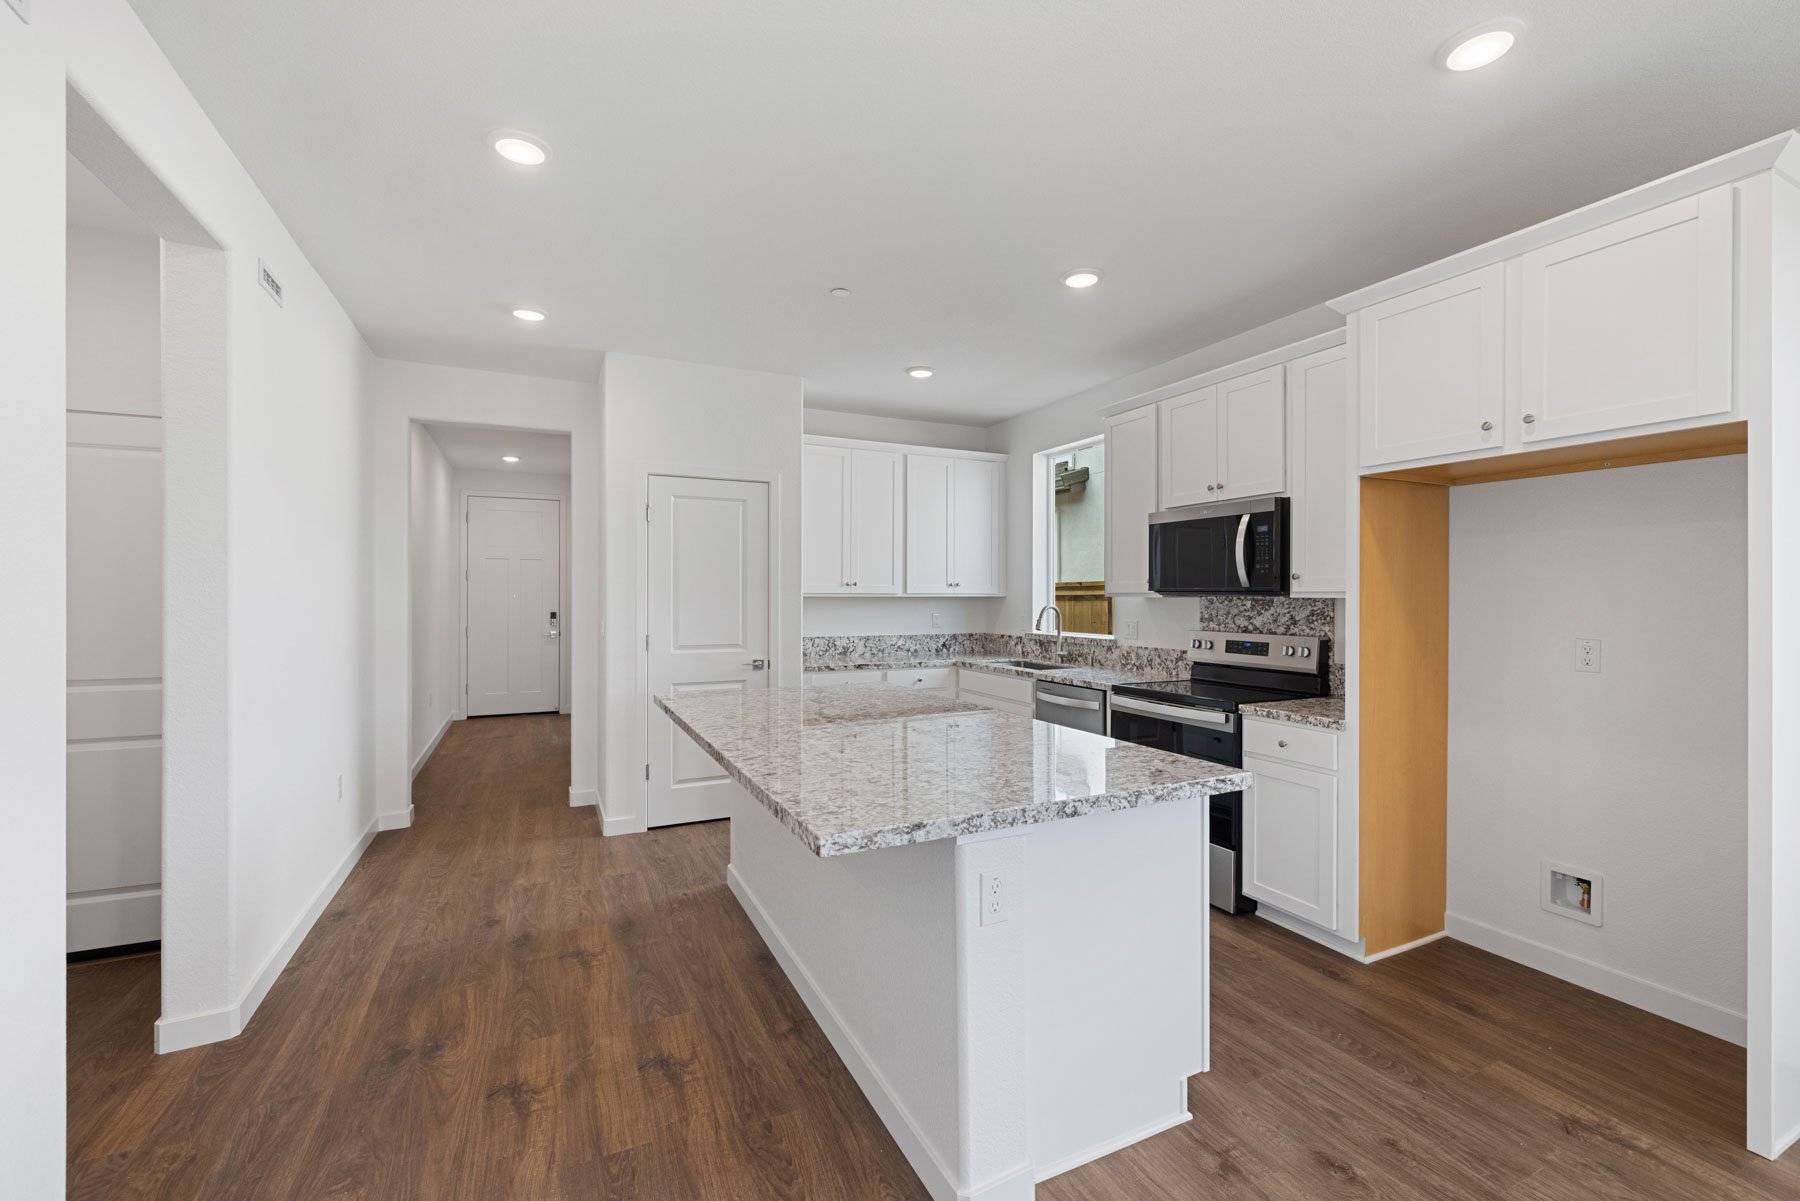
kitchen with wood floors, white cabinets, granite counters, and view of entry foyer
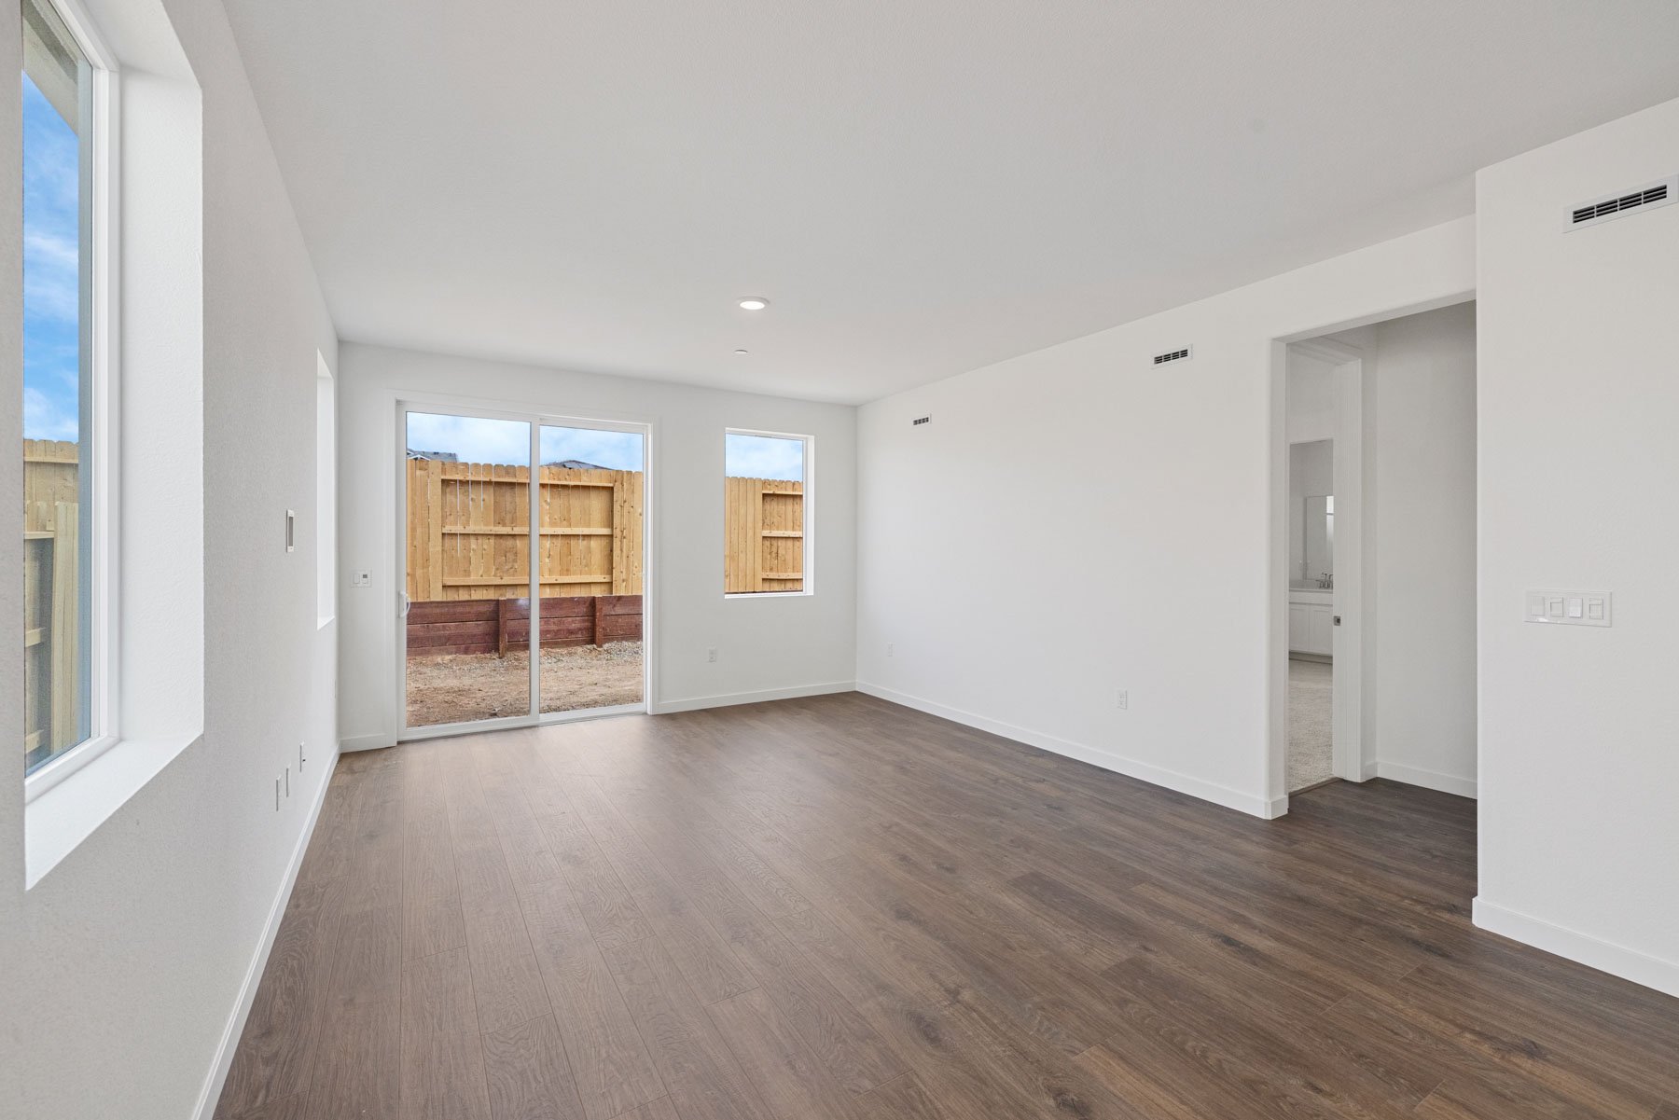
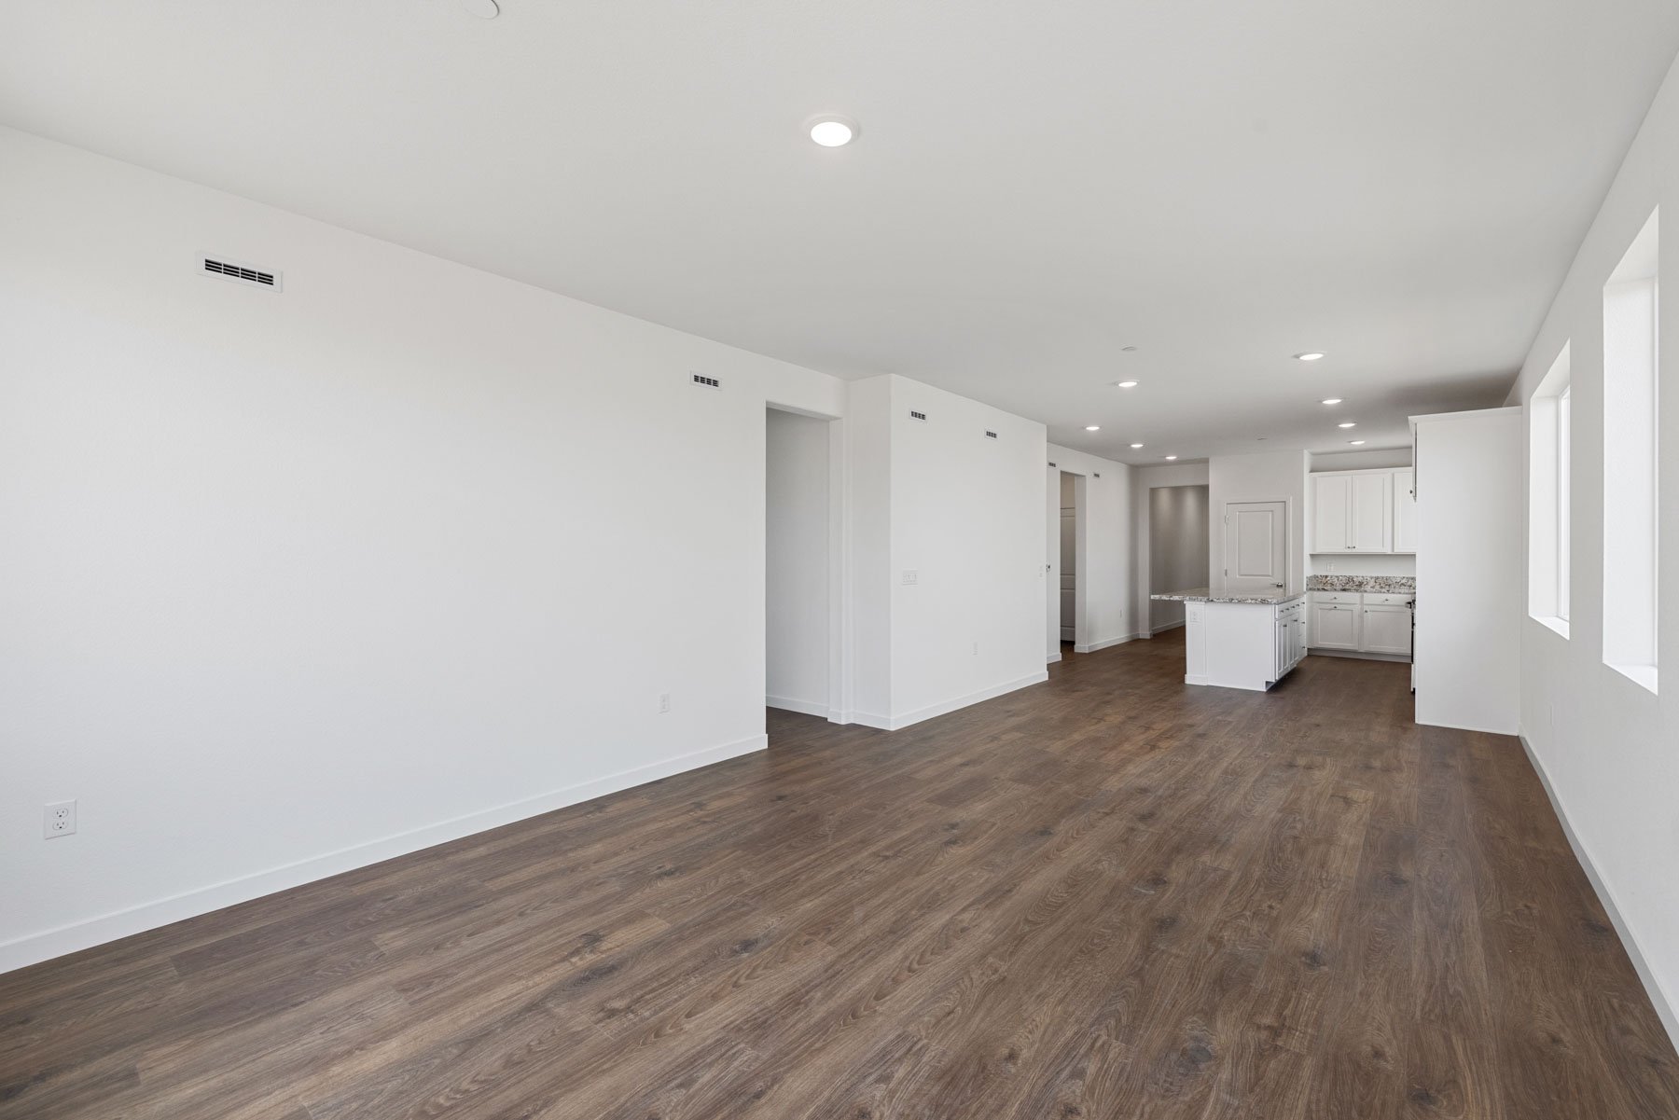
great room with wood floors, white walls, and multiple windows
great room with wood floors, white walls, recessed ceiling lights, and view of kitchen
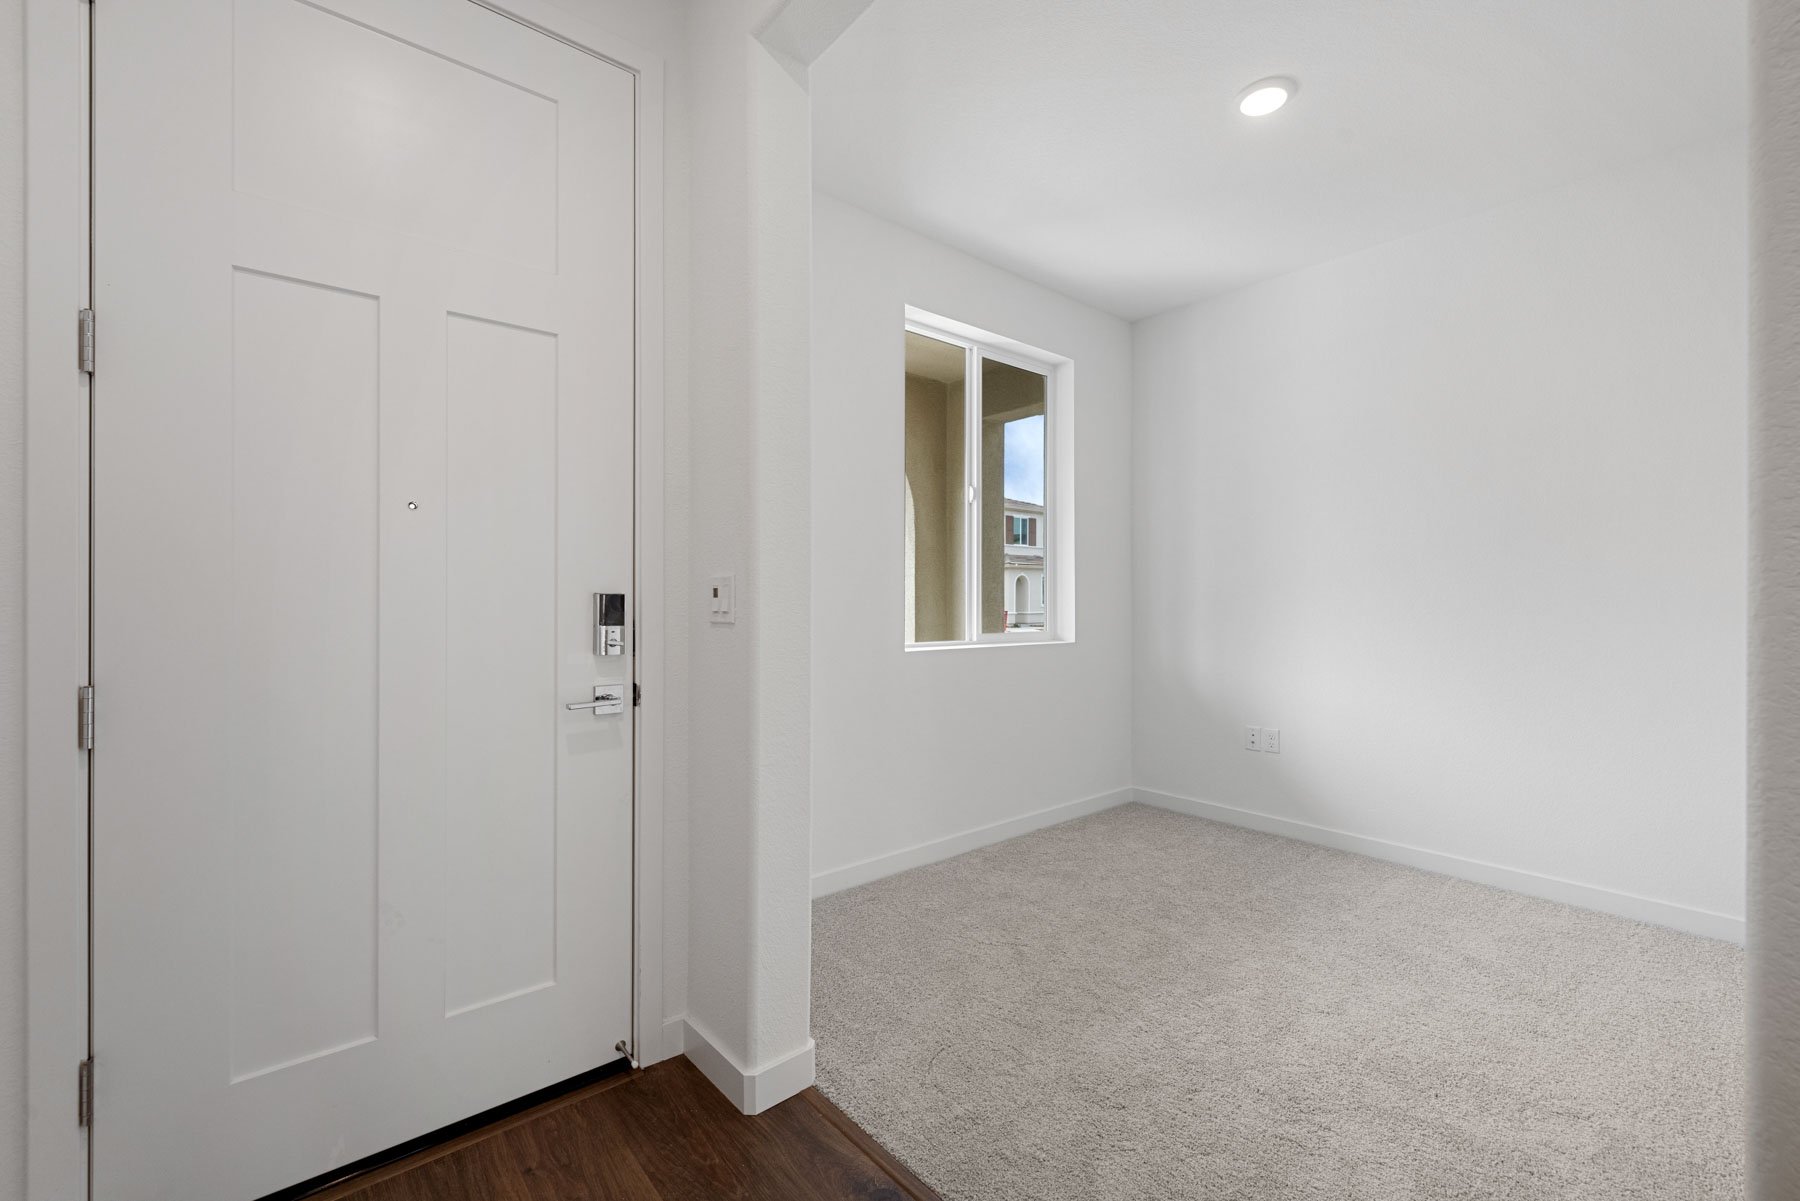
study off entry foyer with light tan carpet white walls and window
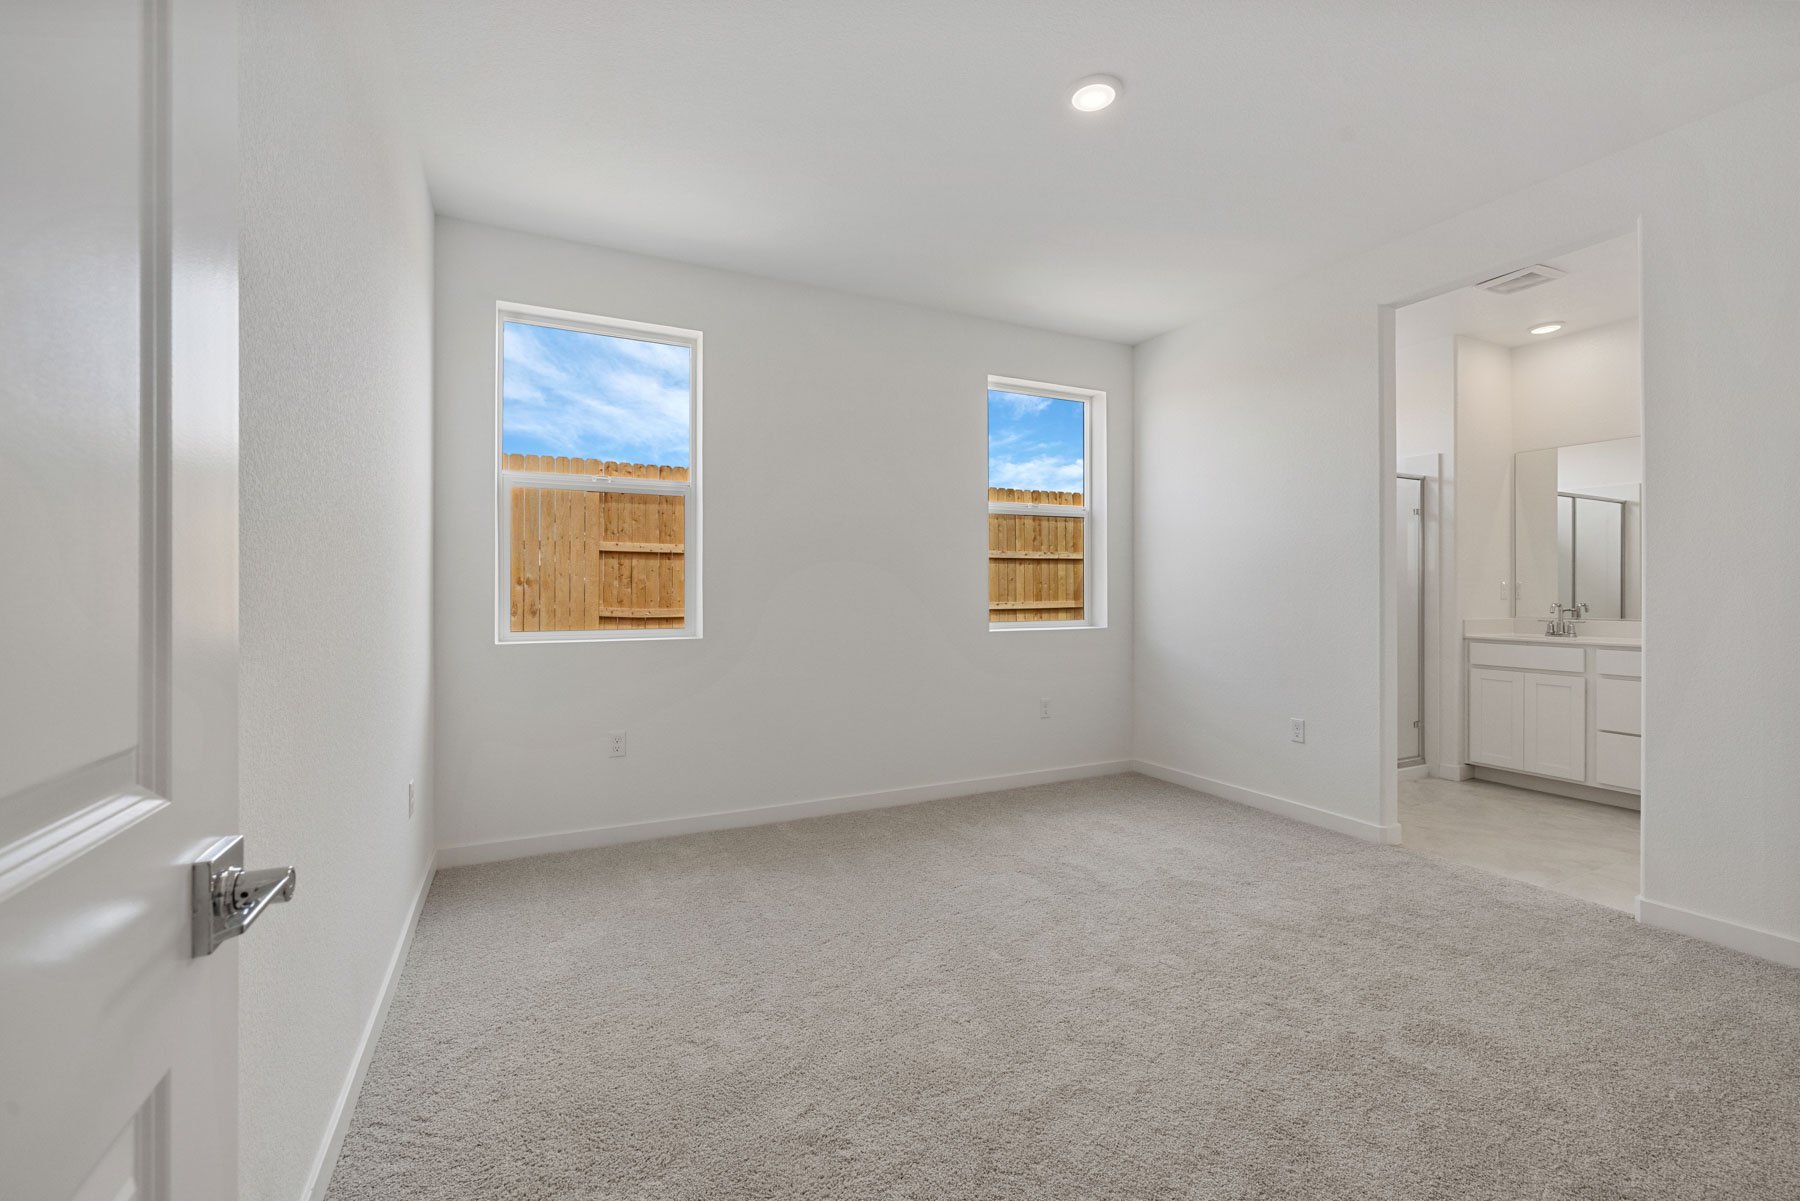
bedroom with light tan carpet, two windows, and view of attached bathroom
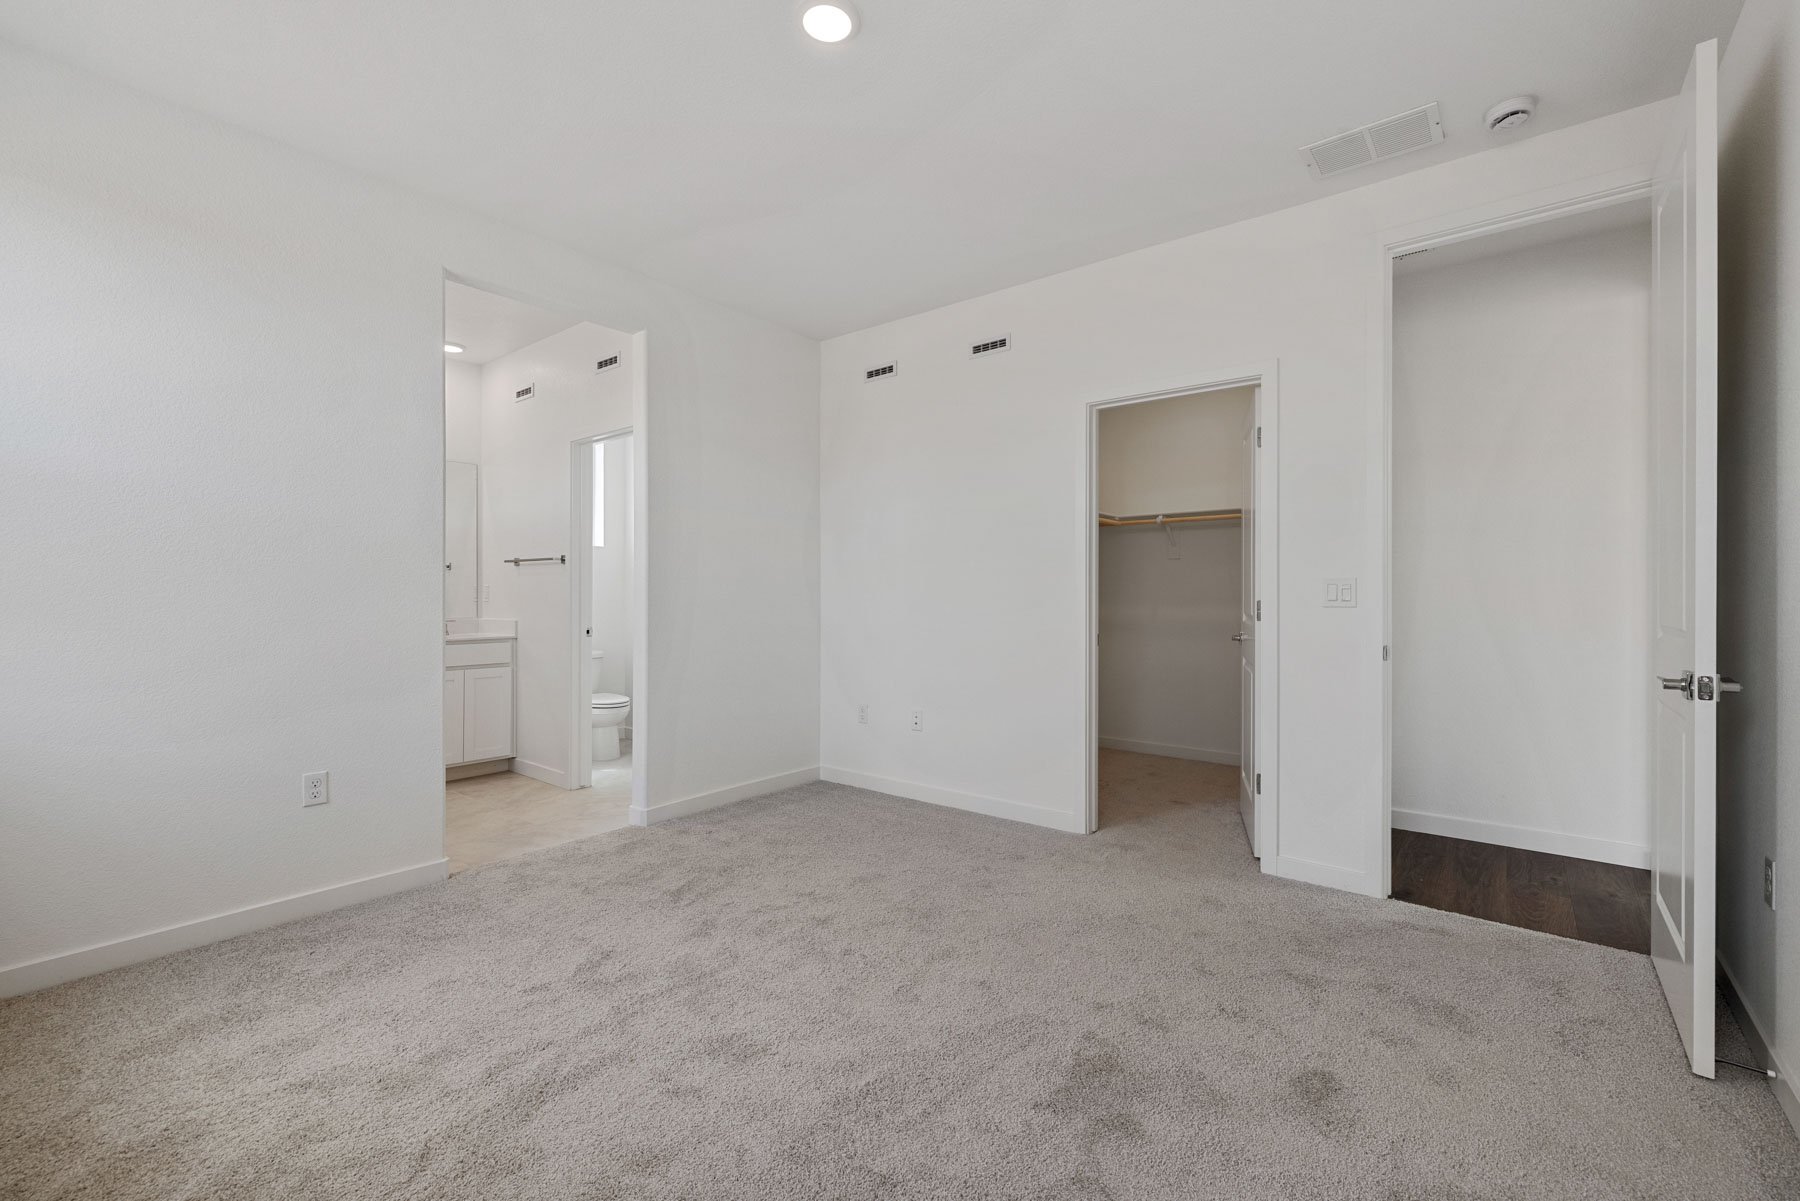
bedroom with tan carpet, walk-in closet, and view of attached bathroom
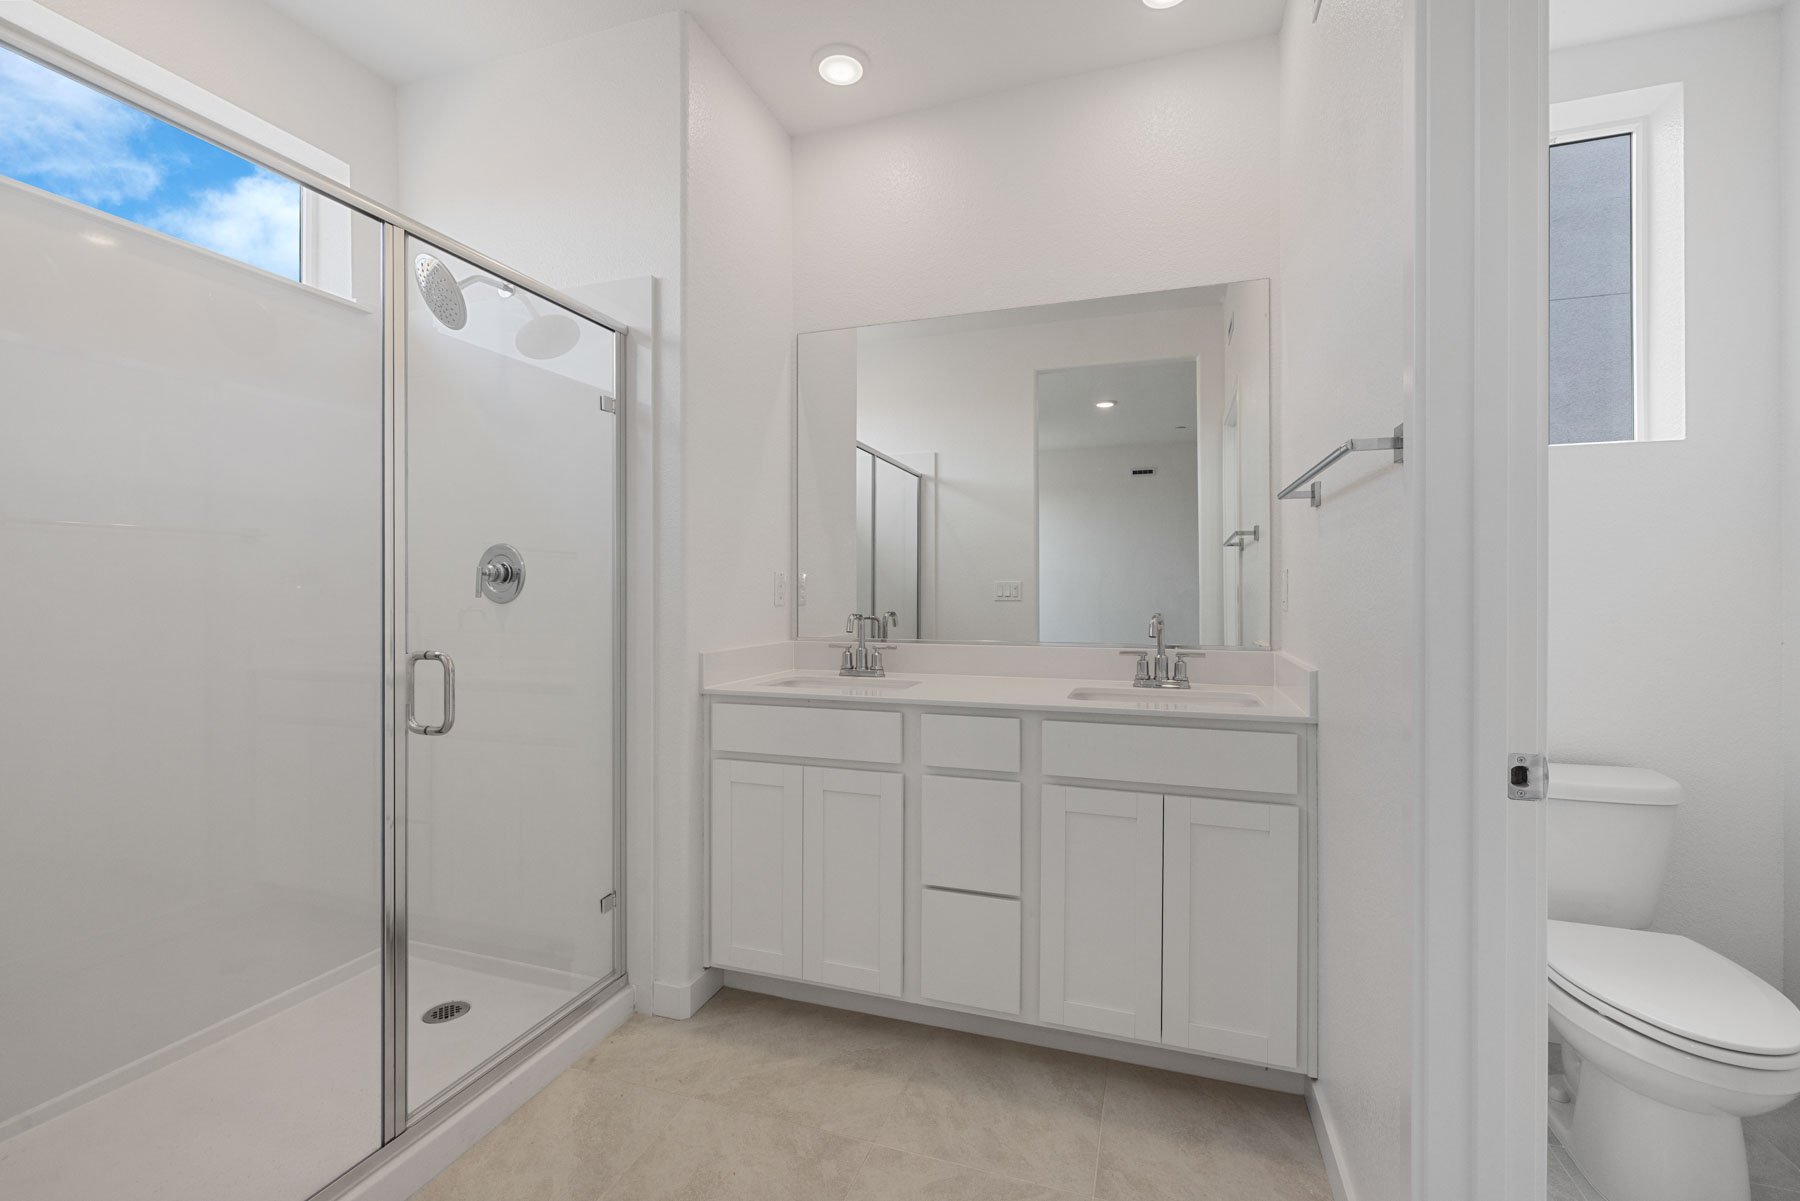
bathroom with white cabinets & counters, two sinks, and window above large walk-in shower with glass enclosure
Available Now
front exterior of tan & white single-story home with two arches at front porch
Plan 1 Mediterranean L Exterior
kitchen with white cabinets, granite counters, island, wood floors, and window above sink
Plan 1 Kitchen
kitchen with white cabinets, island, wood floors, and multiple windows
Plan 1 Kitchen
kitchen with wood floors, white cabinets, granite counters, and view of entry foyer
Plan 1 Kitchen
great room with wood floors, white walls, and multiple windows
Plan 1 Great Room
great room with wood floors, white walls, recessed ceiling lights, and view of kitchen
Plan 1 Great Room
study off entry foyer with light tan carpet white walls and window
Plan 1 Study
bedroom with light tan carpet, two windows, and view of attached bathroom
Plan 1 Primary Bedroom
bedroom with tan carpet, walk-in closet, and view of attached bathroom
Plan 1 Primary Bedroom
bathroom with white cabinets & counters, two sinks, and window above large walk-in shower with glass enclosure
Plan 1 Primary Bathroom

Plan 1 Home

$567,990
6017 SUNSCAPE WY Roseville, CA 95747 Homesite 0026
Roseville, CAPinnacle at Solaire Community
3 Bedrooms | 2 Bathrooms | 1564 ft²
Located on a desirable south-facing homesite, this single-story home features an open-concept kitchen with seamless connectivity to the dining room and great room, creating a bright, welcoming space for everyday living and entertaining. A private study at the front of the home offers a quiet retreat, ideal for working from home, studying, or focused productivity with fewer distractions.

Home features

Make everything in your Beazer home the perfect fit for you, from room configuration to mortgage options.

Community features

Here’s how we support every Beazer buyer from our first conversation to the last moving box—and beyond.

Discover what makes living in a Beazer home so special.

We invite you to feel the difference of a home built for healthy living, where you don’t have to sacrifice efficiency for comfort and every space feels designed by you to fit your life and style.

High-performing features

Enjoy your home to the fullest with fresher air, lower energy bills, and a space that feels cleaner, quieter and costs less to maintain.

Explore the floorplan

This home is also available to be built from the ground up, offering you more Choice Plan® options and personalization selections.
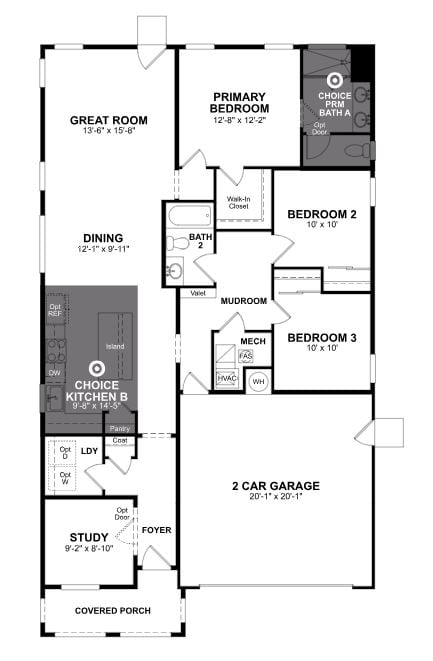
Floor plan image

See what your mortgage payment could look like.

Adjust the variables to get an estimate of your monthly payment.

$/month

On a 30-year fixed loan
with a 10.0% down payment
and 6.75% interest rate.

Taxes and insurance not included in monthly mortgage payments. Payment estimates are for illustrative purposes only and not guaranteed. Beazer Homes is not a lender or mortgage broker. Financing subject to qualification with a lender of buyer’s choice. Not all buyers may qualify.

You can act fast when you’re prequalified for a mortgage.

When the perfect home pops up, you don’t want to be wondering about your mortgage options. Get prequalified now so you’re ready to secure your dream home.

Other plans and quick move-in homes for sale in this community

Like the community, but the Plan 1 plan isn't the perfect fit? Check out these other plans also for sale in Pinnacle at Solaire.

  • Plan 2

    Plan 2 Plan

    From $600,990

    Pinnacle at Solaire Community | Sacramento

    • Size (sq ft)

      1,994

    • Bedrooms

      4-5

    • Bathrooms

      2.5-3

    Average Energy Cost: $50/mo*

  • Plan 3
    Quick move-in options
    Model

    Plan 3 Plan

    From $610,990

    Pinnacle at Solaire Community | Sacramento

    • Size (sq ft)

      2,102

    • Bedrooms

      3-5

    • Bathrooms

      2.5-3

    Average Energy Cost: $55/mo*

  • Plan 4
    Quick move-in options

    Plan 4 Plan

    From $645,990

    Pinnacle at Solaire Community | Sacramento

    • Size (sq ft)

      2,468

    • Bedrooms

      4-5

    • Bathrooms

      3

    Average Energy Cost: $65/mo*

  • Plan 5
    Model

    Plan 5 Plan

    From $670,990

    Pinnacle at Solaire Community | Sacramento

    • Size (sq ft)

      2,724

    • Bedrooms

      5

    • Bathrooms

      3.5

    Average Energy Cost: $67/mo*
Call or visit

Hours of operation

Thurs - Tues: 10am - 6pm
Wed: 2pm - 6pm
Self-Guided Tours Available
(916) 303-7507

Pinnacle at Solaire

4040 Gold Beam Way
RosevilleCA 95747
Parker did a great job addressing any concerns we had and was very helpful in the process.
Jessica
S.
Roseville
Parker did a great job on sharing information of the homes and touring homes.
Eva
H.
Roseville
Kim our Beazer rep has been a great help.
Ahmad
M.
Roseville
Parker was extremely knowledgeable and helpful during our visit
Bryce
M.
Roseville
Lorena is very prompt and helpful as always.
Cindy
G.
Roseville
Susan has made it a point to bring us updates as she deems necessary. This has been great for us as neither one of us lives in Roseville, I am in Canada and my fiance is in the Bay Area so we don’t get to see the progress of our house as often as we’d like in person. However Susan has been so accommodating and made sure she sends us frequent updates.
Gurtej
C.
Roseville
Access to neighborhood amenities—shopping, biking, open space.
Laura
S.
Roseville
Parker did a great job showing us around the model and explaining the house details.
Laura
S.
Roseville
We love getting the pictures of the progress going on on our new home from Parker and enjoy our text exchanges...makes us feel a part of the experience, even when we can't get up there to see it happening with our own eyes!
Nancy
B.
Roseville
Ned the assistant onsite manager is very helpful and professional. Very satisfied
MAISEL
H.
Roseville
Beazer Homes is awesome. They take pride in their work. The homes are built with great quality, as I am in construction myself so I know. The customer service is great. They kept me updated with photos weekly of my home. Rafael was great and more of a friend on top of just being a salesperson. I am really happy. Everything is great.
David
C.
Roseville