Skip Navigation
front exterior of single-story white and brown spanish-style home
kitchen with white cabinets & counters, wood floors, island, and window
kitchen with white cabinets, white counters, island, wood floors, and window above sink
kitchen with white cabinets, white quartz counters, wood floors, and sliding glass door to the back patio
dining room adjacent to kitchen with wood floors, window, and recessed ceiling lights
dining room with wood floors, white walls, window, and sliding glass door to the backyard
great room with wood floors, white walls, and recessed ceiling lights
bedroom with taupe carpet, window, and walk-in closet
bathroom with gray tile floors, white cabinets with matte black hardware, and tub with shower overhead
bedroom with taupe carpet, window, and attached bathroom
bedroom with taupe carpet, white walls, window, and attached bathroom
bedroom with taupe carpet, white walls, recessed ceiling lights, and window
bathroom with tan tile floors, walk-in shower, separate large tub, and walk-in closet
bathroom with white cabinets & counters, two sinks, tan tile floors, shower, tub, and window
Available Now
front exterior of single-story white and brown spanish-style home
Hazel Spanish Colonial M Exterior
kitchen with white cabinets & counters, wood floors, island, and window
Hazel Kitchen
kitchen with white cabinets, white counters, island, wood floors, and window above sink
Hazel Kitchen
kitchen with white cabinets, white quartz counters, wood floors, and sliding glass door to the back patio
Hazel Kitchen
dining room adjacent to kitchen with wood floors, window, and recessed ceiling lights
Hazel Dining Room
dining room with wood floors, white walls, window, and sliding glass door to the backyard
Hazel Dining Room
great room with wood floors, white walls, and recessed ceiling lights
Hazel Great Room
great room with wood floors, white walls, and recessed ceiling lights
Hazel Great Room
bedroom with taupe carpet, window, and walk-in closet
Hazel Bedroom 3
bathroom with gray tile floors, white cabinets with matte black hardware, and tub with shower overhead
Hazel Bath 2
bedroom with taupe carpet, window, and attached bathroom
Hazel Bedroom 4
bedroom with taupe carpet, white walls, window, and attached bathroom
Hazel Primary Bedroom
bedroom with taupe carpet, white walls, recessed ceiling lights, and window
Hazel Primary Bedroom
bathroom with tan tile floors, walk-in shower, separate large tub, and walk-in closet
Hazel Primary Bathroom
bathroom with white cabinets & counters, two sinks, tan tile floors, shower, tub, and window
Hazel Primary Bathroom

Hazel Home

$649,990
12999 Knightsbrook Avenue Rancho Cordova, CA 95742 Homesite 0170
Rancho Cordova, CAArista Community
4 Bedrooms | 3 Bathrooms | 2334 ft²
This single-story Hazel home shines with a stunning kitchen adorned with ample cabinets & an oversized walk-in pantry. Tucked away in the back of the home, the primary suite offers comfort and privacy with exterior views to the backyard, while secondary bedrooms include generous walk-in closets for optimal storage and organization.

Home features

Make everything in your Beazer home the perfect fit for you, from room configuration to mortgage options.

Community features

Here’s how we support every Beazer buyer from our first conversation to the last moving box—and beyond.

Discover what makes living in a Beazer home so special.

We invite you to feel the difference of a home built for healthy living, where you don’t have to sacrifice efficiency for comfort and every space feels designed by you to fit your life and style.

High-performing features

Enjoy your home to the fullest with fresher air, lower energy bills, and a space that feels cleaner, quieter and costs less to maintain.

Explore the floorplan

This home is also available to be built from the ground up, offering you more Choice Plan® options and personalization selections.
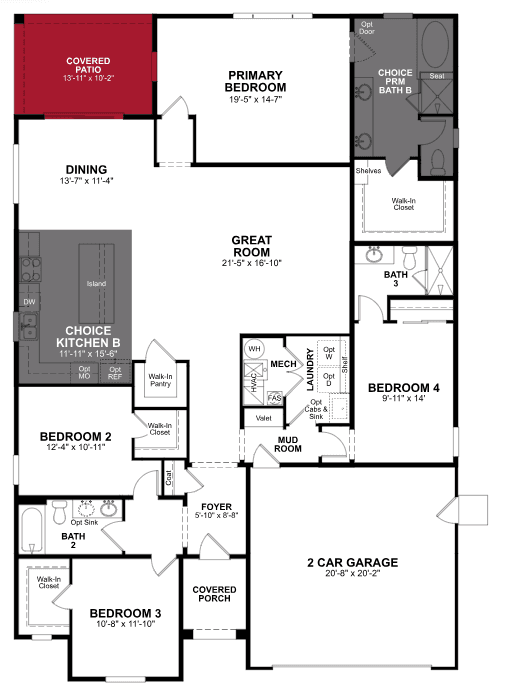
Floor plan image

See what your mortgage payment could look like.

Adjust the variables to get an estimate of your monthly payment.

$/month

On a 30-year fixed loan
with a 10.0% down payment
and 6.75% interest rate.

Taxes and insurance not included in monthly mortgage payments. Payment estimates are for illustrative purposes only and not guaranteed. Beazer Homes is not a lender or mortgage broker. Financing subject to qualification with a lender of buyer’s choice. Not all buyers may qualify.

You can act fast when you’re prequalified for a mortgage.

When the perfect home pops up, you don’t want to be wondering about your mortgage options. Get prequalified now so you’re ready to secure your dream home.

Other plans and quick move-in homes for sale in this community

Like the community, but the Hazel plan isn't the perfect fit? Check out these other plans also for sale in Arista.

  • Cypress
    Quick move-in options

    Cypress Plan

    From $622,990

    Arista Community | Sacramento

    • Size (sq ft)

      2,278

    • Bedrooms

      3-5

    • Bathrooms

      2.5-3

    Average Energy Cost: $38/mo*

  • Maple
    Quick move-in options
    Model

    Maple Plan

    From $653,990

    Arista Community | Sacramento

    • Size (sq ft)

      2,492

    • Bedrooms

      3-5

    • Bathrooms

      3

    Average Energy Cost: $40/mo*

  • Walnut
    Quick move-in options
    Model

    Walnut Plan

    From $698,990

    Arista Community | Sacramento

    • Size (sq ft)

      2,805-3,090

    • Bedrooms

      4-6

    • Bathrooms

      2.5-4

    Average Energy Cost: $60/mo*

Call or visit

Hours of operation

Thurs - Tues: 10am - 6pm
Wed: 2pm - 6pm
Self-Guided Tours Available
916-287-7187

Arista

12820 Castaic Lake Way
Rancho Cordova, CA 95742
Jody and Cindi took care of us the whole process were very supportive, nice and helpful! Also Kim was very kind and explained everything so thoroughly. Thank you guys! Happy wife here!
Edgar
N.
Rancho Cordova
Michael-Ann L. is very professional and responsive.
Vu
T.
Rancho Cordova
Jody. Was so helpful, professional and communicated well with us. She found a solution to all our worries.
Silas
N.
Rancho Cordova
I toured the homes via my phone and didn’t meet Lorena. She followed up with me via text and phone and email. That’s very helpful.
Bonnie
B.
Rancho Cordova
Great layouts. Cindi was very well prepared and answered all of our questions.
Tom
G.
Rancho Cordova
Jody was very helpful. She got us all the information we asked for and she created a nice pressure free environment for us while we were there.
Danny
N.
Rancho Cordova