

Skip Navigation
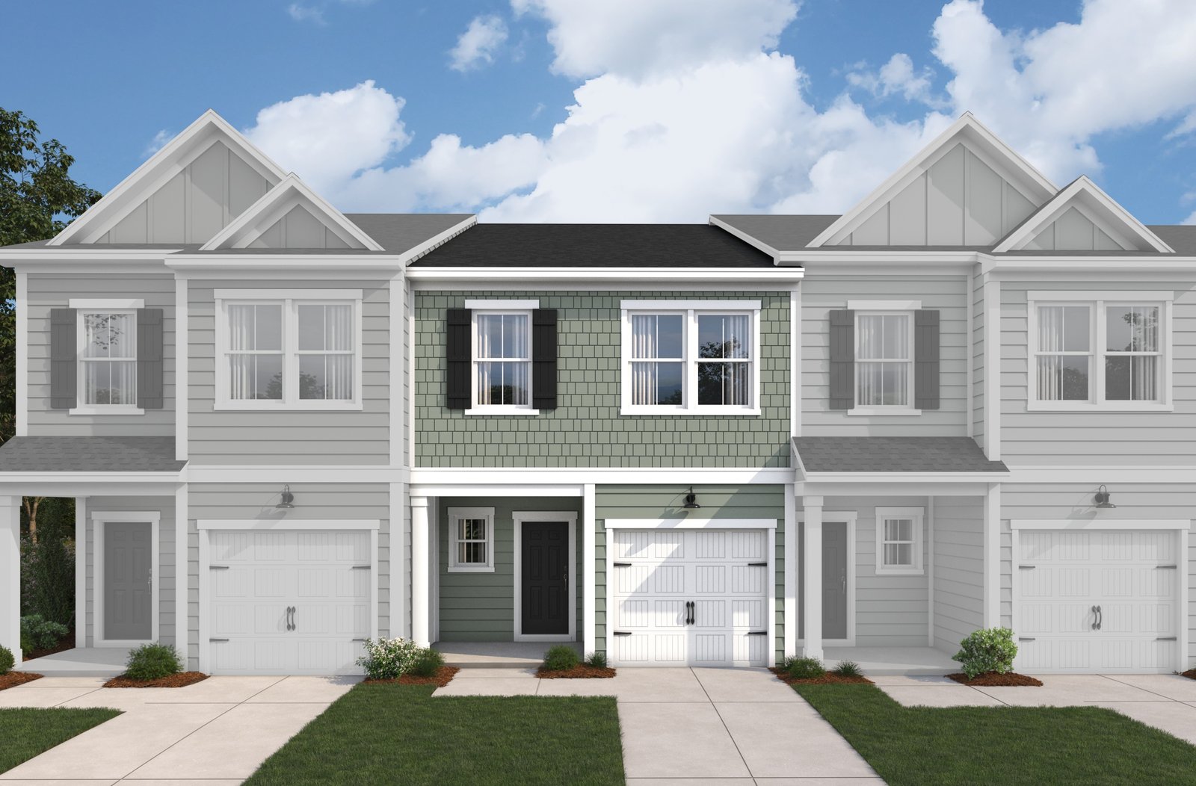
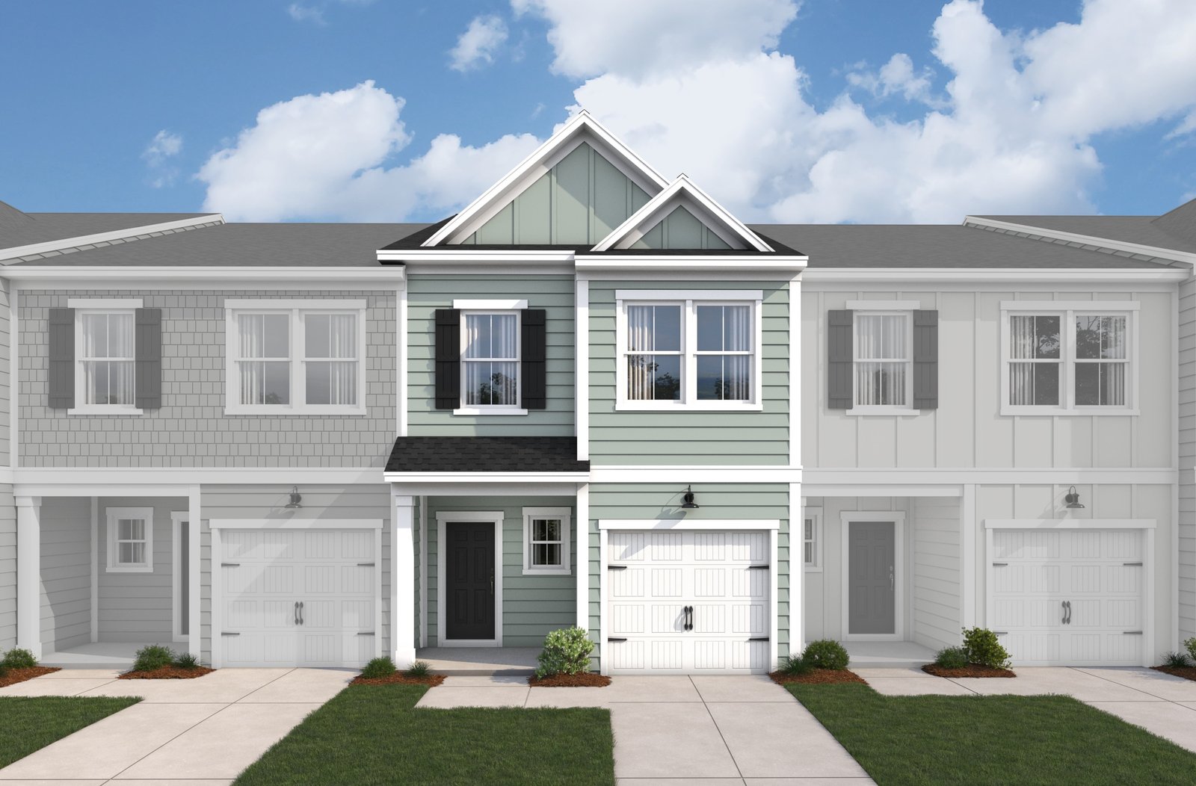
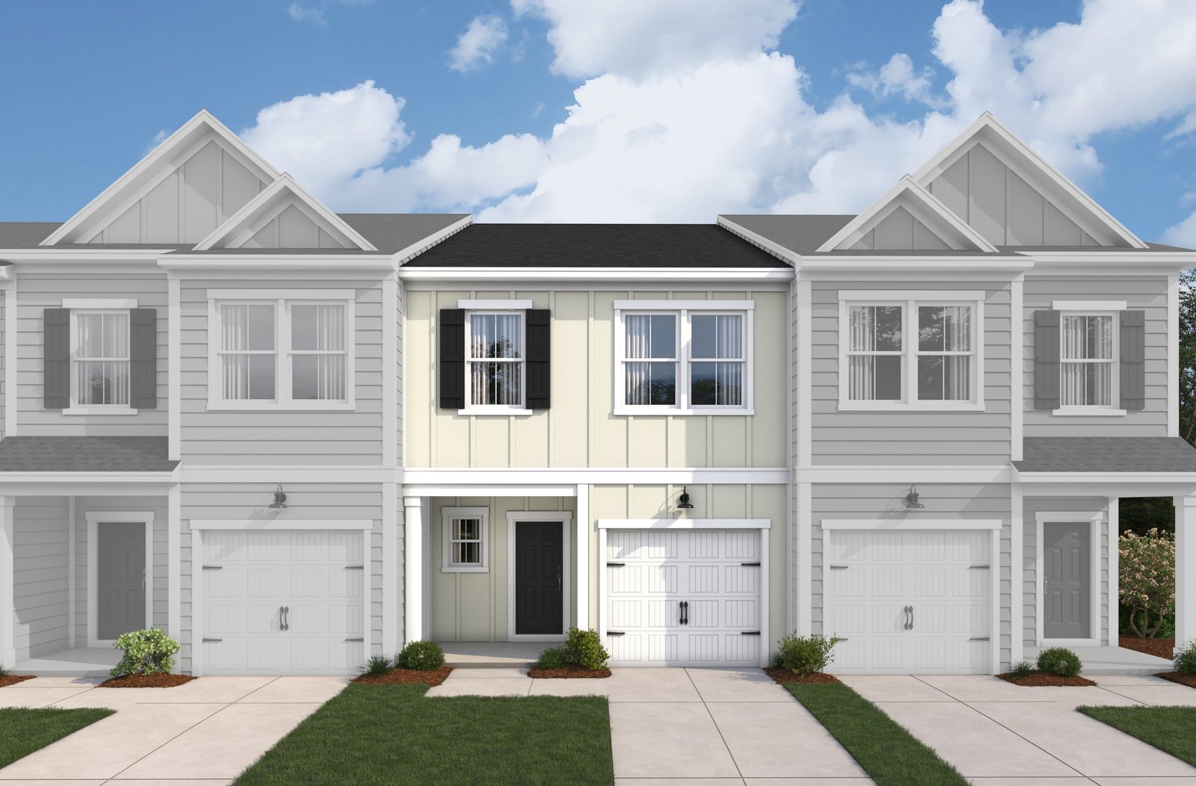
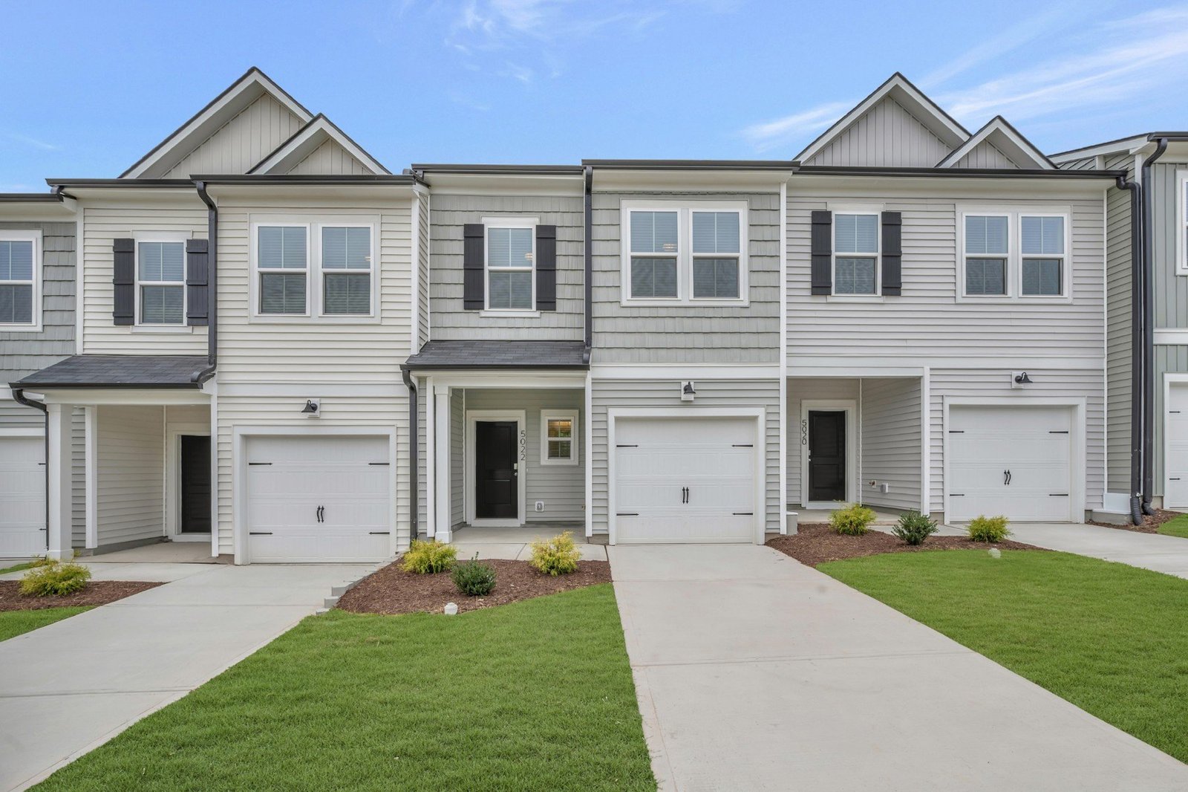
two-story townhome exterior
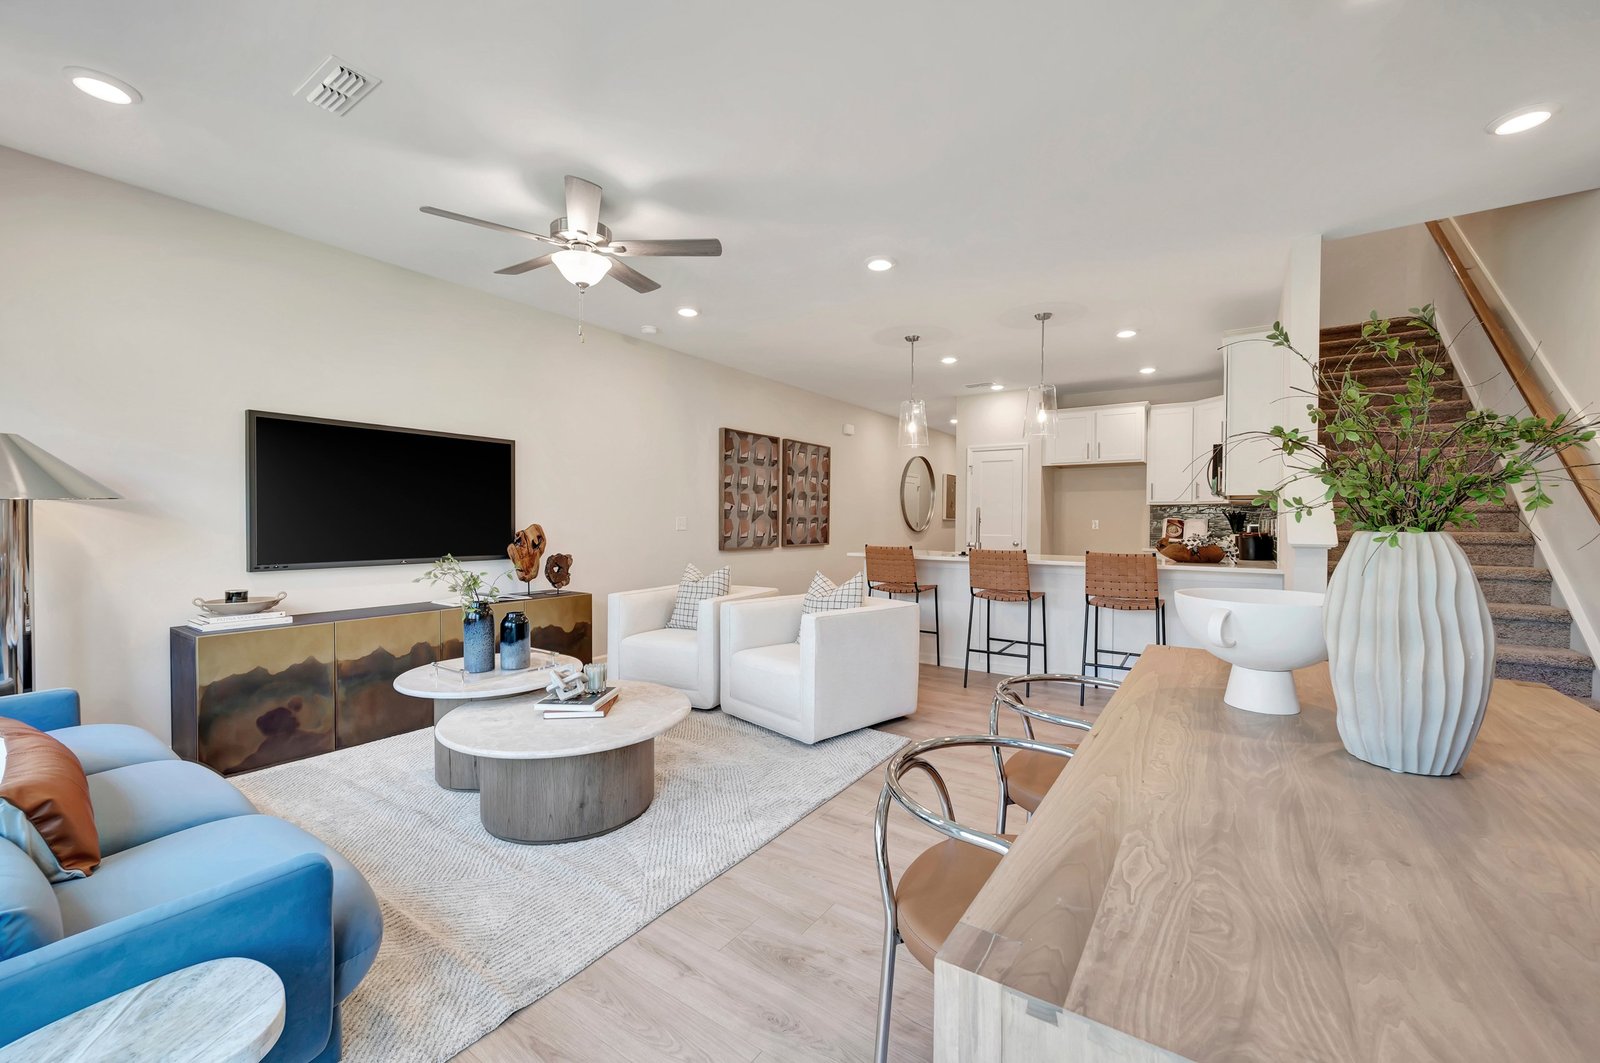
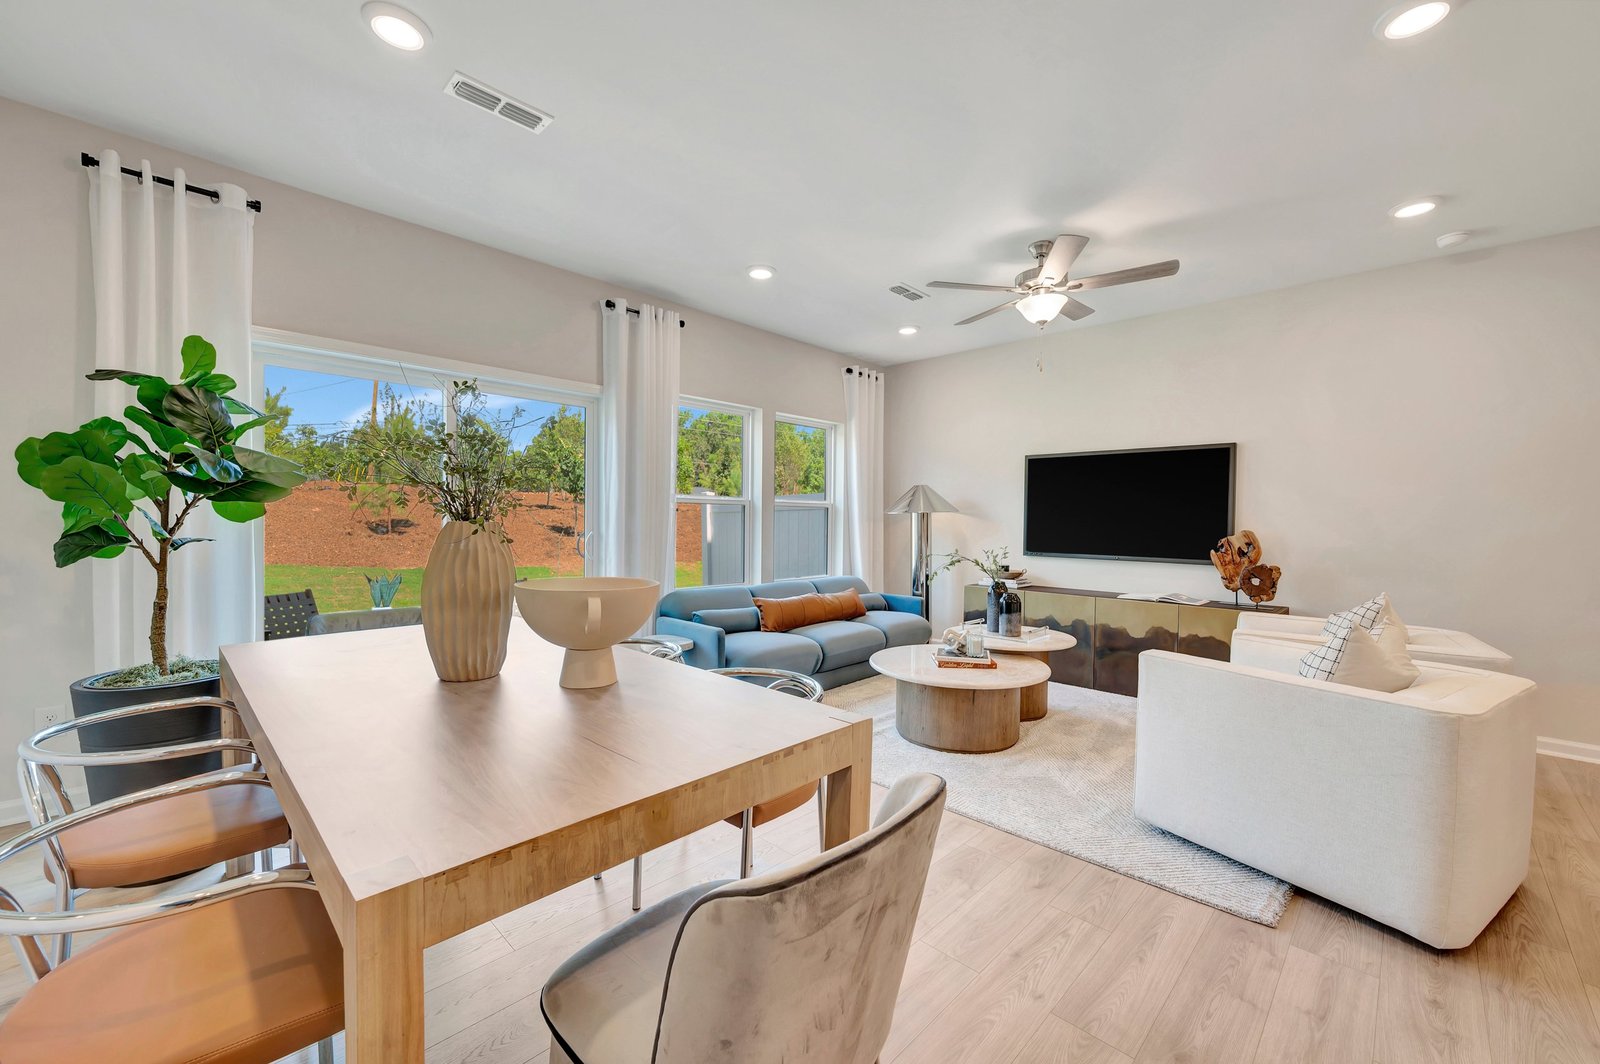
great room with a view of the kitchen
dining area with view of the great room
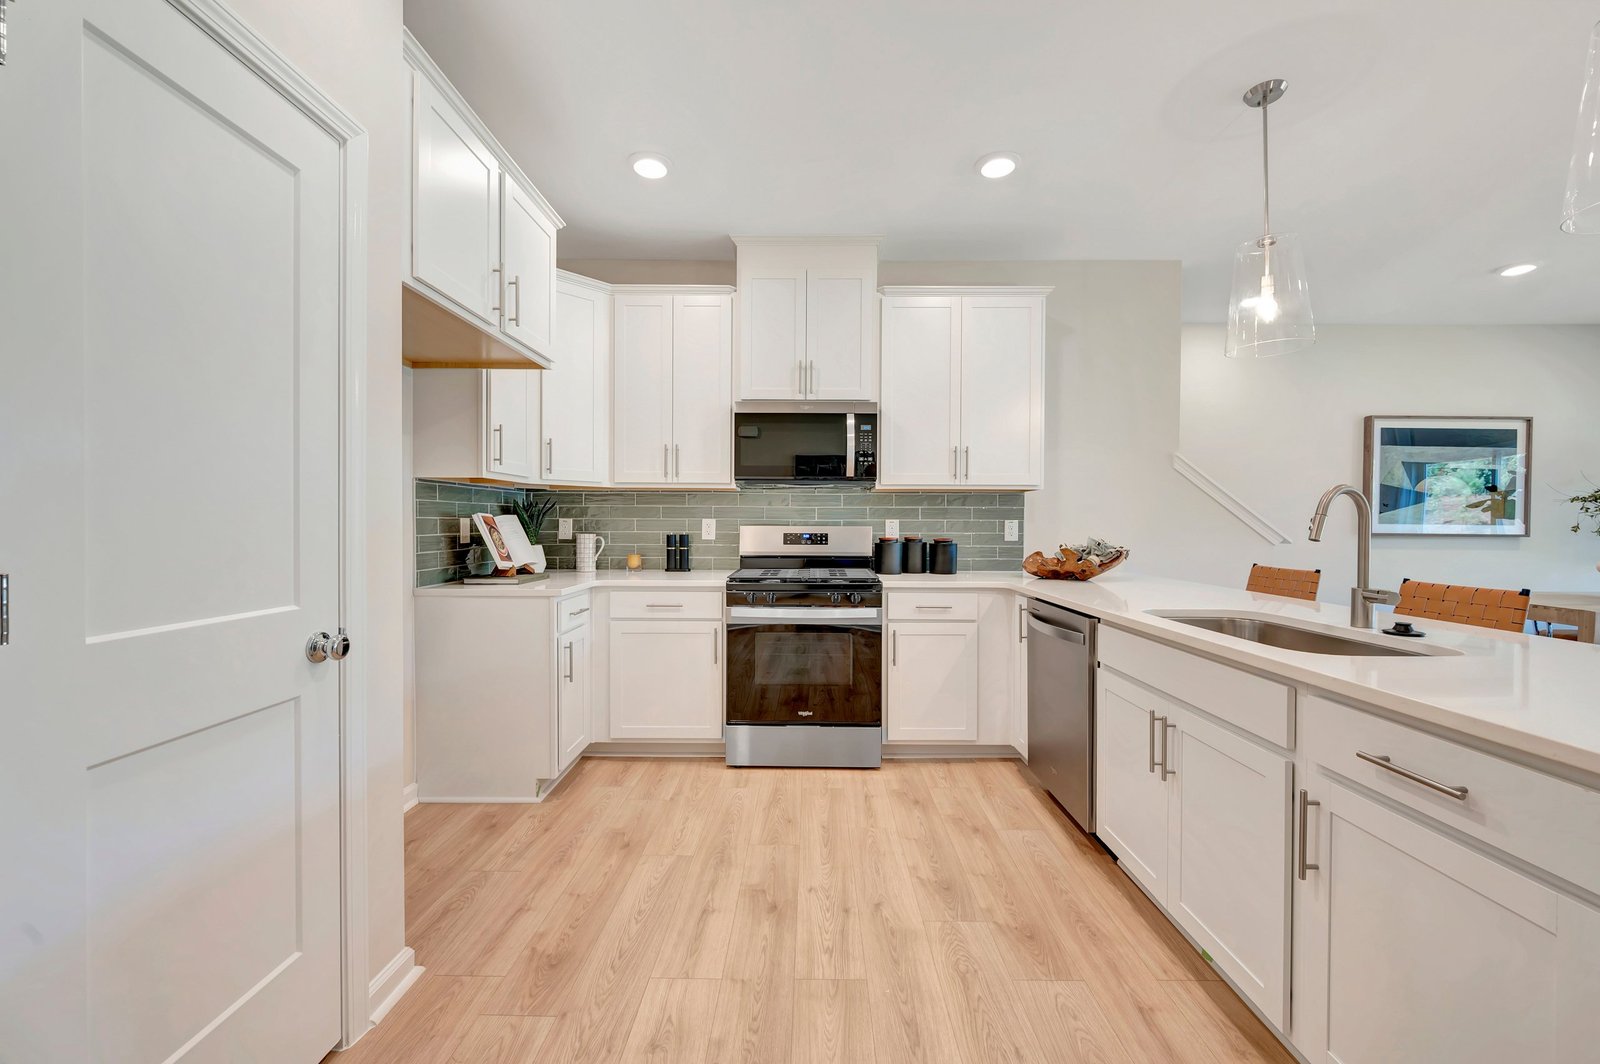
kitchen with tile backsplash
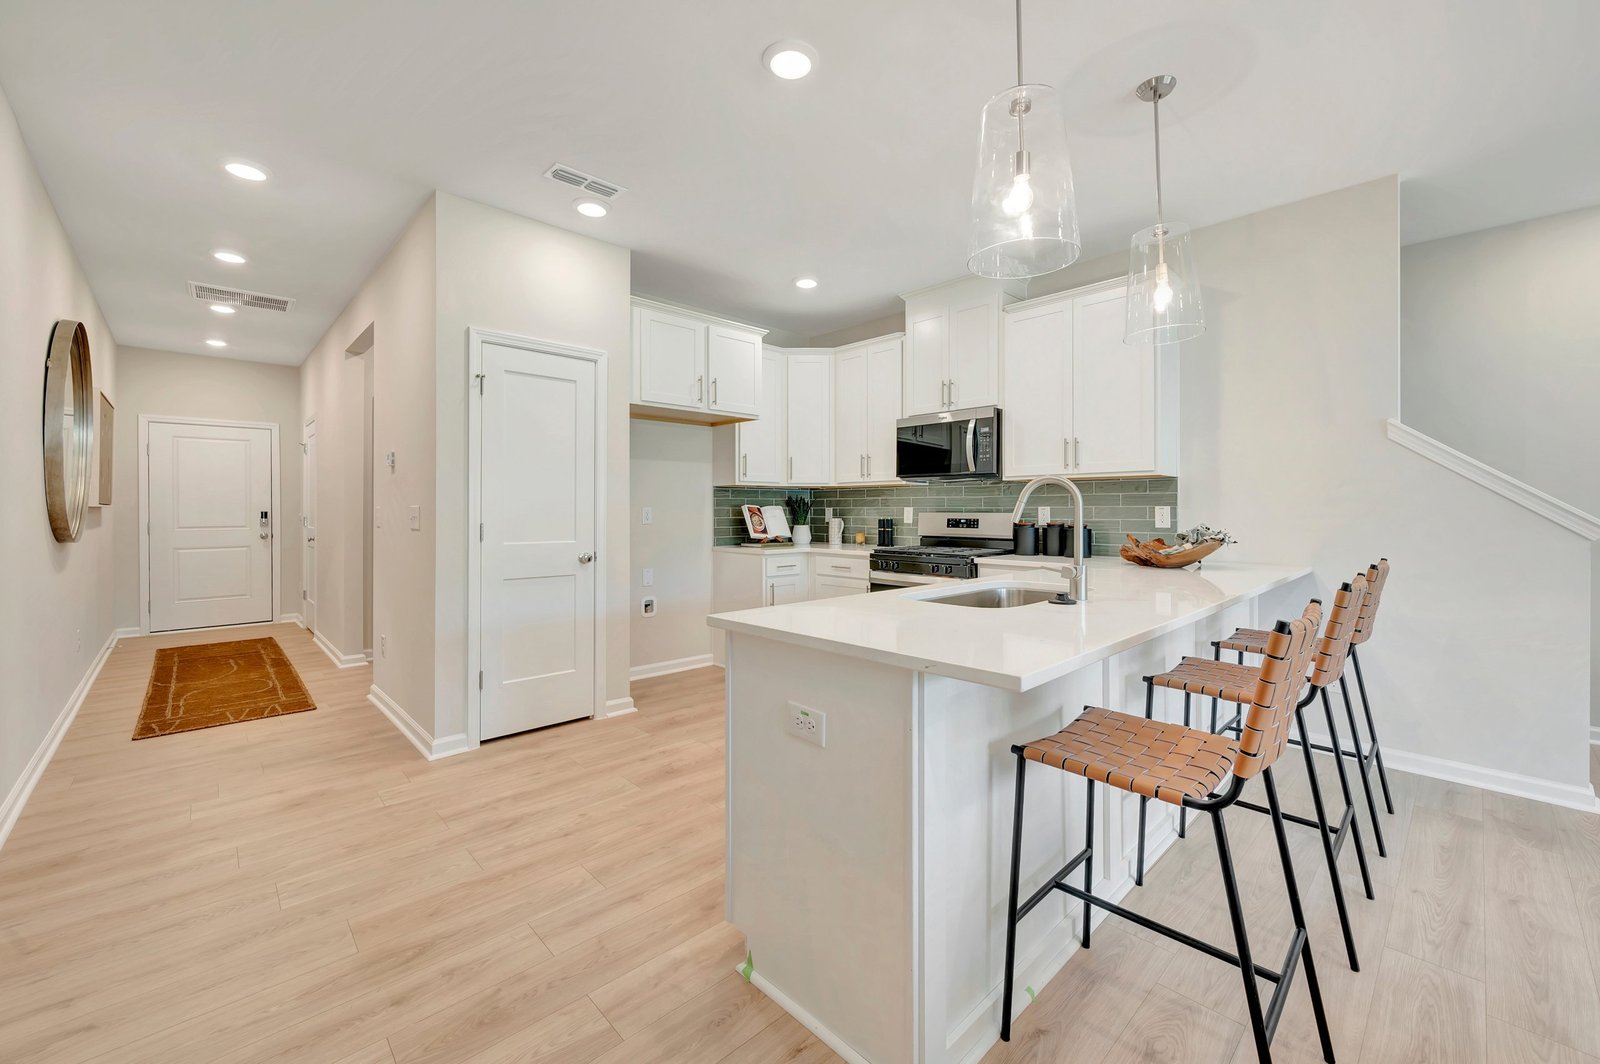
kitchen with view of the foyer
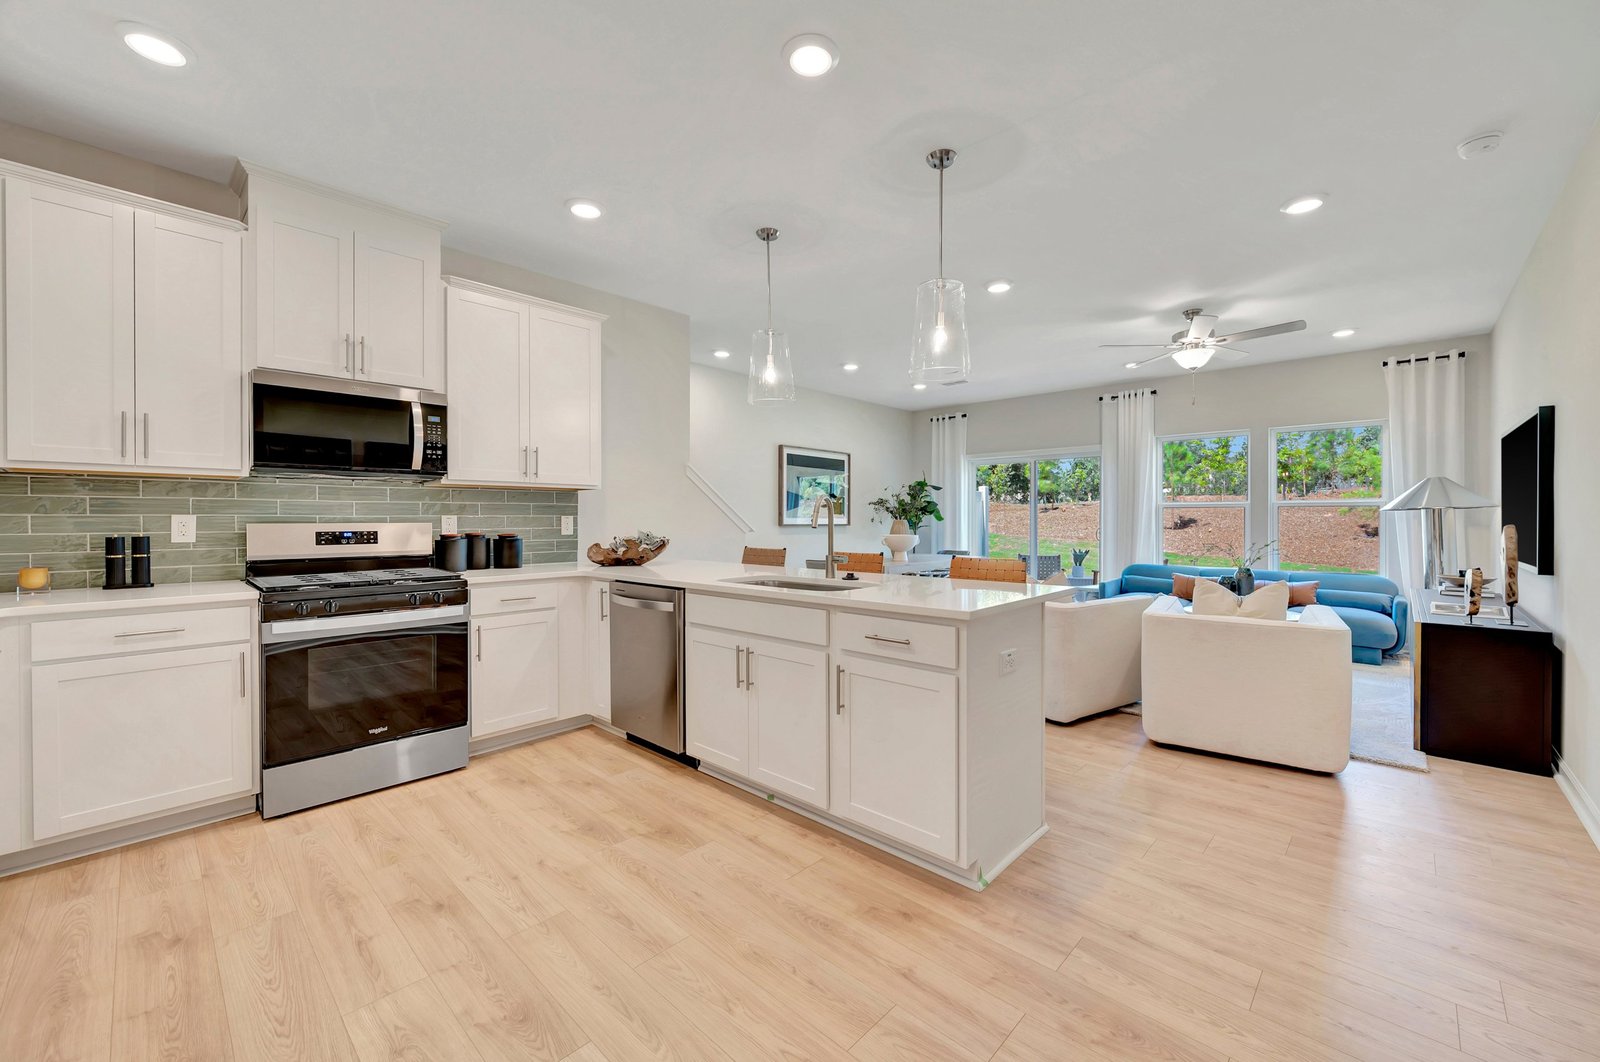
kitchen with view of the great room
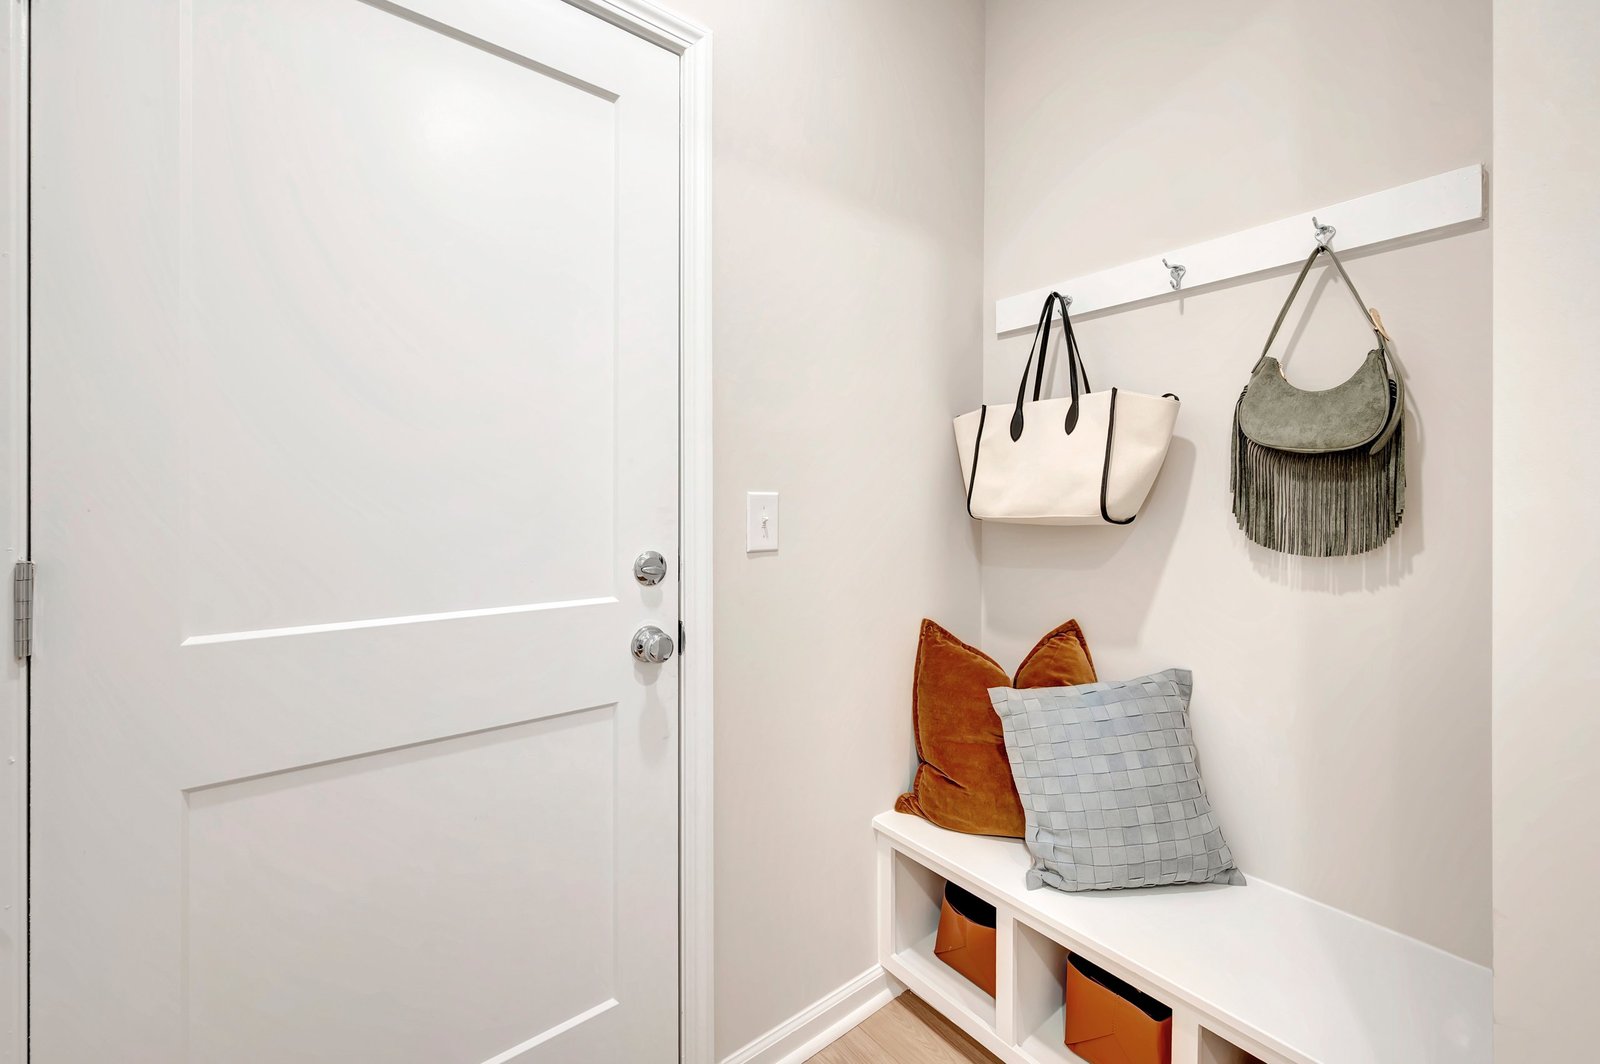
mudroom with a bench and hooks
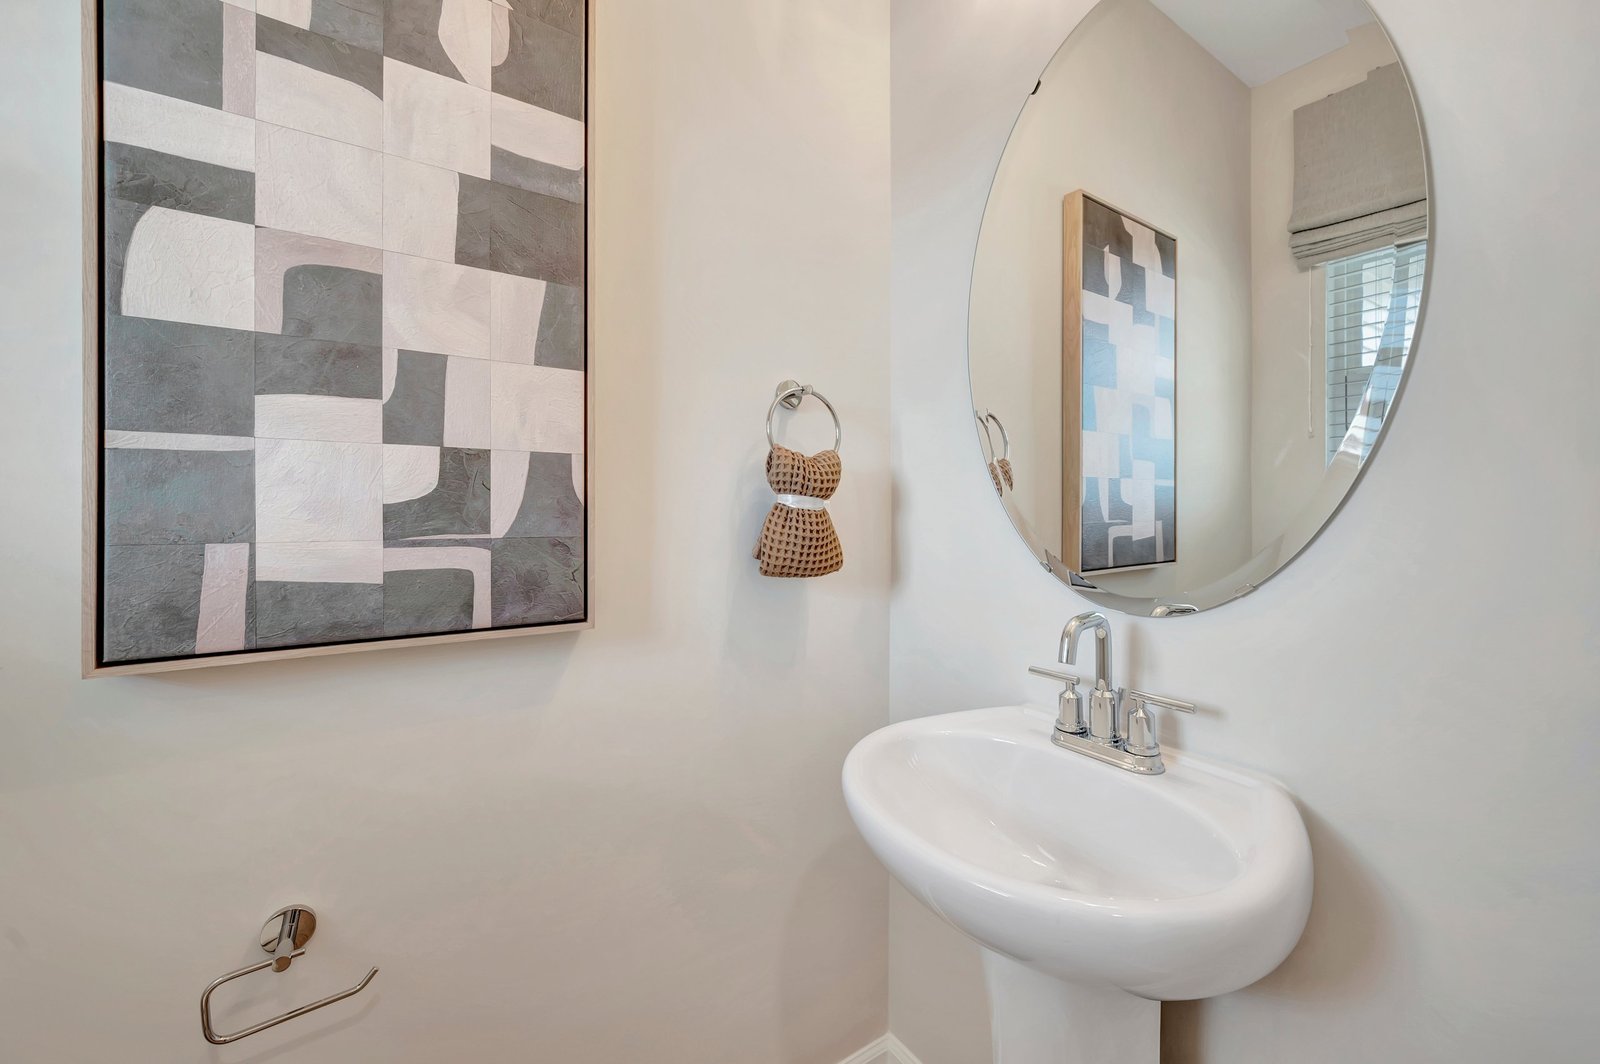
powder room with an oval mirror
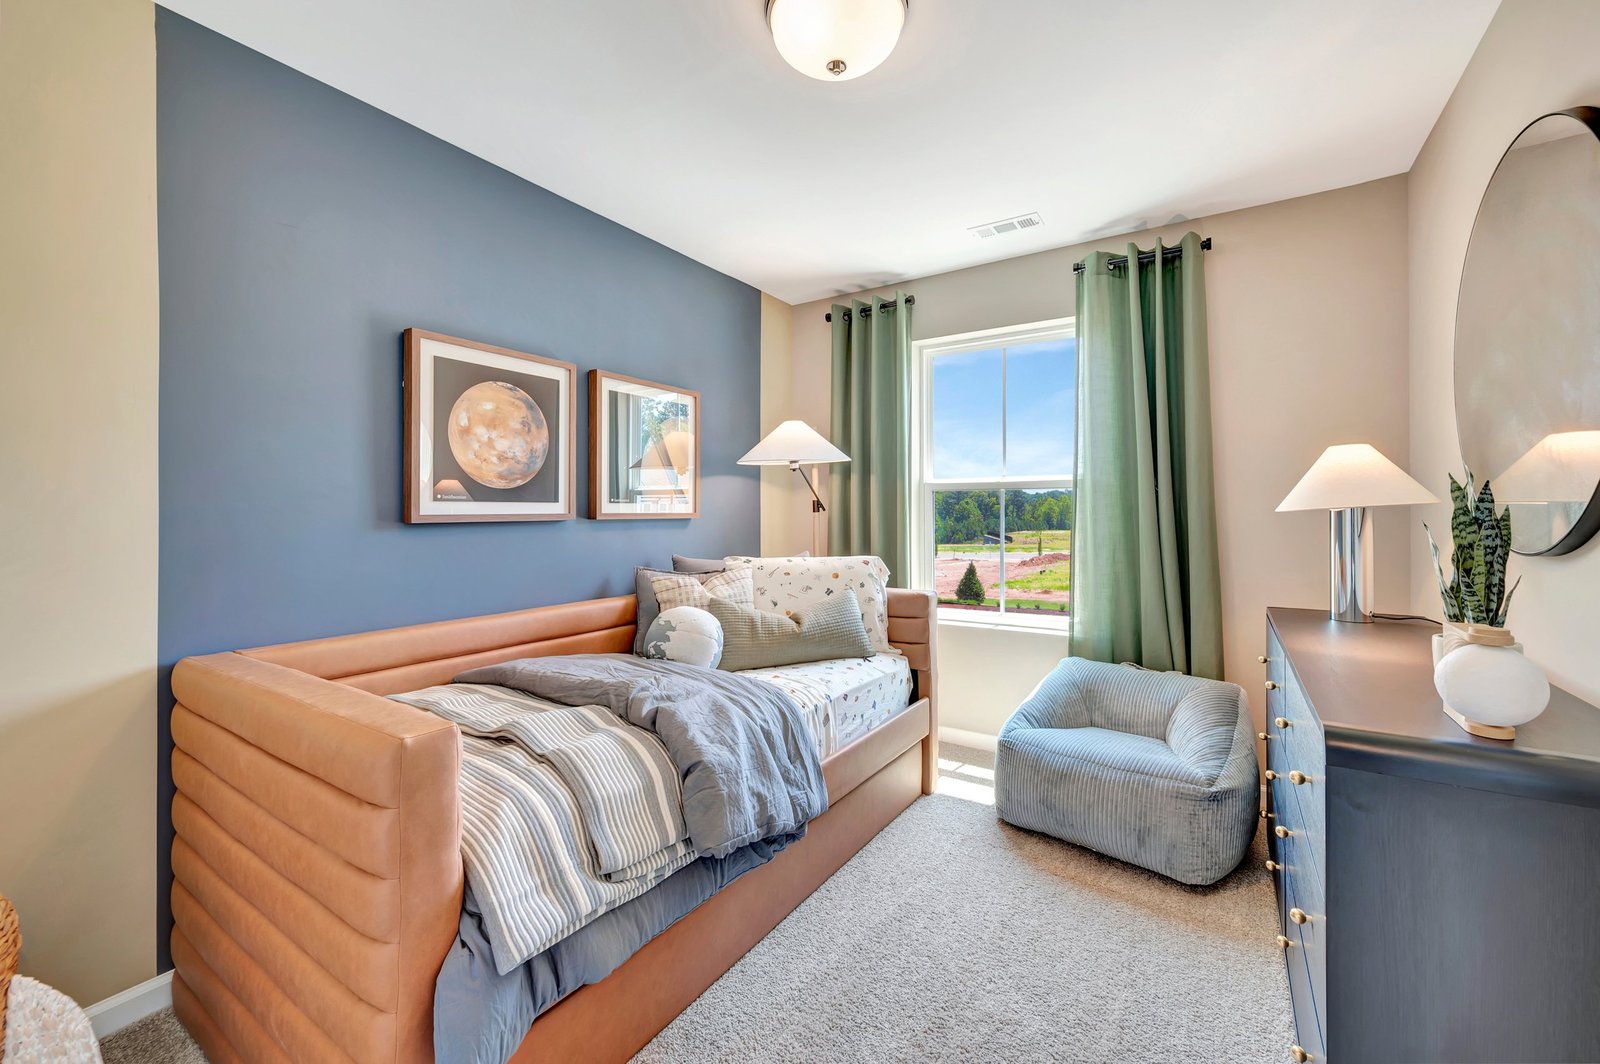
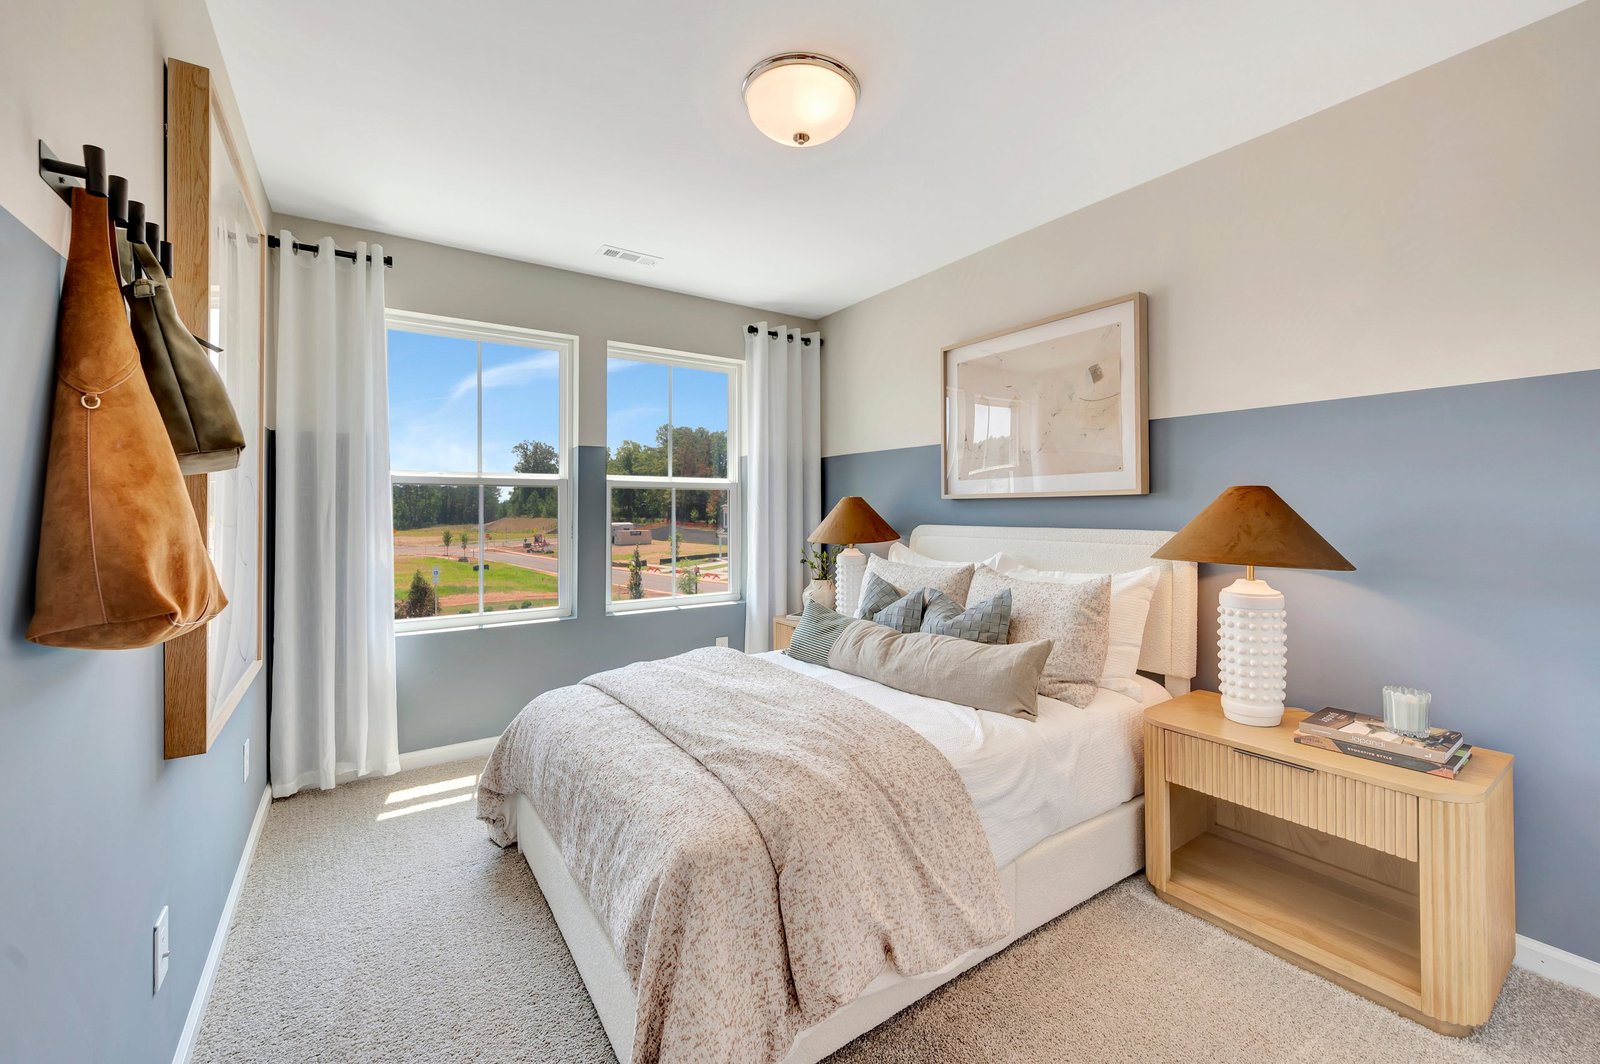
secondary bedroom with carpet
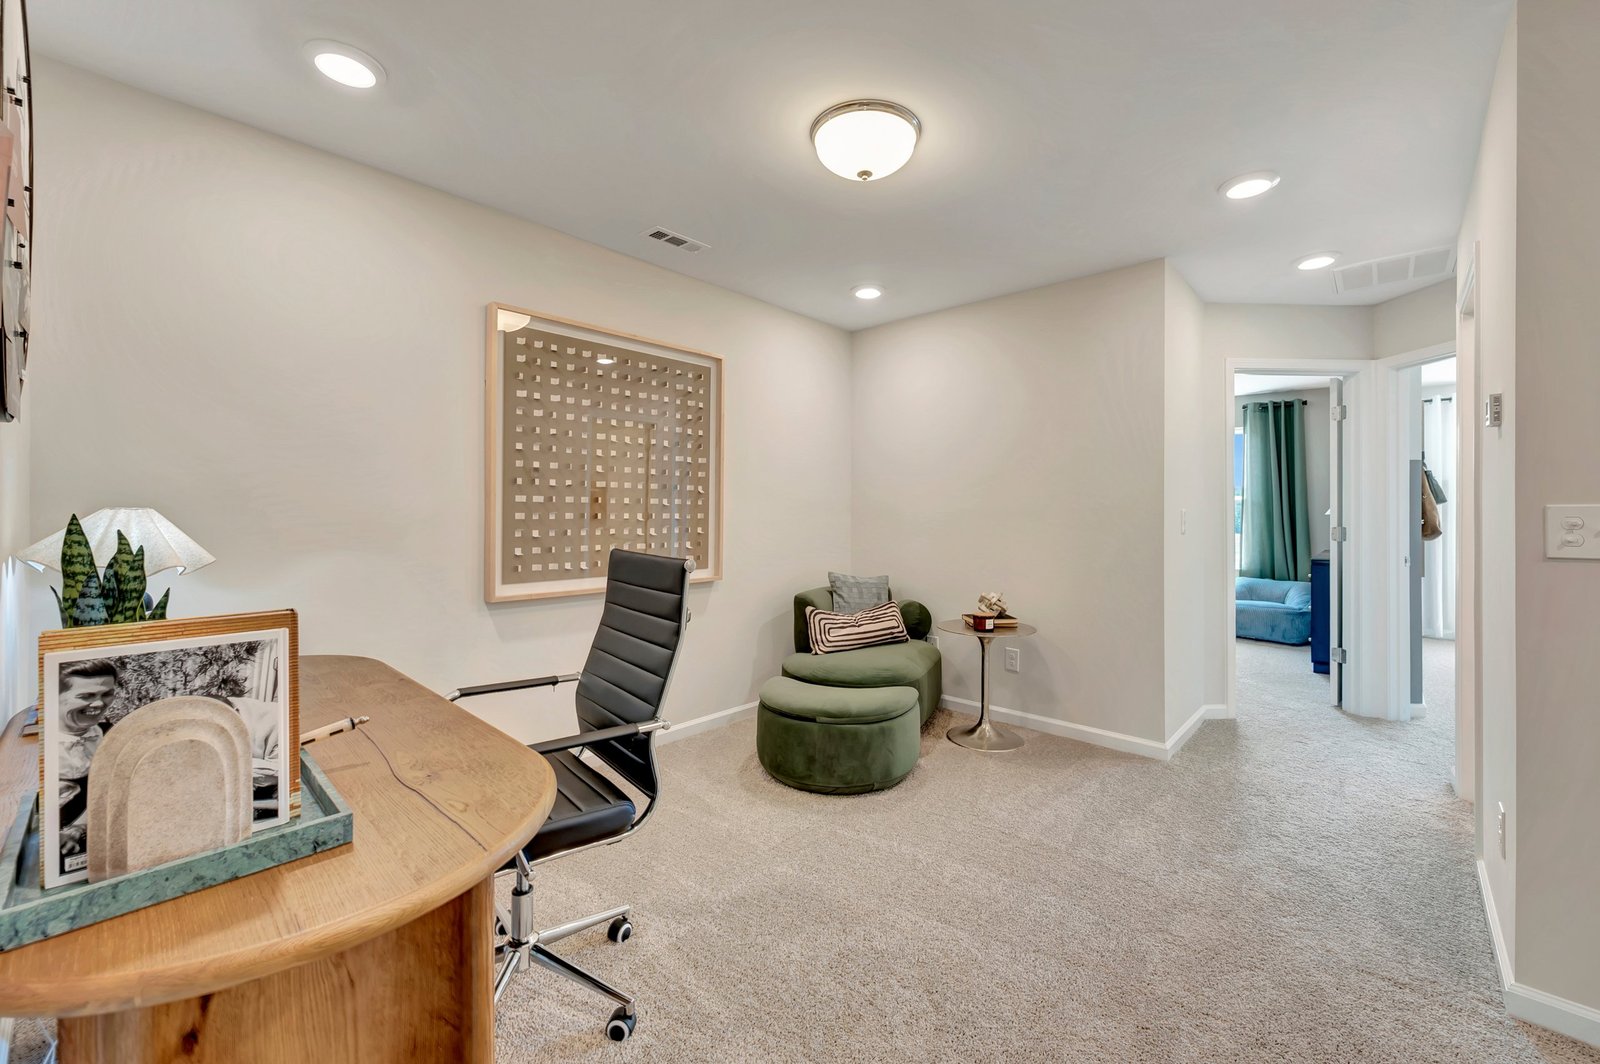
loft with a desk and two chairs
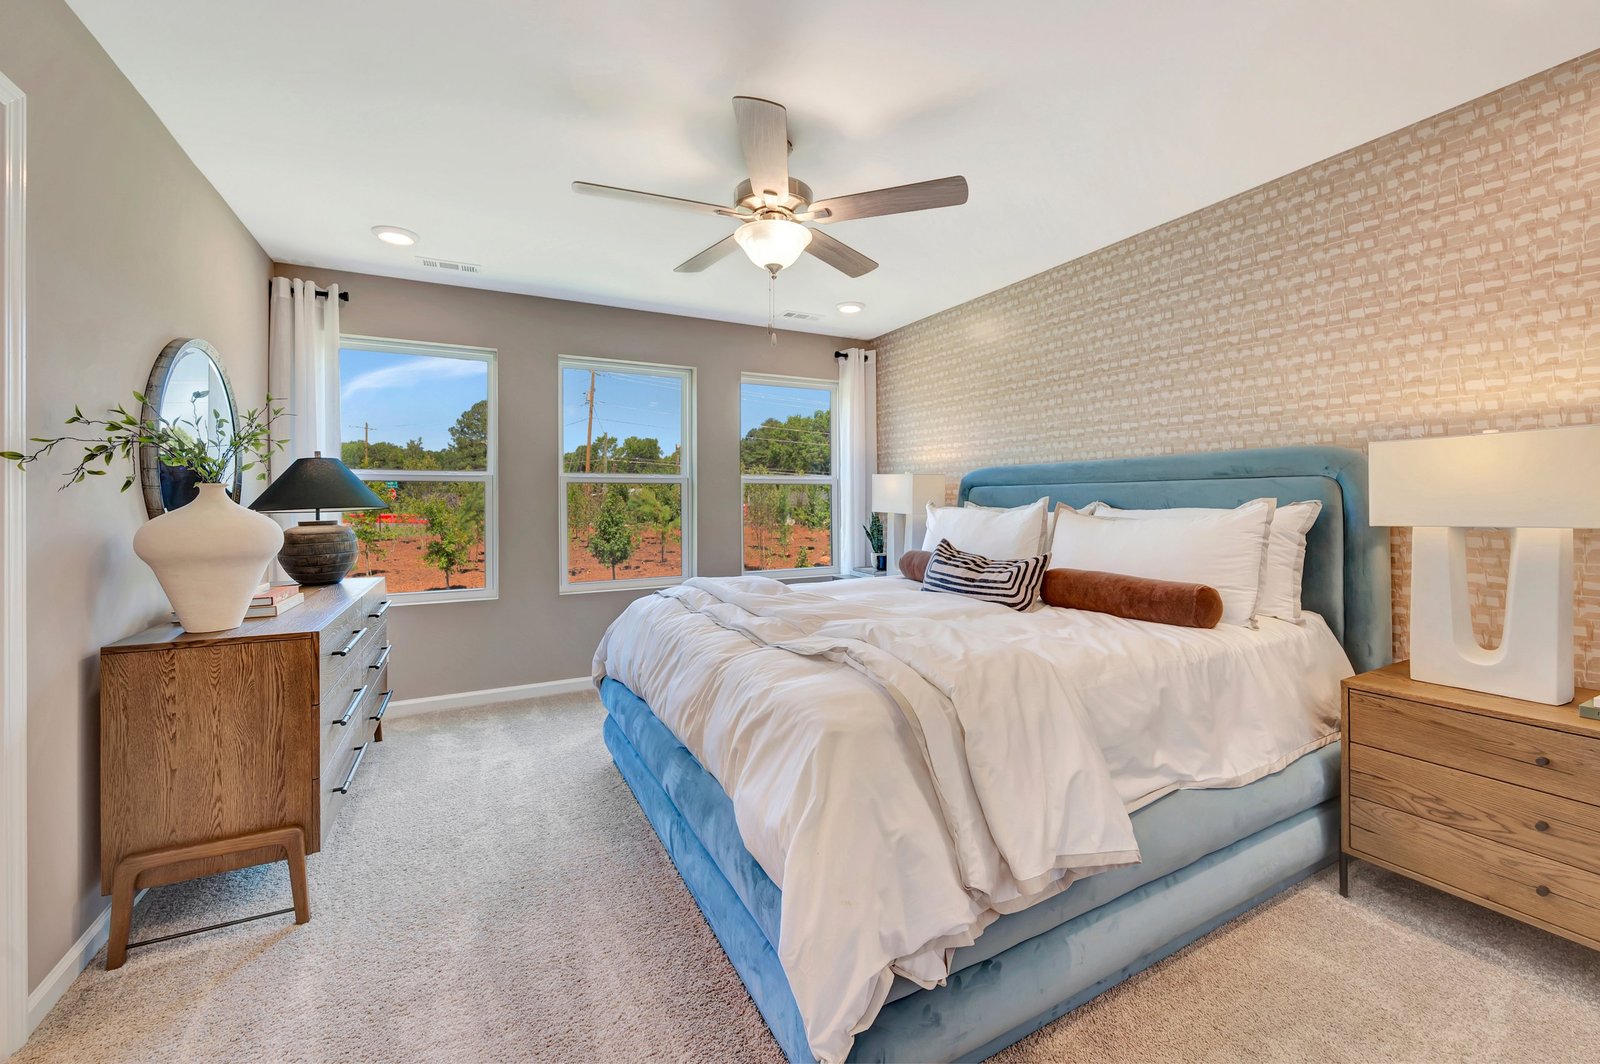
primary bedroom with three windows
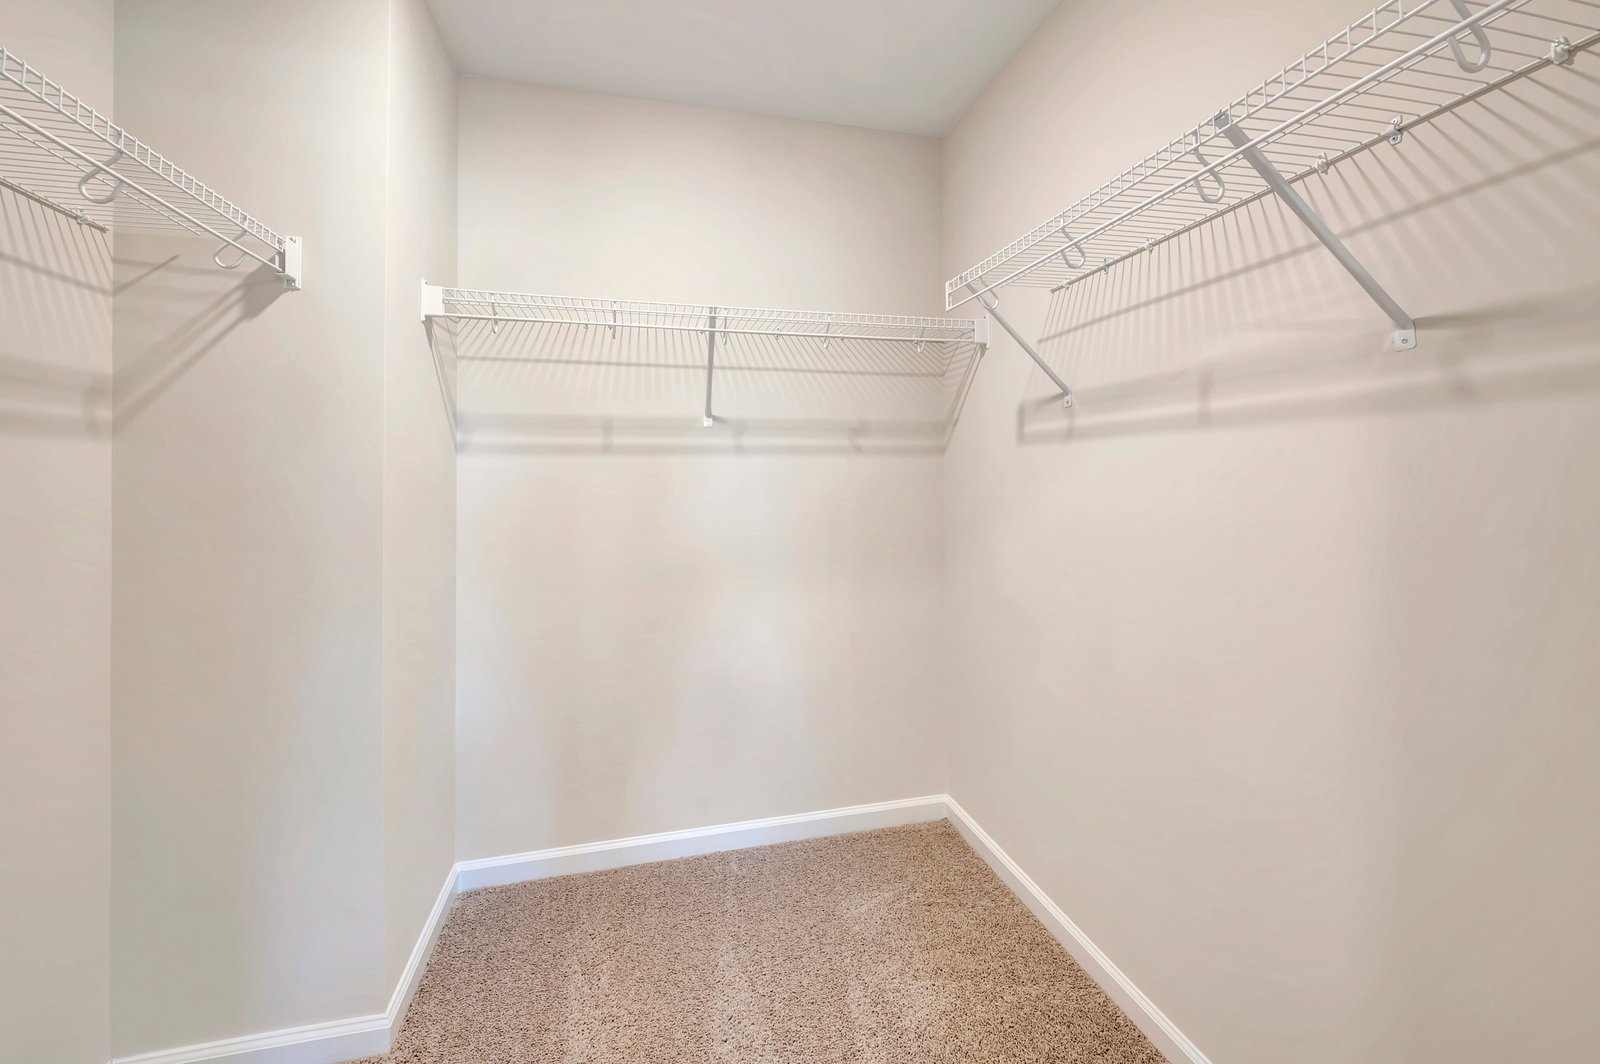
primary walk-in closet with carpet
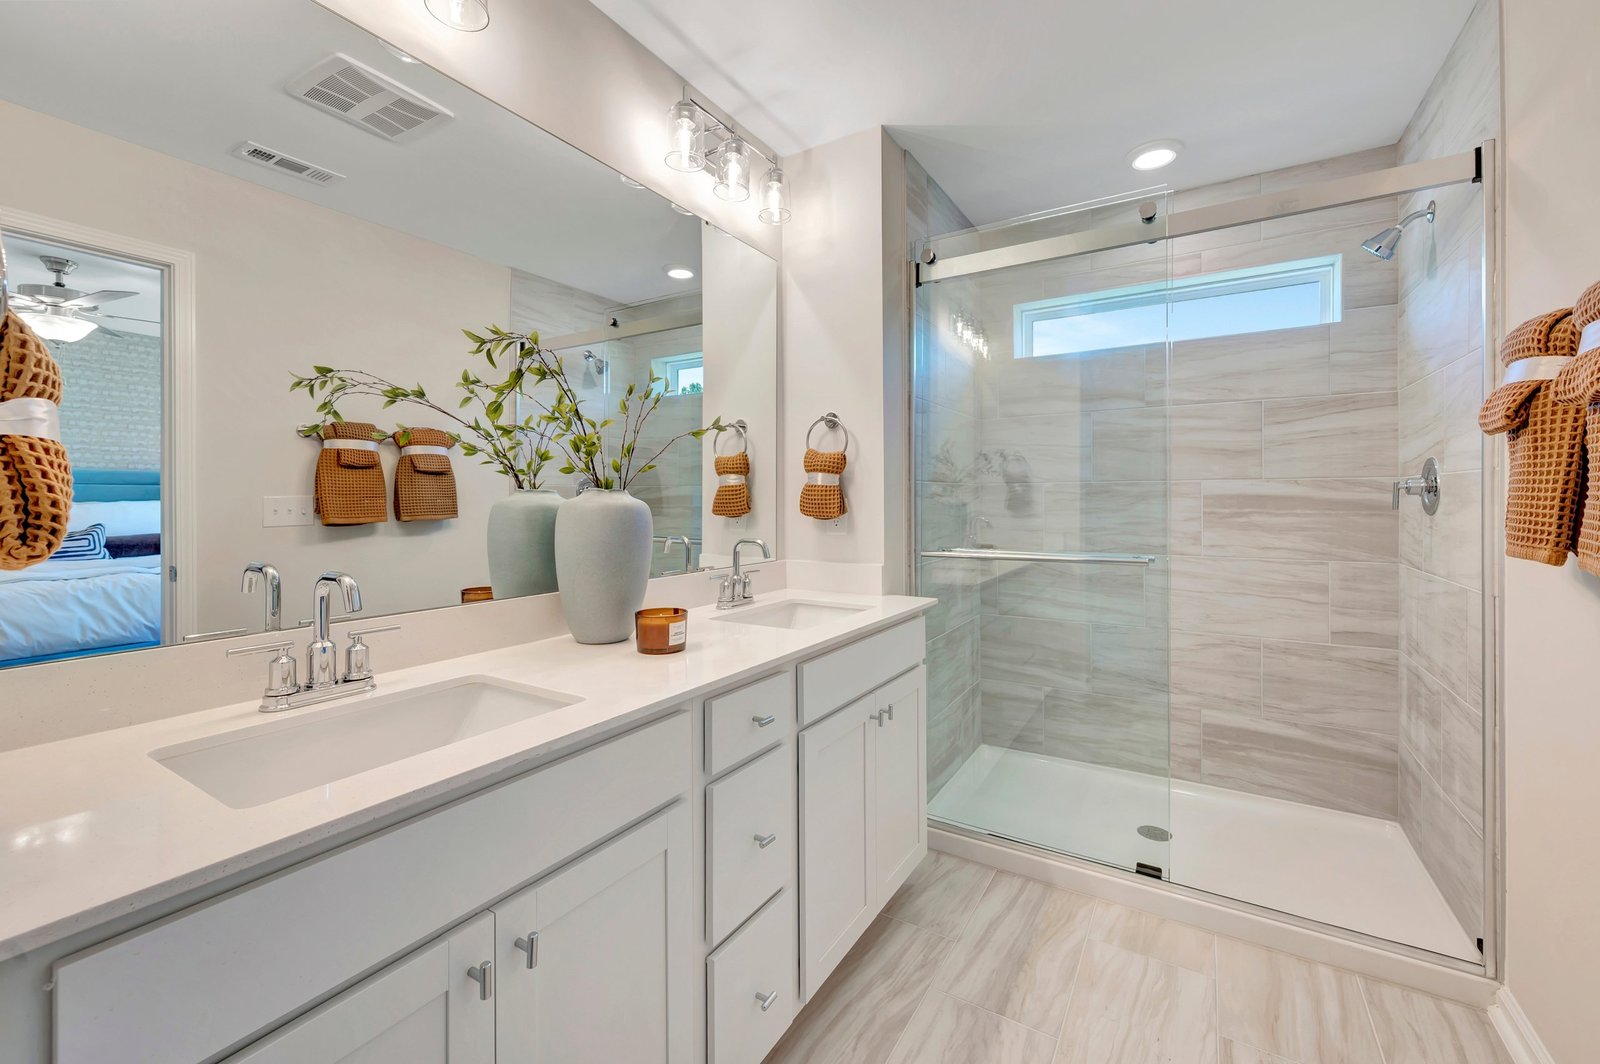
primary bathroom with an oversized shower
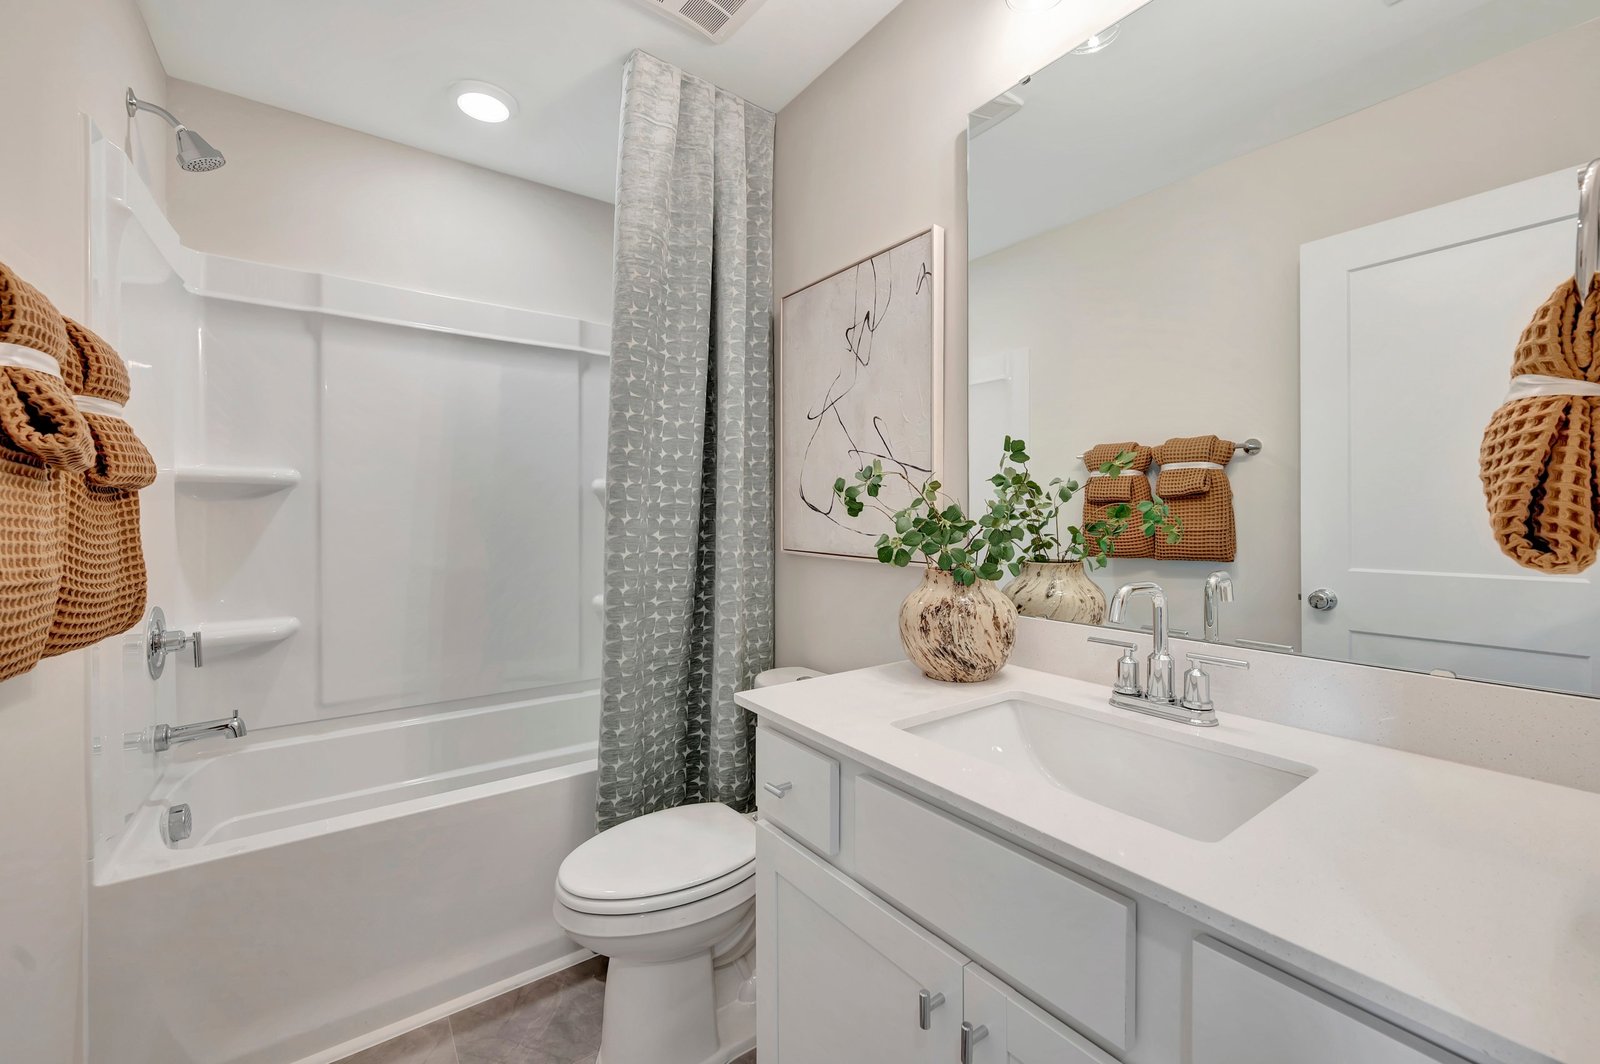
secondary bath with a shower and bathtub combo
secondary bedroom with two windows
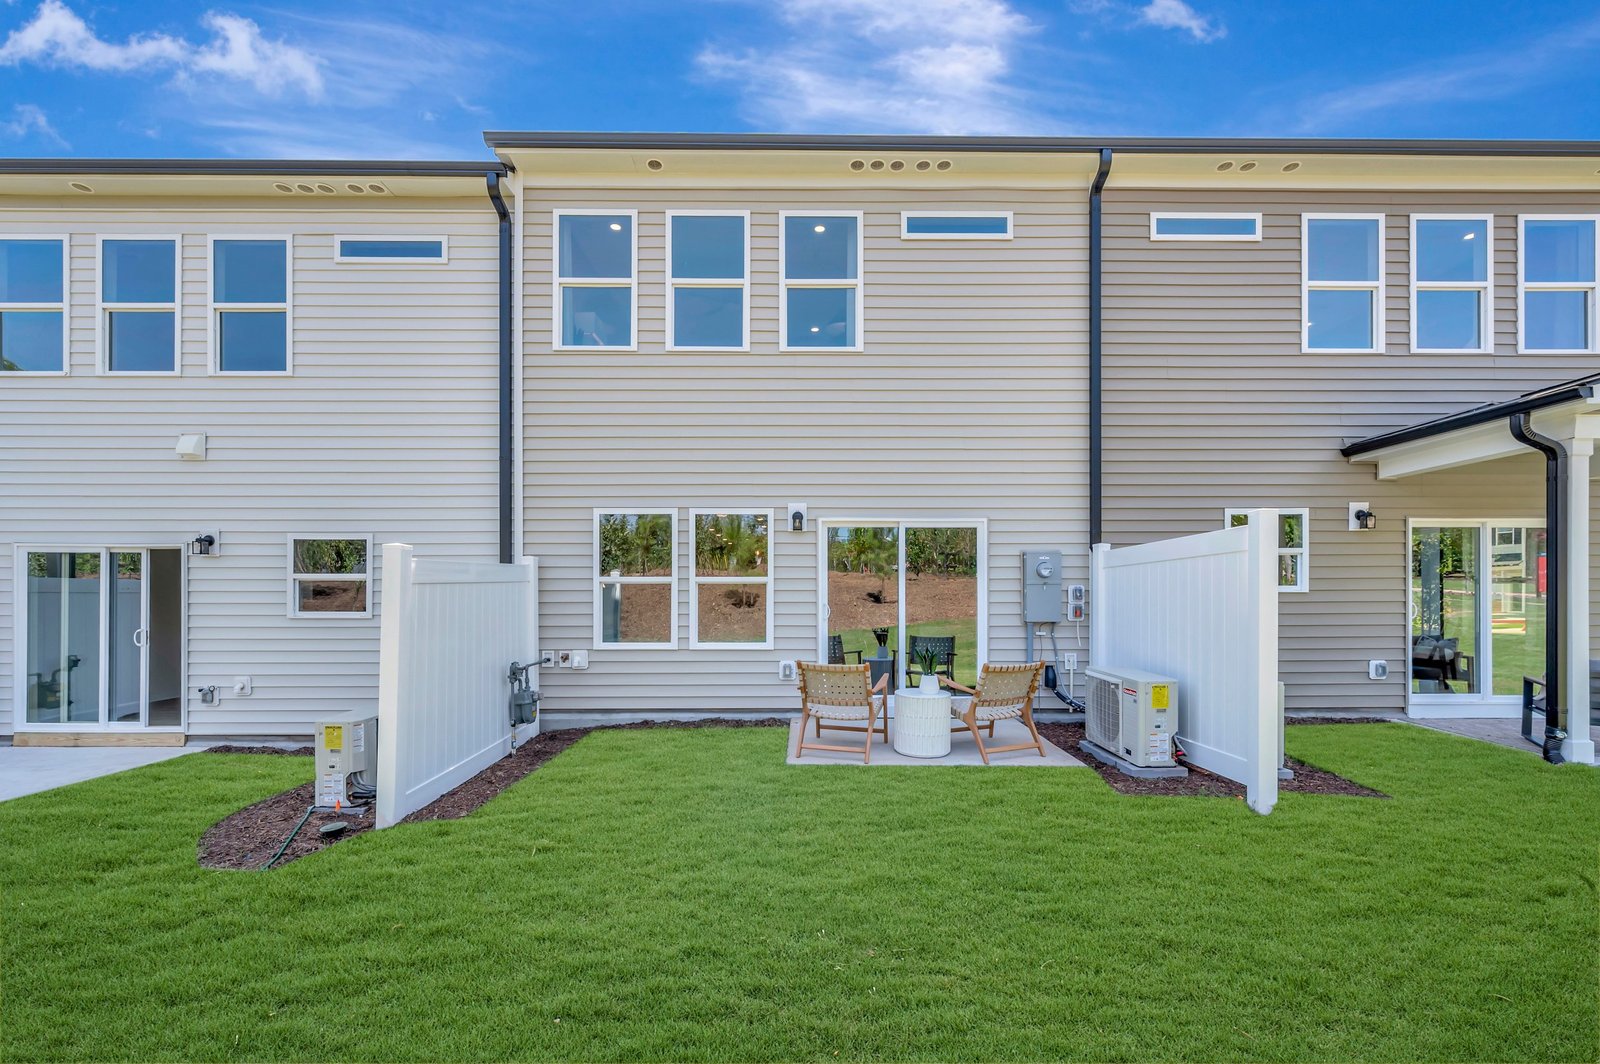
two-story townhome rear exterior
two-story townhome exterior
Pioneer Arts & Crafts L
two-story townhome exterior
Pioneer Traditional L
two-story townhome exterior
Pioneer Farmhouse L
great room with a view of the kitchen
Pioneer Great Room & Kitchen
dining area with view of the great room
Pioneer Dining Area
kitchen with tile backsplash
Pioneer Choice Kitchen B
kitchen with view of the foyer
Pioneer Kitchen & Foyer
kitchen with view of the great room
Pioneer Kitchen & Great Room
mudroom with a bench and hooks
Pioneer Mudroom
powder room with an oval mirror
Pioneer Powder Room
secondary bedroom with carpet
Pioneer Bedroom 2
loft with a desk and two chairs
Pioneer Loft
primary bedroom with three windows
Pioneer Primary Bedroom
primary walk-in closet with carpet
Pioneer Primary Walk-In Closet
primary bathroom with an oversized shower
Pioneer Choice Primary Bath A
secondary bath with a shower and bathtub combo
Pioneer Secondary Bath
secondary bedroom with two windows
Pioneer Bedroom 3
two-story townhome rear exterior
Pioneer Rear Exterior

Pioneer Plan

From $319,990
Durham, NCTownes on Leesville Community
3 Bedrooms | 2.5 Bathrooms | 1,664 ft²
The Pioneer plan is a two‑story townhome with a one‑car garage and an open‑concept first floor, where the centrally located kitchen serves as the heart of the home. Upstairs, a well designed loft offers the perfect space for a couch and TV—ideal for a second living room or casual hangout.

Plan features

Make everything in your Beazer home the perfect fit for you, from room configuration to mortgage options.

Make this house your home

Create your dream living space with an interactive floorplan, exploring personalized design options and features.

Townes on Leesville Quick Move-in Homes

These homes are being built with the Pioneer plan.
  • Card image for Pioneer
    Available Now

    Pioneer Home

    $343,434

    5100 Silver Brook Road Durham, NC 27703
    Townes on Leesville Community | 0011

    • Size (sq ft)

      1,664

    • Bedrooms

      3

    • Bathrooms

      2.5

    Average Energy Cost: $97/mo*

  • Card image for Pioneer
    Available Now

    Pioneer Home

    $329,454

    5104 Silver Brook Road Durham, NC 27703
    Townes on Leesville Community | 0013

    • Size (sq ft)

      1,664

    • Bedrooms

      3

    • Bathrooms

      2.5

    Average Energy Cost: $97/mo*

  • Card image for Pioneer
    Available Now

    Pioneer Home

    $342,840

    5028 Silver Brook Road Durham, NC 27703
    Townes on Leesville Community | 0010

    • Size (sq ft)

      1,664

    • Bedrooms

      3

    • Bathrooms

      2.5

    Average Energy Cost: $97/mo*

Discover what makes living in a Beazer home so special.

We invite you to feel the difference of a home built for healthy living, where you don’t have to sacrifice efficiency for comfort and every space feels designed by you to fit your life and style.

High-performing features

Enjoy your home to the fullest with fresher air, lower energy bills, and a space that feels cleaner, quieter and costs less to maintain.

See what your mortgage payment could look like.

Adjust the variables to get an estimate of your monthly payment.

$/month

On a 30-year fixed loan
with a 10.0% down payment
and 6.75% interest rate.

Taxes and insurance not included in monthly mortgage payments. Payment estimates are for illustrative purposes only and not guaranteed. Beazer Homes is not a lender or mortgage broker. Financing subject to qualification with a lender of buyer’s choice. Not all buyers may qualify.

You can act fast when you’re prequalified for a mortgage.

When the perfect home pops up, you don’t want to be wondering about your mortgage options. Get prequalified now so you’re ready to secure your dream home.

Community features

Here’s how we support every Beazer buyer from our first conversation to the last moving box—and beyond.

Other plans for sale in this community

Like the community, but the Pioneer plan isn't the perfect fit? Check out these other plans also for sale in Townes on Leesville.
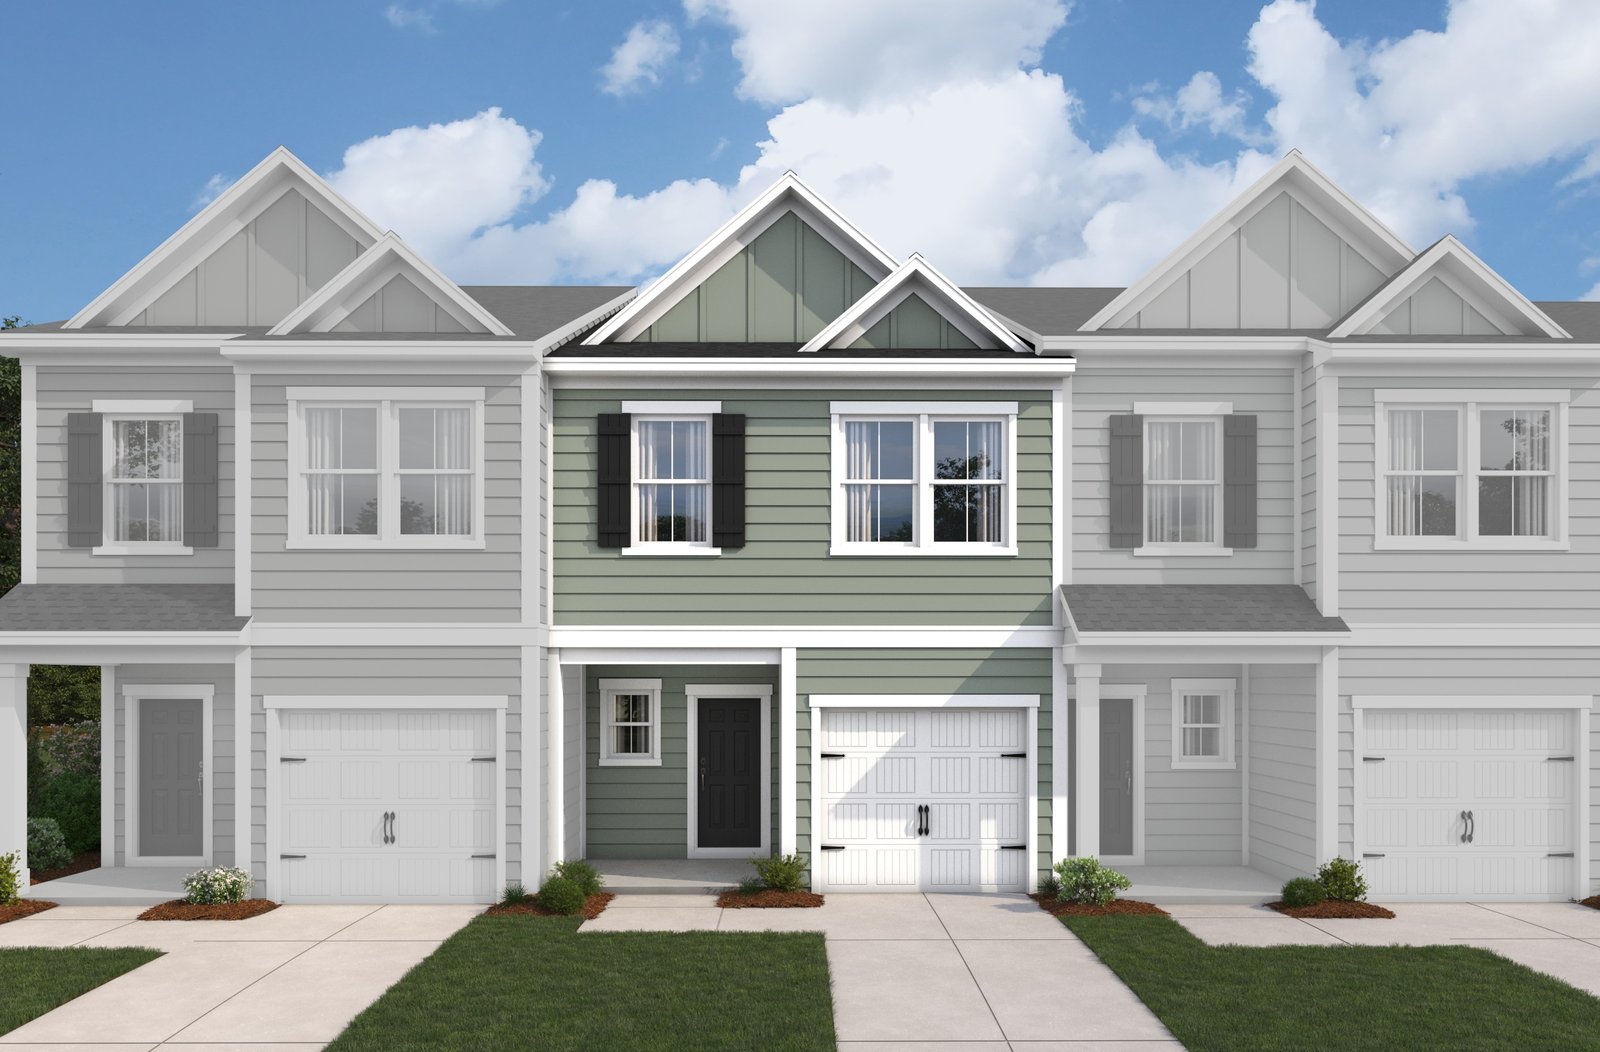
  • Frontier
    Quick move-in options

    Frontier Plan

    From $317,990

    Townes on Leesville Community | Raleigh-Durham

    • Size (sq ft)

      1,614

    • Bedrooms

      3

    • Bathrooms

      2.5

    Average Energy Cost: $95/mo*

Call or visit

Hours of operation

By Appointment Only

Townes on Leesville

1001 Oakshade Avenue
DurhamNC 27703

Frequently Asked Questions

Have questions? We've got answers. Here are the top questions we get about building with Beazer Homes.