Skip Navigation
single-story single-family home with desert landscaping and concrete driveway
open-concept space with oak dining table, oak chair, and black quartz countertops
open-concept space with large light beige couch, oak coffee table, and wooden accent chair
spacious bedroom with a king-sized bed, oak nightstand, and tile flooring
spacious bathroom with black cabinets, chrome faucets, and quartz countertop
spacious bathroom with walk-in shower and soaking tub
bedroom with full-sized bed, oak dresser, and private bathroom
at-home offer with oak desk, computer monitor, and bookshelf
spacious dirt backyard with a large,covered patio and a concrete block wall
solar panel system included
Available Now
single-story single-family home with desert landscaping and concrete driveway
Fossil Spanish Colonial L Exterior
open-concept space with oak dining table, oak chair, and black quartz countertops
Fossil Dining Room
open-concept space with large light beige couch, oak coffee table, and wooden accent chair
Fossil Great Room
spacious bedroom with a king-sized bed, oak nightstand, and tile flooring
Fossil Primary Bedroom
spacious bathroom with black cabinets, chrome faucets, and quartz countertop
Fossil Primary Bathroom
spacious bathroom with walk-in shower and soaking tub
Fossil Primary Bathroom
bedroom with full-sized bed, oak dresser, and private bathroom
Fossil Secondary Bedroom
at-home offer with oak desk, computer monitor, and bookshelf
Fossil Secondary Bedroom
spacious dirt backyard with a large,covered patio and a concrete block wall
Fossil Backyard
solar panel system included
Solar Included

Fossil Home

$379,700
24176 W CARVER DR Buckeye, AZ 85326 Homesite 0141
Buckeye, AZMontana Vista - Highland Community
4 Bedrooms | 3 Bathrooms | 2044 ft²
Explore the Fossil, a thoughtfully designed single-story home on a desirable south-facing homesite. The kitchen showcases black cabinets, Black Pearl granite countertops, and a central island sink, opening seamlessly to the great room for easy living and entertaining. This home features the 4-bedroom and 3-bathroom upgrade, offering added space and flexibility.

Home features

Make everything in your Beazer home the perfect fit for you, from room configuration to mortgage options.

Community features

Here’s how we support every Beazer buyer from our first conversation to the last moving box—and beyond.

Discover what makes living in a Beazer home so special.

We invite you to feel the difference of a home built for better living, where every space feels designed by you to fit your life and style.

Dream Finders Homes

Beazer Homes is now part of Dream Finders Homes, a leading national homebuilder committed to building high-quality, energy-efficient homes with care.

Explore the floorplan

This home is also available to be built from the ground up, offering you more Choice Plan® options and personalization selections.
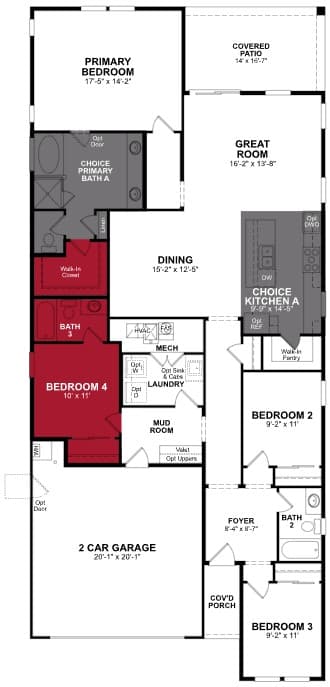
Floor plan image

See what your mortgage payment could look like.

Adjust the variables to get an estimate of your monthly payment.

$/month

On a 30-year fixed loan
with a 10.0% down payment
and 6.75% interest rate.

Taxes and insurance not included in monthly mortgage payments. Payment estimates are for illustrative purposes only and not guaranteed. Beazer Homes is not a lender or mortgage broker. Financing subject to qualification with a lender of buyer’s choice. Not all buyers may qualify.

You can act fast when you’re prequalified for a mortgage.

When the perfect home pops up, you don’t want to be wondering about your mortgage options. Connect with a loan officer at our affiliate Jet HomeLoans* to get prequalified now so you're ready to secure your dream home.

Other plans and quick move-in homes for sale in this community

Like the community, but the Fossil plan isn't the perfect fit? Check out these other plans also for sale in Montana Vista - Highland.

  • Centennial

    Centennial Plan

    From $389,900

    Montana Vista - Highland Community | Phoenix

    • Size (sq ft)

      1,814

    • Bedrooms

      3

    • Bathrooms

      2

    Average Energy Cost: $86/mo*

  • Pantano
    Model

    Pantano Plan

    From $429,900

    Montana Vista - Highland Community | Phoenix

    • Size (sq ft)

      2,429-2,453

    • Bedrooms

      3-5

    • Bathrooms

      2.5-3

    Average Energy Cost: $112/mo*

  • Rincon

    Rincon Plan

    From $454,900

    Montana Vista - Highland Community | Phoenix

    • Size (sq ft)

      2,722-2,766

    • Bedrooms

      4-5

    • Bathrooms

      3.5-4

    Average Energy Cost: $115/mo*

  • Sabino

    Sabino Plan

    From $469,900

    Montana Vista - Highland Community | Phoenix

    • Size (sq ft)

      2,968-2,992

    • Bedrooms

      4-6

    • Bathrooms

      3.5-4

    Average Energy Cost: $128/mo*

Call or visit

Hours of operation

Mon, Tues, Thurs, Fri, Sat: 10am - 5pm
Wednesday & Sunday: 12pm - 5pm
602-704-1842

Montana Vista - Highland

24217 West Bloch Road
Buckeye, AZ 85326
Dawn R was extremely professional and knowledgeable. Her friendly personality made her very approachable and easy to communicate with. She understood what I was looking for and answered all my questions.
Kathy
W.
Buckeye