
Skip Navigation
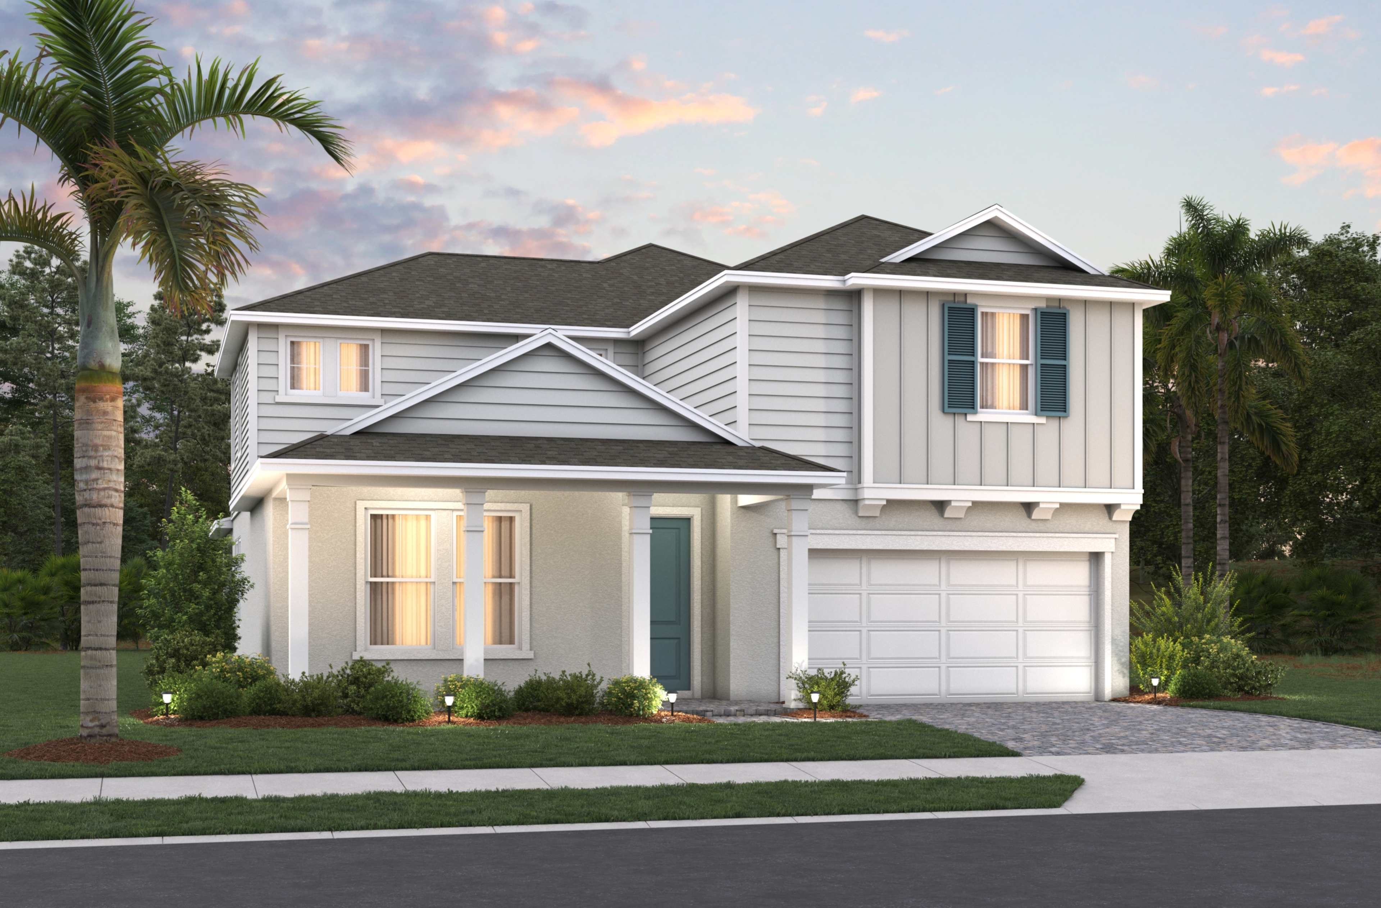
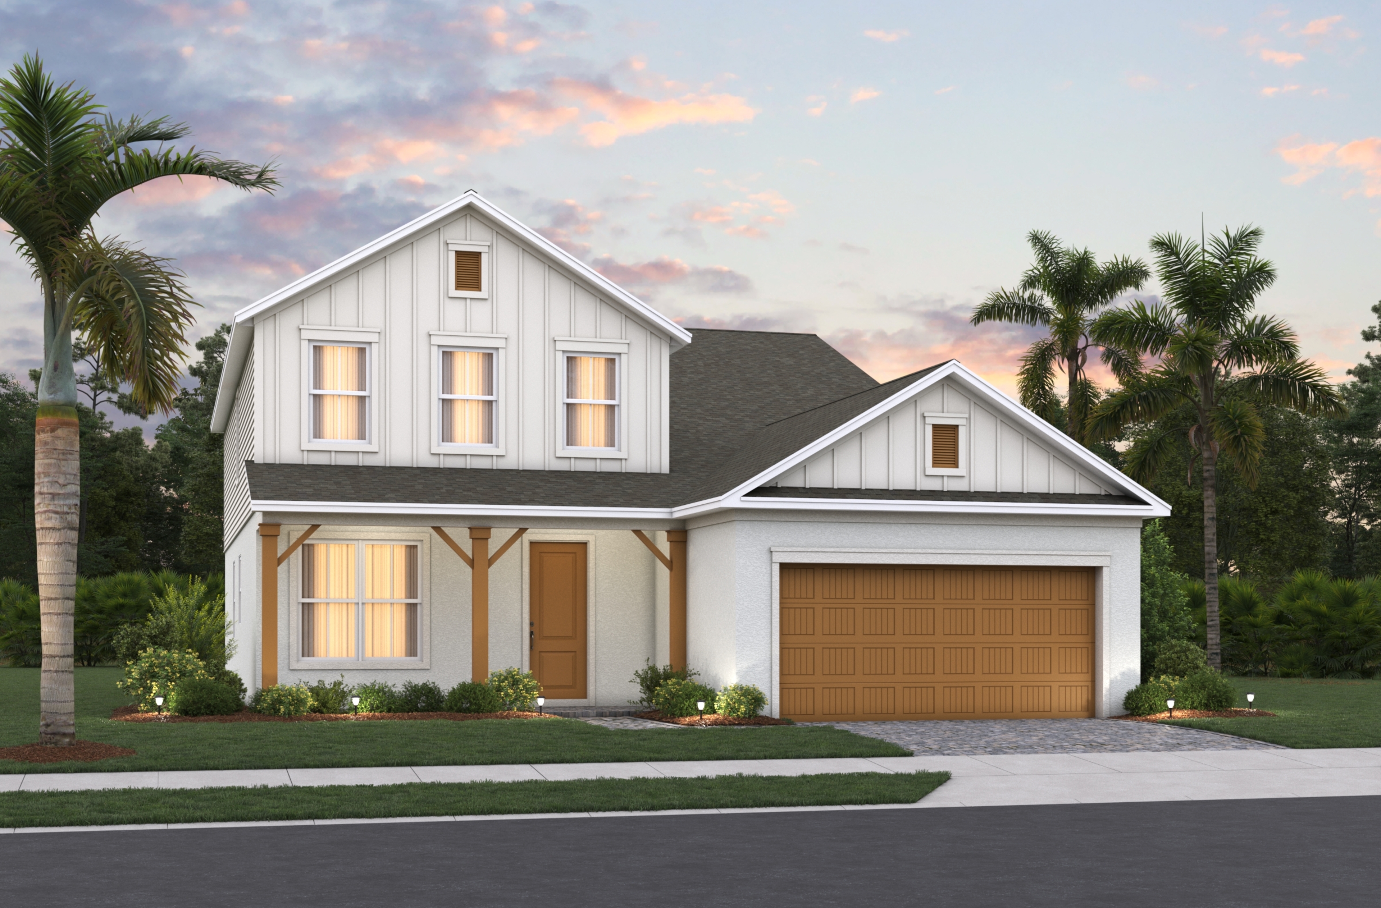

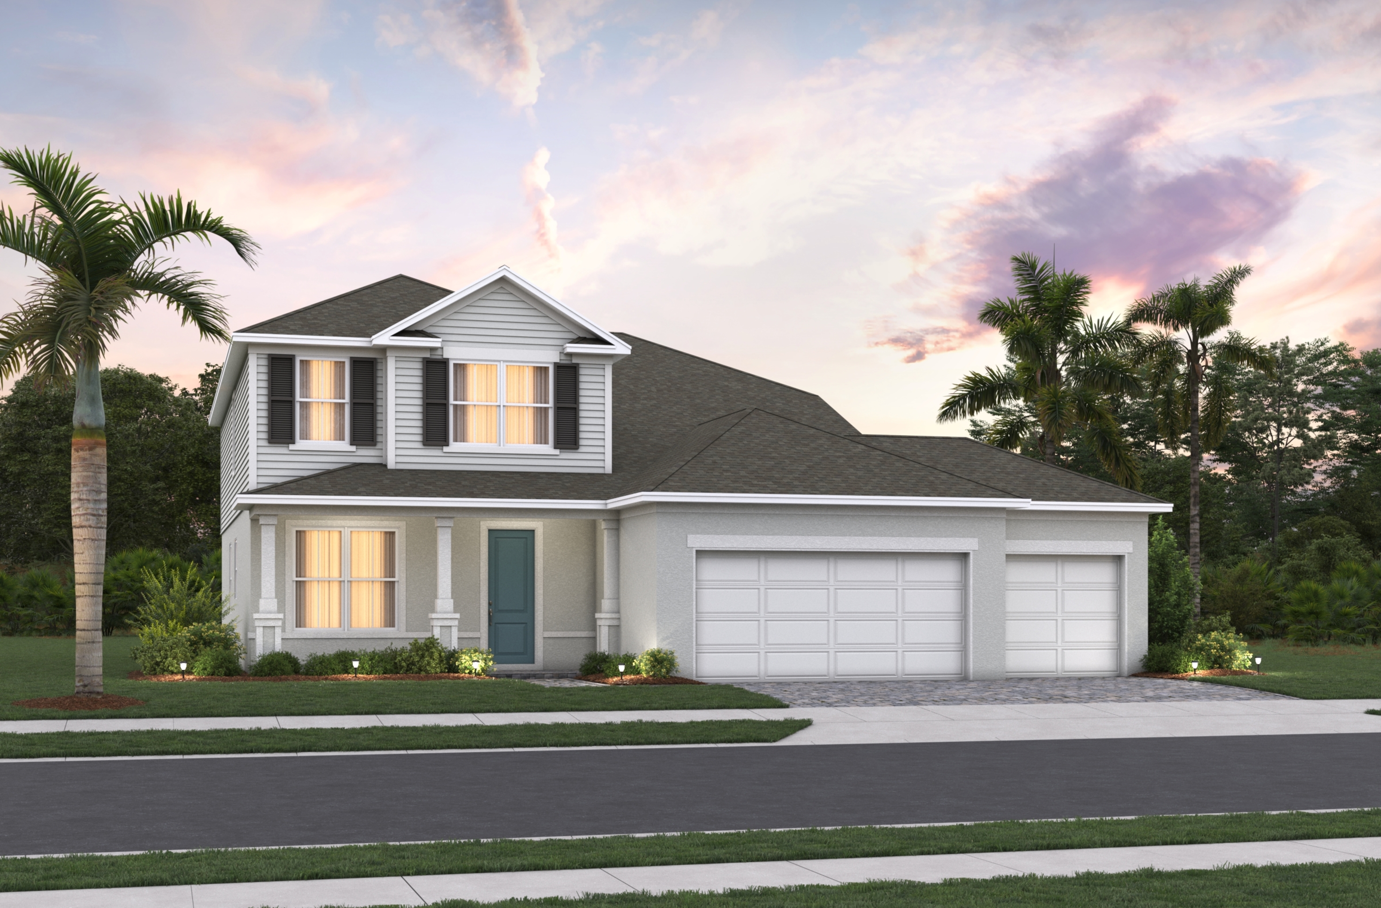
front exterior of the home with access
kitchen with view of lanai and access to the great room
room with view of kitchen and access to the lanai
room with carpet throughout and tray ceilings
dual sink vanity with an oversized tub and walk in shower
room with view of kitchen and access to the lanai
dual sink vanity, water closet, and shower
room with carpet throughout and single window
single sink vanity with water closet and shower
bedroom with access to the bathroom 3
open space with access to stairs and upstairs bedrooms
room with access to the front door and foyer
 room with oversized sink and single window
covered patio and backyard
front exterior of the home with access
Available Now
front exterior of the home with access
Sequoia Mediterranean M Elevation
kitchen with view of lanai and access to the great room
Sequoia Kitchen
kitchen with view of lanai and access to the great room
Sequoia Kitchen
kitchen with view of lanai and access to the great room
Sequoia Kitchen
room with view of kitchen and access to the lanai
Sequoia Great Room
room with view of kitchen and access to the lanai
Sequoia Great Room
room with carpet throughout and tray ceilings
Sequoia Primary Bedroom
room with carpet throughout and tray ceilings
Sequoia Primary Bedroom
dual sink vanity with an oversized tub and walk in shower
Sequoia Primary Bathroom
dual sink vanity with an oversized tub and walk in shower
Sequoia Primary Bathroom
room with view of kitchen and access to the lanai
Sequoia Great Room
room with view of kitchen and access to the lanai
Sequoia Great Room
dual sink vanity, water closet, and shower
Sequoia Bathroom 2
room with carpet throughout and single window
Sequoia Bedroom 3
single sink vanity with water closet and shower
Sequoia Bathroom 3
bedroom with access to the bathroom 3
Sequoia Bedroom 4
open space with access to stairs and upstairs bedrooms
Sequoia Loft
open space with access to stairs and upstairs bedrooms
Sequoia Loft
room with access to the front door and foyer
Sequoia Dining Room
 room with oversized sink and single window
Sequoia Laundry
covered patio and backyard
Sequoia Lanai
covered patio and backyard
Sequoia Lanai
front exterior of the home with access
Sequoia Mediterranean M Elevation

Sequoia Home

$699,990
5171 MOCKINGBIRD SOUND CT Sanford, FL 32773 Homesite 6508
Sanford, FLEstates at Lake Jesup Community
4 Bedrooms | 3.5 Bathrooms | 3417 ft²
Discover the space, sophistication, and comfort of the Sequoia at Estates at Lake Jesup. This beautifully designed two-story home creates the ideal backdrop for everything from everyday living to life's biggest celebrations. Spacious gathering areas and an inviting atmosphere make it easy to connect with family and friends while enjoying the flexibility today's homeowners need. Located in a peaceful Sanford community near Lake Mary, Downtown Sanford, shopping, dining, and outdoor recreation, you'll enjoy the best of both convenience and tranquility. Energy-efficient construction helps support lower utility costs and year-round comfort, adding lasting value to your investment. Experience the lifestyle you've been searching for and schedule a private tour of the Sequoia today.

Home features

Make everything in your Beazer home the perfect fit for you, from room configuration to mortgage options.

Community features

Here’s how we support every Beazer buyer from our first conversation to the last moving box—and beyond.

Discover what makes living in a Beazer home so special.

We invite you to feel the difference of a home built for healthy living, where you don’t have to sacrifice efficiency for comfort and every space feels designed by you to fit your life and style.

High-performing features

Enjoy your home to the fullest with fresher air, lower energy bills, and a space that feels cleaner, quieter and costs less to maintain.

Explore the floorplan

This home is also available to be built from the ground up, offering you more Choice Plan® options and personalization selections.
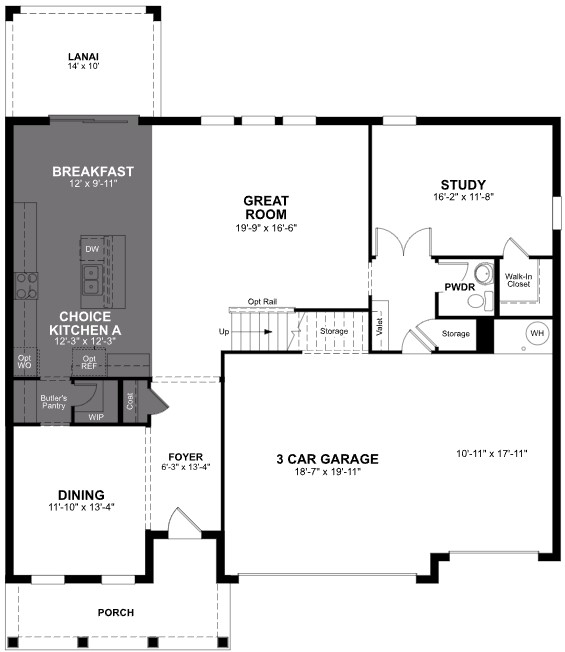
Floor plan image

See what your mortgage payment could look like.

Adjust the variables to get an estimate of your monthly payment.

$/month

On a 30-year fixed loan
with a 10.0% down payment
and 6.75% interest rate.

Taxes and insurance not included in monthly mortgage payments. Payment estimates are for illustrative purposes only and not guaranteed. Beazer Homes is not a lender or mortgage broker. Financing subject to qualification with a lender of buyer’s choice. Not all buyers may qualify.

You can act fast when you’re prequalified for a mortgage.

When the perfect home pops up, you don’t want to be wondering about your mortgage options. Get prequalified now so you’re ready to secure your dream home.

Other plans and quick move-in homes for sale in this community

Like the community, but the Sequoia plan isn't the perfect fit? Check out these other plans also for sale in Estates at Lake Jesup.
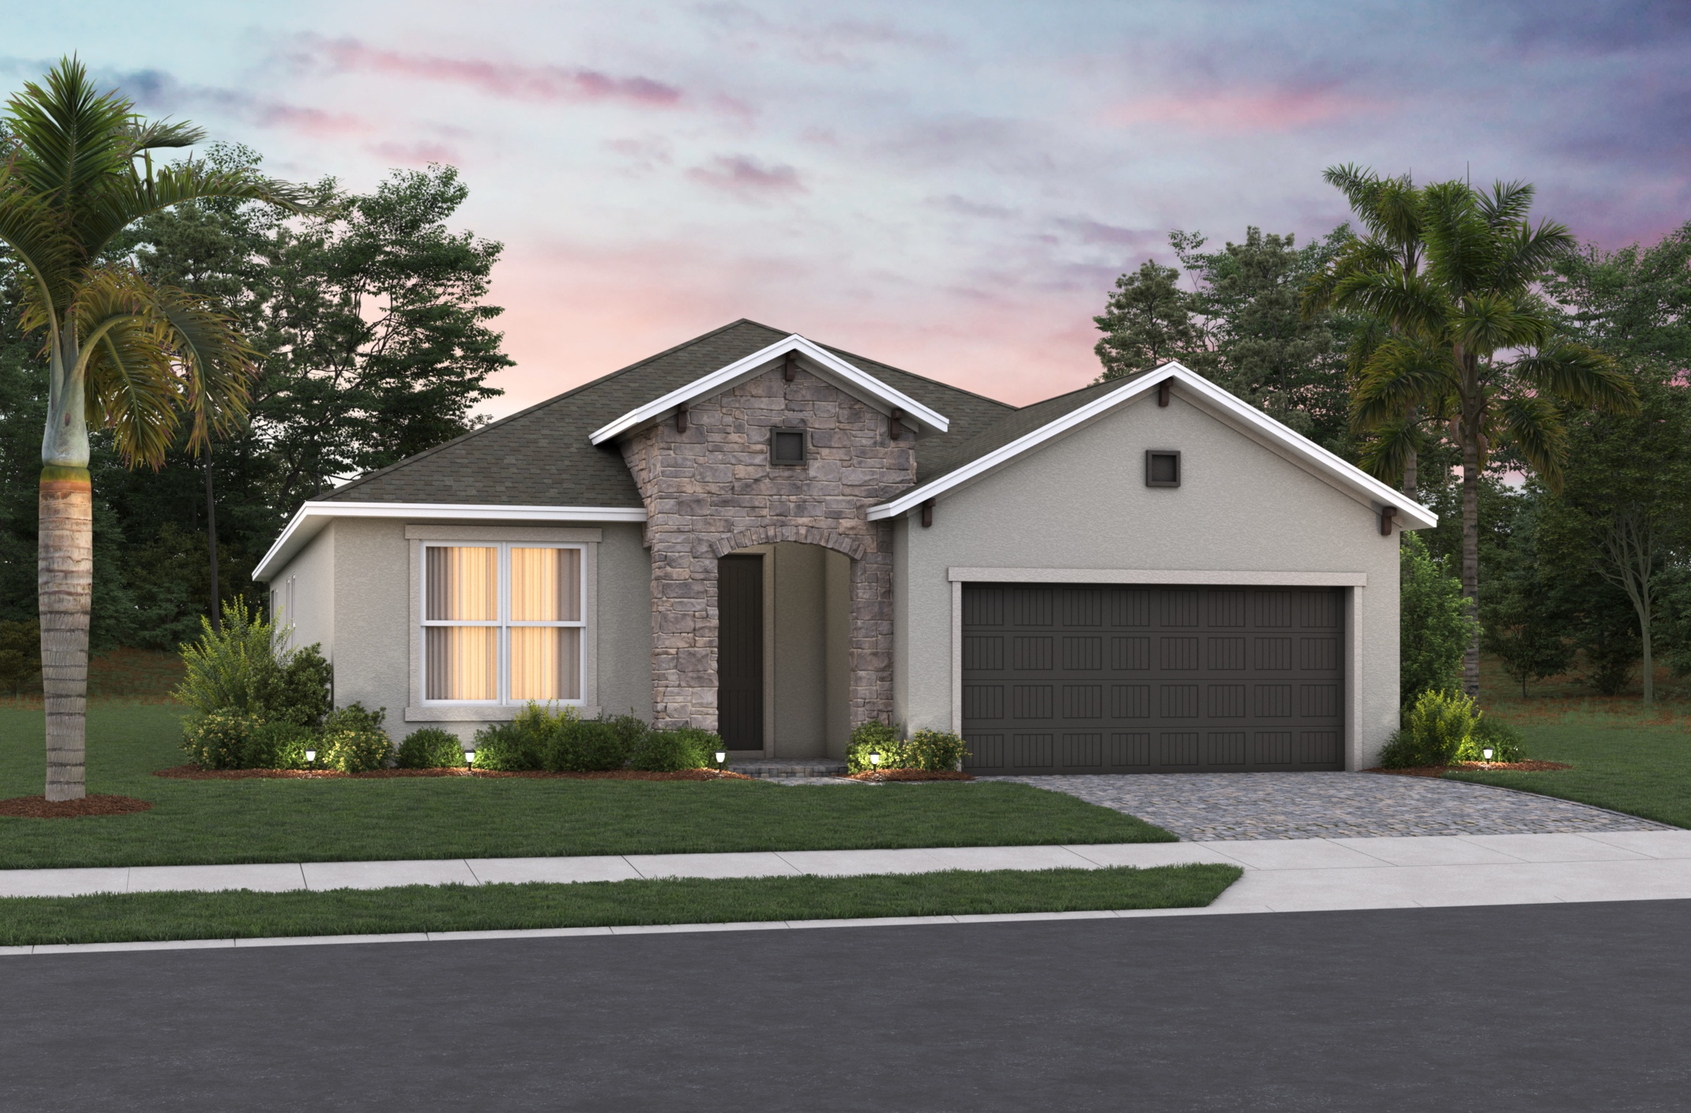
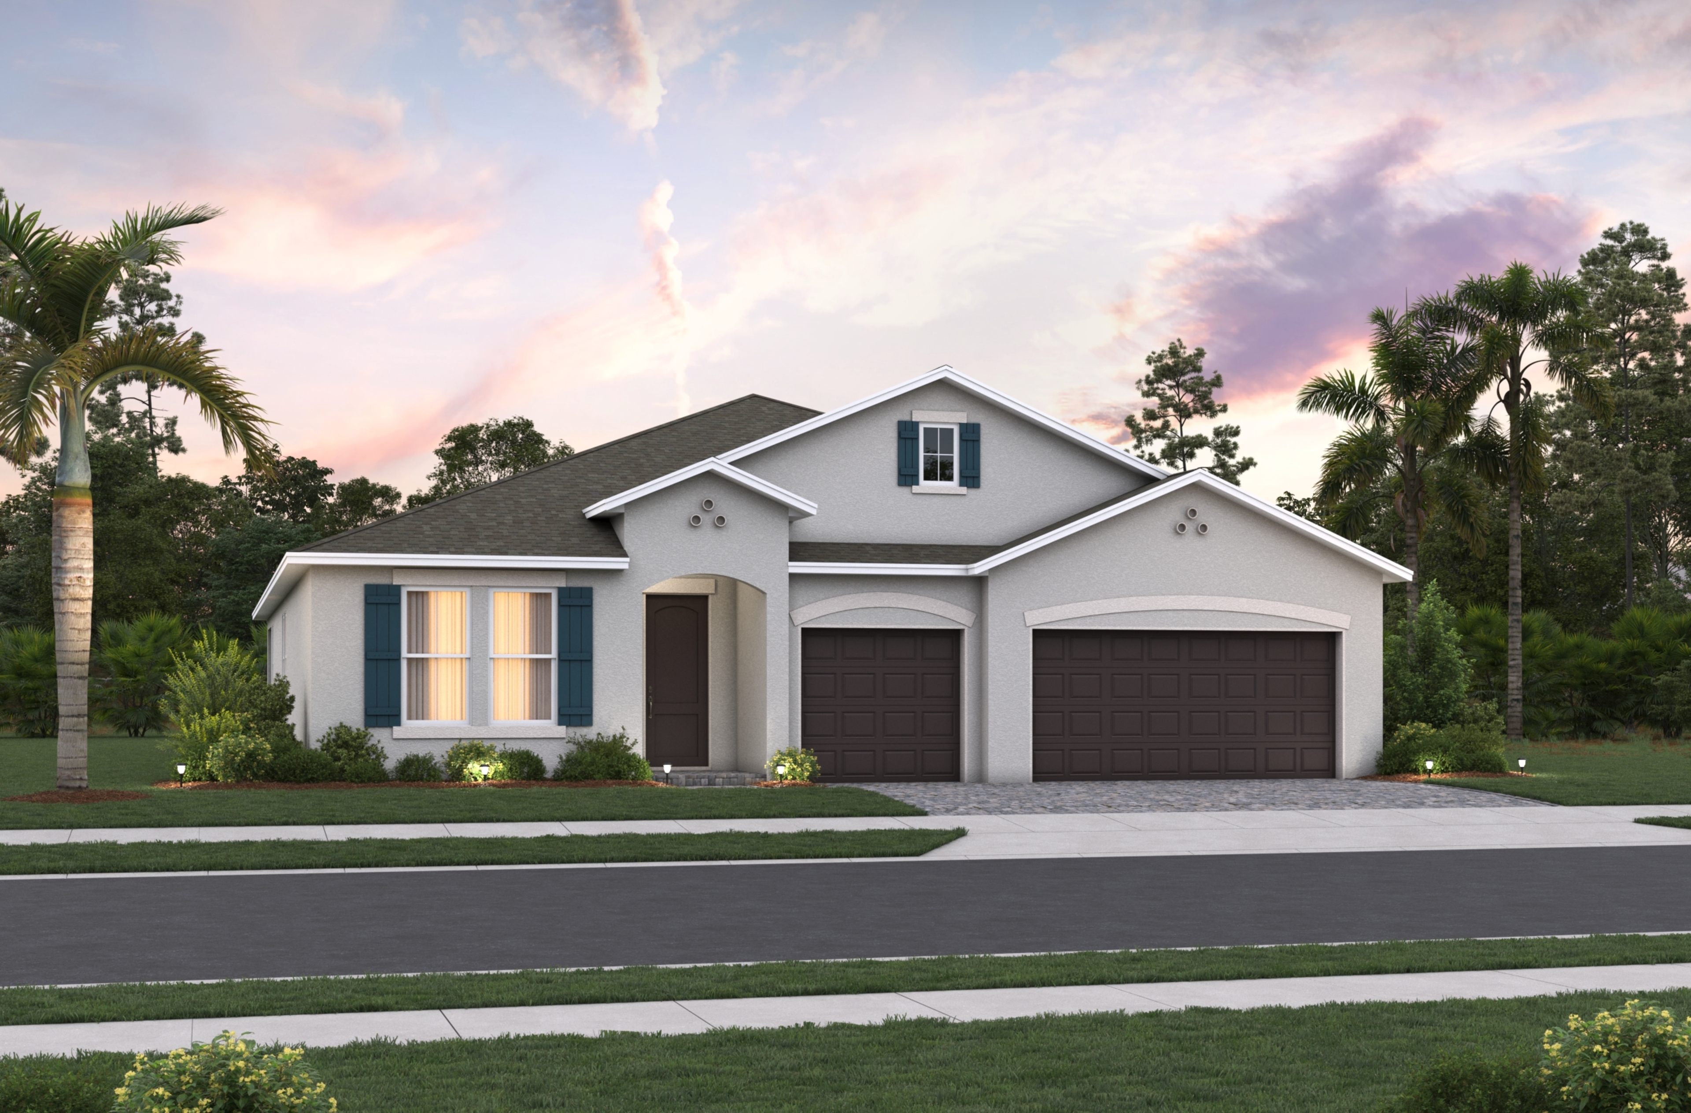
Call or visit

Hours of operation

Mon - Tues, Thurs- Sat: 10am - 6pm
Wed, Sun: 12pm - 6pm
407-537-2545

Estates at Lake Jesup

5235 Myna Chase Point
SanfordFL 32773
Shelly was great and we are definitely interested in Beazer homes. Just looking at the big picture with community and having 3 kids.
Shaun
R.
Sanford
Shelly was able to answer all my questions, I was very impressed.
Kate
C.
Sanford