

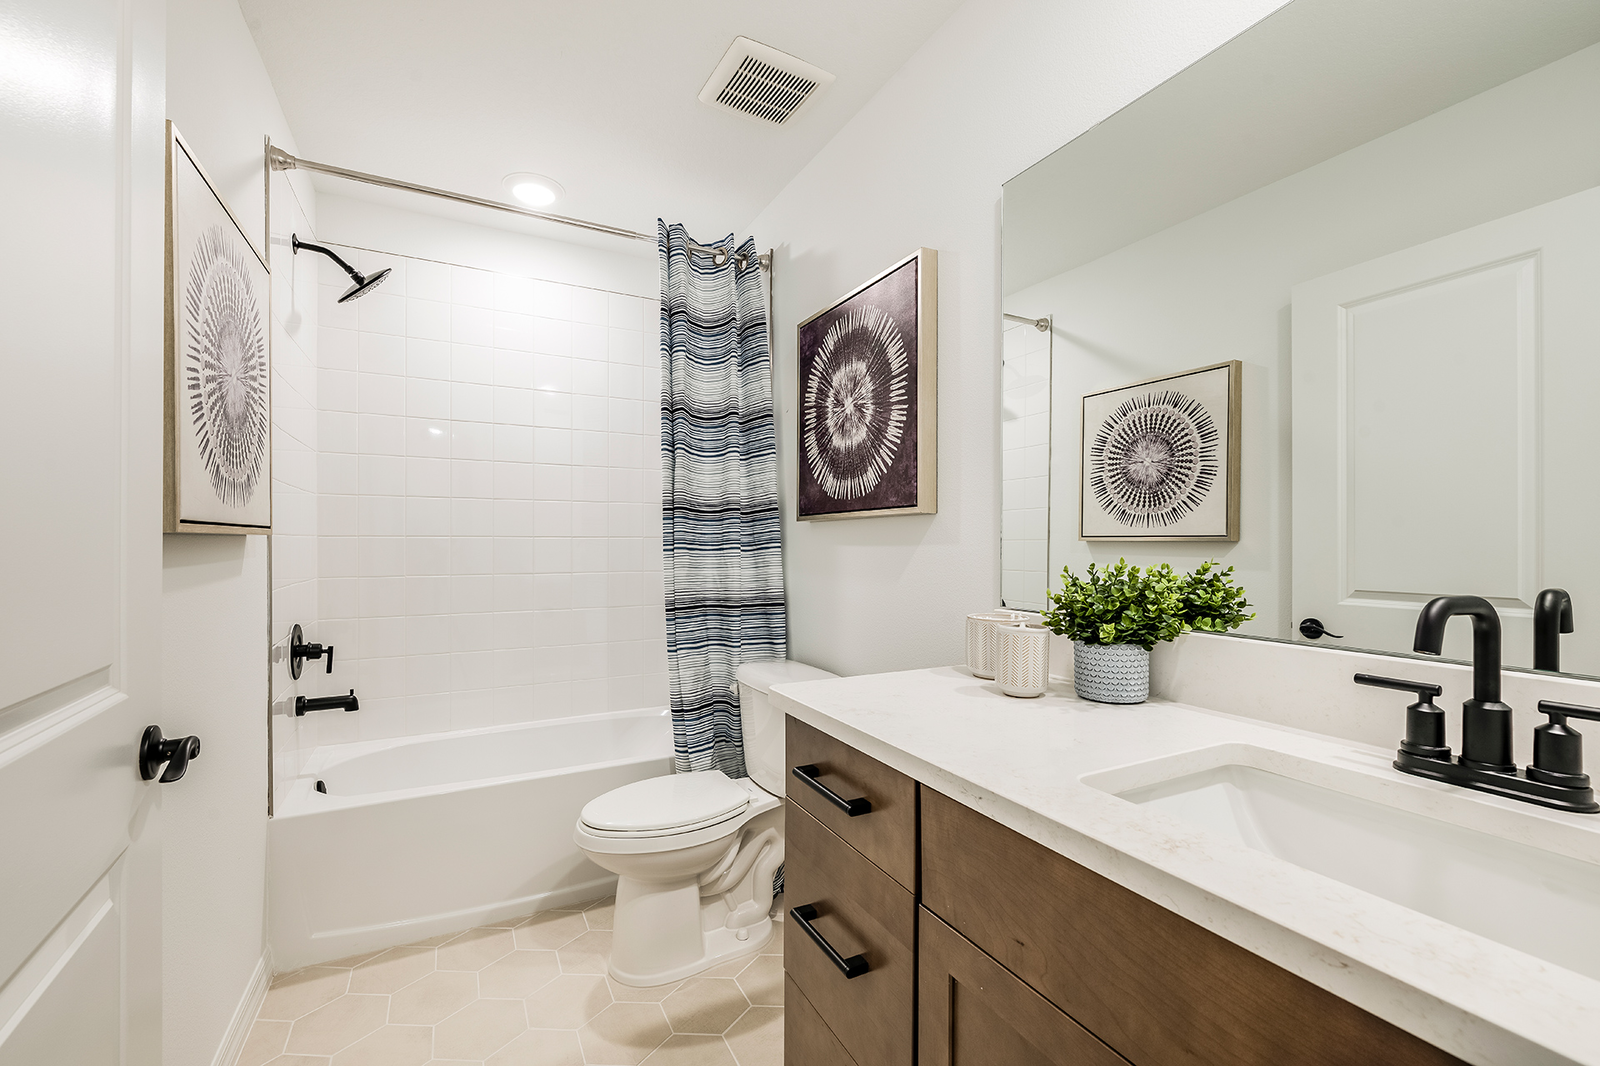
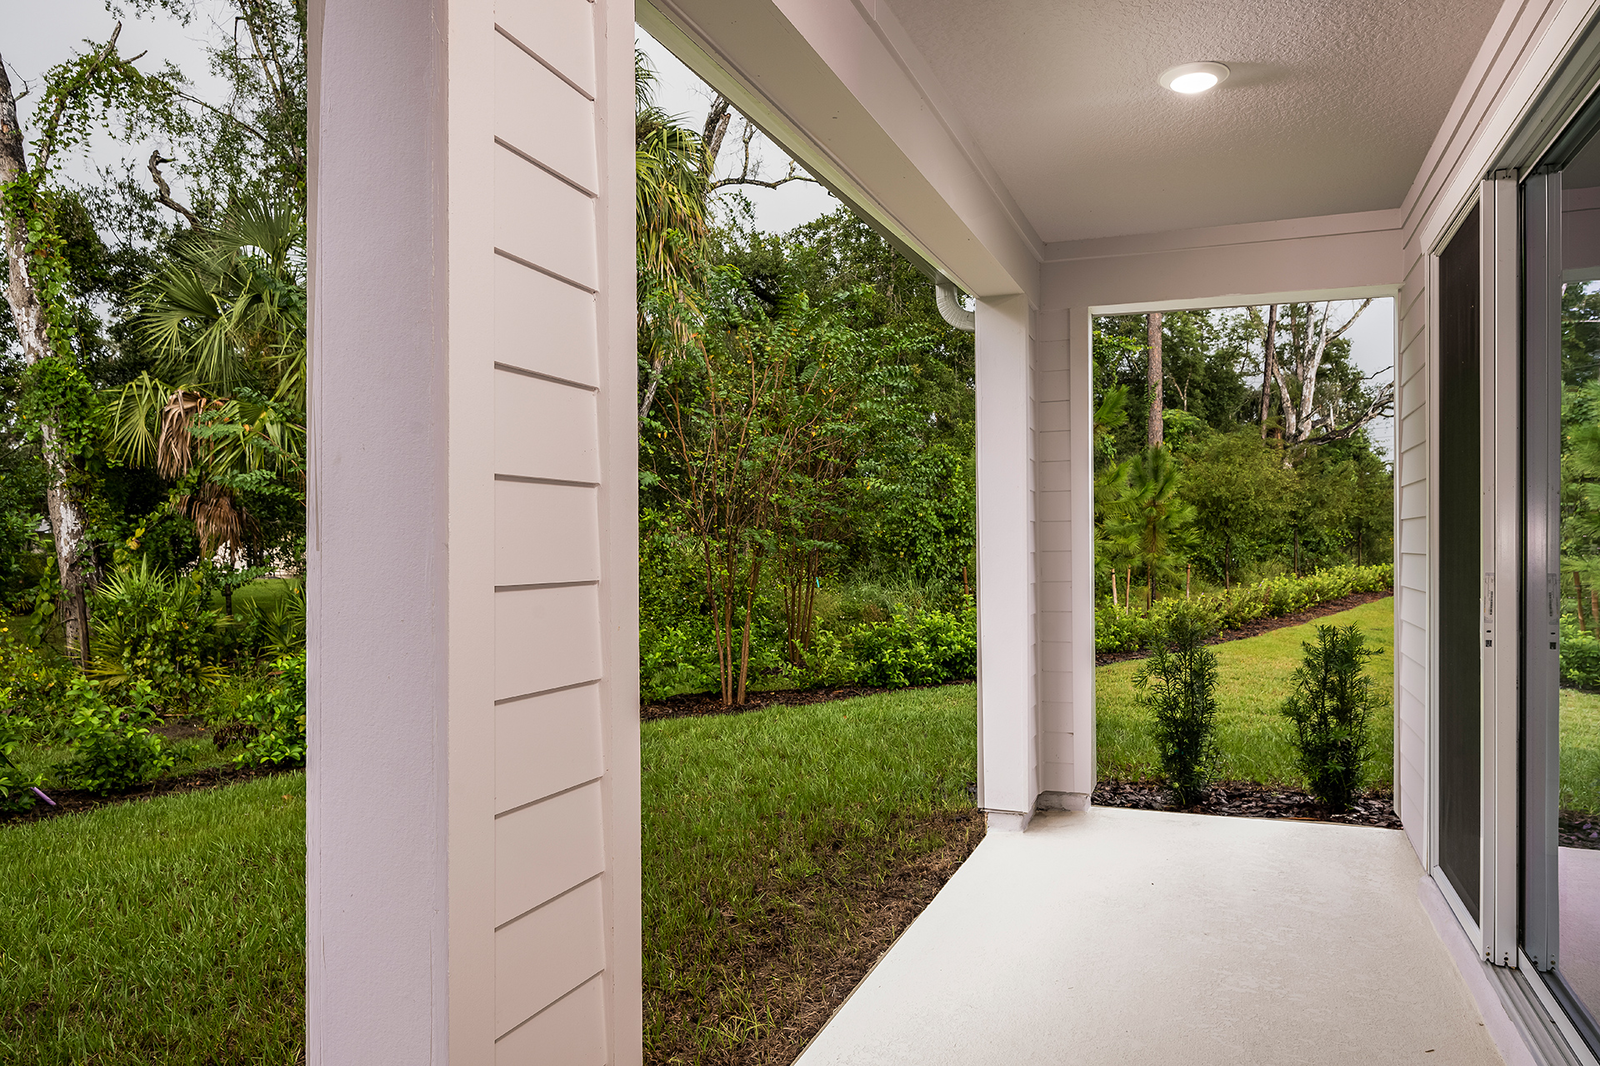
The Towns at Greenleaf Community
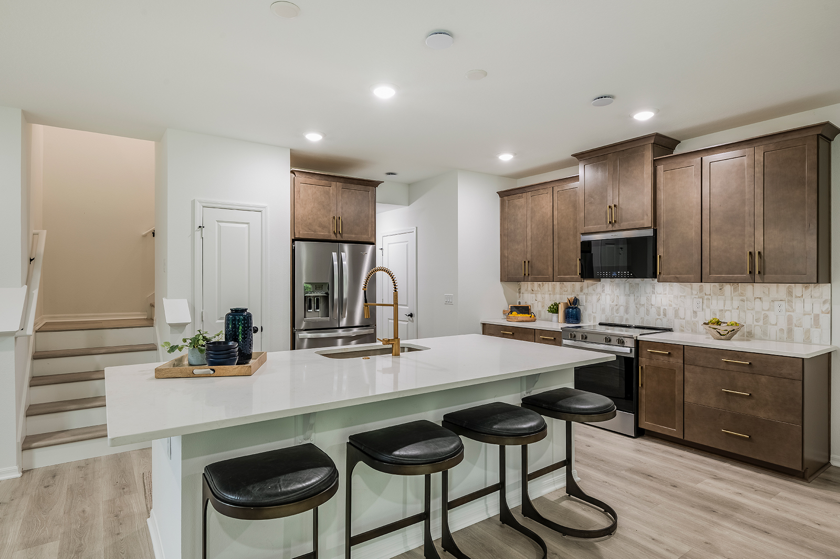
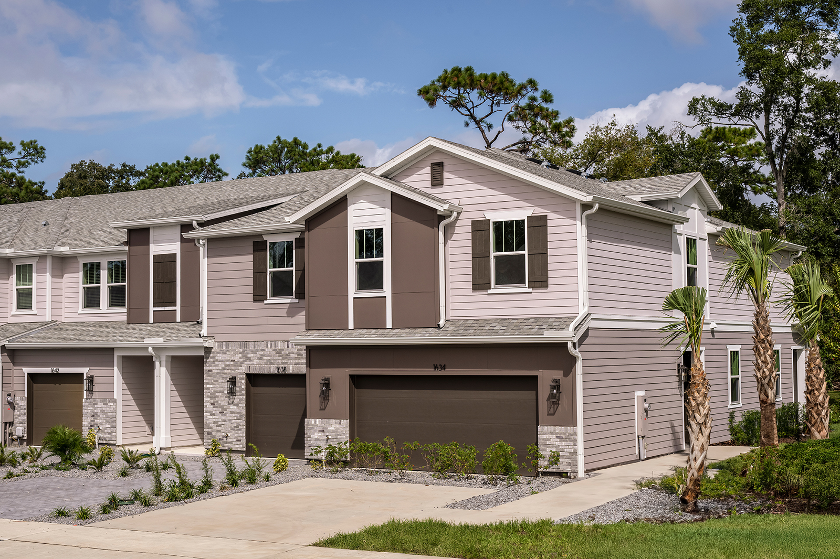
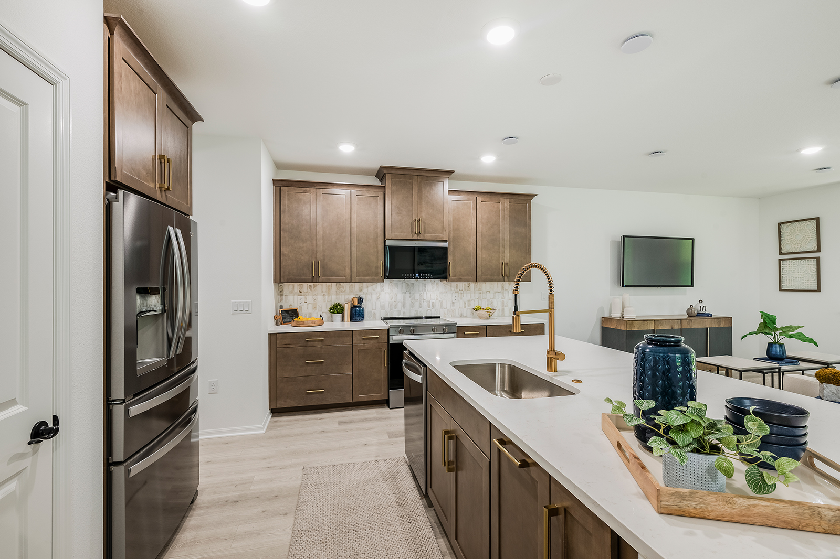
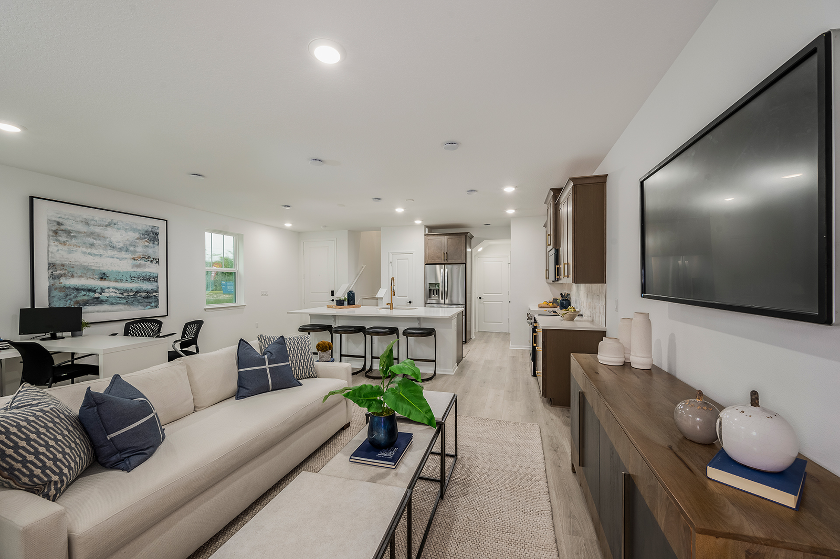
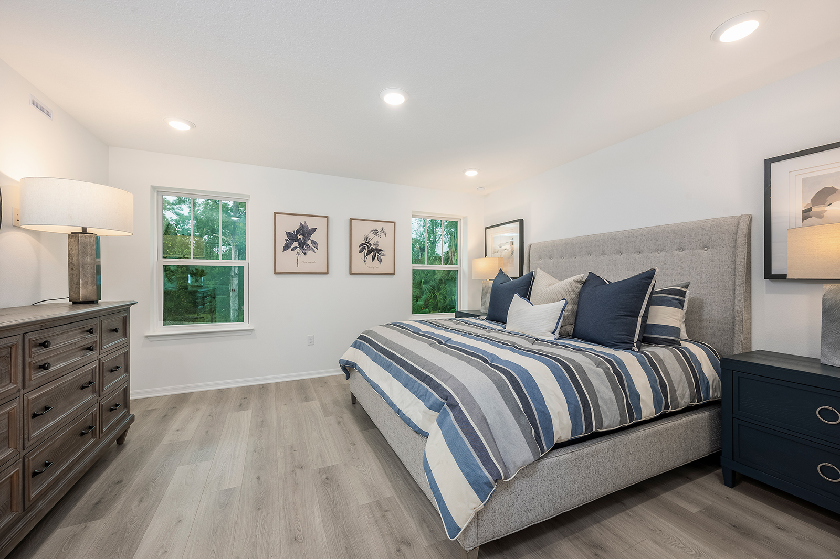
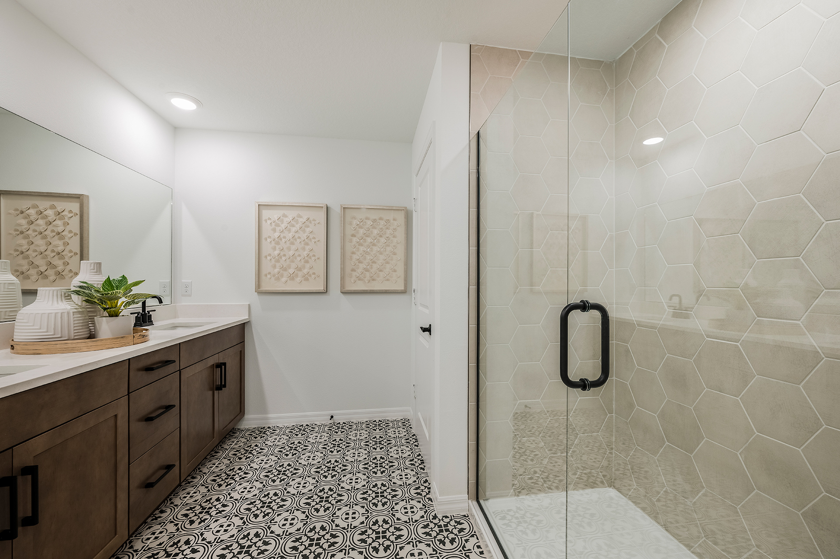
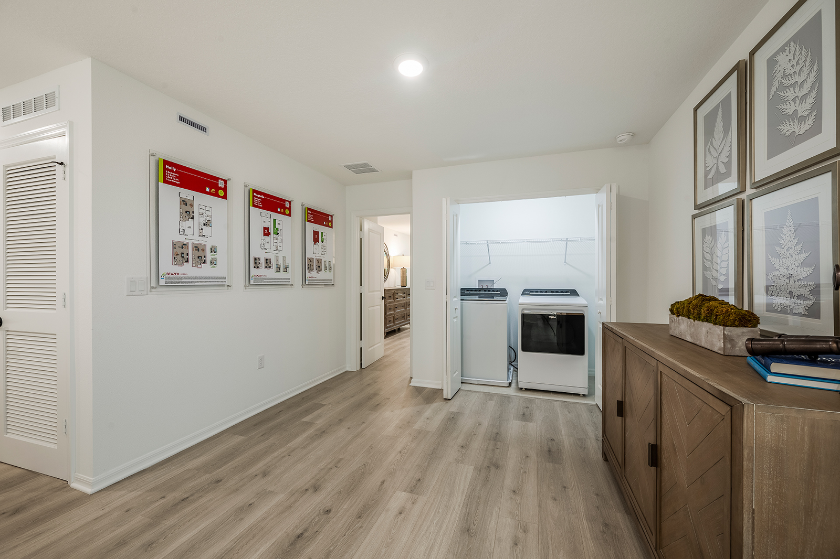
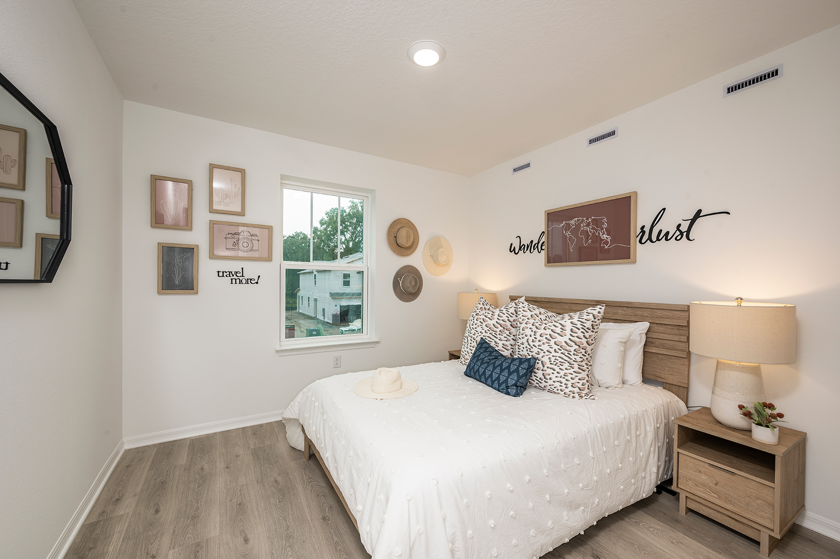
Towns at Greenleaf brings new, low-maintenance townhome living to Oviedo, FL in an intimate 33-home community close to the places residents use every day. Designed for convenience, comfort, and more time enjoying the surrounding area, this community offers spacious 3-bedroom townhomes with open-concept living, included lawn care, energy-efficient features, and no CDD fees, helping simplify homeownership and provide greater long-term value.
Located near the scenic Cross Seminole Trail, Towns at Greenleaf provides easy access to outdoor recreation, walking, biking, and peaceful green spaces while keeping shopping, dining, and everyday necessities nearby. Residents can enjoy convenient access to Lake Howell-area parks, Red Bug Lake Park, local restaurants, and Winter Park destinations, along with proximity to UCF and major Central Florida roadways.
For those seeking a new construction home in Oviedo with less maintenance than a traditional single-family home, Towns at Greenleaf offers an appealing combination of location, value, and lifestyle. With quick move-in opportunities available and a boutique community setting, residents can enjoy modern townhome living in one of Central Florida's most desirable locations, with convenient access to recreation, employment centers, entertainment, and everyday conveniences.
Feel right at home in a community you'll love


Get to know the neighborhood.
Check out the schools, shopping centers, green spaces, and health facilities that are close to Towns at Greenleaf.
Browse quick move-in homes and home plans available in Towns at Greenleaf
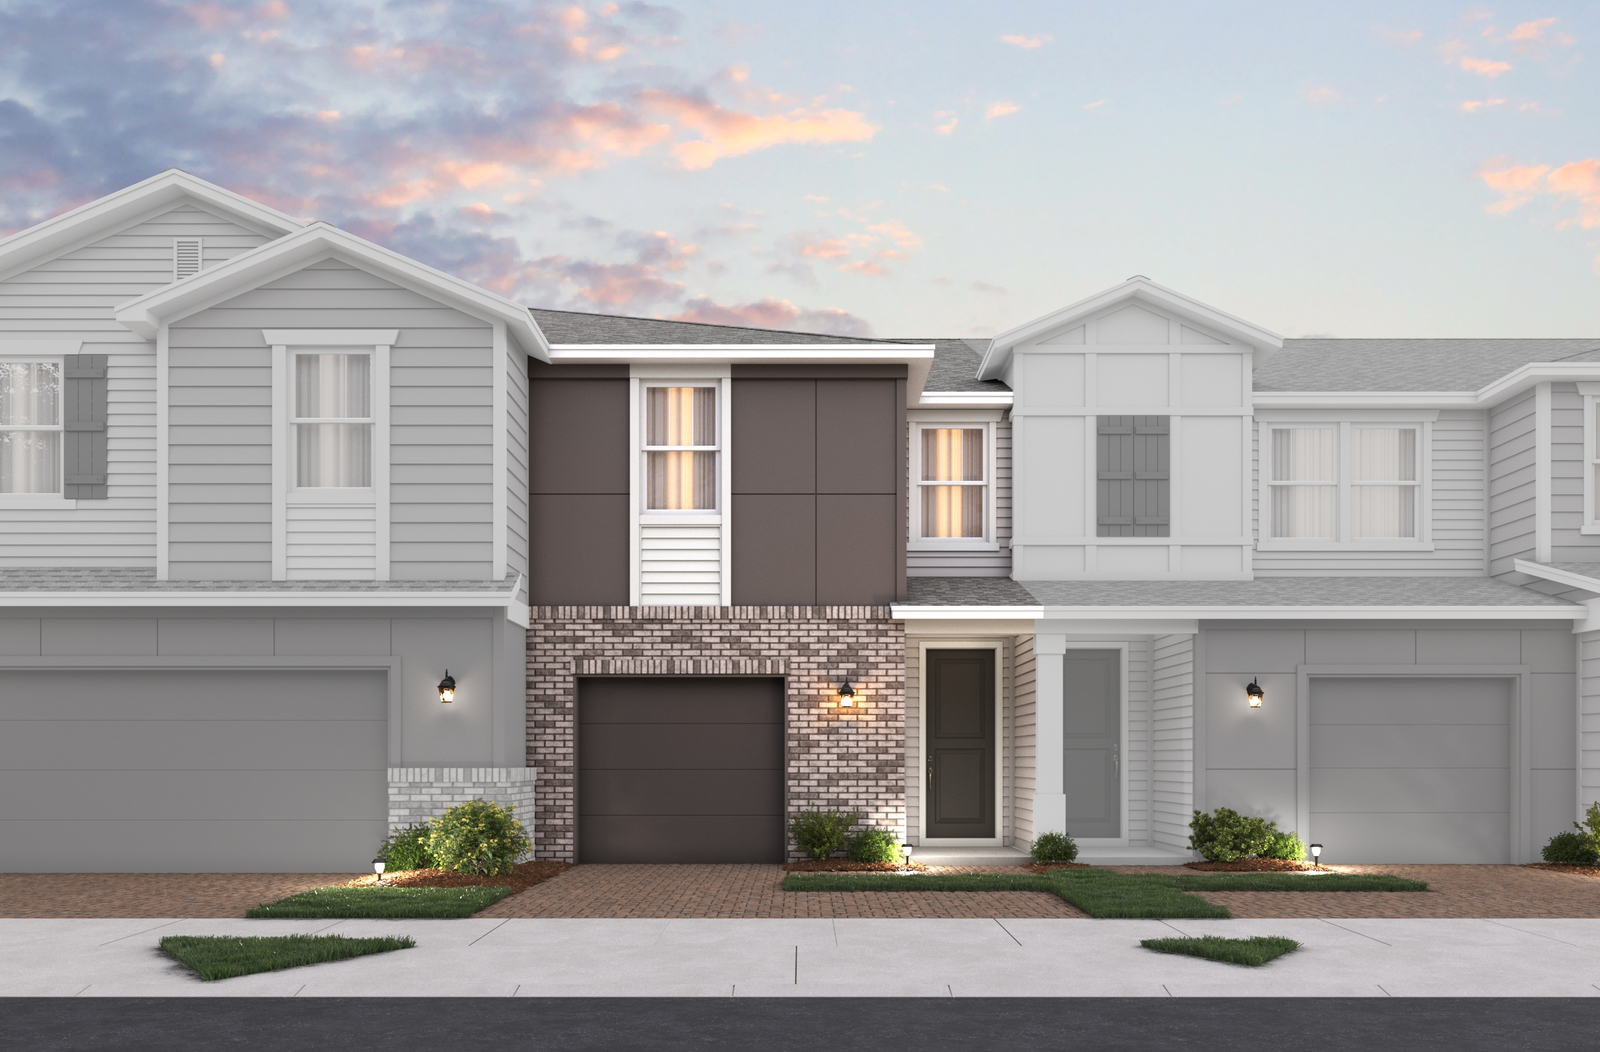


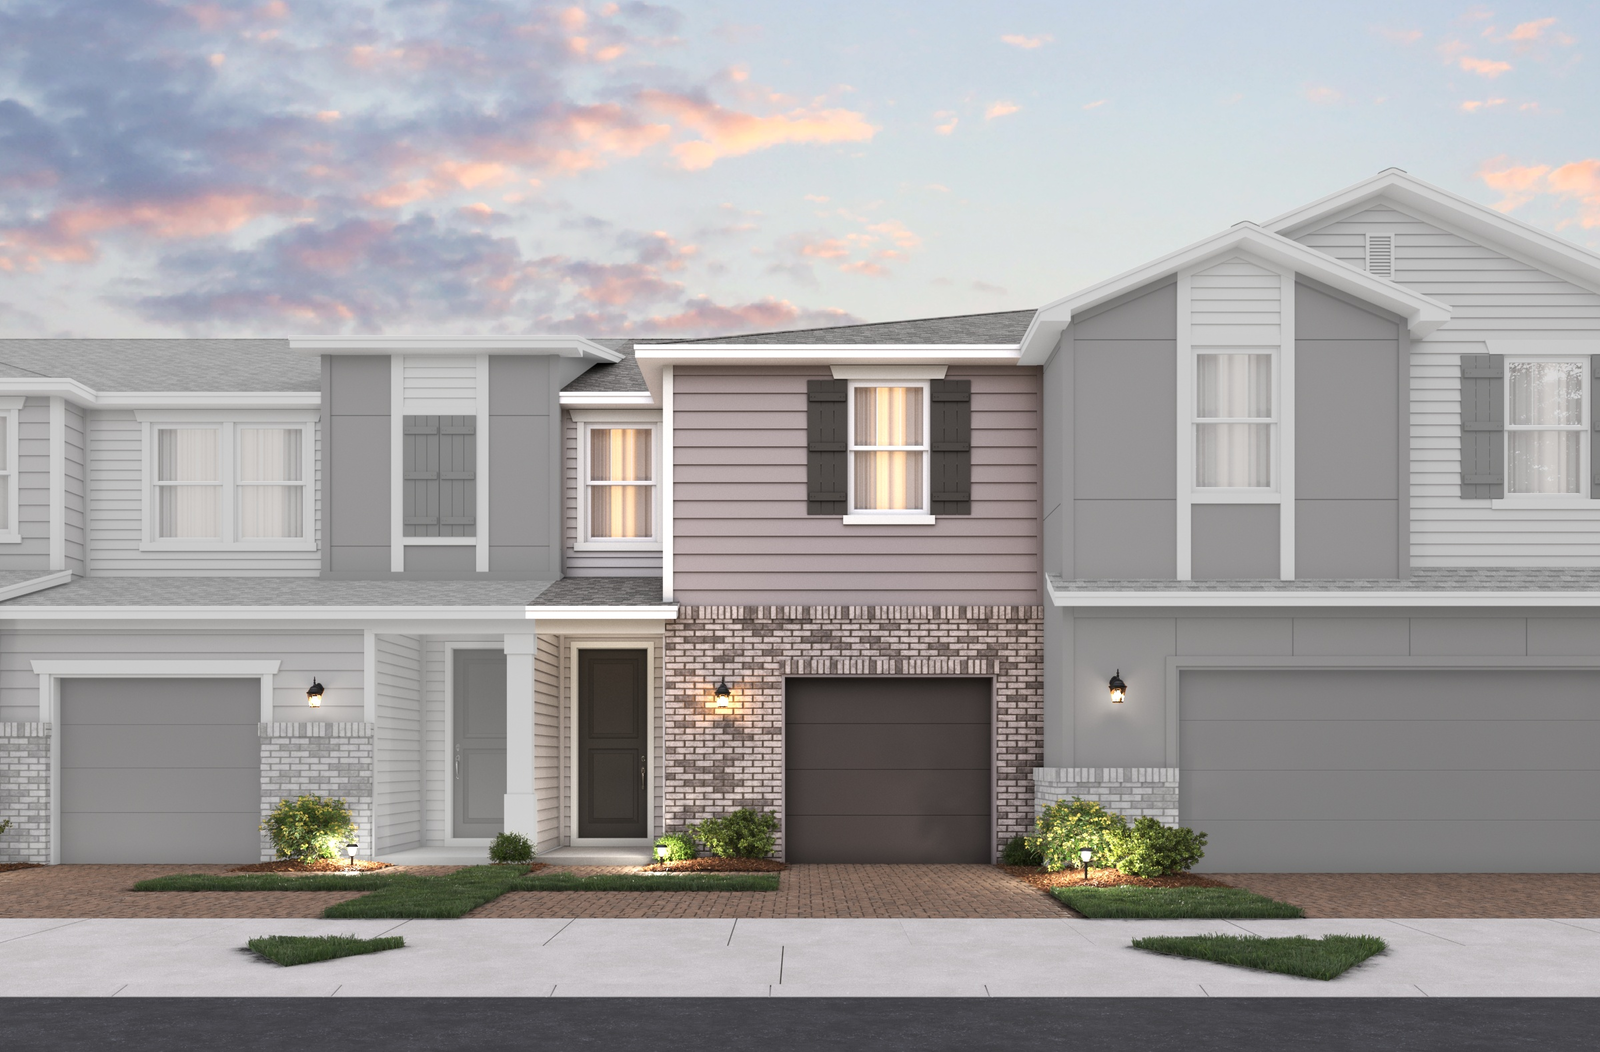

Explore homes by community layout.
Quick Downloads
Discover what makes living in a Beazer home so special.
We invite you to feel the difference of a home built for healthy living, where you don’t have to sacrifice efficiency for comfort and every space feels designed by you to fit your life and style.
High-performing features
High-performing features
Enjoy your home to the fullest with fresher air, lower energy bills, and a space that feels cleaner, quieter and costs less to maintain.
Ongoing savings
Personalized choices
Continuous support
See what your mortgage payment could look like.
Adjust the variables to get an estimate of your monthly payment.
$/month
On a 30-year fixed loan
with a 10.0% down payment
and 6.75% interest rate.
Taxes and insurance not included in monthly mortgage payments. Payment estimates are for illustrative purposes only and not guaranteed. Beazer Homes is not a lender or mortgage broker. Financing subject to qualification with a lender of buyer’s choice. Not all buyers may qualify.
You can act fast when you’re prequalified for a mortgage.
When the perfect home pops up, you don’t want to be wondering about your mortgage options. Get prequalified now so you’re ready to secure your dream home.
Call or visit
Hours of operation
Fri - Sat: 10am - 6pm
Wed, Sun: 12pm - 6pm
Frequently Asked Questions
Have questions? We've got answers. Here are the top questions we get about finding your home with Beazer.