
Skip Navigation
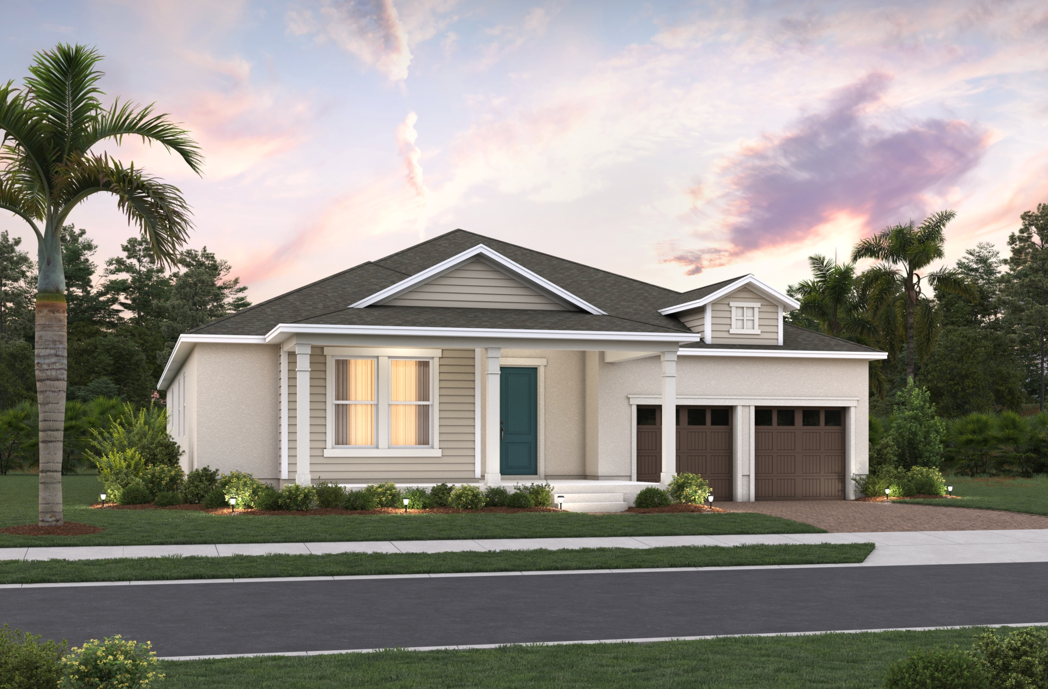
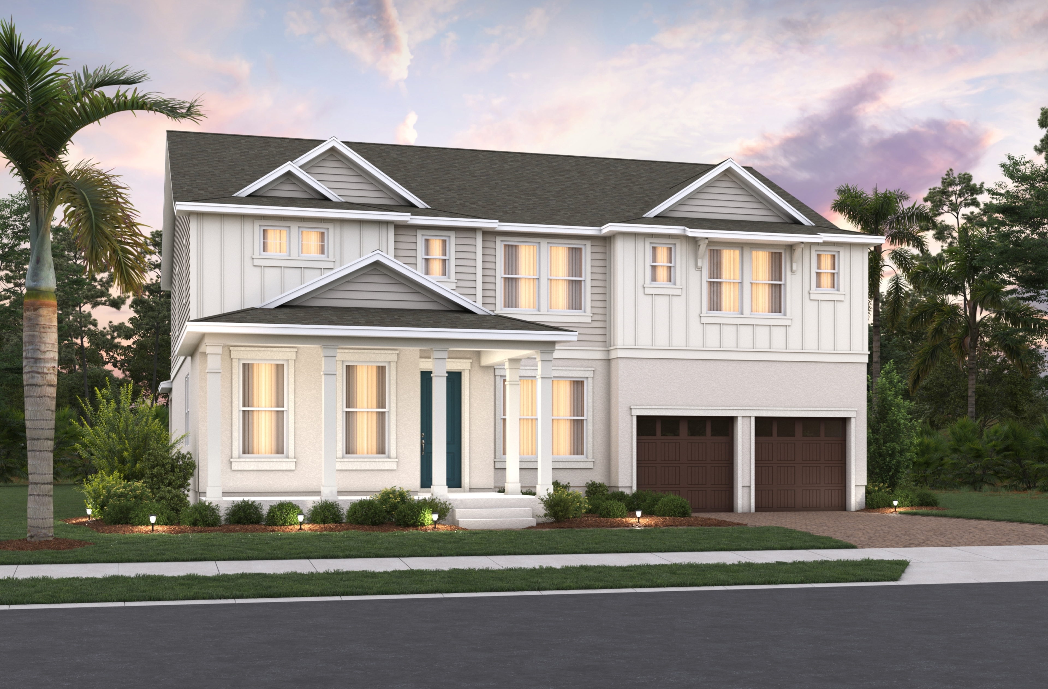
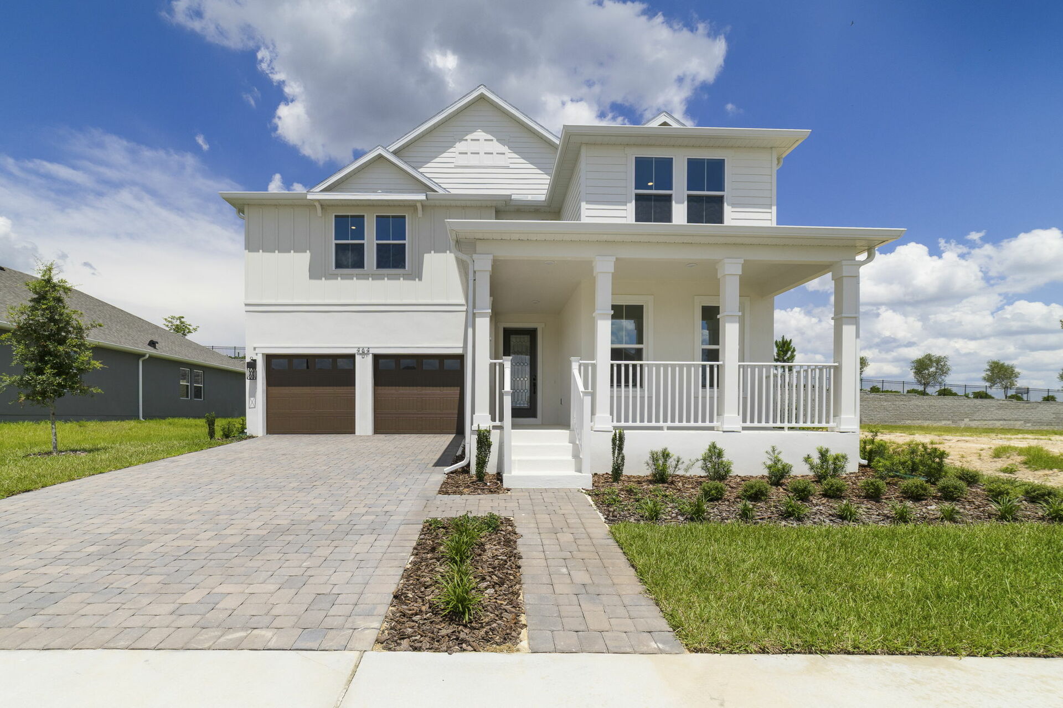
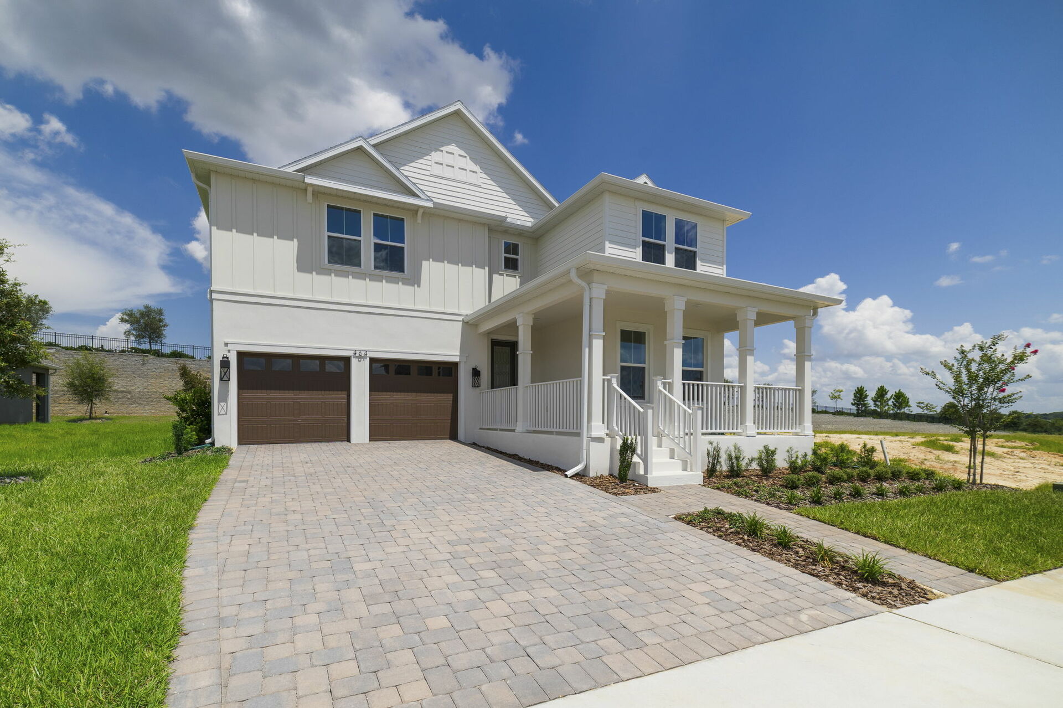
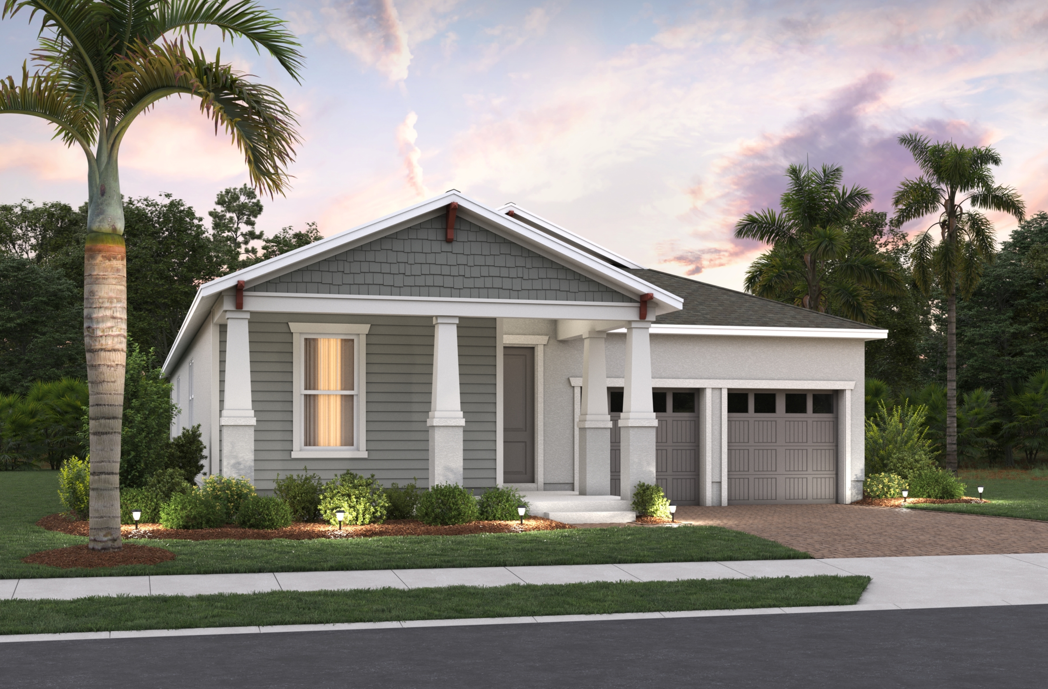
exterior of home with view of the garage
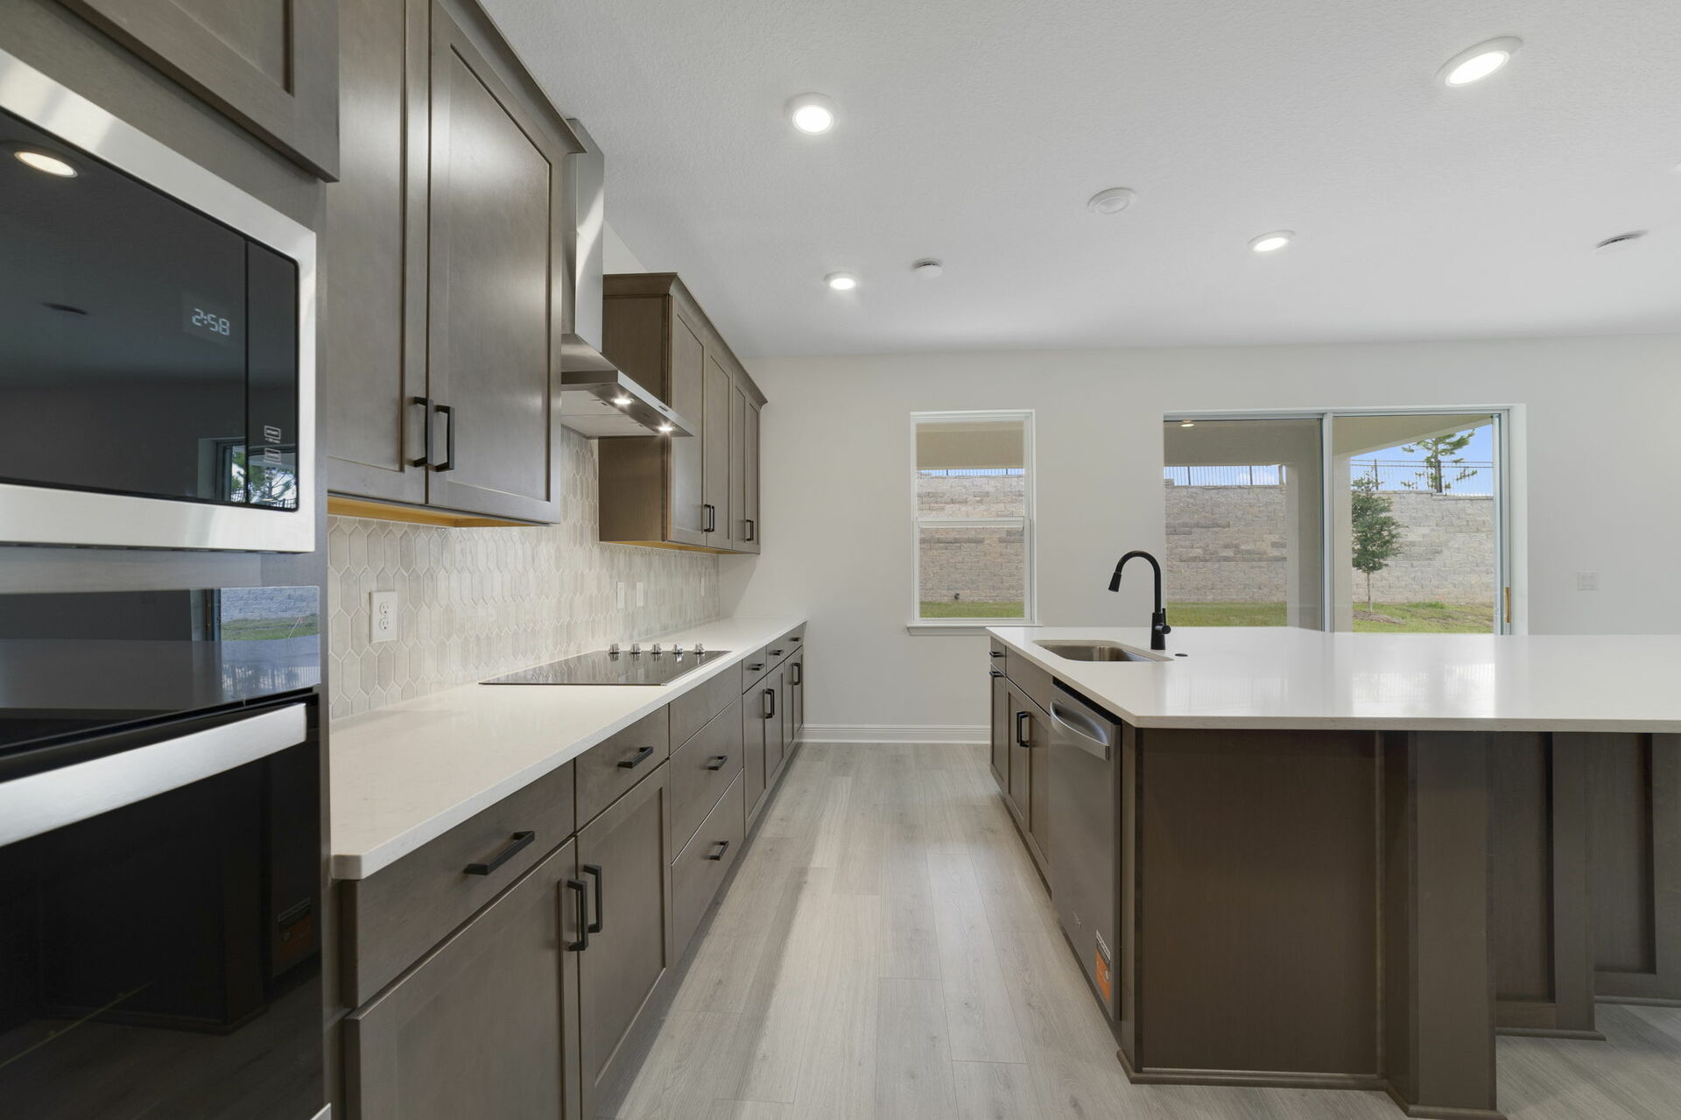
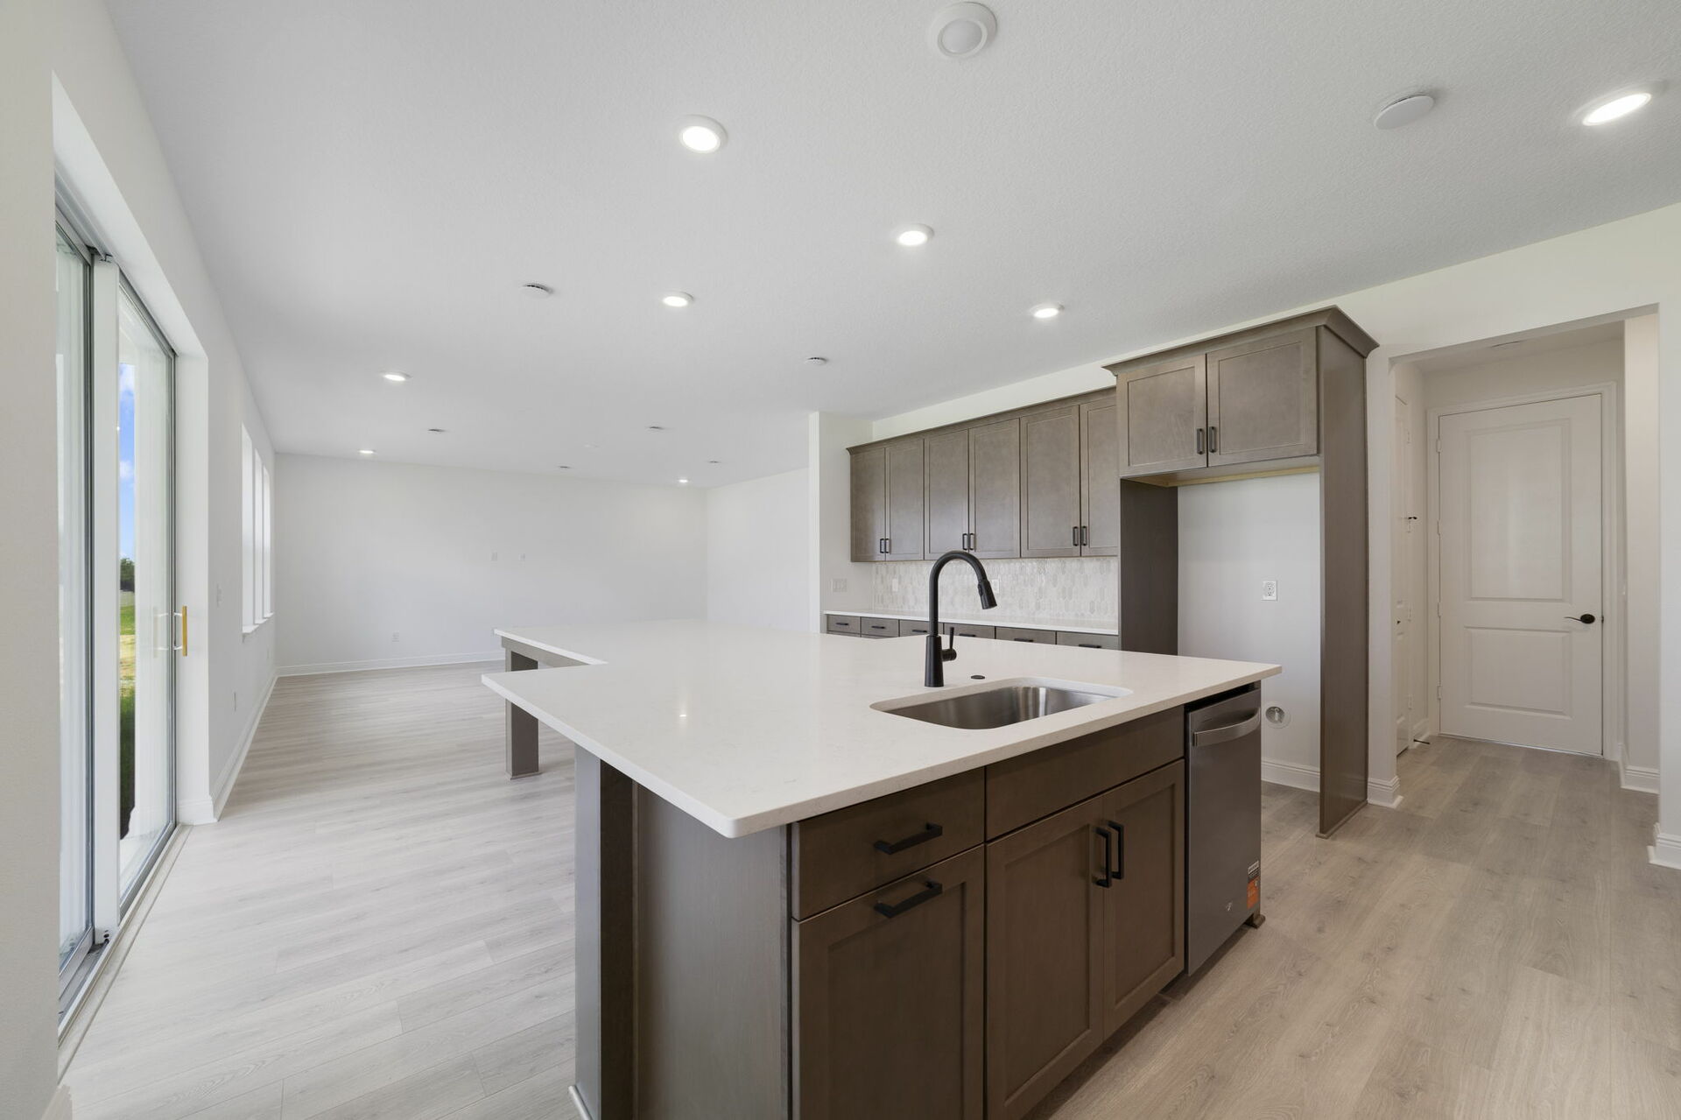
kitchen with view of the great room and access to the lanai
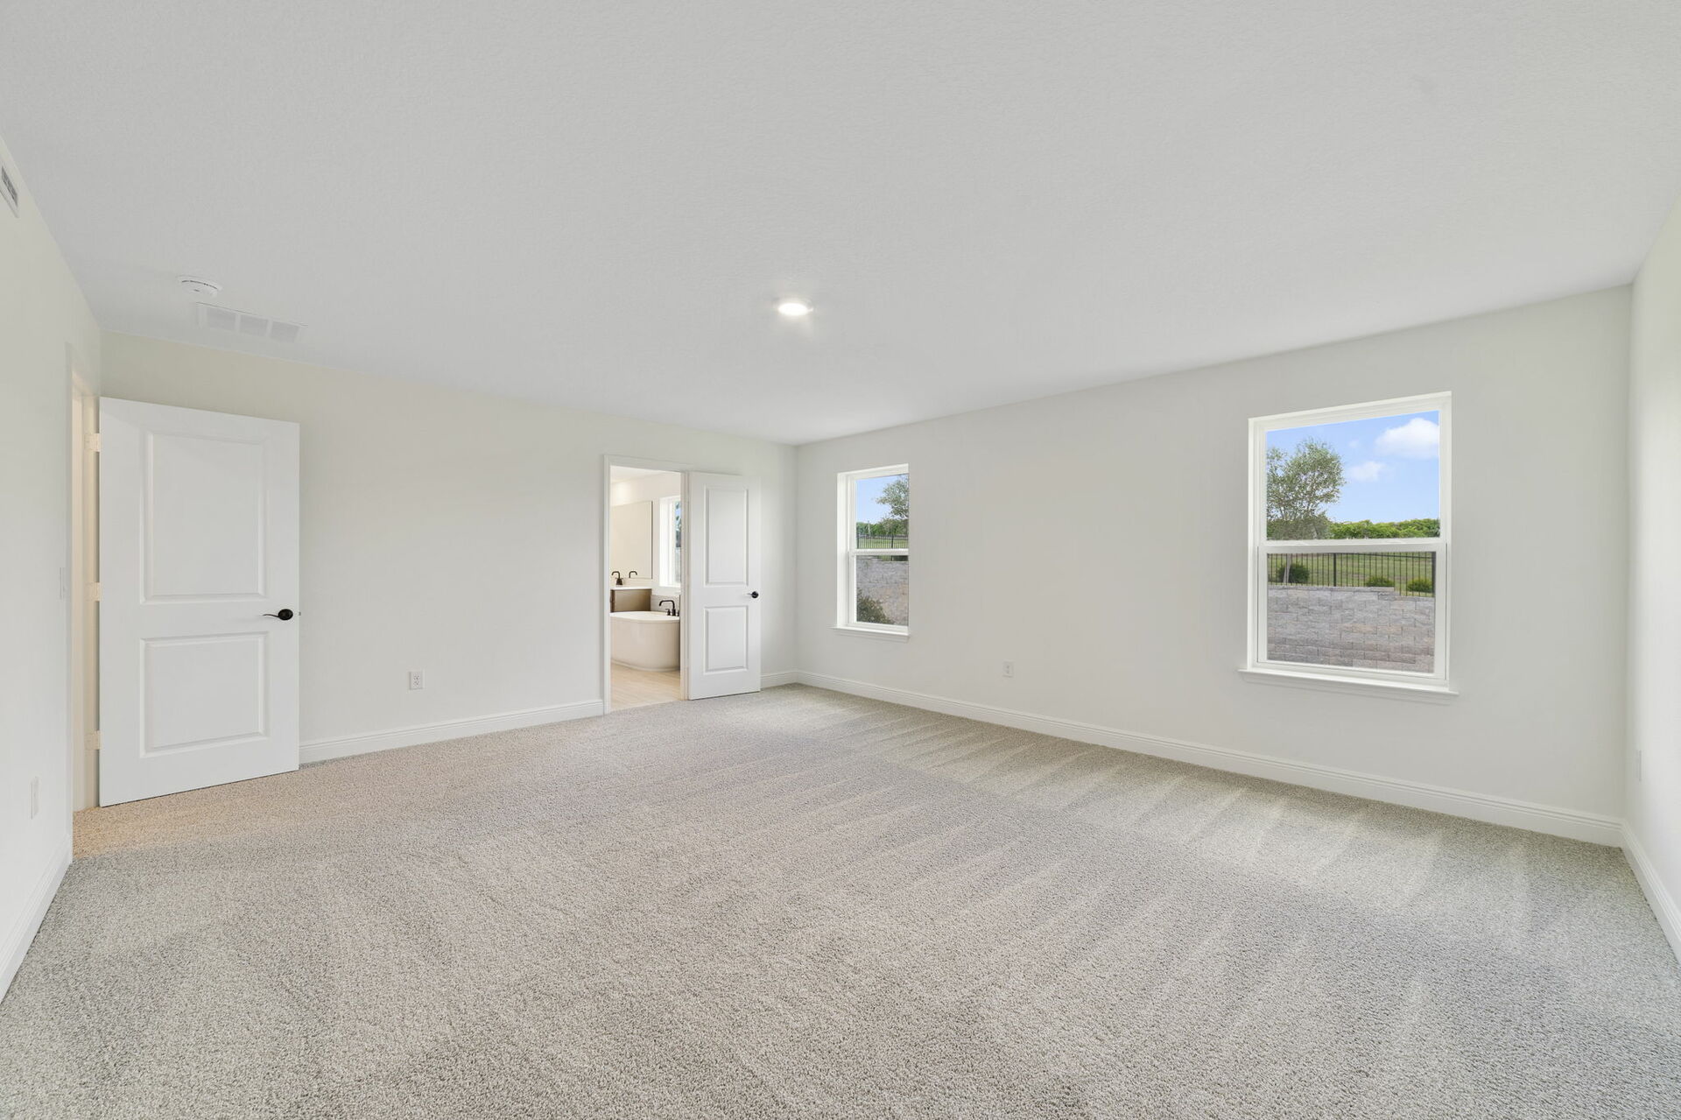
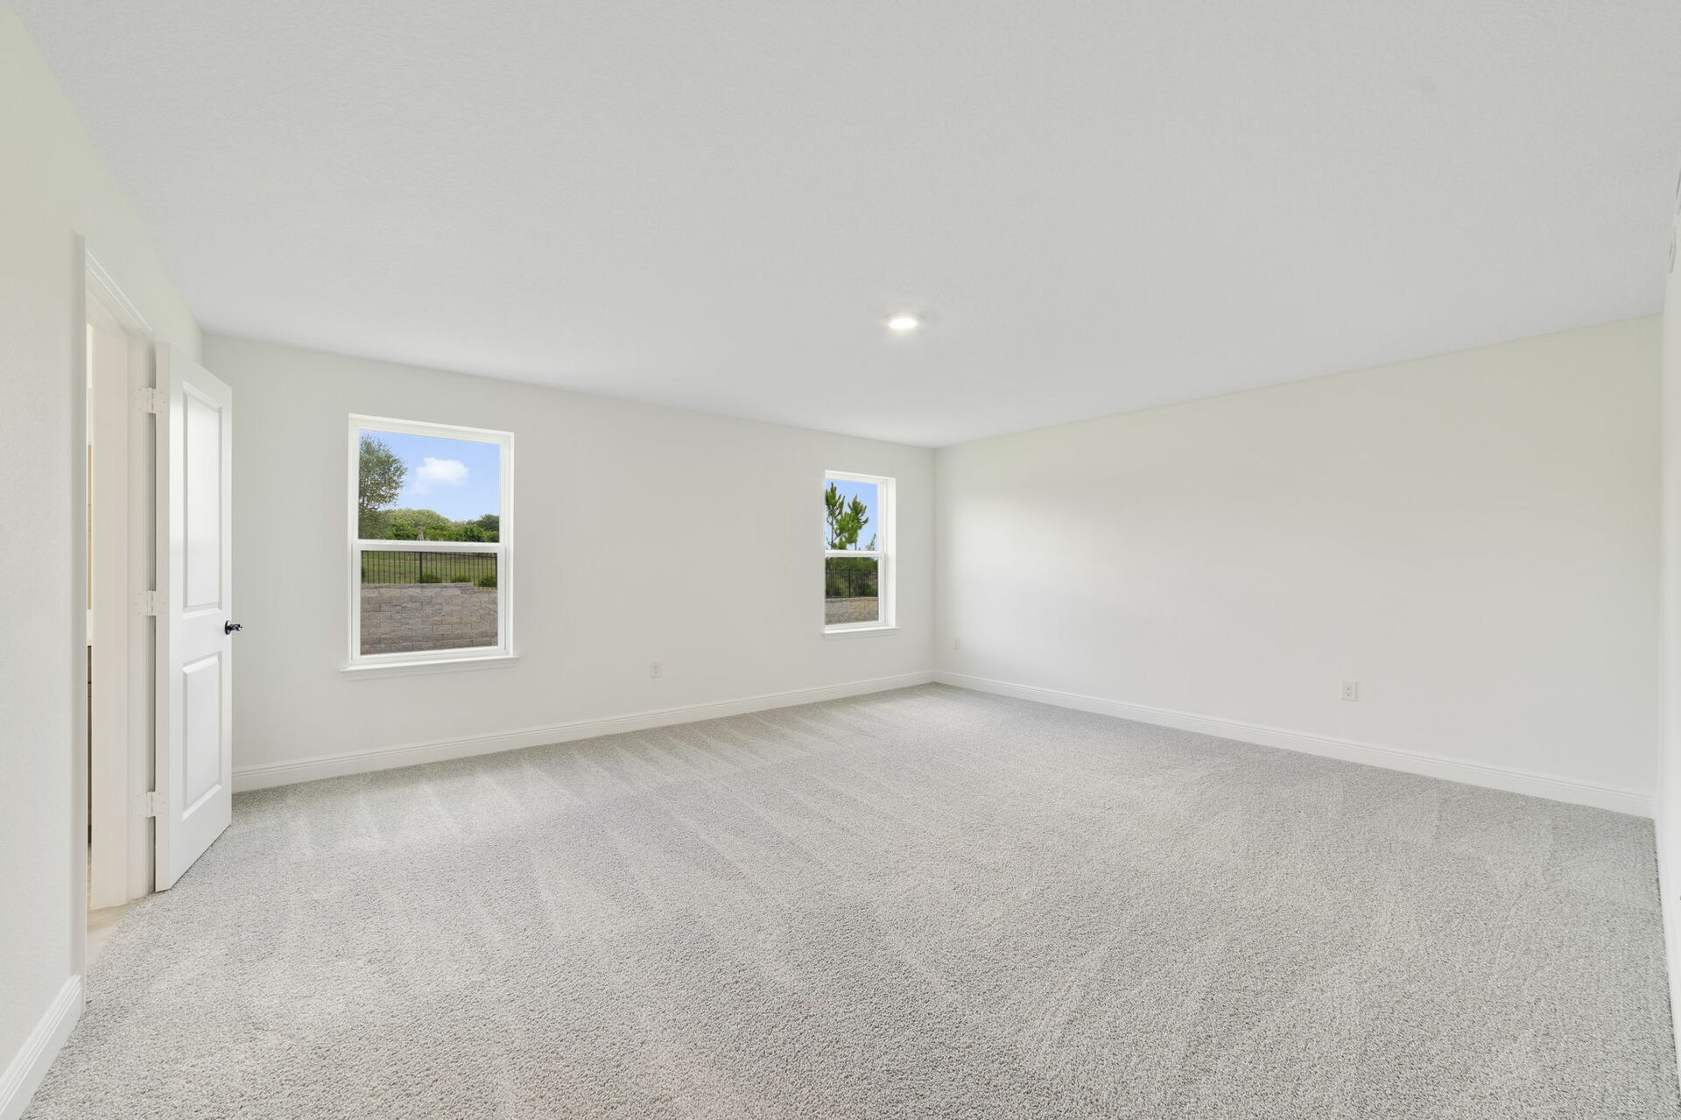
carpet throughout with multiple windows and access to the primary bathroom
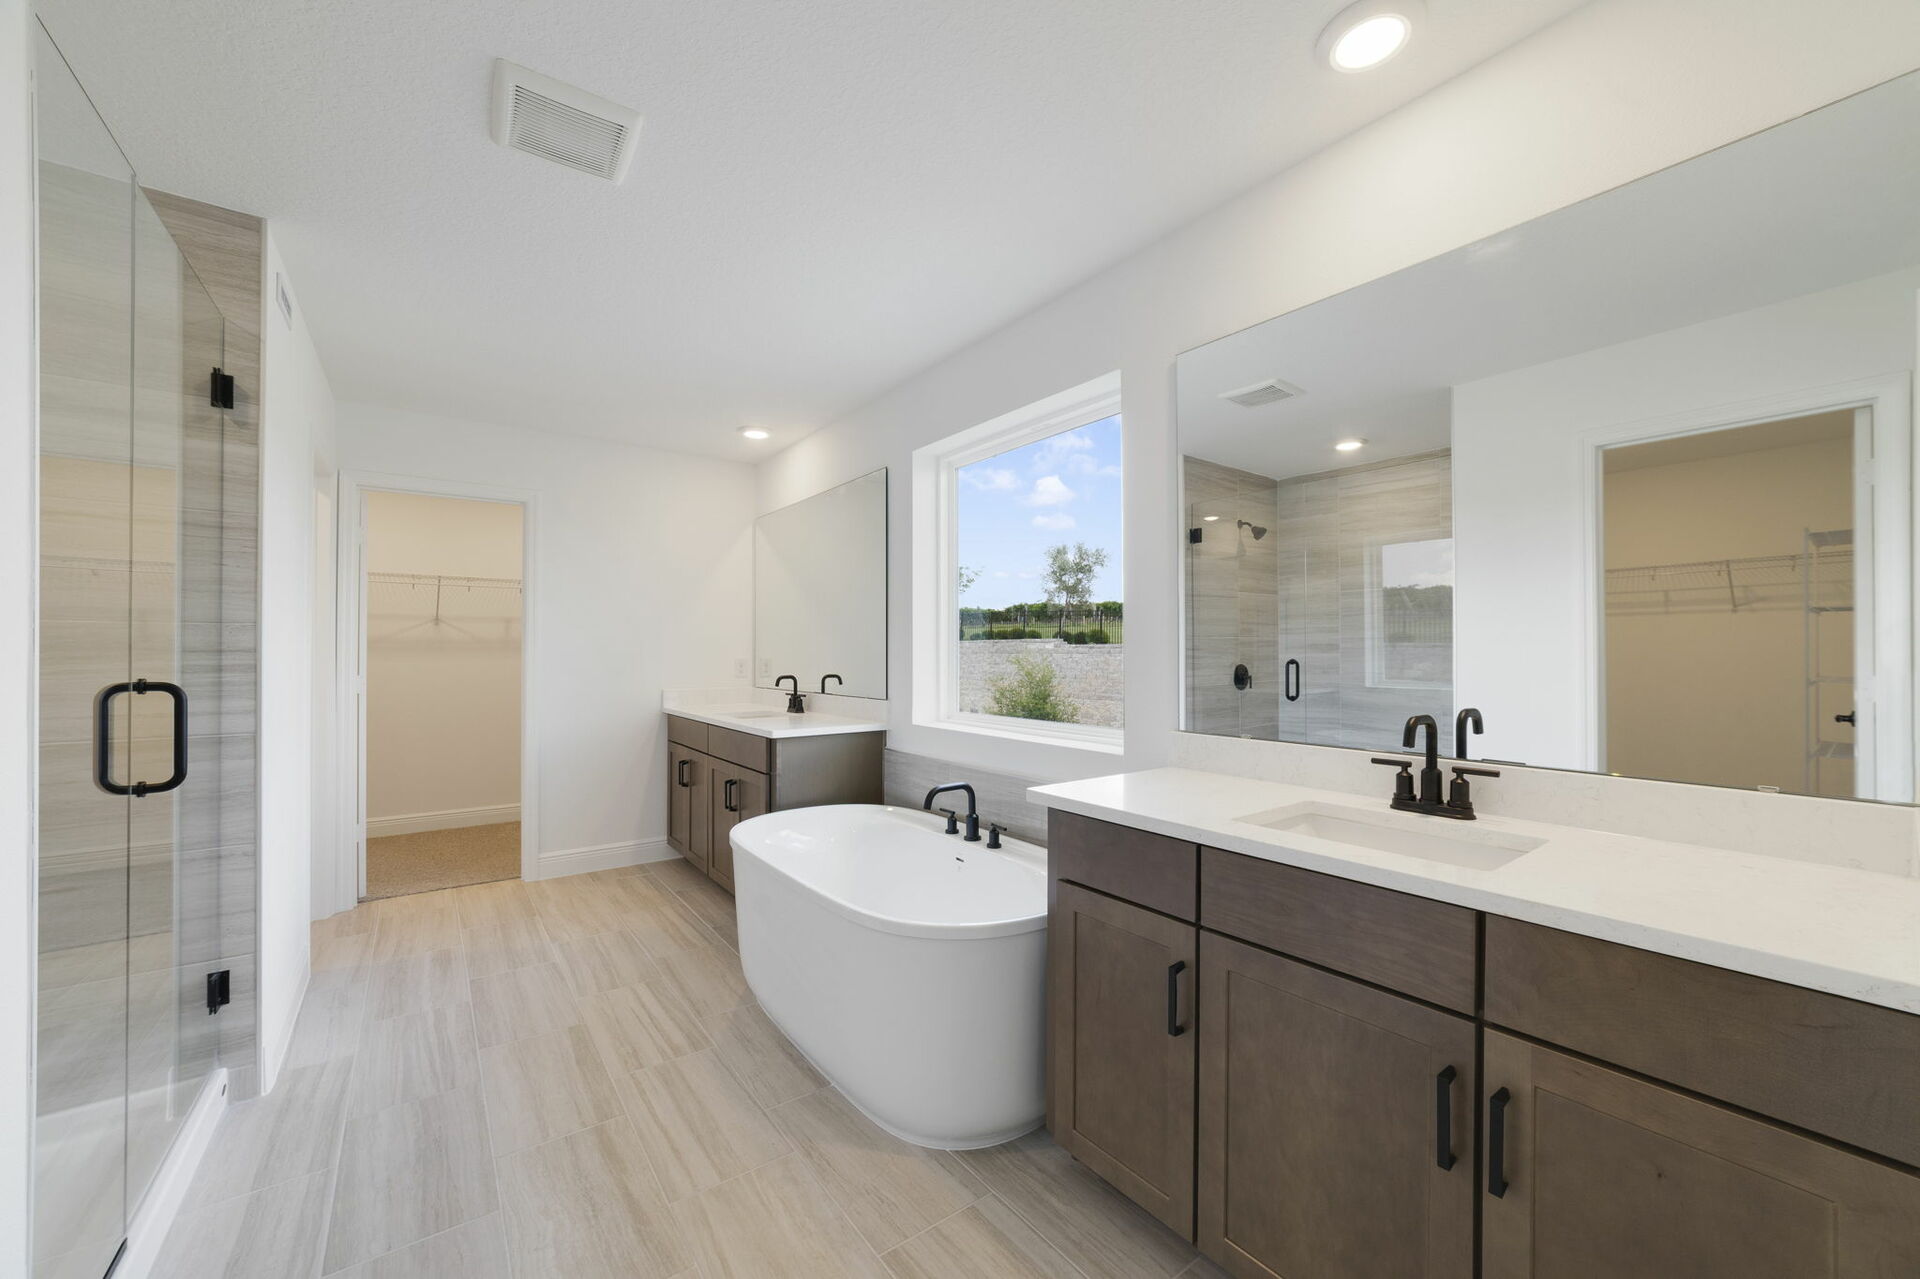
multiple sink vanity shower and tub separately
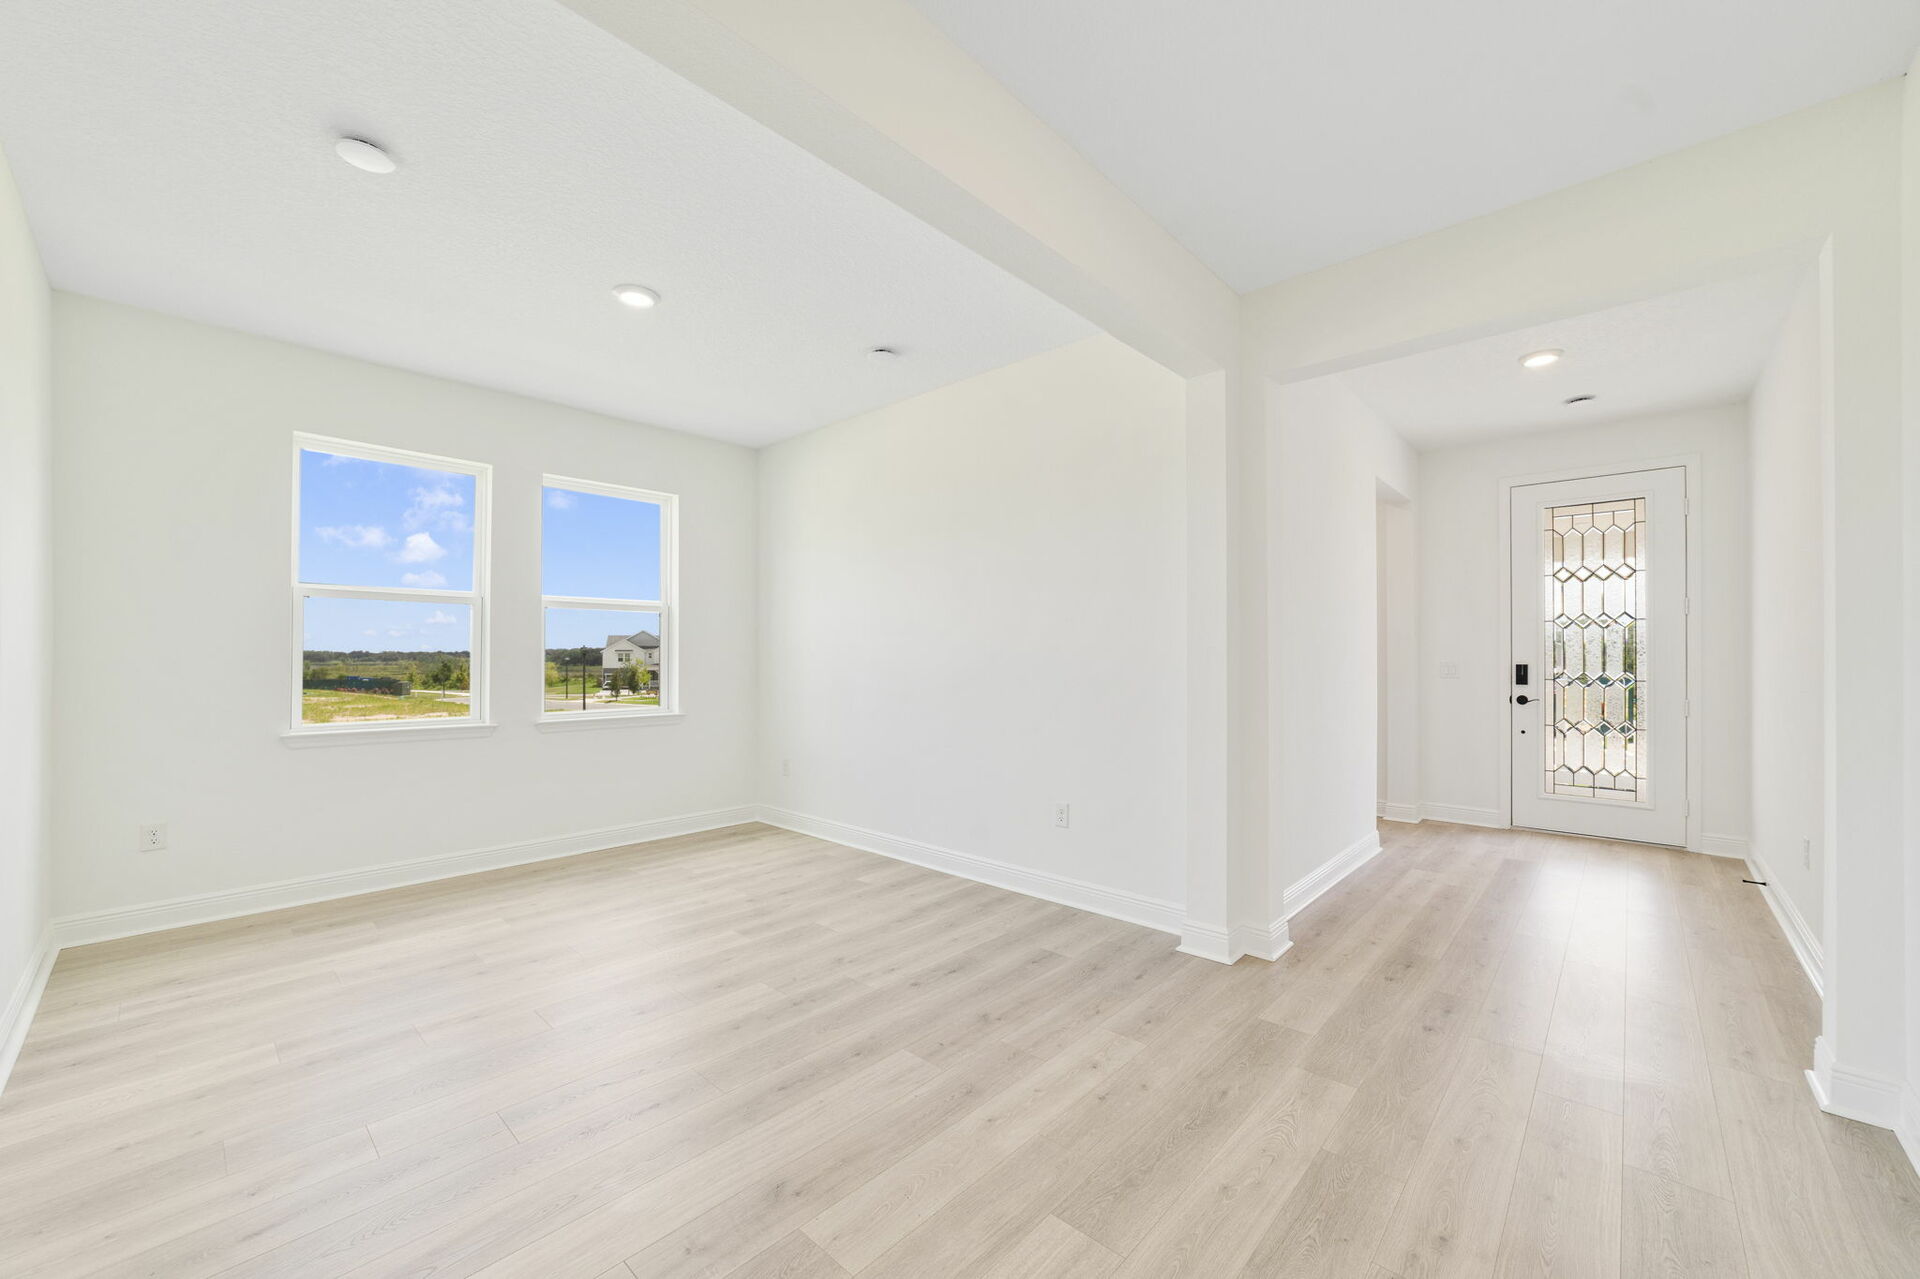
room with view of the kitchen and access to the lanai
room with large windows and access to the great room
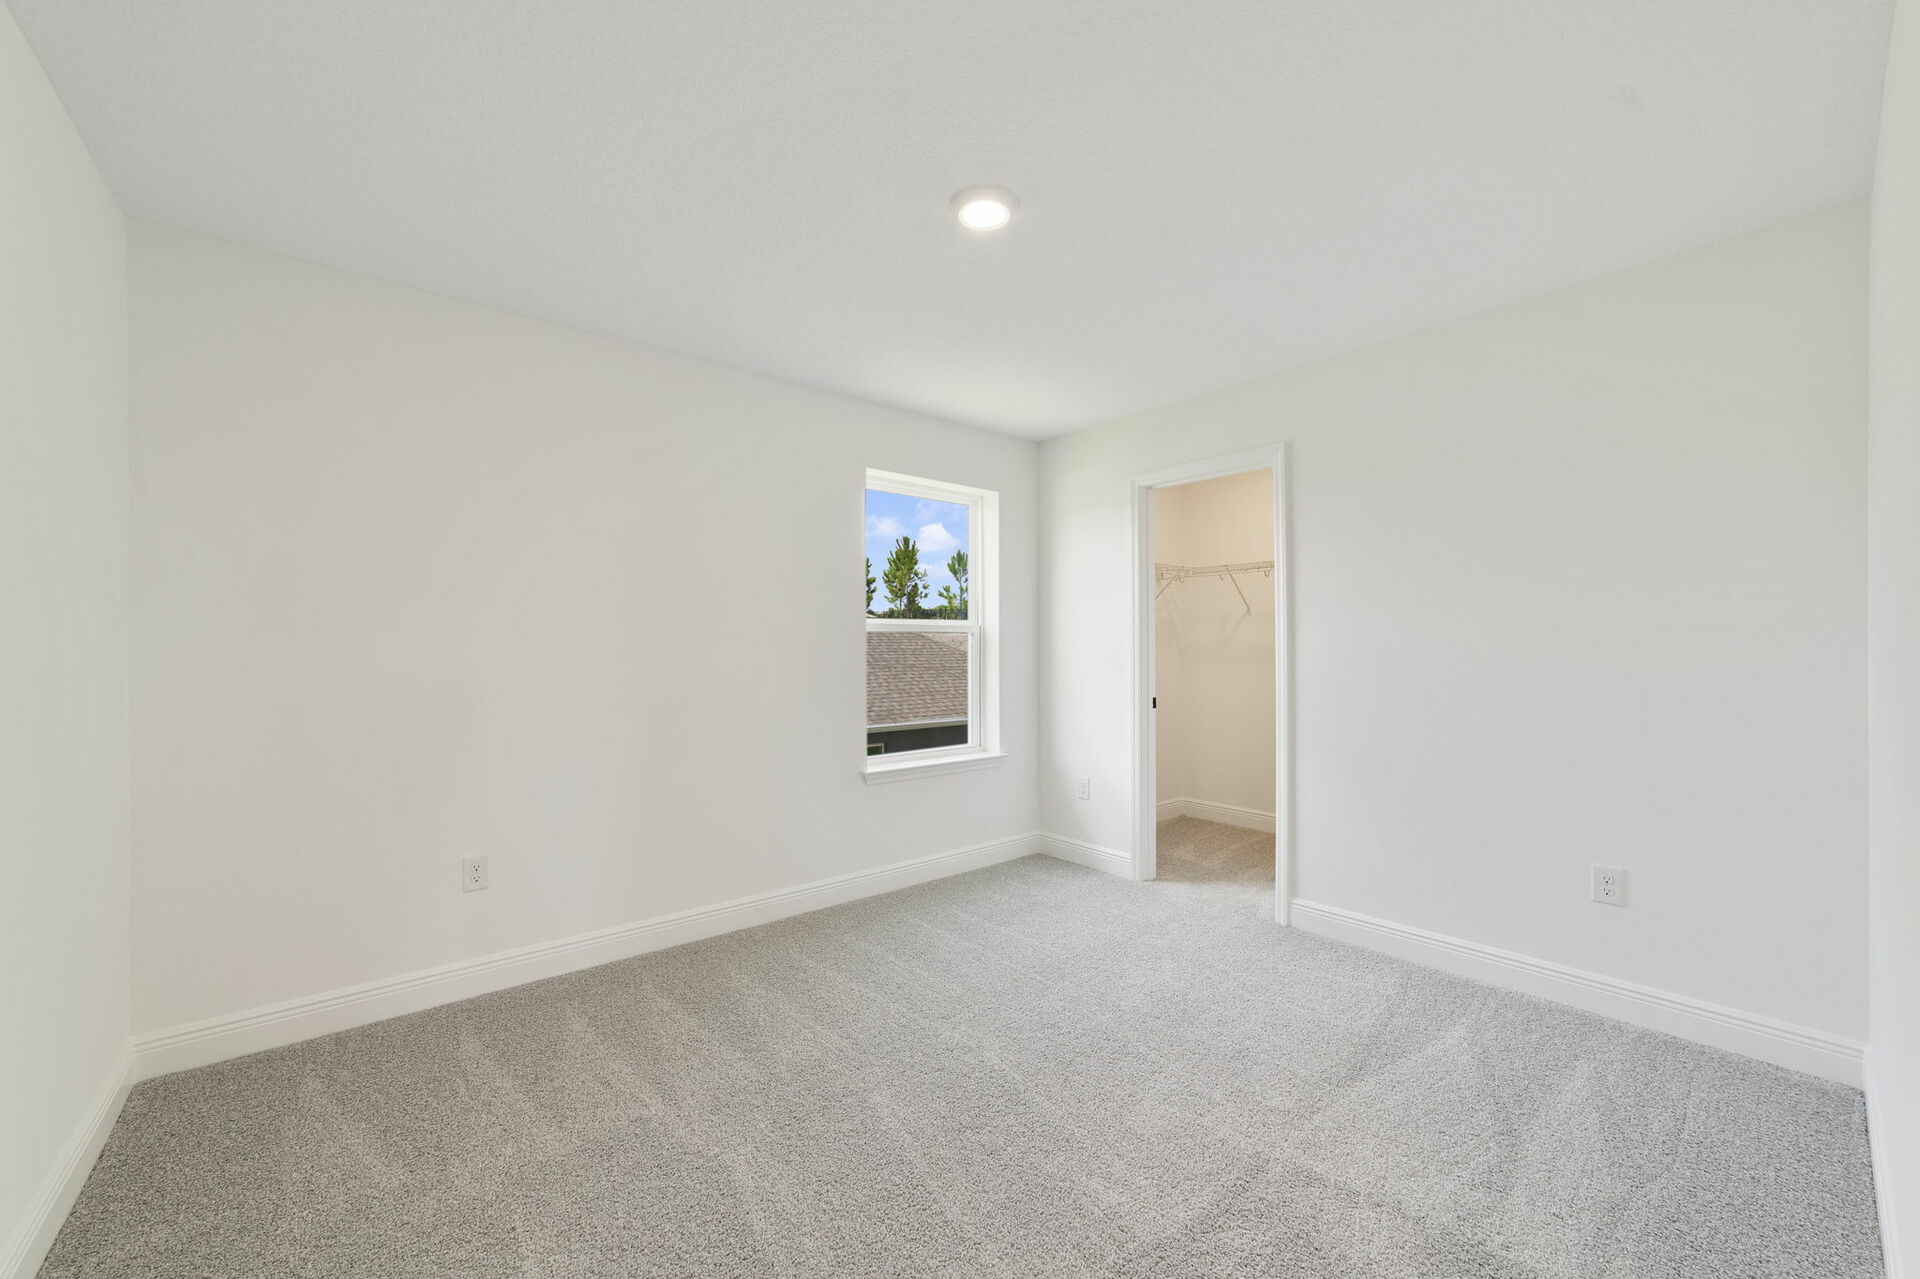
carpet throughout with a single window and access to the closet
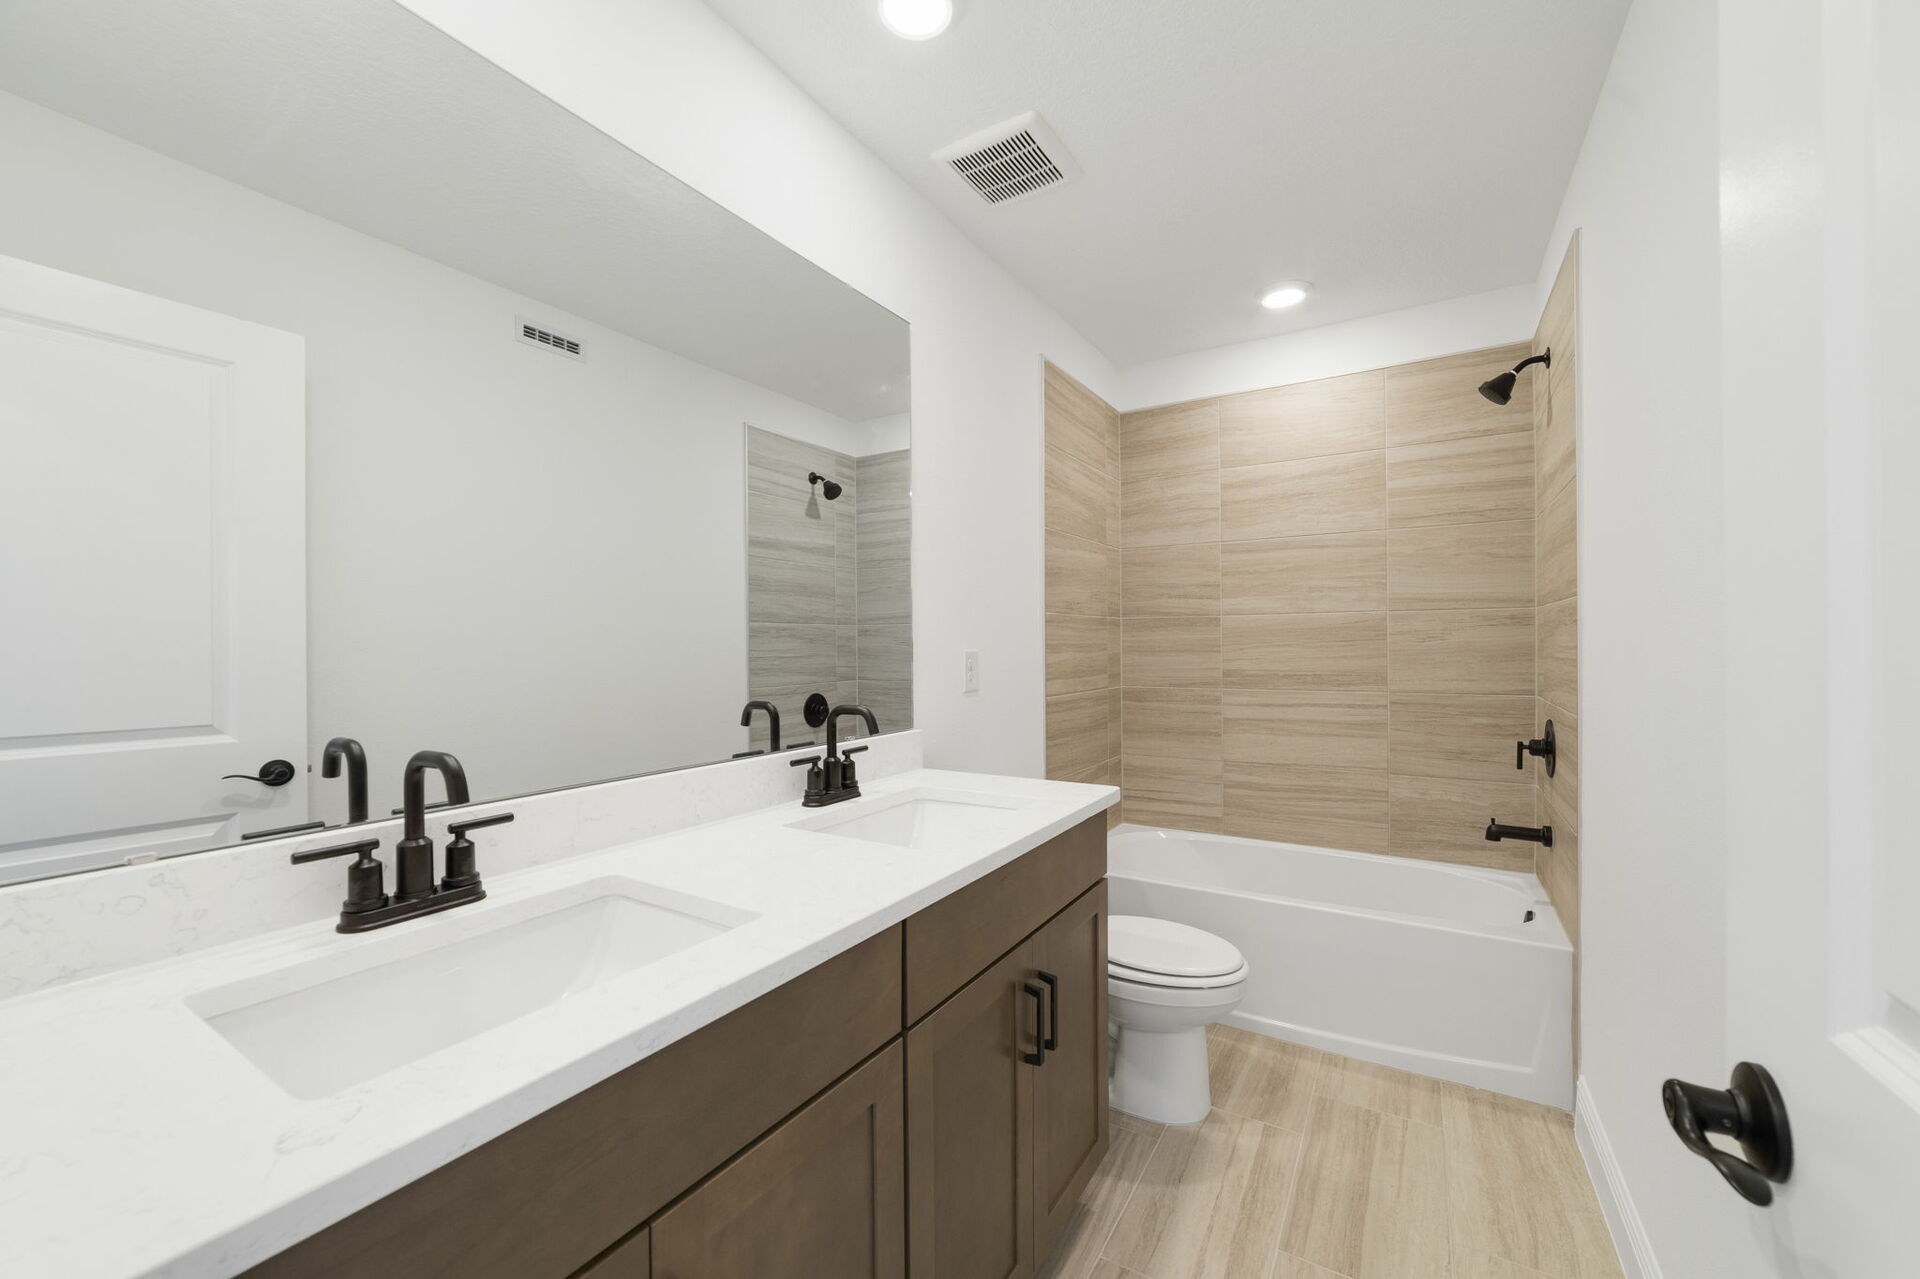
dual sink vanity with shower and water closet
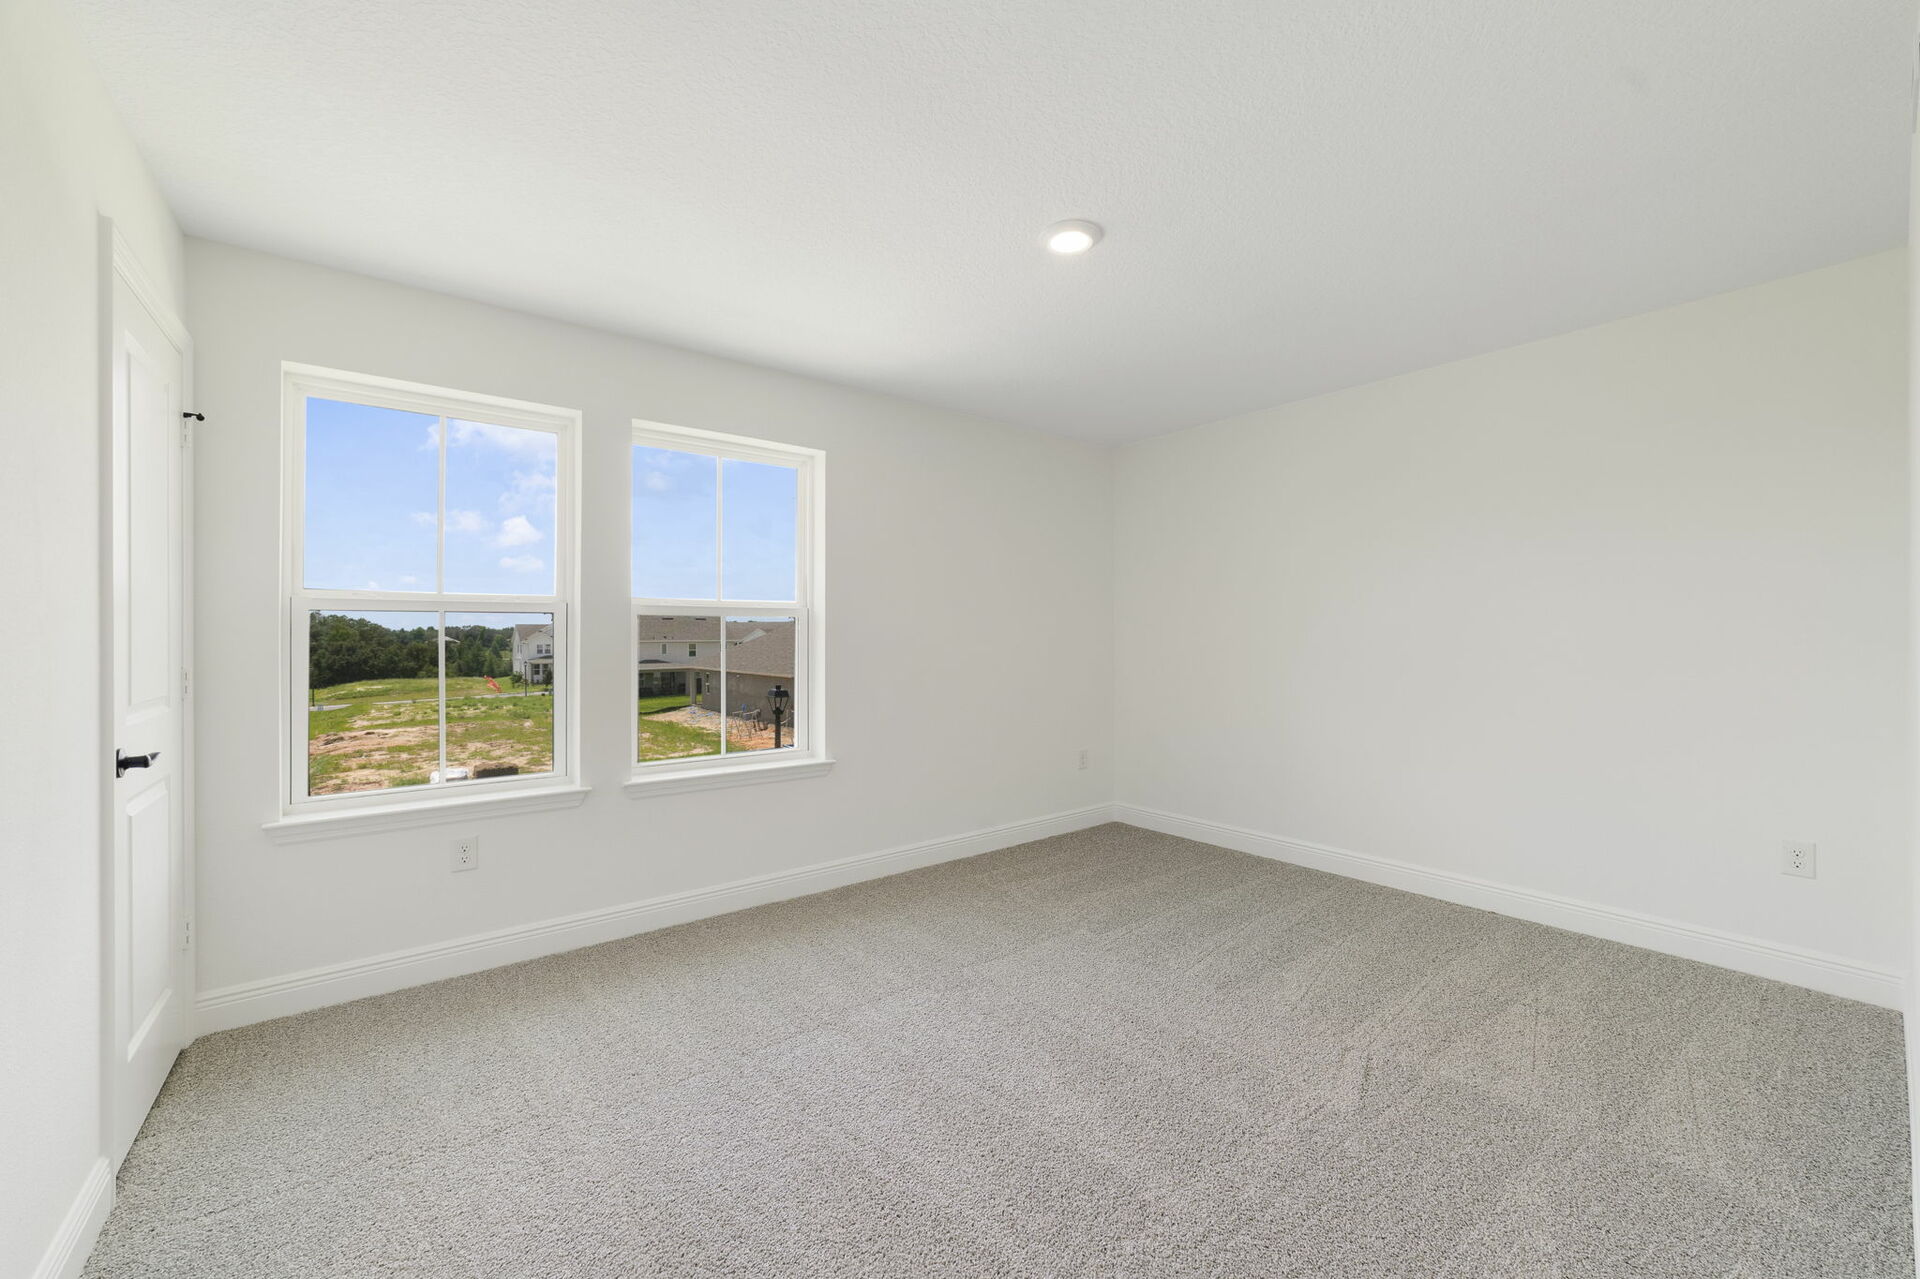
carpet throughout, multiple windows and access to the closet
 single sink vanity with shower and water closet
nice flooring throughout with a window and access to the closet
single sink vanity with tub and water closet
carpet throughout with multiple windows
carpet throughout, large space, and multiple windows
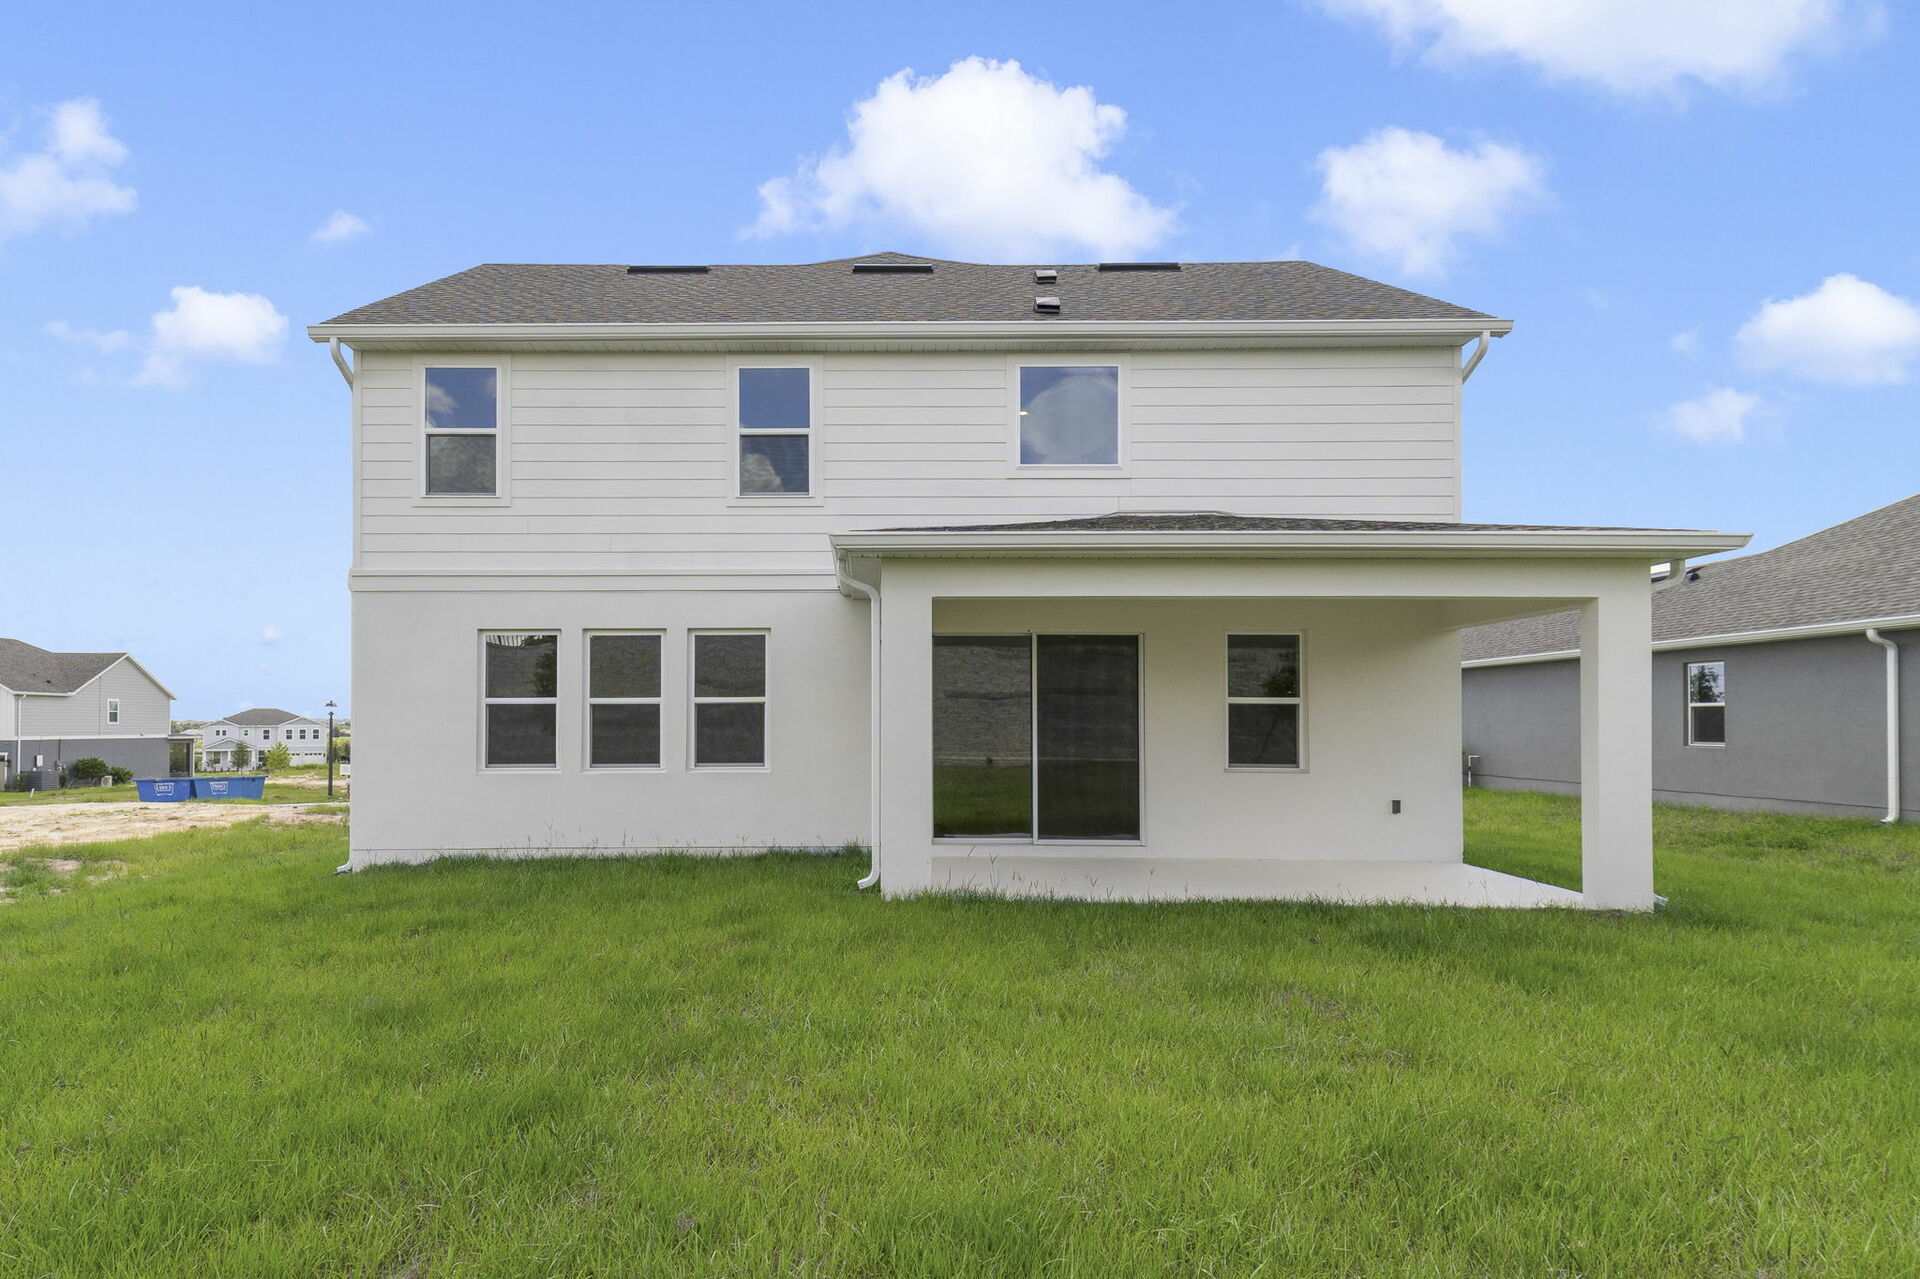
covered patio and backyard
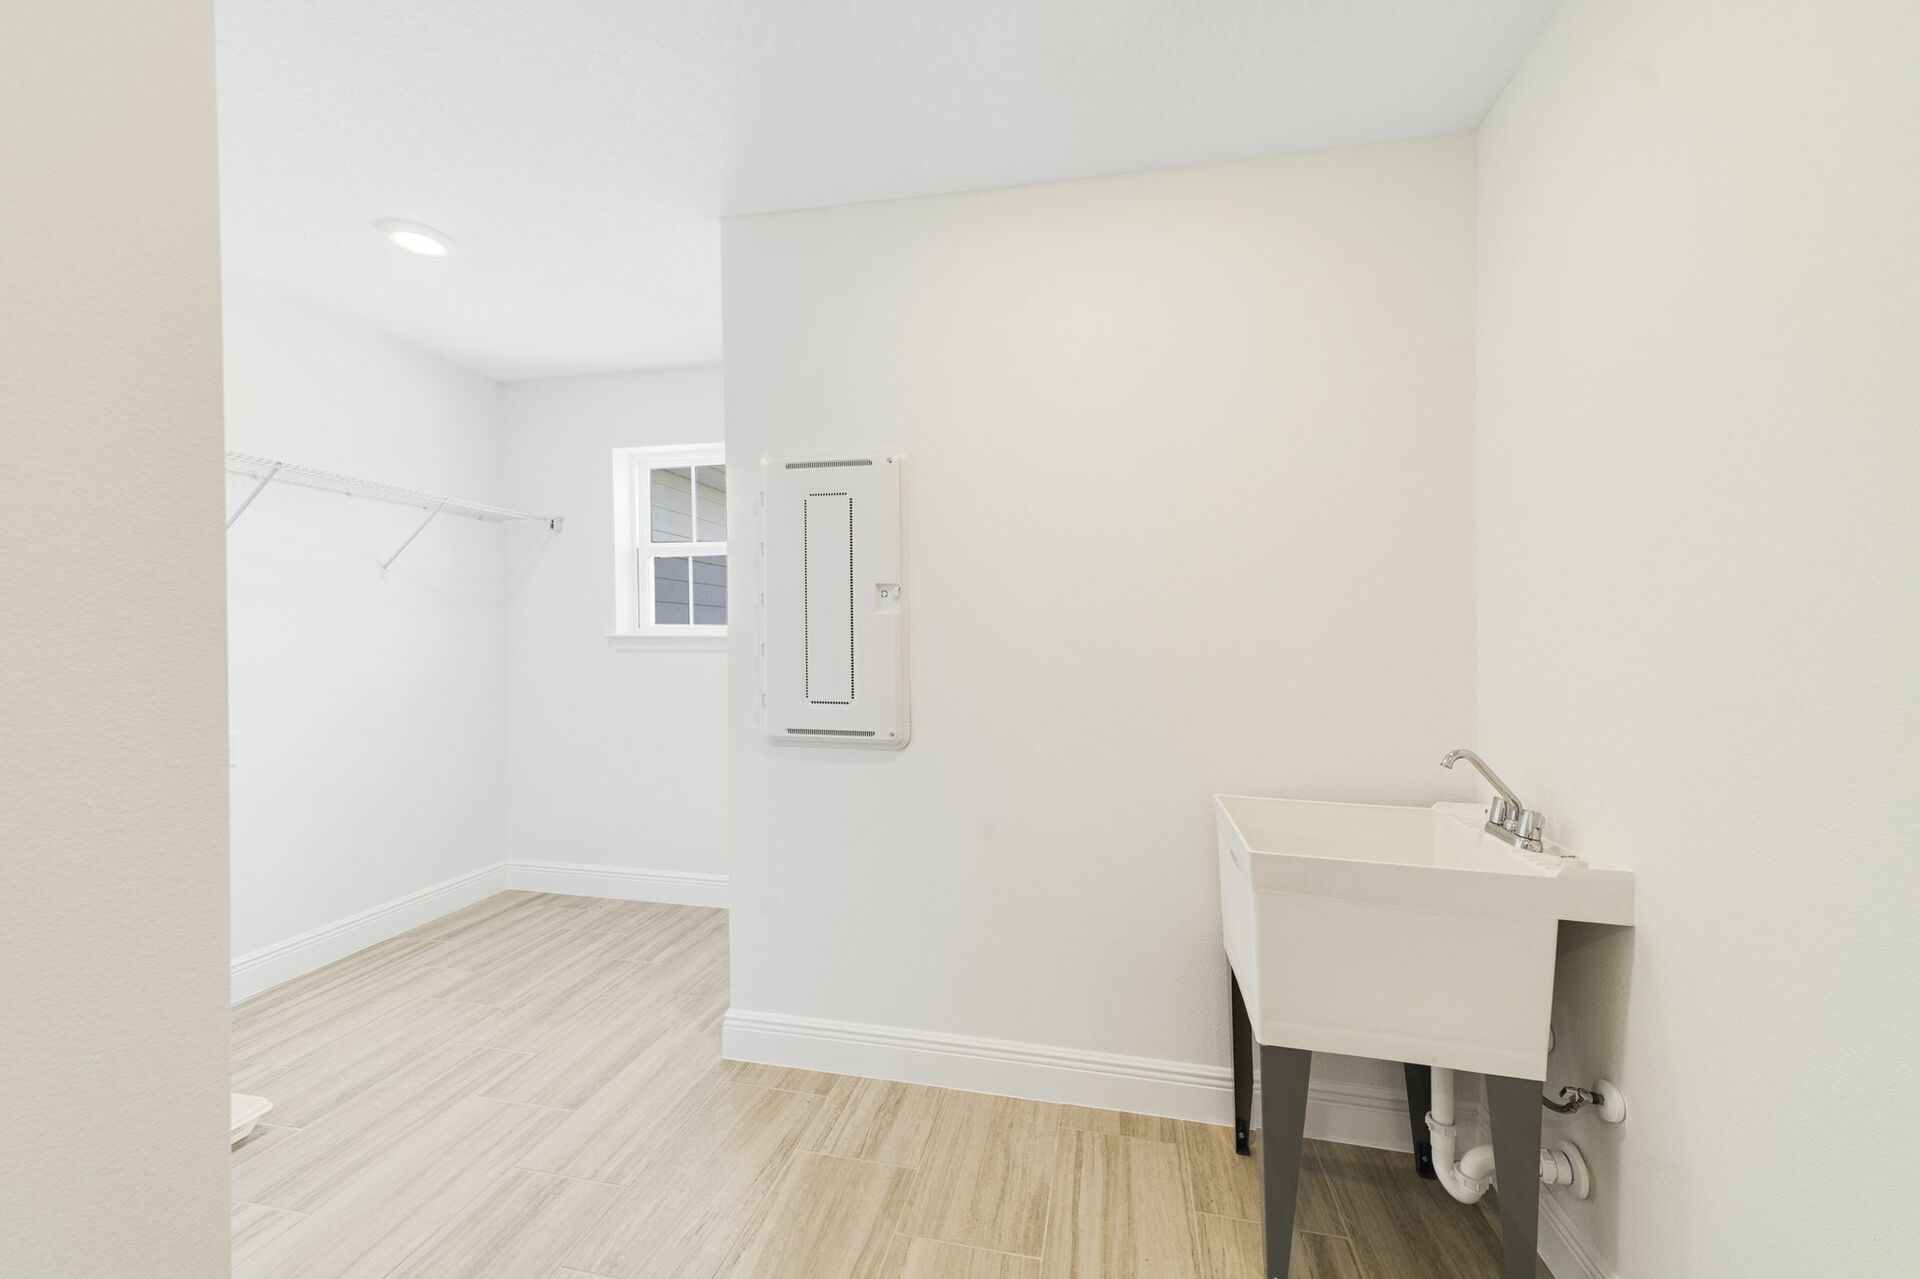
room with oversized sink, single window and storage racks
exterior of home with view of the garage
Available Now
exterior of home with view of the garage
Luciana Coastal M Exterior
kitchen with view of the great room and access to the lanai
Luciana Kitchen
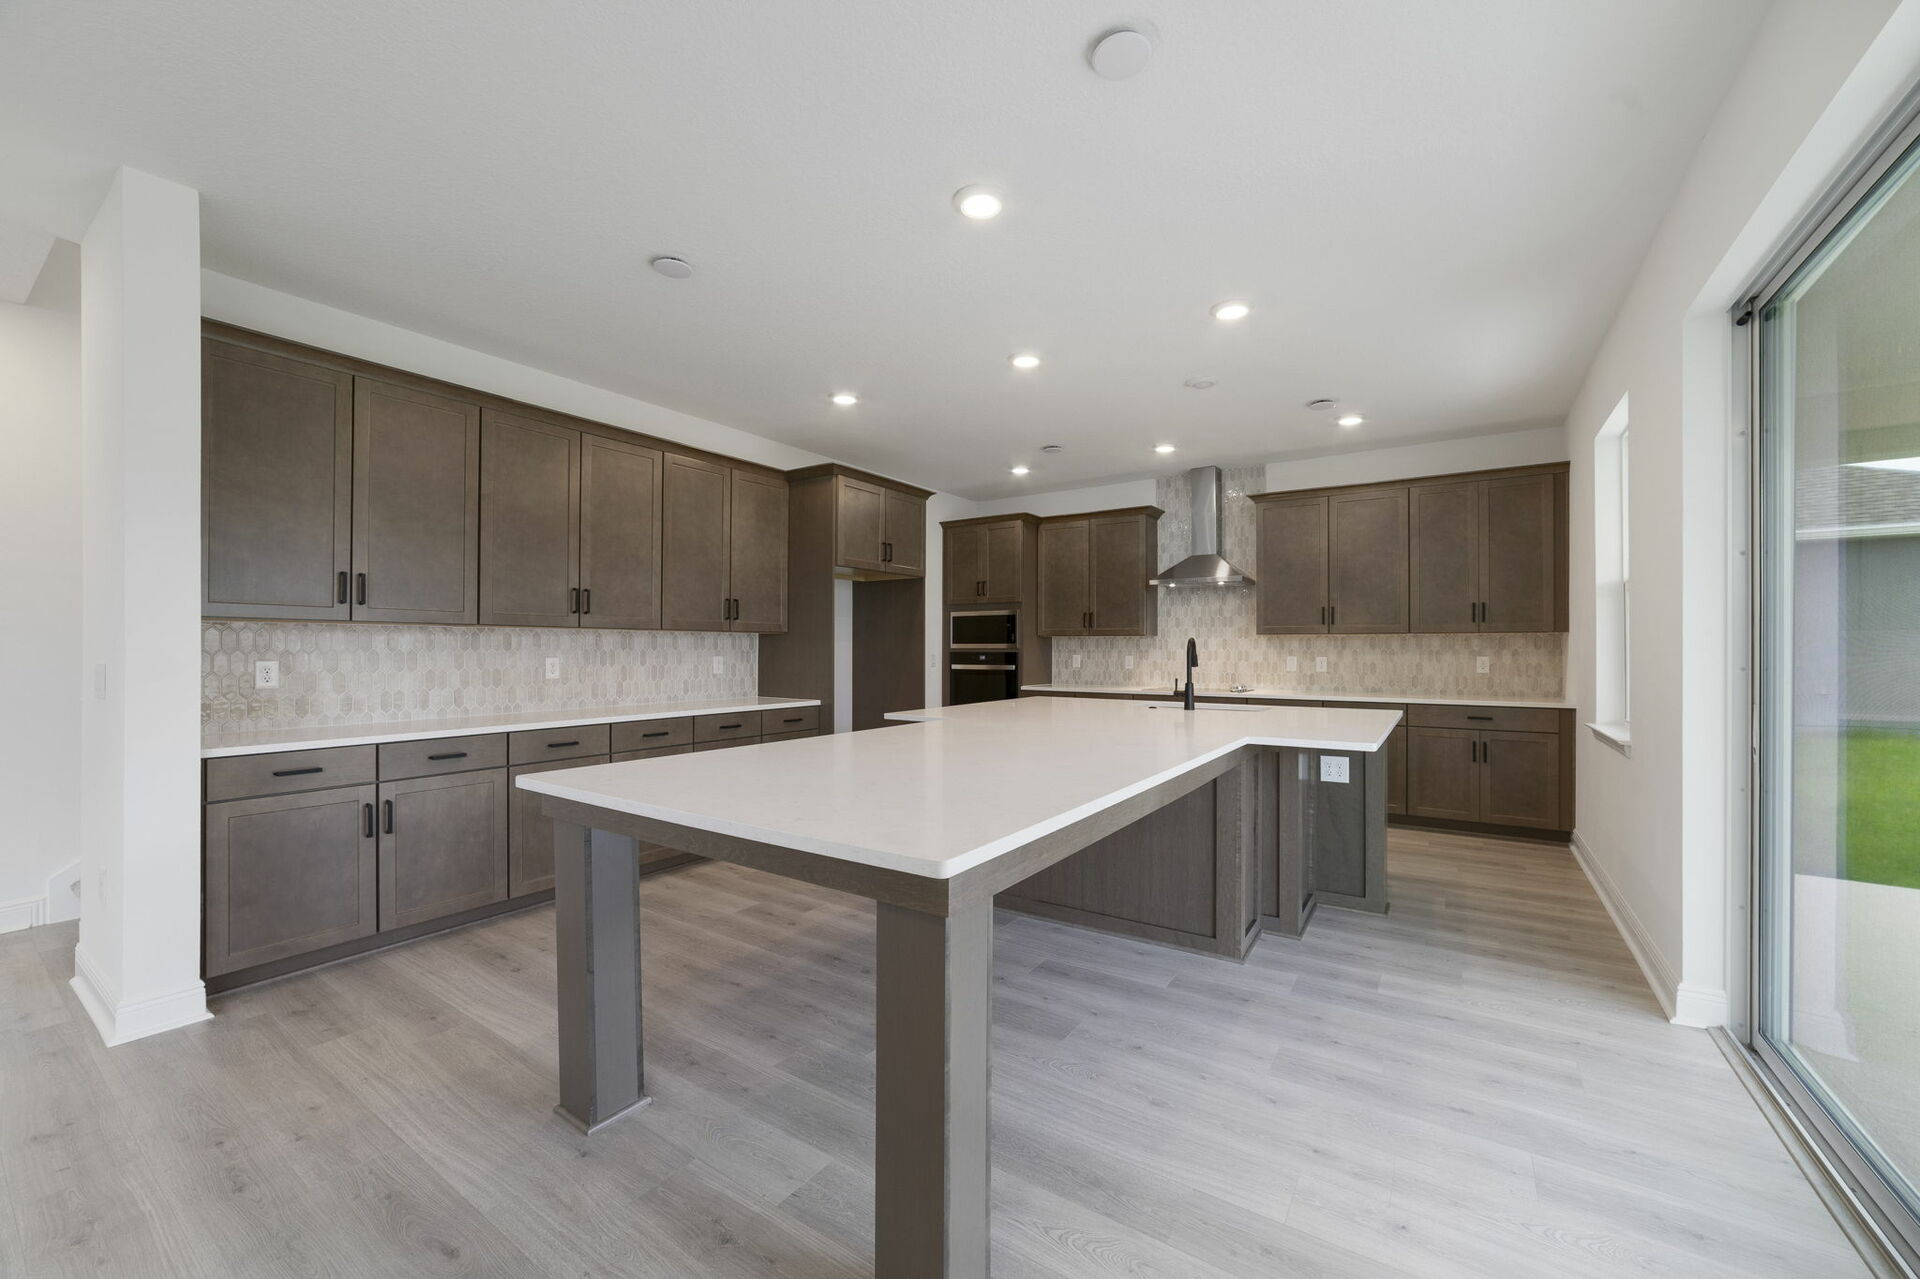
kitchen with view of the great room and access to the lanai
Luciana Kitchen
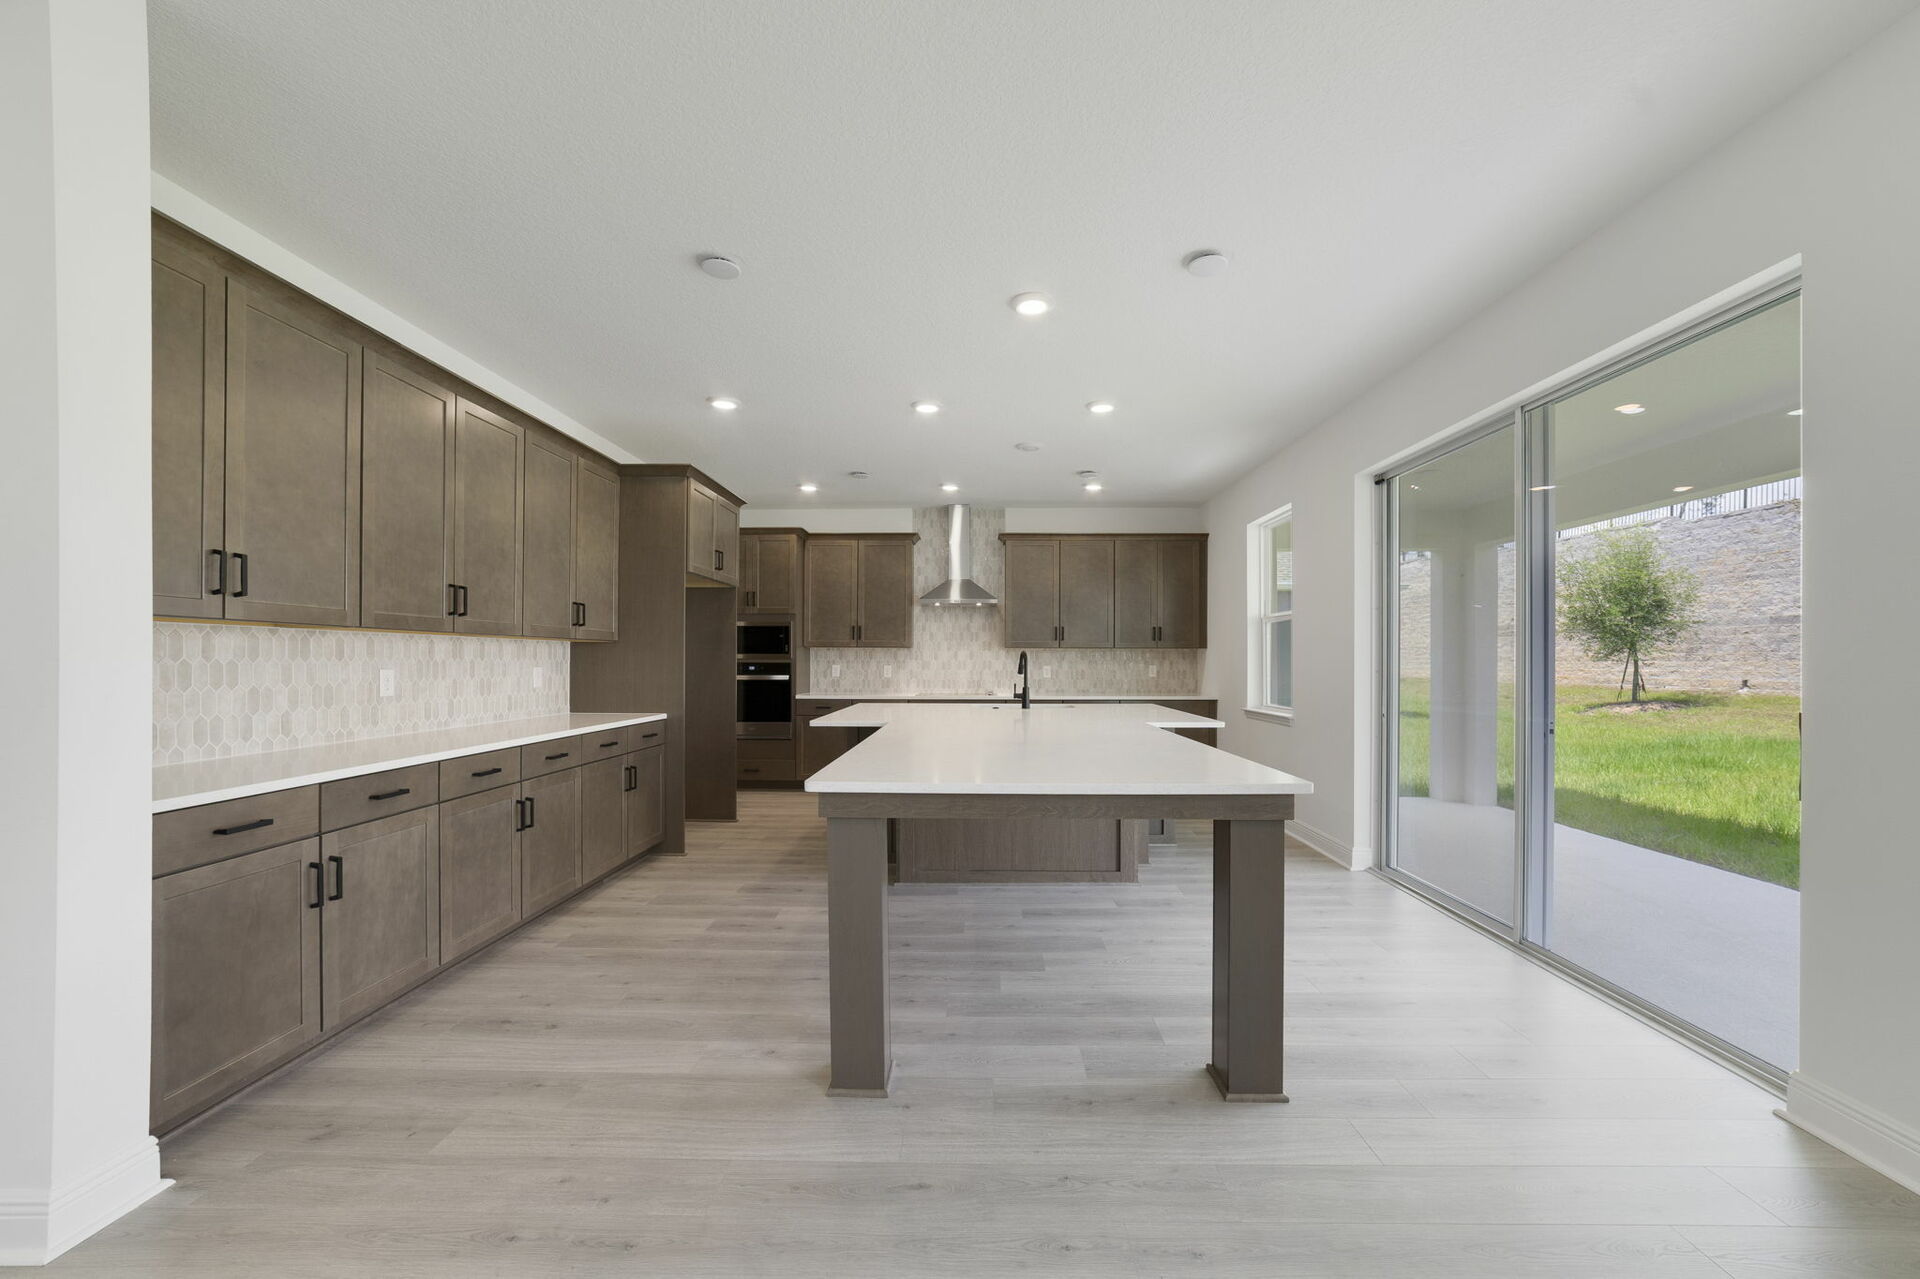
kitchen with view of the great room and access to the lanai
Luciana Kitchen
kitchen with view of the great room and access to the lanai
Luciana Kitchen
carpet throughout with multiple windows and access to the primary bathroom
Luciana Primary Bedroom
carpet throughout with multiple windows and access to the primary bathroom
Luciana Primary Bedroom
multiple sink vanity shower and tub separately
Luciana Primary Bathroom
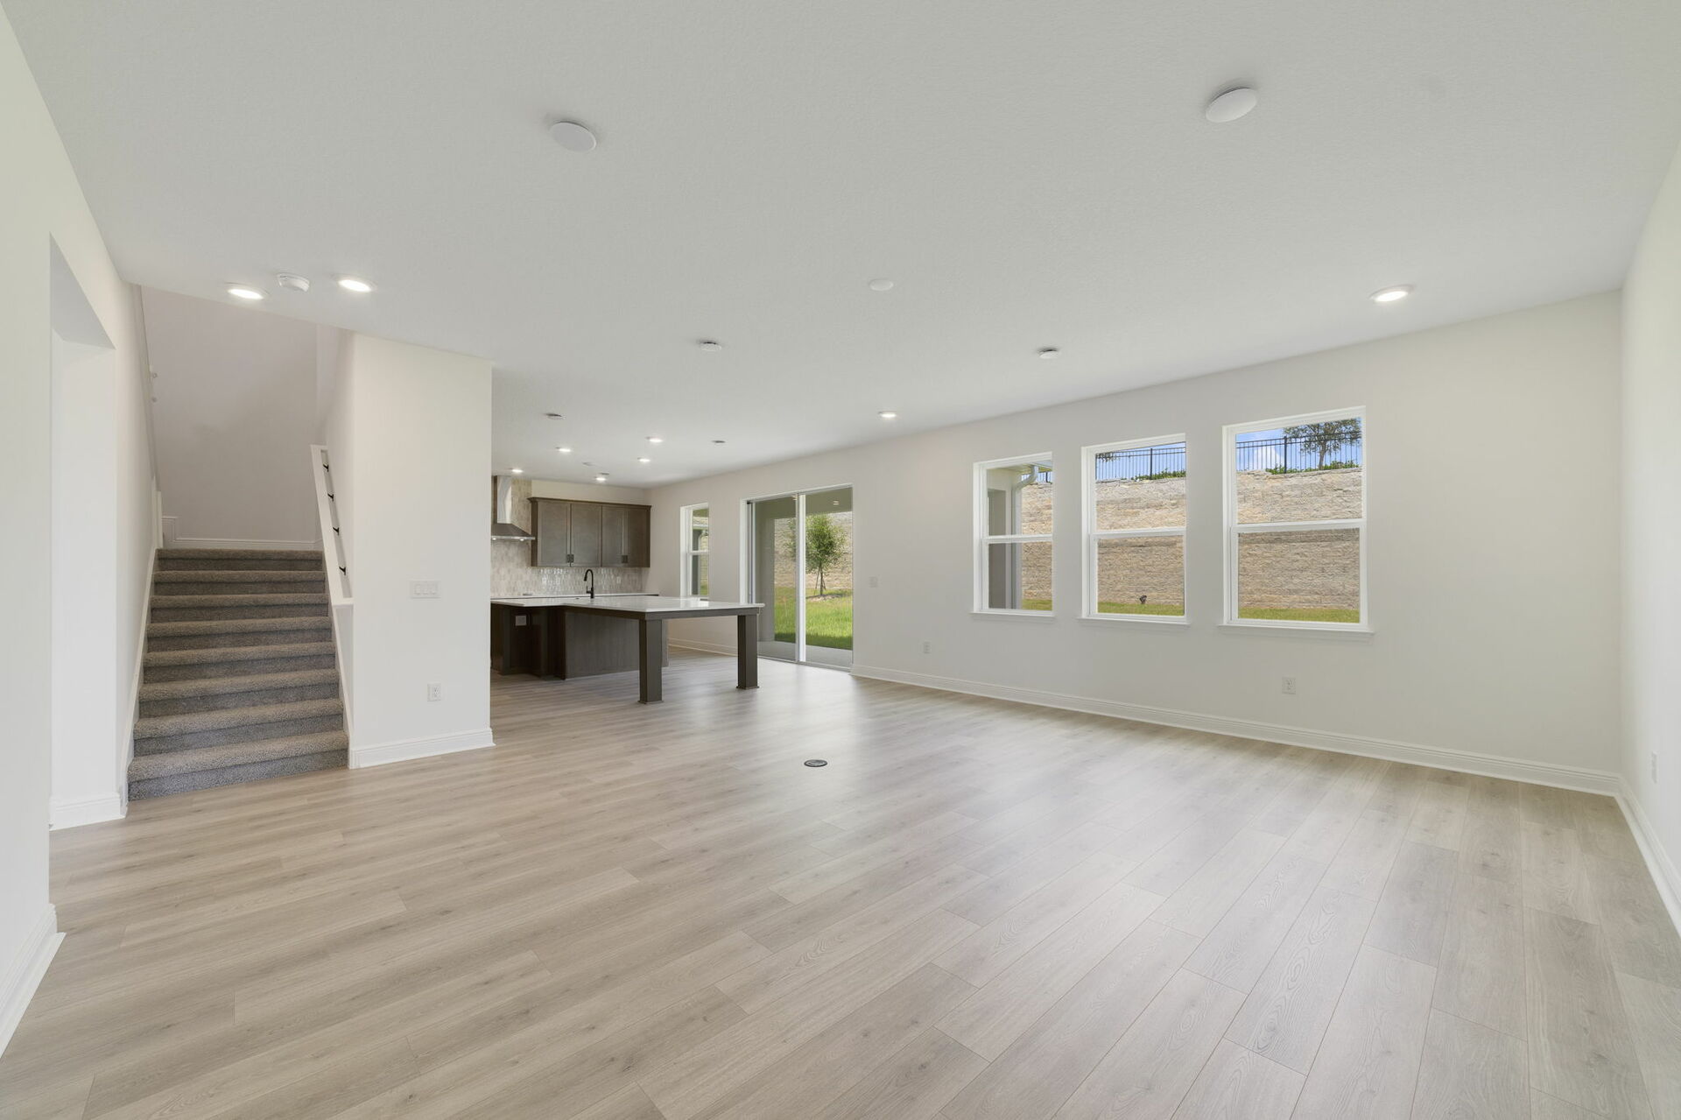
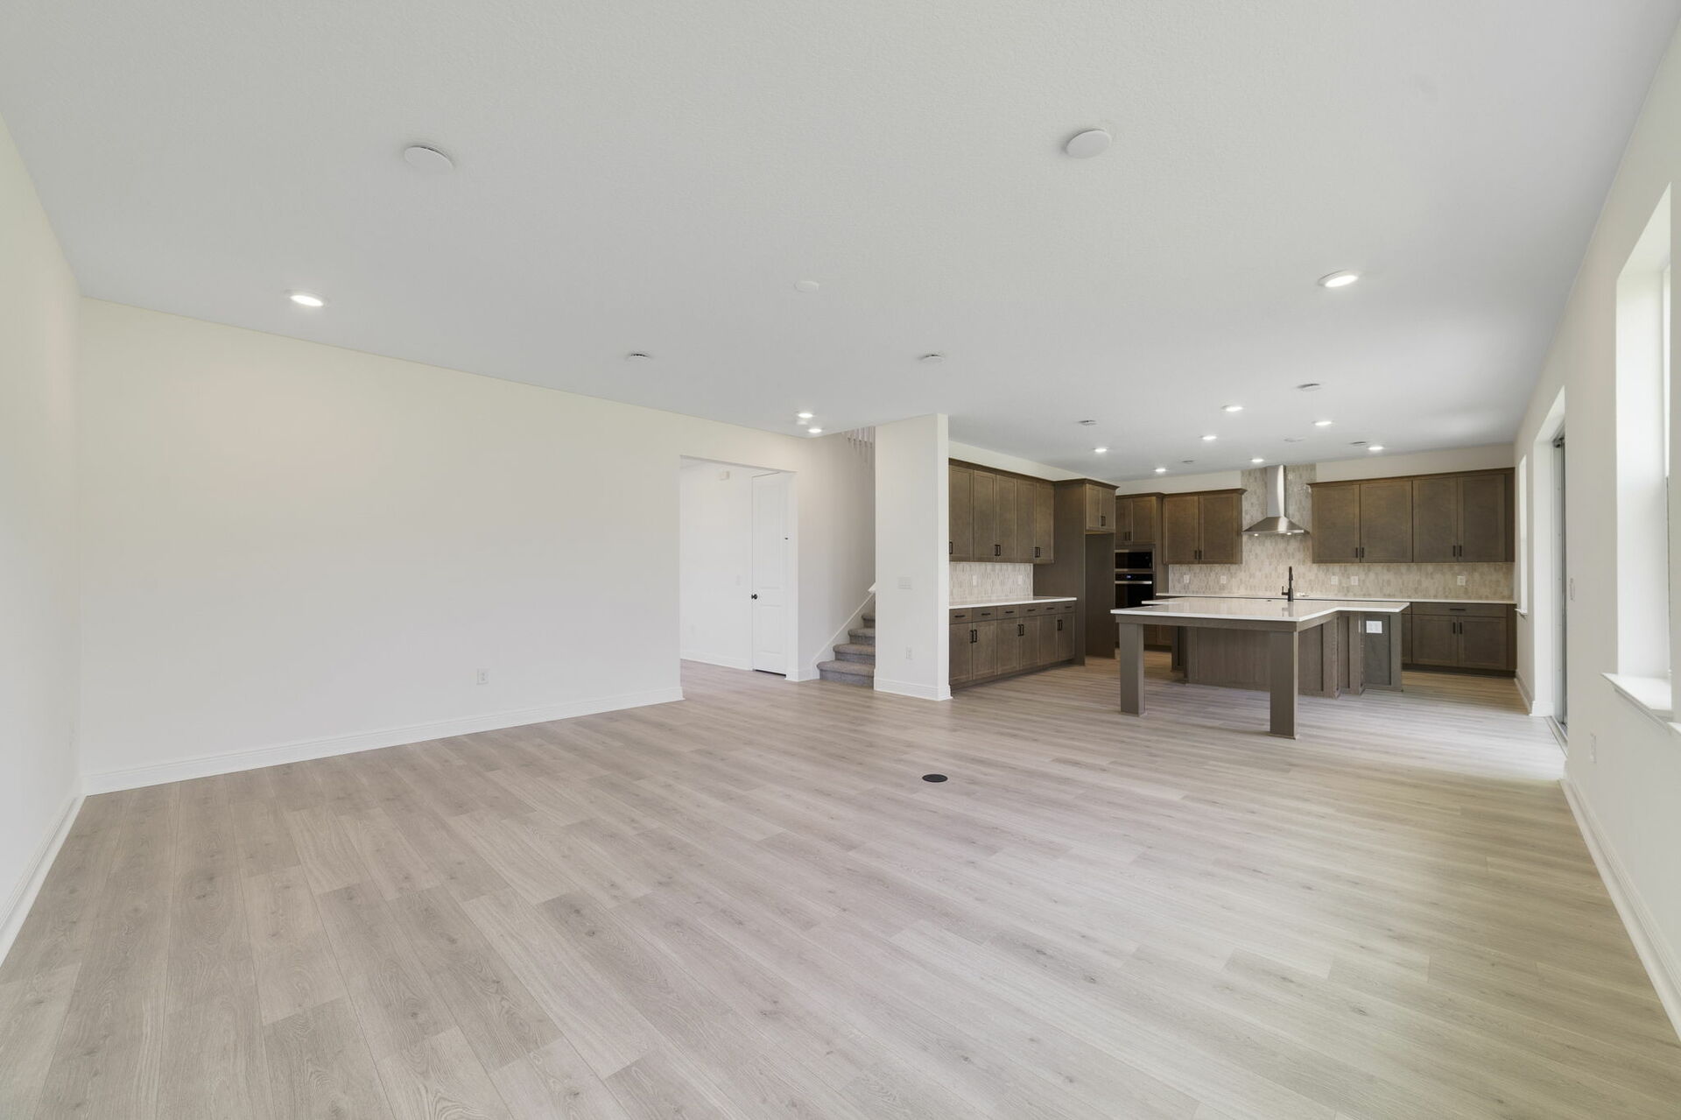
room with view of the kitchen and access to the lanai
Luciana Great Room
room with view of the kitchen and access to the lanai
Luciana Great Room
room with view of the kitchen and access to the lanai
Luciana Great Room
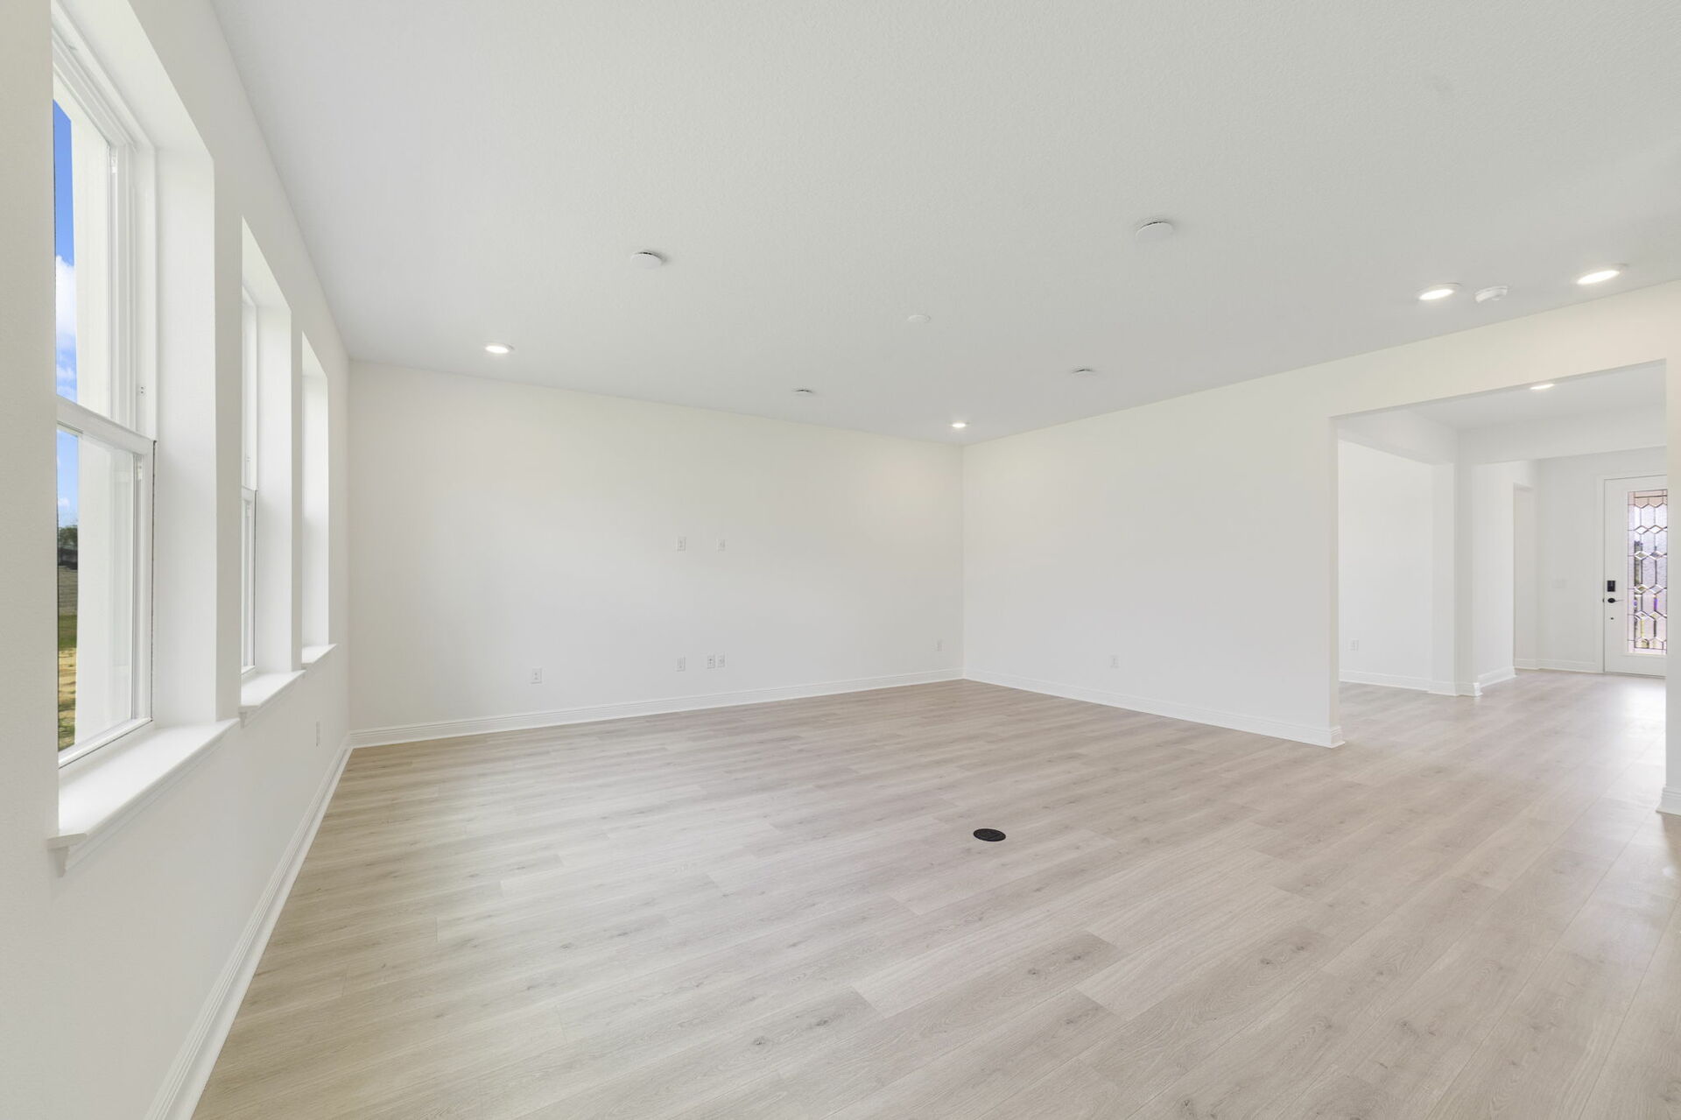
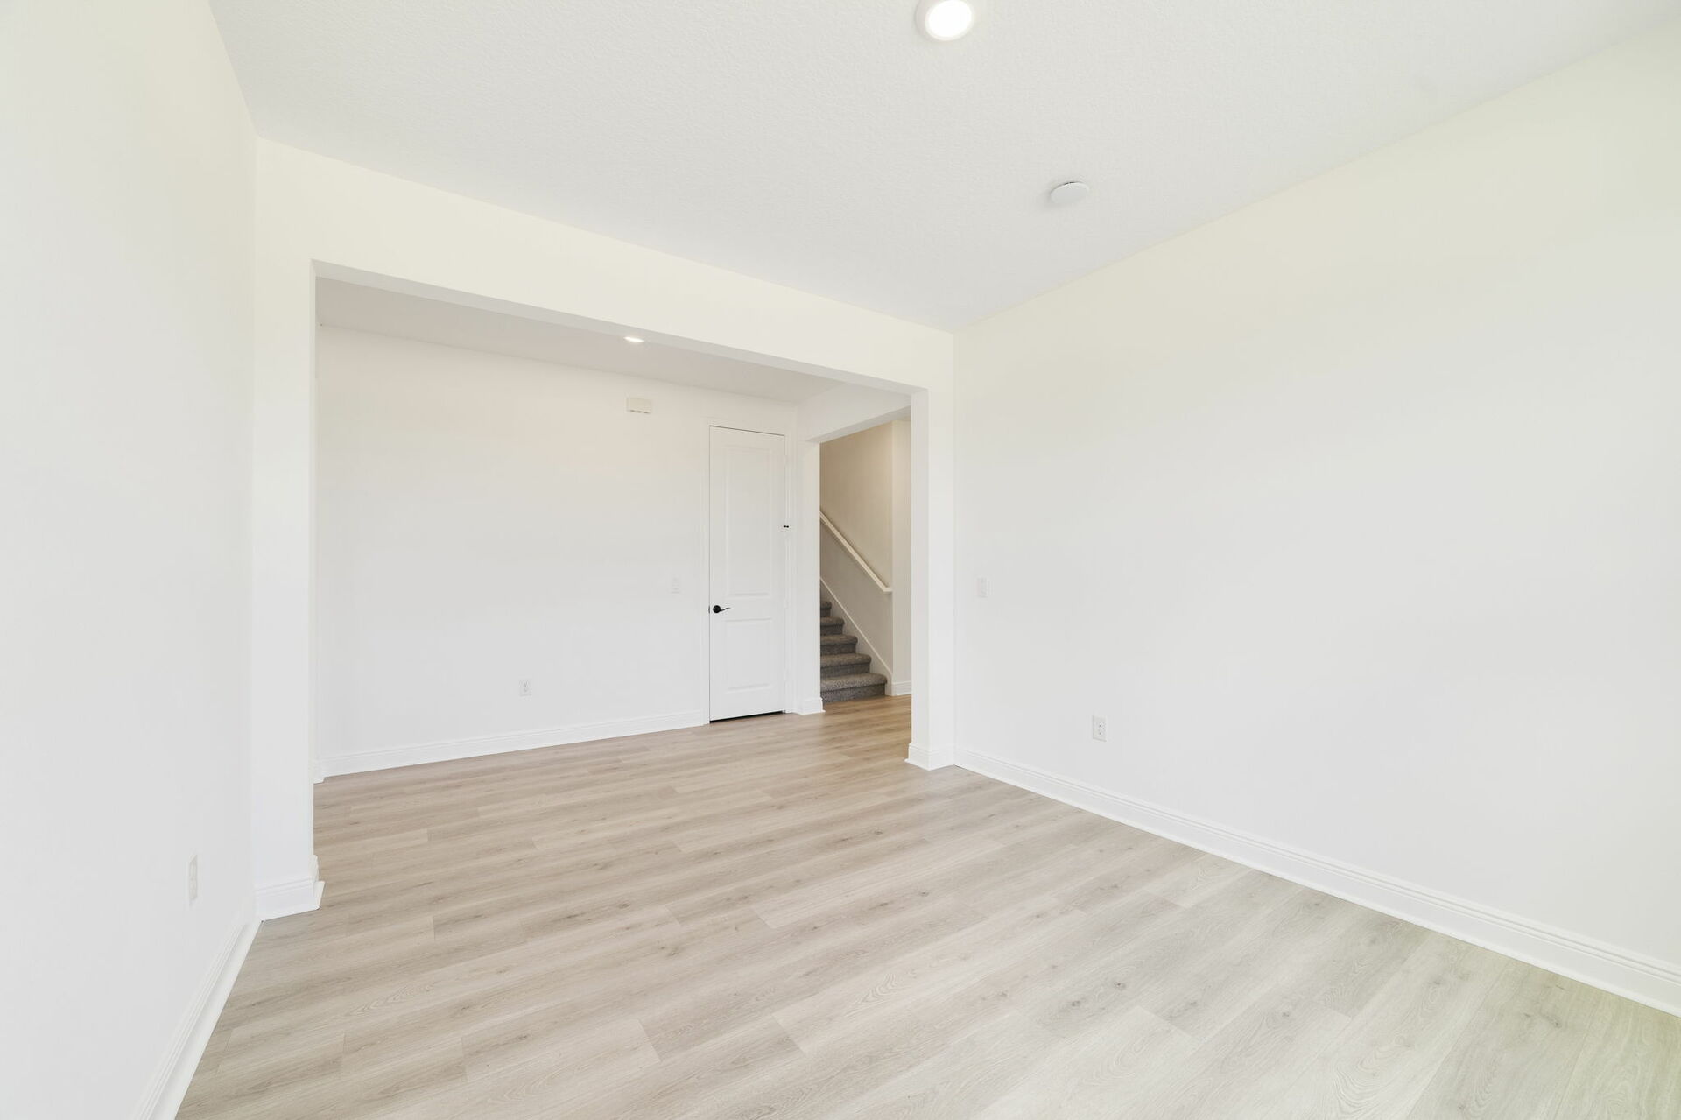
room with large windows and access to the great room
Luciana Dining Room
room with large windows and access to the great room
Luciana Dining Room
carpet throughout with a single window and access to the closet
Luciana Bedroom 2
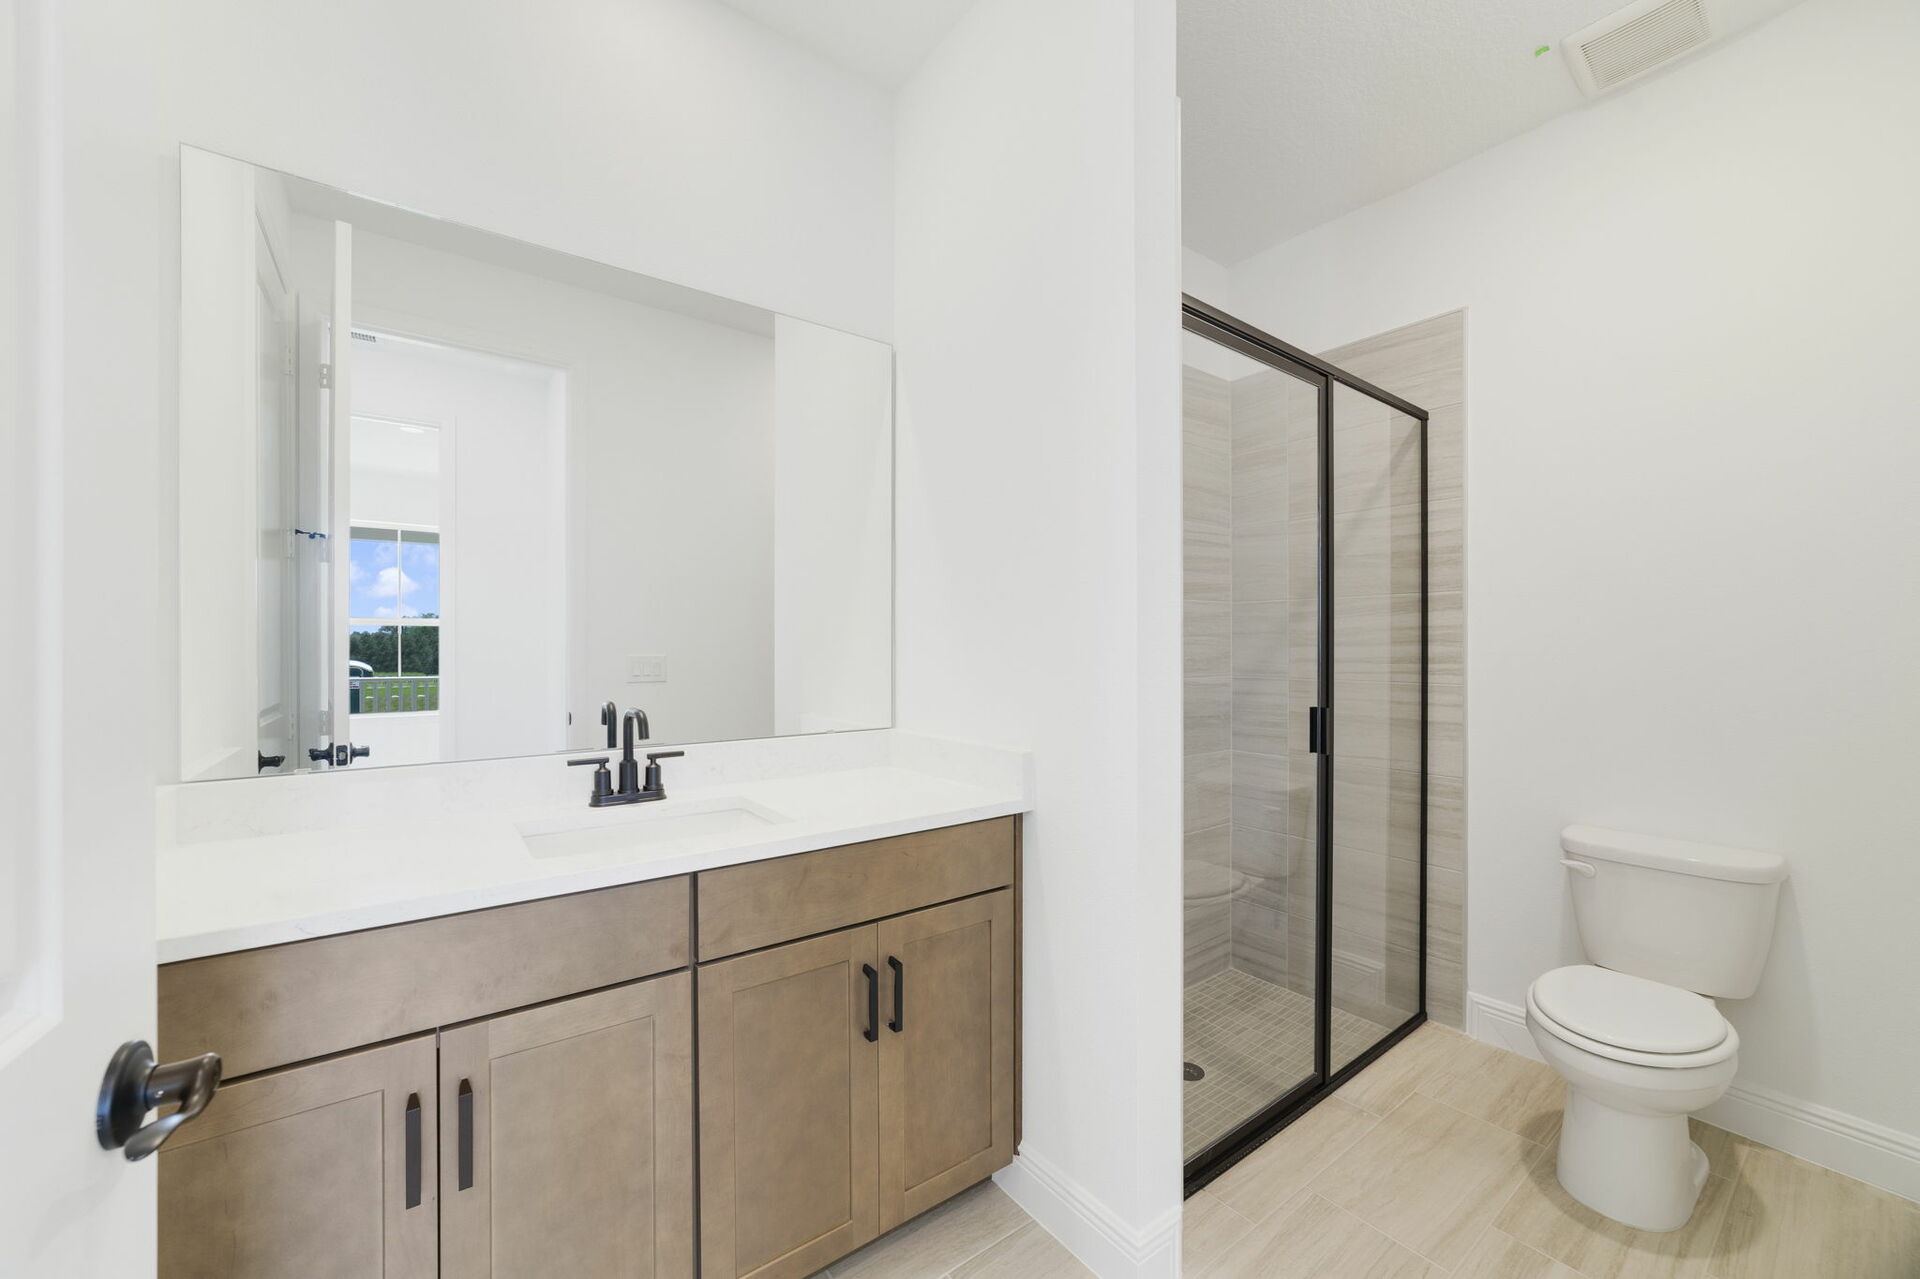
dual sink vanity with shower and water closet
Luciana Bathroom 2
carpet throughout, multiple windows and access to the closet
Luciana Bedroom 3
 single sink vanity with shower and water closet
Luciana Bathroom 3
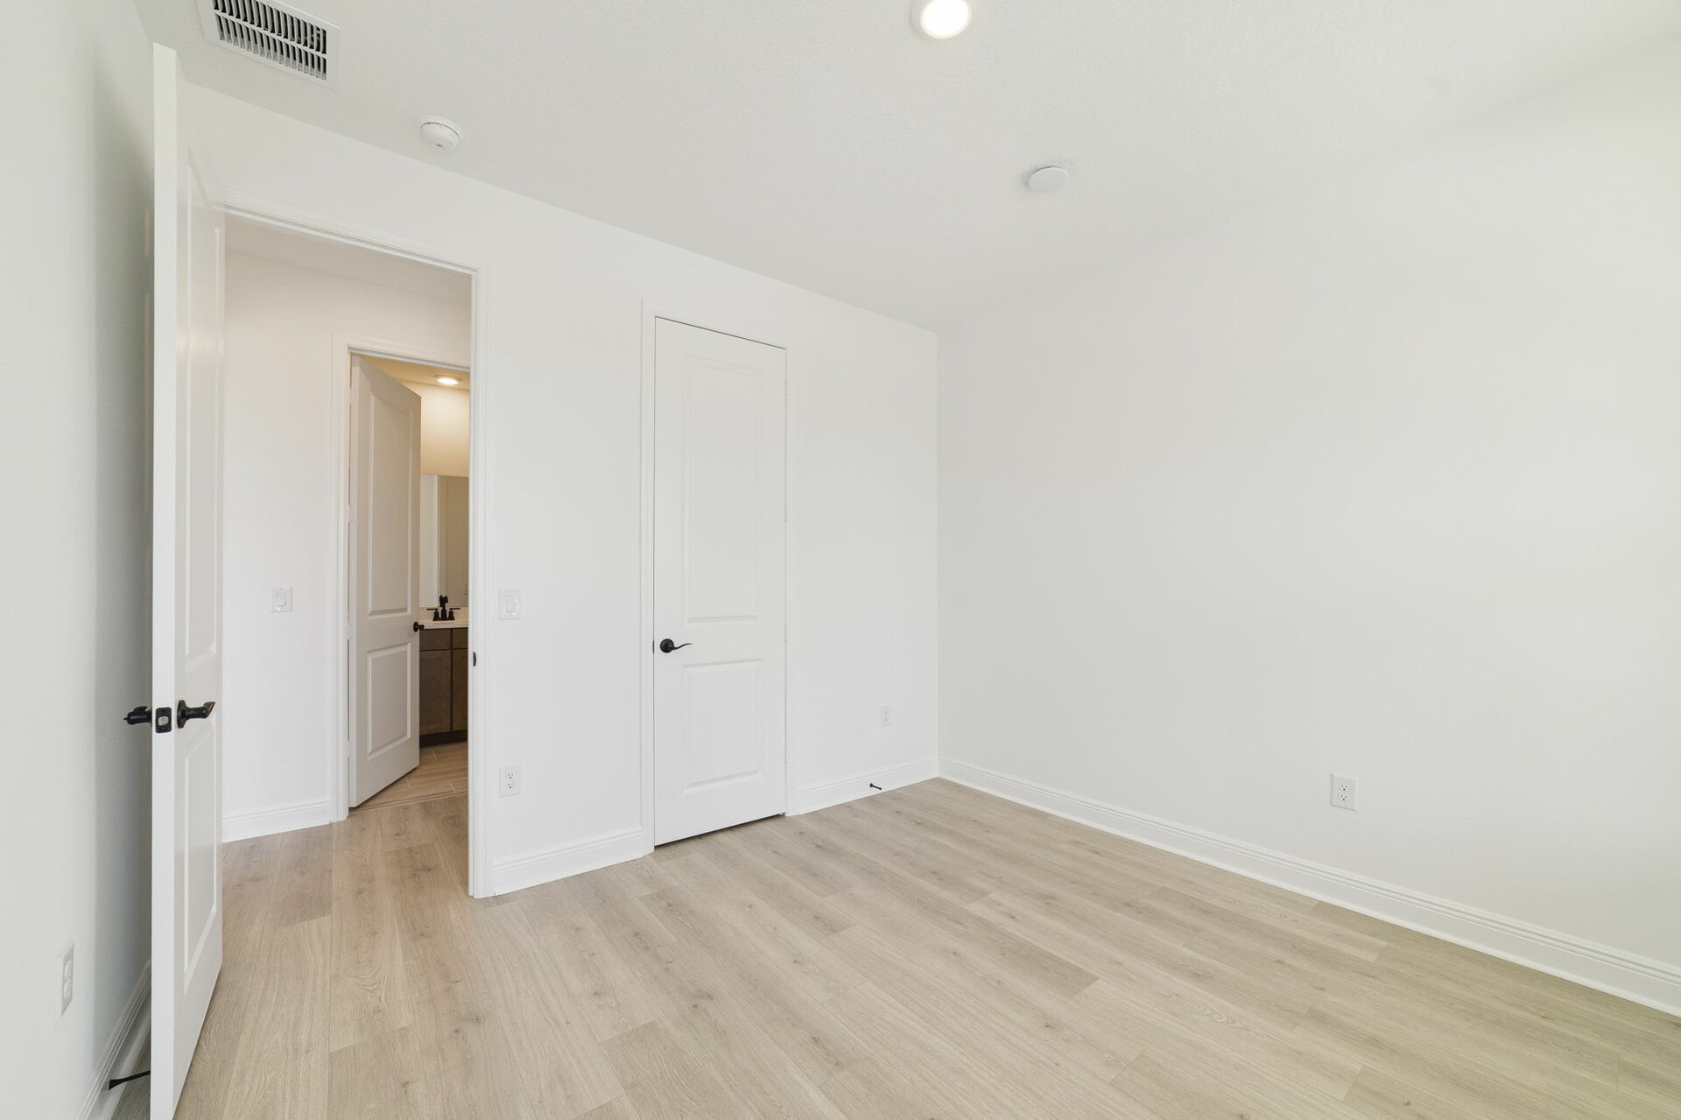
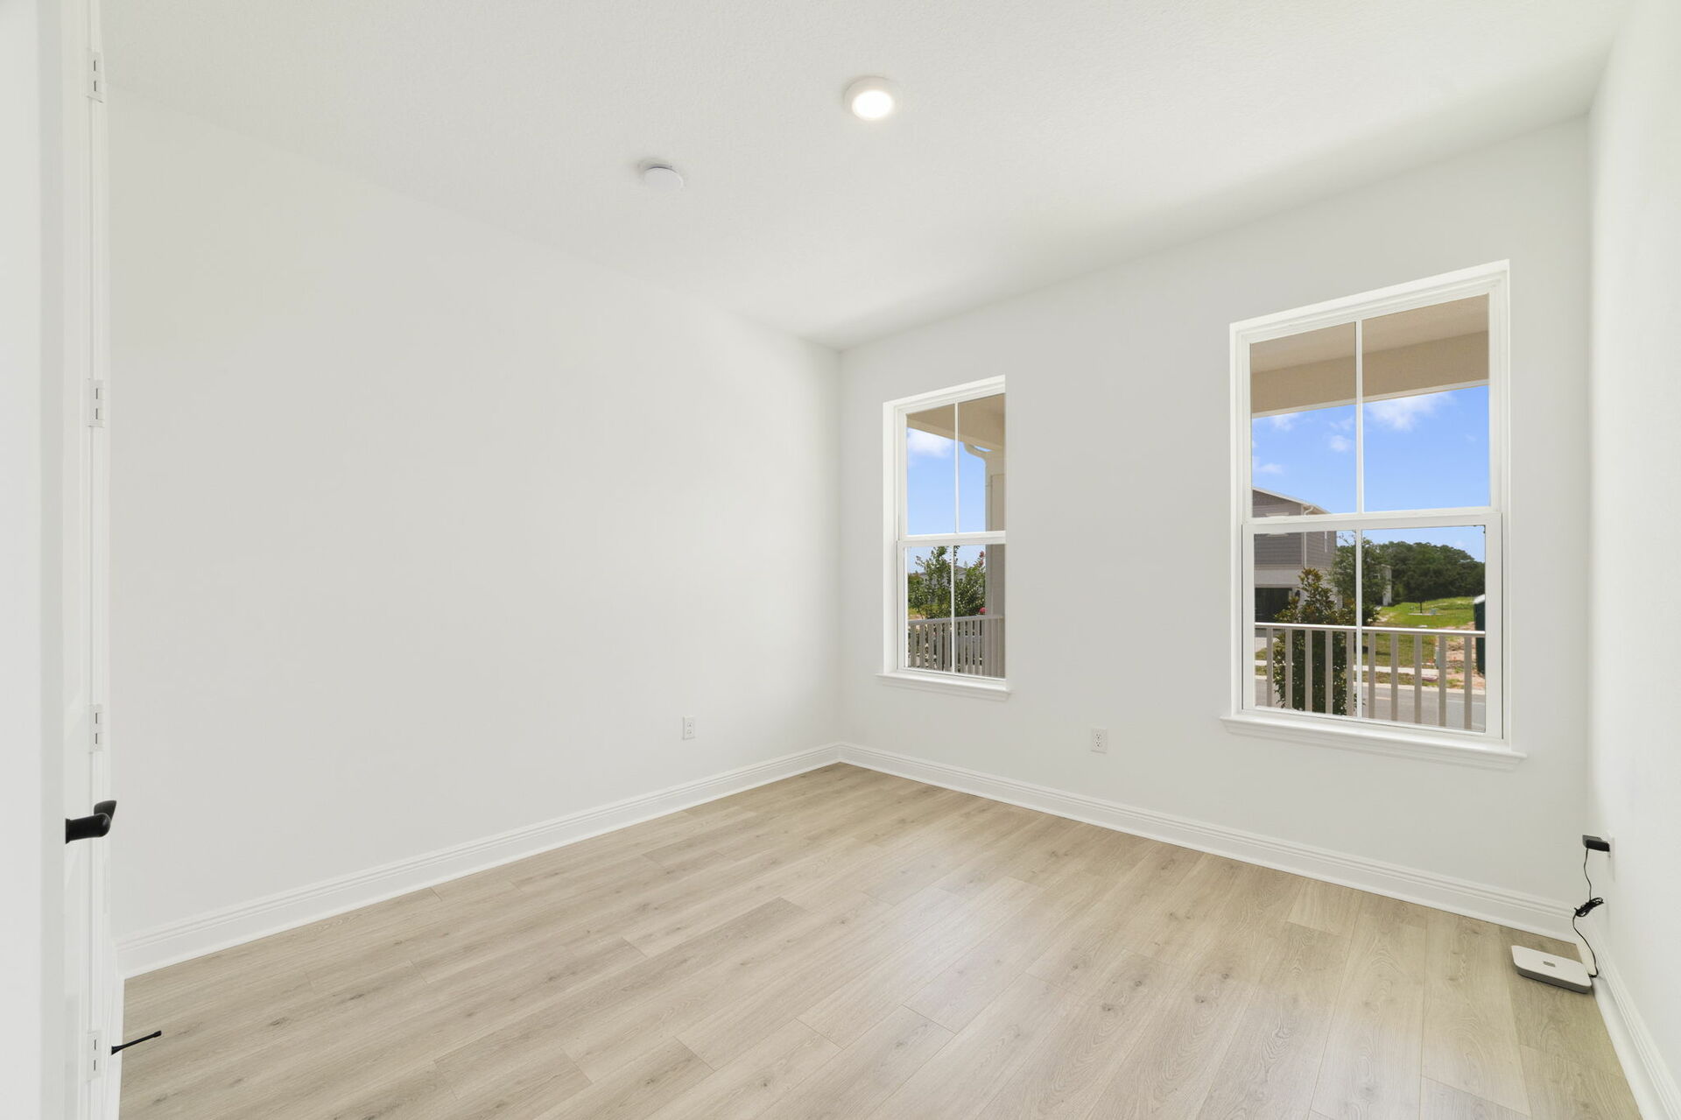
nice flooring throughout with a window and access to the closet
Luciana Bedroom 4
nice flooring throughout with a window and access to the closet
Luciana Bedroom 4
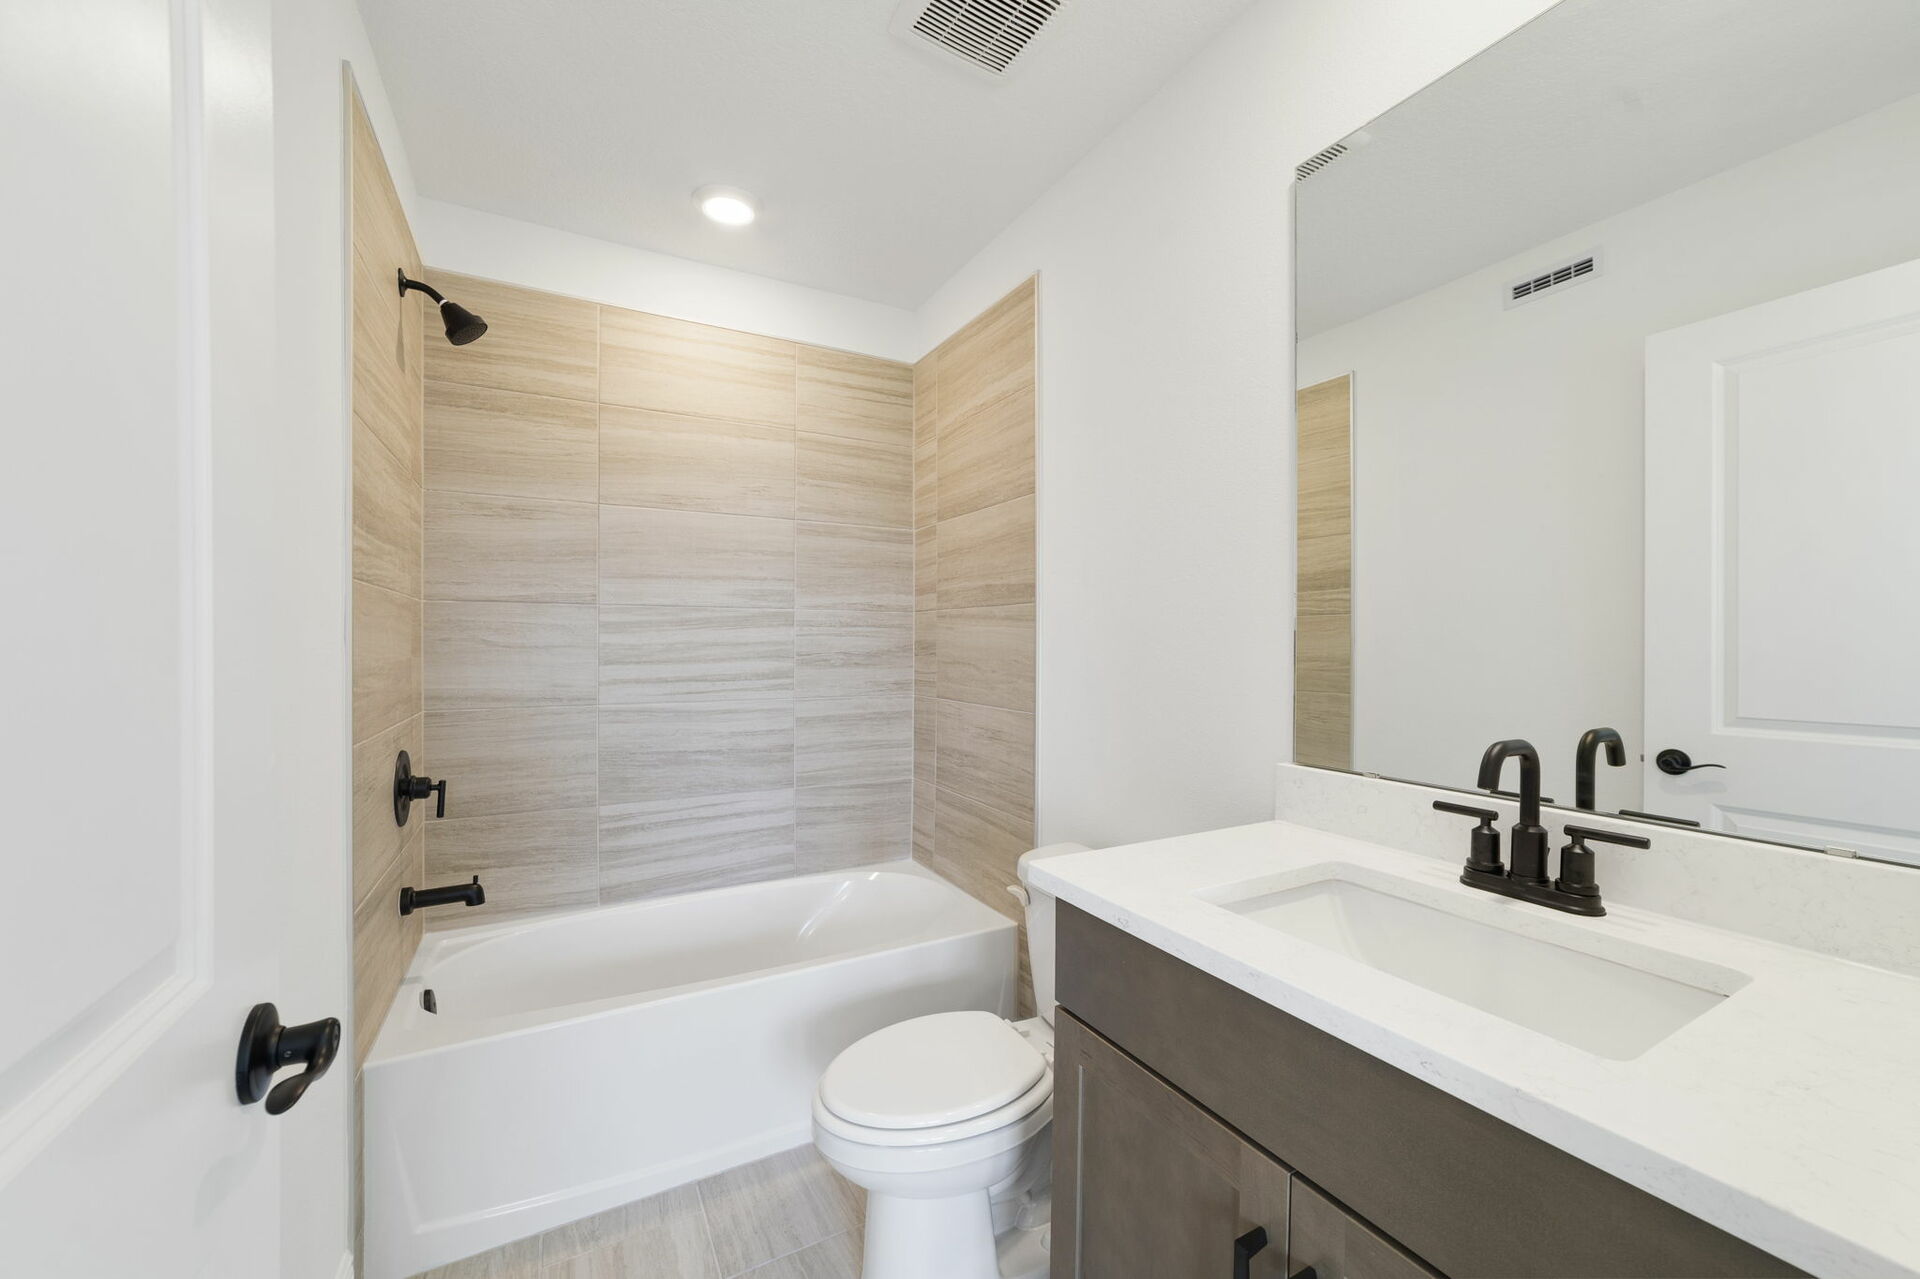
single sink vanity with tub and water closet
Luciana Bathroom 4
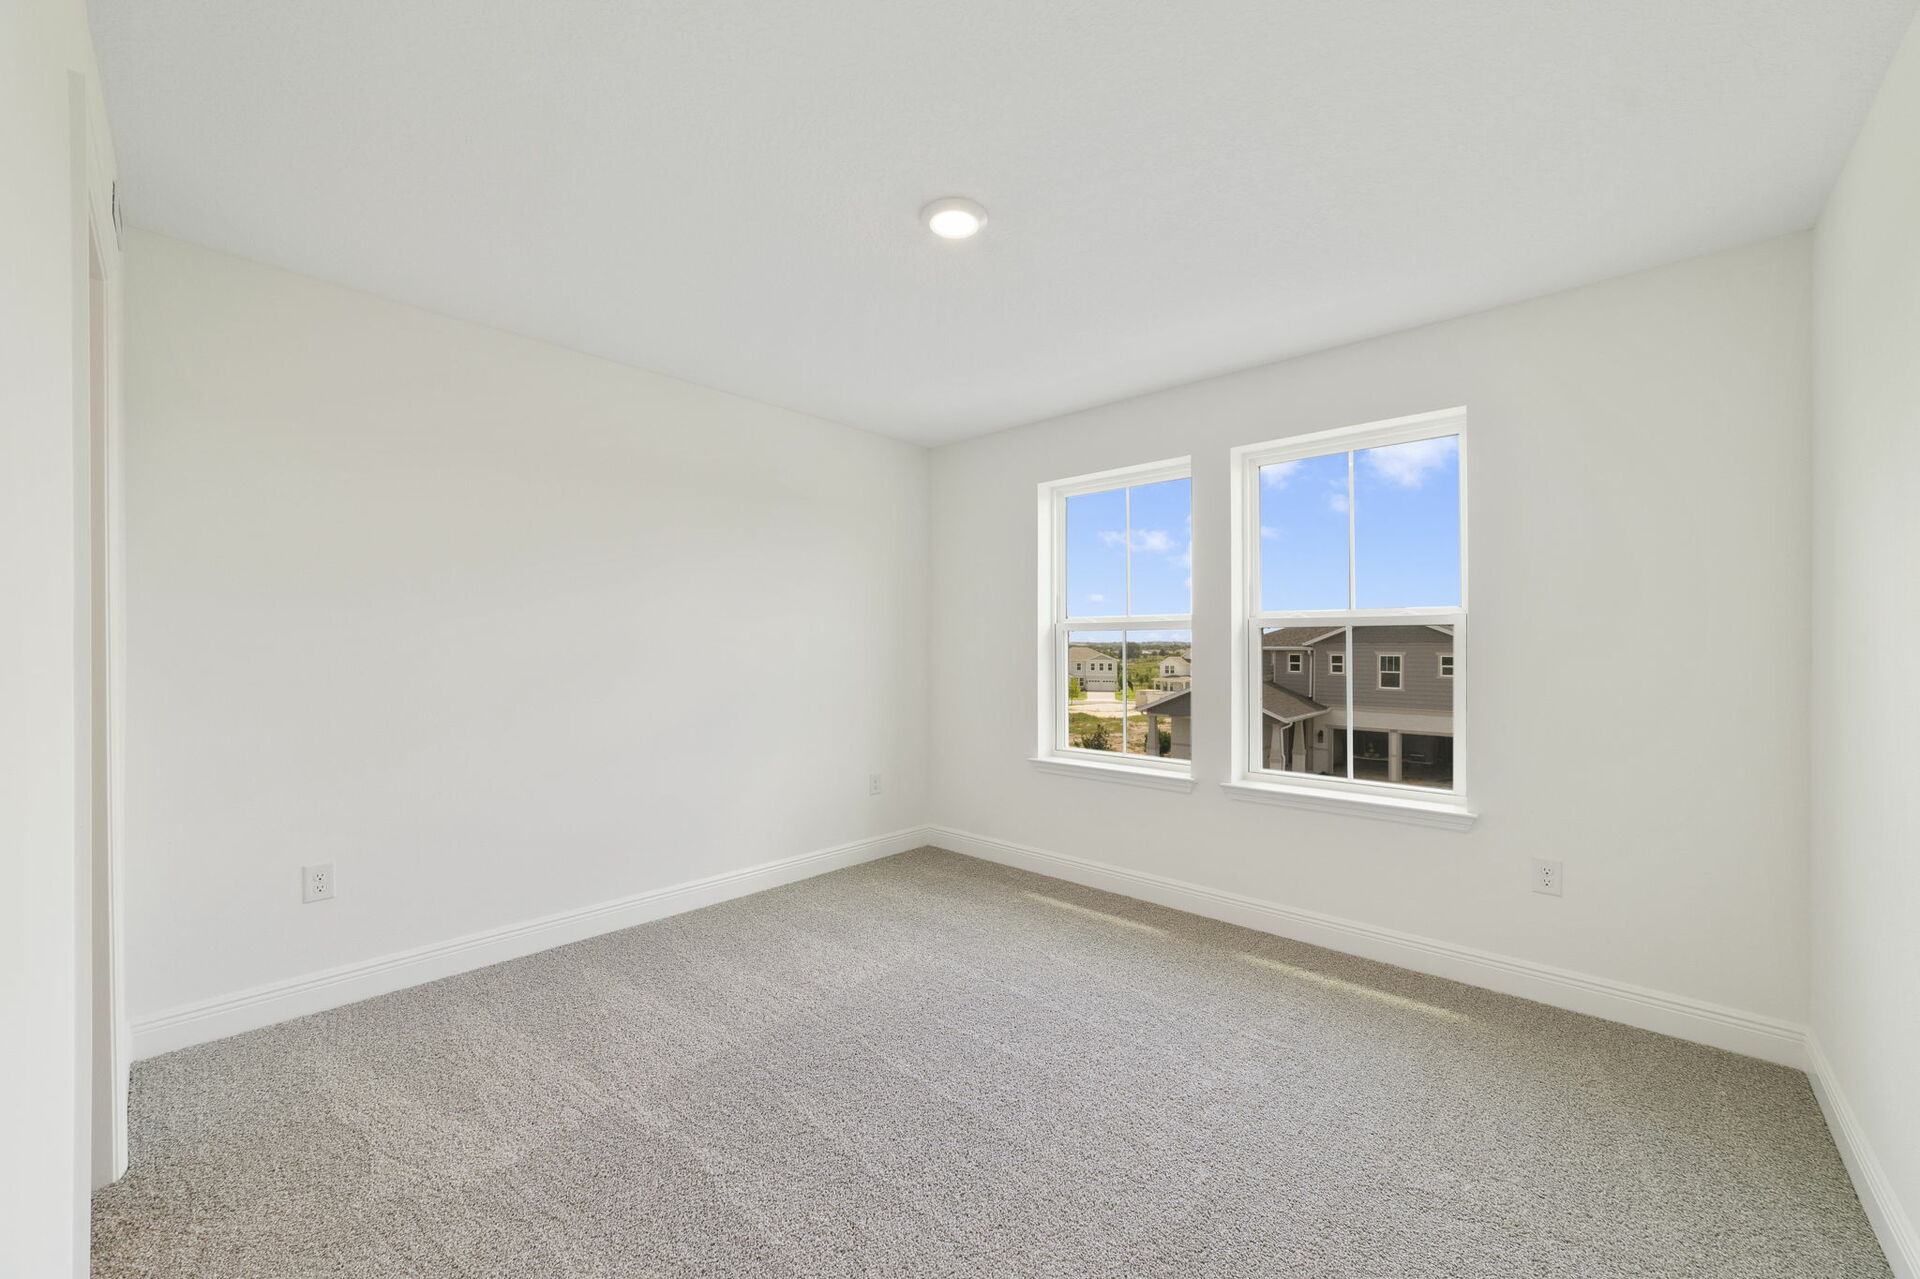
carpet throughout with multiple windows
Luciana Bedroom 5
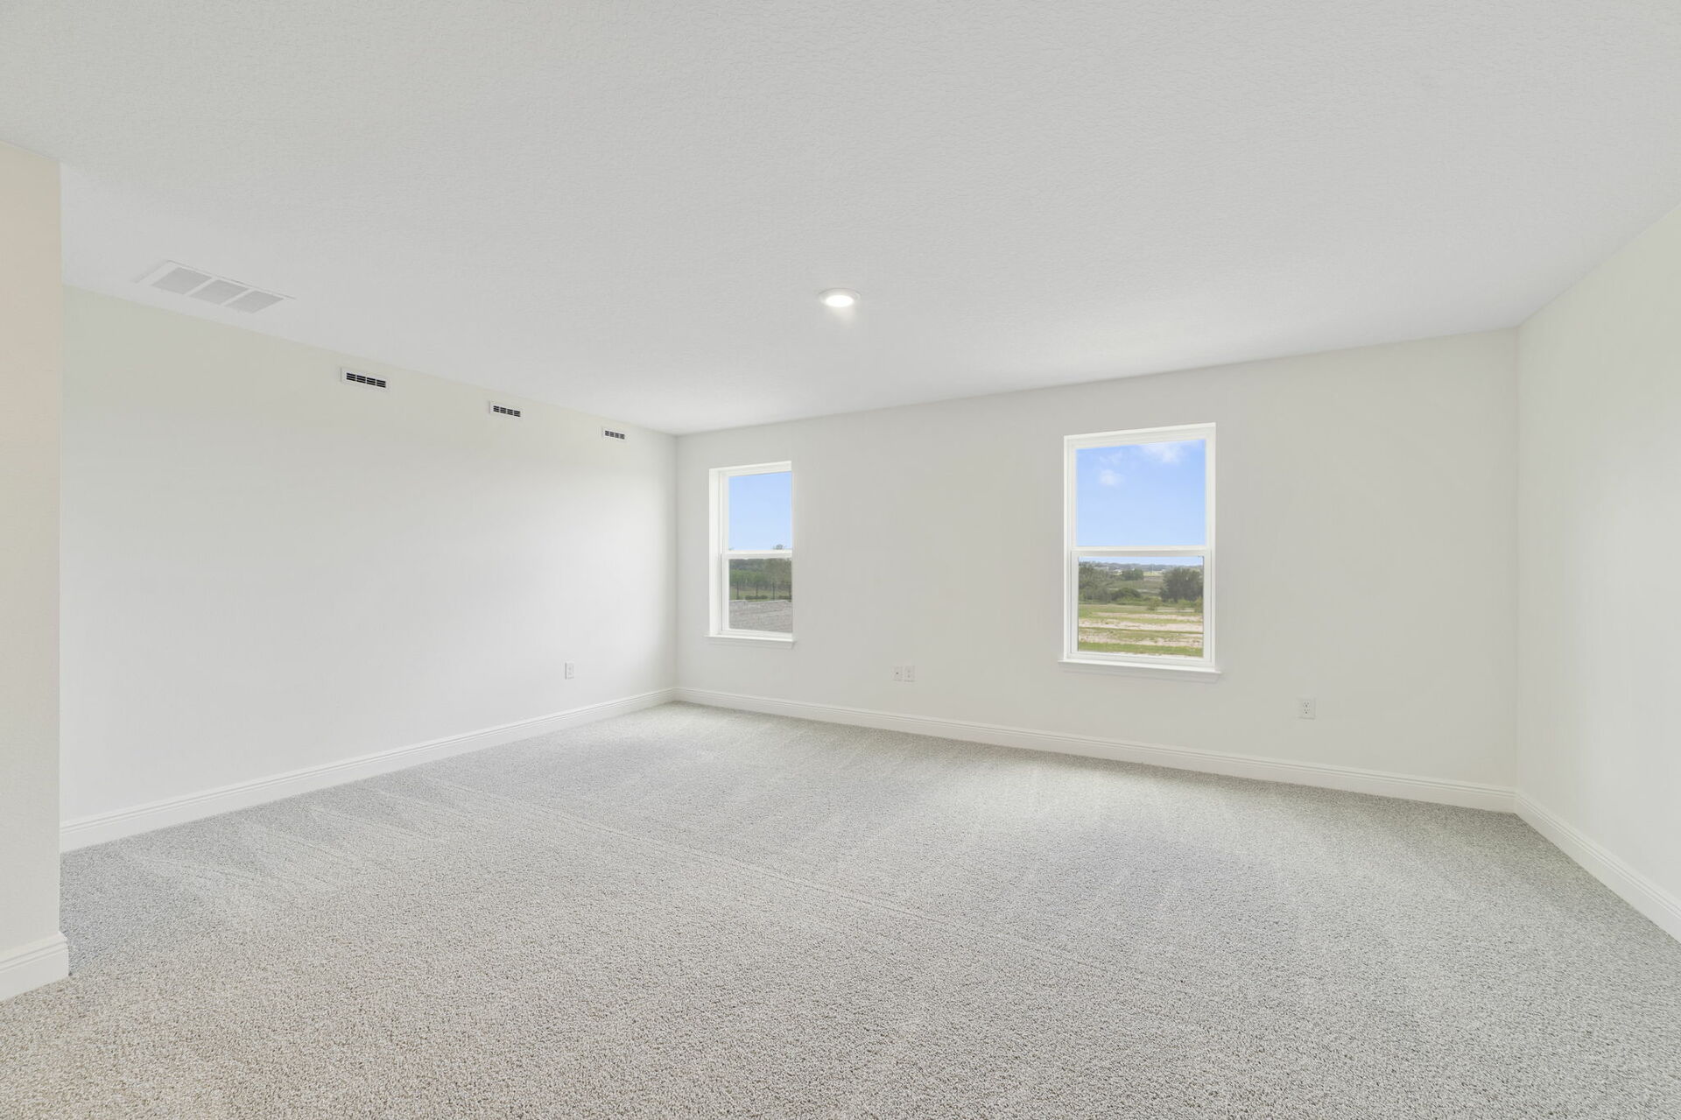
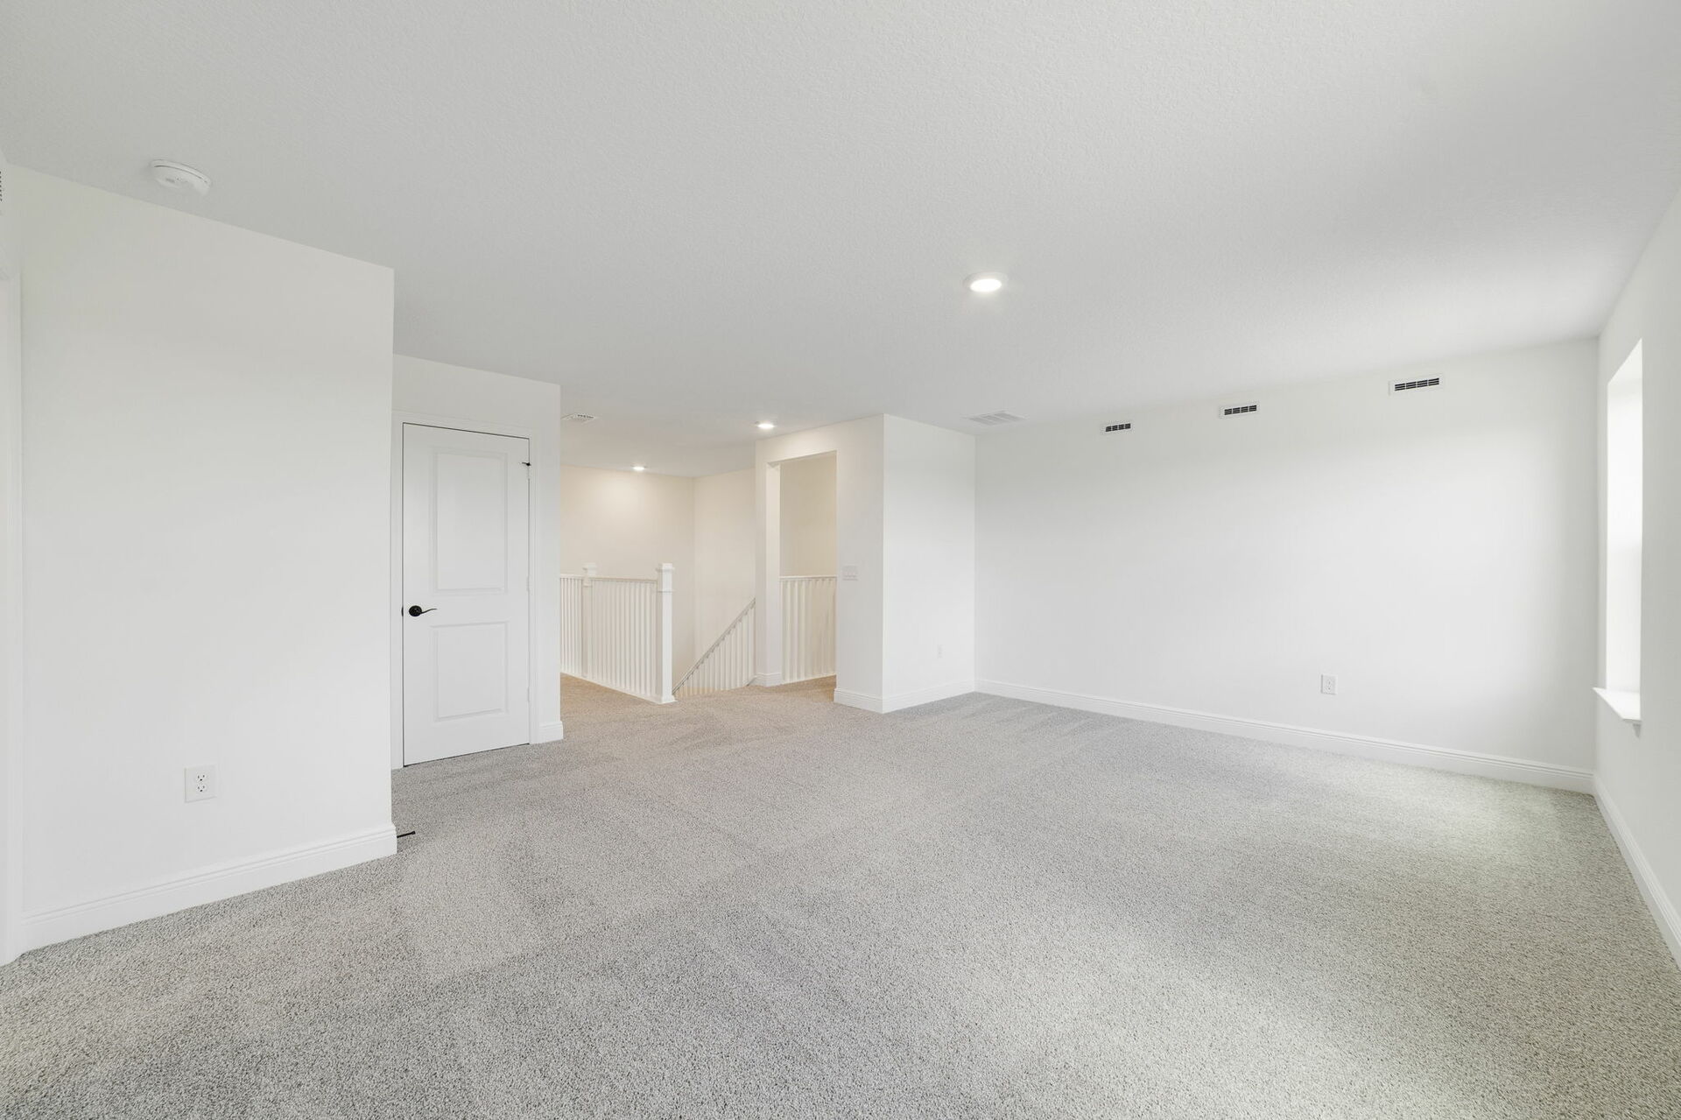
carpet throughout, large space, and multiple windows
Luciana Loft
carpet throughout, large space, and multiple windows
Luciana Loft
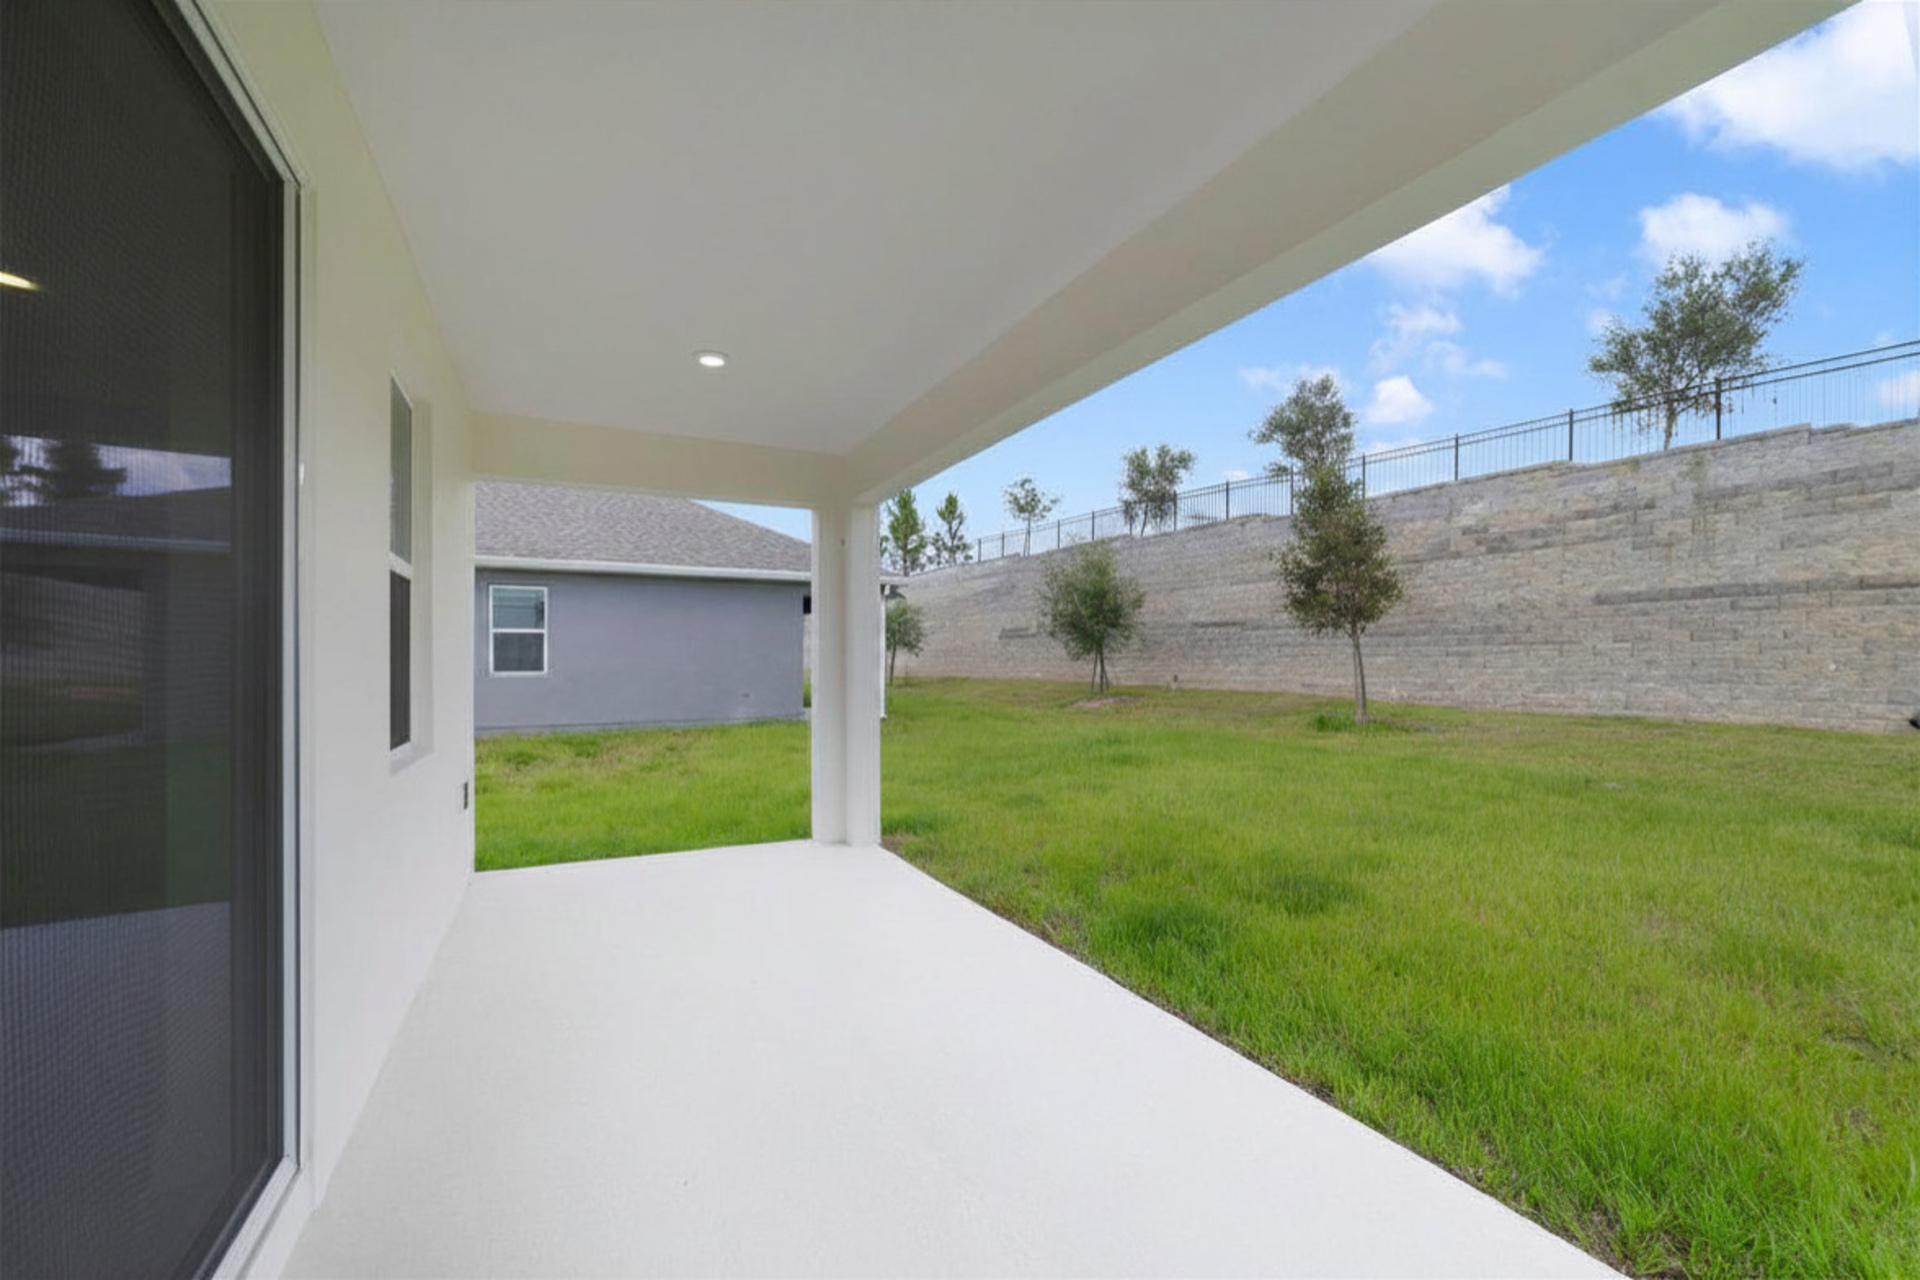
covered patio and backyard
Luciana Lanai
covered patio and backyard
Luciana Lanai
room with oversized sink, single window and storage racks
Luciana Laundry
exterior of home with view of the garage
Luciana Coastal M Exterior

Luciana Home

$715,990
464 Veneto Circle Clermont, FL 34715 Homesite 0010
Clermont, FLVintner Reserve Community
5 Bedrooms | 4 Bathrooms | 3357 ft²
The Luciana Plan is a welcoming two‑story home designed with the people you love in mind. With a first‑floor secondary bedroom, guests can enjoy comfort and privacy the moment they arrive whether they’re visiting for a weekend or staying a little longer. And with a spacious 2‑car garage, there’s room for everything that supports your lifestyle, making this home feel both thoughtful and truly yours.

Home features

Make everything in your Beazer home the perfect fit for you, from room configuration to mortgage options.

Community features

Here’s how we support every Beazer buyer from our first conversation to the last moving box—and beyond.

Discover what makes living in a Beazer home so special.

We invite you to feel the difference of a home built for healthy living, where you don’t have to sacrifice efficiency for comfort and every space feels designed by you to fit your life and style.

High-performing features

Enjoy your home to the fullest with fresher air, lower energy bills, and a space that feels cleaner, quieter and costs less to maintain.

Explore the floorplan

This home is also available to be built from the ground up, offering you more Choice Plan® options and personalization selections.
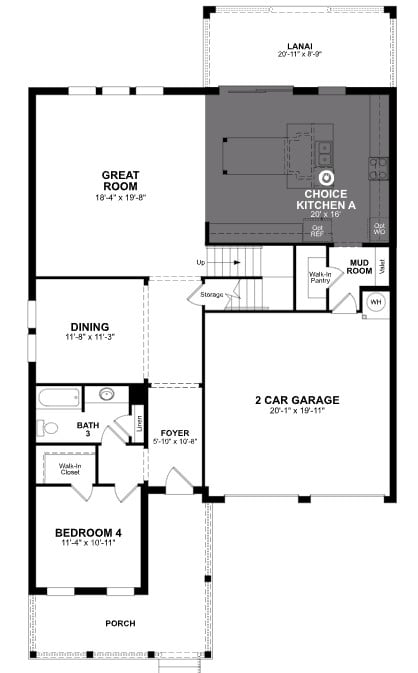
Floor plan image

See what your mortgage payment could look like.

Adjust the variables to get an estimate of your monthly payment.

$/month

On a 30-year fixed loan
with a 10.0% down payment
and 6.75% interest rate.

Taxes and insurance not included in monthly mortgage payments. Payment estimates are for illustrative purposes only and not guaranteed. Beazer Homes is not a lender or mortgage broker. Financing subject to qualification with a lender of buyer’s choice. Not all buyers may qualify.

You can act fast when you’re prequalified for a mortgage.

When the perfect home pops up, you don’t want to be wondering about your mortgage options. Get prequalified now so you’re ready to secure your dream home.

Other plans and quick move-in homes for sale in this community

Like the community, but the Luciana plan isn't the perfect fit? Check out these other plans also for sale in Vintner Reserve.

  • Carlisle
    Quick move-in options
    Solar Available

    Carlisle Plan

    From $583,990

    Vintner Reserve Community | Orlando

    • Size (sq ft)

      2,290

    • Bedrooms

      3-4

    • Bathrooms

      3

    Average Energy Cost: $89/mo*

  • Radcliff
    Solar Available

    Radcliff Plan

    From $605,990

    Vintner Reserve Community | Orlando

    • Size (sq ft)

      2,792

    • Bedrooms

      4

    • Bathrooms

      3

    Average Energy Cost: $100/mo*

  • Sequoia II
    Quick move-in options
    Solar Available

    Sequoia II Plan

    From $663,990

    Vintner Reserve Community | Orlando

    • Size (sq ft)

      3,611

    • Bedrooms

      4-5

    • Bathrooms

      3.5-4.5

    Average Energy Cost: $124/mo*
Call or visit

Hours of operation

Mon - Tues: Closed
Thurs - Sat: 10am - 6pm
Wed, Sun: 12pm - 6pm
352-240-1127

Vintner Reserve

495 Toscano Street
ClermontFL 34715
Jeff is INCREDIBLE with communication. He is so on top of it that we have not had any questions, and my other half is a contractor. Because Jeff is so communicative, we have not had a single thing come up.
Haley
G.
Clermont
Jillian, Jeff, and Carlis have been amazing. Such a great experience so far.
Andrea
K.
Clermont
Julian was very nice I went with my family hi really was a great with the information and answers al our questions!!!
Olga
l.
Clermont
Jeff and Carlis explained everything to me in detail, no matter what questions I had they made sure to explain the answer so I understood it fully. Julian was also great when he showed us the house.
Nyree
F.
Clermont
Julian did a great job with us, thanks to him.
Isabell
M.
Clermont
Alex was great! He greeted us and we told him what we are looking for and guided us to the houses.
Michael
A.
Clermont
Alex was amazing, thorough and knowledgeable and enthusiastic in explaining the features of the homes.
Elizabeth
W.
Clermont
Alex was great! I really appreciated his patience with our elderly family members. Did a great job of accommodating them and providing the necessary info.
Luis
R.
Clermont
Mirtha was wonderful. She was patient and answered all of my questions
Corey
R.
Clermont