Skip Navigation
light blue siding with pink door and white trim
white siding with black roof and brick exterior around garage
light tan siding with black roof and white garage door
Persimmon Foyer
Persimmon Study
Ther Persimmon  005.jpg
Persimmon Kitchen
Persimmon Dining
Persimmon Primary Bedroom
Persimmon Primary Bathroom
Persimmon Mudroom
Persimmon Loft
Persimmon Bedroom 2
Persimmon Bedroom 3
Persimmon Bedroom 4
Persimmon Bathroom 2
Persimmon Screened Porch
light blue siding with pink door and white trim
Persimmon Coastal L Elevation
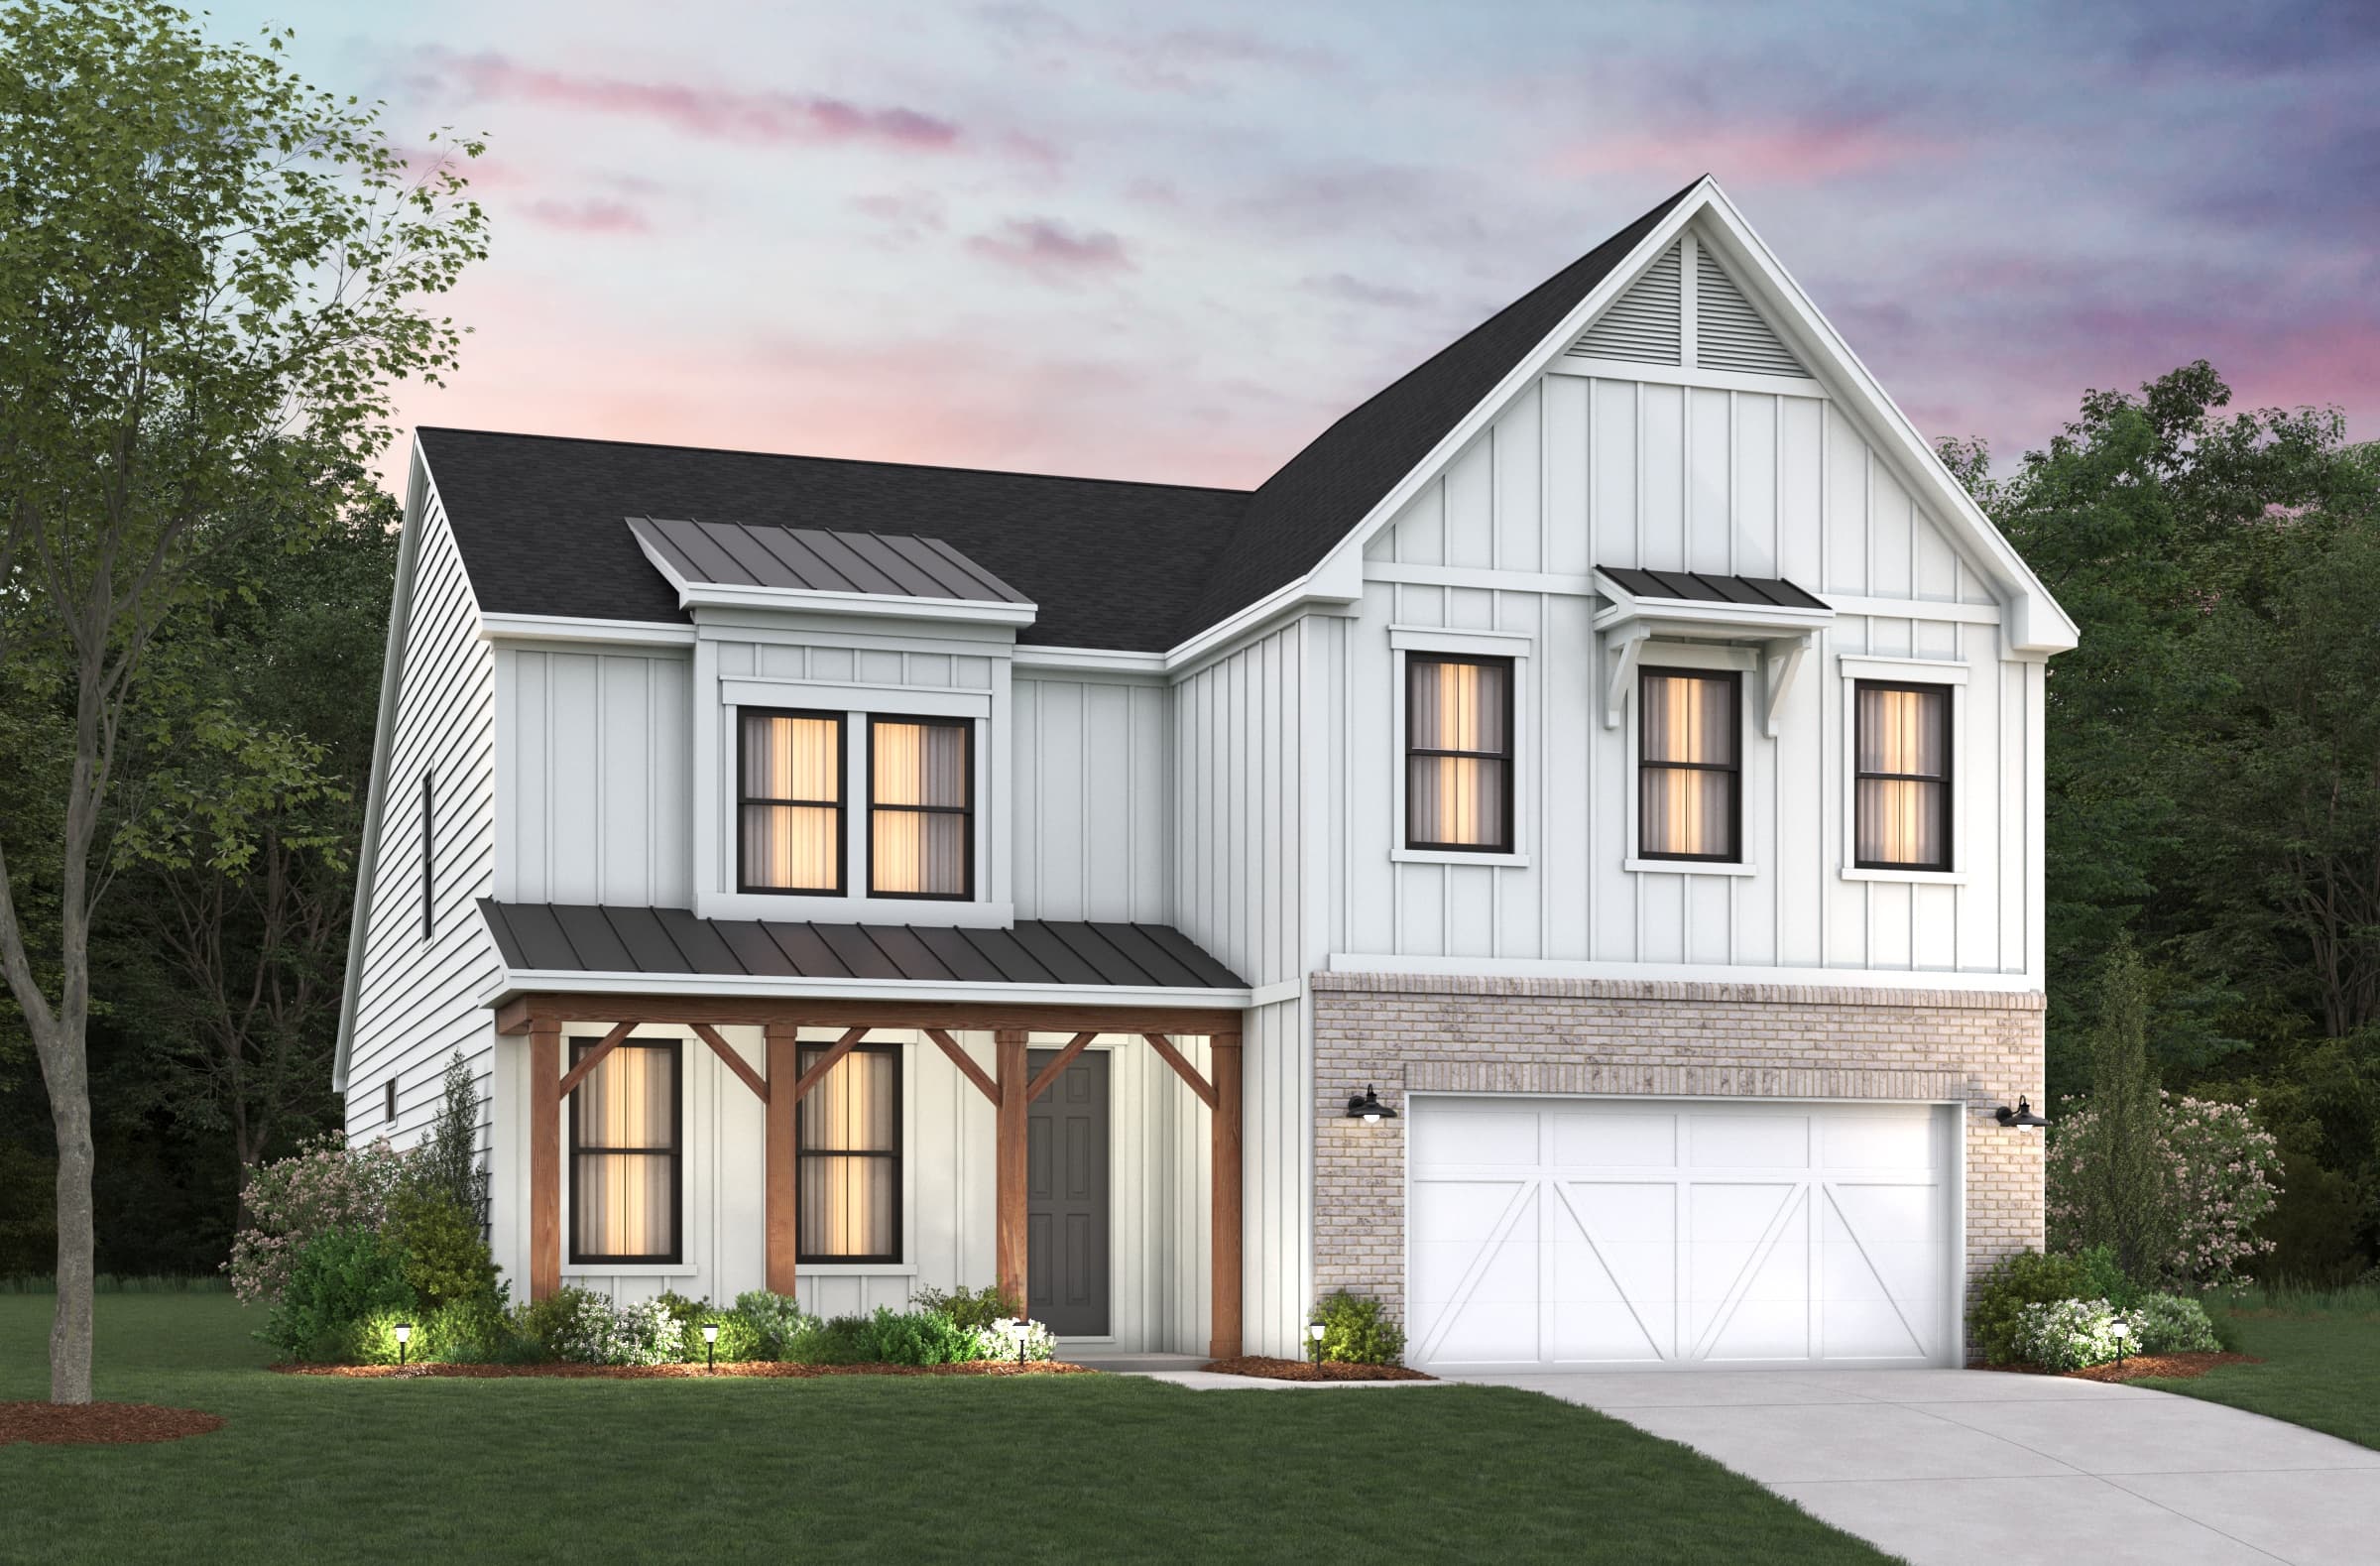
white siding with black roof and brick exterior around garage
Persimmon Farmhouse L Elevation
light tan siding with black roof and white garage door
Persimmon Arts and Crafts L Elevation
Persimmon Foyer
Persimmon Foyer
Persimmon Study
Persimmon Study
Ther Persimmon  005.jpg
Persimmon Great Room
Persimmon Kitchen
Persimmon Kitchen
Persimmon Dining
Persimmon Dining
Persimmon Primary Bedroom
Persimmon Primary Bathroom
Persimmon Mudroom
Persimmon Mudroom
Persimmon Loft
Persimmon Loft
Persimmon Bedroom 2
Persimmon Bedroom 2
Persimmon Bedroom 3
Persimmon Bedroom 3
Persimmon Bedroom 4
Persimmon Bedroom 4
Persimmon Bathroom 2
Persimmon Screened Porch

Persimmon Plan

From $480,000
Longs, SCMarshfield Community
4-5 Bedrooms | 3.5-4 Bathrooms | 2,915-3,038 ft²
Designed to impress from the moment you arrive, the Persimmon is a spacious two-story single-family home featuring an open-concept floor plan and soaring two-story ceilings in the great room. Natural light fills the main living areas, creating an inviting space. The private first-floor primary suite offers convenience and comfort, while upstairs secondary bedrooms and a versatile loft provide flexible living space.

Plan features

Make everything in your Beazer home the perfect fit for you, from room configuration to mortgage options.

Make this house your home

Create your dream living space with an interactive floorplan, exploring personalized design options and features.

Marshfield Quick Move-in Homes

These homes are being built with the Persimmon plan.
  • Card image for Persimmon
    Available OCT

    Limited time savings!*

    Persimmon Home

    $591,500

    3056 Claredon Street Longs, SC 29568
    Marshfield Community | 0018

    • Size (sq ft)

      2,923

    • Bedrooms

      4

    • Bathrooms

      3.5

    Average Energy Cost: $140/mo*

Discover what makes living in a Beazer home so special.

We invite you to feel the difference of a home built for healthy living, where you don’t have to sacrifice efficiency for comfort and every space feels designed by you to fit your life and style.

High-performing features

Enjoy your home to the fullest with fresher air, lower energy bills, and a space that feels cleaner, quieter and costs less to maintain.

See what your mortgage payment could look like.

Adjust the variables to get an estimate of your monthly payment.

$/month

On a 30-year fixed loan
with a 10.0% down payment
and 6.75% interest rate.

Taxes and insurance not included in monthly mortgage payments. Payment estimates are for illustrative purposes only and not guaranteed. Beazer Homes is not a lender or mortgage broker. Financing subject to qualification with a lender of buyer’s choice. Not all buyers may qualify.

You can act fast when you’re prequalified for a mortgage.

When the perfect home pops up, you don’t want to be wondering about your mortgage options. Get prequalified now so you’re ready to secure your dream home.

Community features

Here’s how we support every Beazer buyer from our first conversation to the last moving box—and beyond.

Call or visit

Hours of operation

Mon, Tues, Wed, Fri & Sat: 9am - 5pm
Thurs: 1pm - 5pm
Sun: 12pm - 5pm
Closed Monday, 9/7
843-284-9941

Marshfield

3037 Pembroke Street
LongsSC 29568

Frequently Asked Questions

Have questions? We've got answers. Here are the top questions we get about building with Beazer Homes.