Skip Navigation
LVG_Rosa_Cambridge_Lot23_Exterior_1.jpg
LVG_Rosa_Cambridge_Lot23_Exterior_3.jpg
LVG_Rosa_Cambridge_Lot23_Kitchen_2.jpg
LVG_Rosa_Cambridge_Lot23_Kitchen_3.jpg
LVG_Rosa_Cambridge_Lot23_Kitchen_5.jpg
LVG_Rosa_Cambridge_Lot23_Laundry.jpg
LVG_Rosa_Cambridge_Lot23_Pwdr.jpg
LVG_Rosa_Cambridge_Lot23_Storage.jpg
LVG_Rosa_Cambridge_Lot23_Living_1.jpg
LVG_Rosa_Cambridge_Lot23_Living_3.jpg
LVG_Rosa_Cambridge_Lot23_Living_6.jpg
LVG_Rosa_Cambridge_Lot23_Loft_2.jpg
LVG_Rosa_Cambridge_Lot23_Loft_3.jpg
LVG_Rosa_Cambridge_Lot23_Primary_2.jpg
LVG_Rosa_Cambridge_Lot23_Primary_3.jpg
LVG_Rosa_Cambridge_Lot23_Primary_4.jpg
LVG_Rosa_Cambridge_Lot23_Primary_5.jpg
LVG_Rosa_Cambridge_Lot23_Primary_6.jpg
LVG_Rosa_Cambridge_Lot23_Primary_7.jpg
LVG_Rosa_Cambridge_Lot23_Bed3_2.jpg
LVG_Rosa_Cambridge_Lot23_Bed3_1.jpg
LVG_Rosa_Cambridge_Lot23_Bath2.jpg
LVG_Rosa_Cambridge_Lot23_Bed2_2.jpg
LVG_Rosa_Cambridge_Lot23_Bed2_1.jpg
LVG_Rosa_Cambridge_Lot23_Balcony_2.jpg
LVG_Rosa_Cambridge_Lot23_Garage.jpg
LVG_Rosa_Cambridge_Lot23_Exterior_1.jpg
Available Now
LVG_Rosa_Cambridge_Lot23_Exterior_1.jpg
LVG_Rosa_Cambridge_Lot23_Exterior_3.jpg
LVG_Rosa_Cambridge_Lot23_Kitchen_2.jpg
LVG_Rosa_Cambridge_Lot23_Kitchen_3.jpg
LVG_Rosa_Cambridge_Lot23_Kitchen_5.jpg
LVG_Rosa_Cambridge_Lot23_Laundry.jpg
LVG_Rosa_Cambridge_Lot23_Pwdr.jpg
LVG_Rosa_Cambridge_Lot23_Storage.jpg
LVG_Rosa_Cambridge_Lot23_Living_1.jpg
LVG_Rosa_Cambridge_Lot23_Living_3.jpg
LVG_Rosa_Cambridge_Lot23_Living_6.jpg
LVG_Rosa_Cambridge_Lot23_Loft_2.jpg
LVG_Rosa_Cambridge_Lot23_Loft_3.jpg
LVG_Rosa_Cambridge_Lot23_Primary_2.jpg
LVG_Rosa_Cambridge_Lot23_Primary_3.jpg
LVG_Rosa_Cambridge_Lot23_Primary_4.jpg
LVG_Rosa_Cambridge_Lot23_Primary_5.jpg
LVG_Rosa_Cambridge_Lot23_Primary_6.jpg
LVG_Rosa_Cambridge_Lot23_Primary_7.jpg
LVG_Rosa_Cambridge_Lot23_Bed3_2.jpg
LVG_Rosa_Cambridge_Lot23_Bed3_1.jpg
LVG_Rosa_Cambridge_Lot23_Bath2.jpg
LVG_Rosa_Cambridge_Lot23_Bed2_2.jpg
LVG_Rosa_Cambridge_Lot23_Bed2_1.jpg
LVG_Rosa_Cambridge_Lot23_Balcony_2.jpg
LVG_Rosa_Cambridge_Lot23_Garage.jpg
LVG_Rosa_Cambridge_Lot23_Exterior_1.jpg

Cambridge Home

$364,990
1948 Hydrangea PL Las Vegas, NV 89106 Homesite 0023MLS#: 2820458
Las Vegas, NVRosa Point Community
3 Bedrooms | 2.5 Bathrooms | 1851 ft²
Welcome to the Cambridge at Rosa Point, a beautifully designed new construction townhome in Las Vegas offering 3 bedrooms, 2.5 baths, 1,851 sq. ft., dual balconies, and a 2-car garage. Ideally located near shopping, dining, parks, and major commuter routes, this home combines modern style, energy efficiency, and low-maintenance living. The open-concept main living area is perfect for entertaining and everyday life. The chef-inspired kitchen features rich stained shaker-style cabinetry with black hardware, elegant white quartz countertops, a spacious center island, stainless steel undermount sink, matte black pull-down faucet, and stainless steel appliances. Luxury vinyl plank flooring and recessed lighting add a contemporary touch throughout the main living spaces. Upstairs, the spacious primary suite offers a private retreat, while two secondary bedrooms provide flexibility for guests, family, or a home office. Dual balconies create inviting outdoor spaces to relax and enjoy the Las Vegas lifestyle. Built by Beazer Homes, this ENERGY STAR® certified townhome is designed with energy-saving features that may help lower utility costs while enhancing year-round comfort. Additional highlights include a high-performance HVAC system, Low-E windows, water-efficient fixtures, and quality construction built to exceed industry standards. Experience the perfect combination of location, style, and energy-efficient living at Rosa Point. Schedule your tour today!

Home features

Make everything in your Beazer home the perfect fit for you, from room configuration to mortgage options.

Community features

Here’s how we support every Beazer buyer from our first conversation to the last moving box—and beyond.

Discover what makes living in a Beazer home so special.

We invite you to feel the difference of a home built for healthy living, where you don’t have to sacrifice efficiency for comfort and every space feels designed by you to fit your life and style.

High-performing features

Enjoy your home to the fullest with fresher air, lower energy bills, and a space that feels cleaner, quieter and costs less to maintain.

Explore the floorplan

This home is also available to be built from the ground up, offering you more Choice Plan® options and personalization selections.
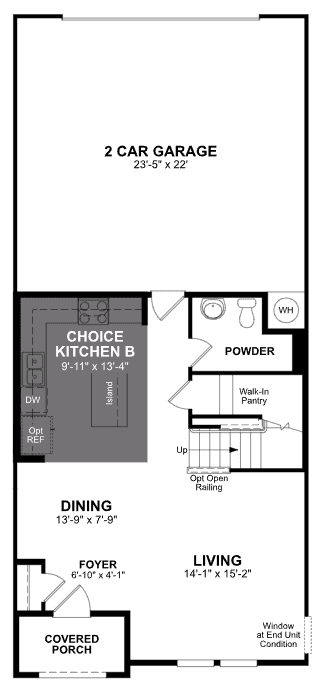
Floor plan image

See what your mortgage payment could look like.

Adjust the variables to get an estimate of your monthly payment.

$/month

On a 30-year fixed loan
with a 10.0% down payment
and 6.75% interest rate.

Taxes and insurance not included in monthly mortgage payments. Payment estimates are for illustrative purposes only and not guaranteed. Beazer Homes is not a lender or mortgage broker. Financing subject to qualification with a lender of buyer’s choice. Not all buyers may qualify.

You can act fast when you’re prequalified for a mortgage.

When the perfect home pops up, you don’t want to be wondering about your mortgage options. Get prequalified now so you’re ready to secure your dream home.

Other plans and quick move-in homes for sale in this community

Like the community, but the Cambridge plan isn't the perfect fit? Check out these other plans also for sale in Rosa Point.

  • Albany
    Quick move-in options
    Model
    Solar Included

    Spend It Here. Save It There. Love It Everywhere. Up to $20k to spend YOUR WAY!*

    Albany Plan

    From $367,990

    Rosa Point Community | Las Vegas

    • Size (sq ft)

      1,485

    • Bedrooms

      3

    • Bathrooms

      2.5

    Average Energy Cost: $59/mo*

Call or visit

Hours of operation

Mon: 1pm - 6pm
Tues - Sun: 10am - 6pm
Self Tour Available
702-329-6077

Rosa Point

1991 Hydrangea Place
Las Vegas, NV 89106