Skip Navigation
LVG_Amberview_Dawson_Lot9_Exterior_1.jpg
LVG_Amberview_Dawson_Lot9_Kitchen_2.jpg
LVG_Amberview_Dawson_Lot9_Kitchen_4.jpg
LVG_Amberview_Dawson_Lot9_Kitchen_7.jpg
LVG_Amberview_Dawson_Lot9_Kitchen_8.jpg
LVG_Amberview_Dawson_Lot9_Kitchen_9.jpg
LVG_Amberview_Dawson_Lot9_Living_4.jpg
LVG_Amberview_Dawson_Lot9_Living_1.jpg
LVG_Amberview_Dawson_Lot9_Living_3.jpg
LVG_Amberview_Dawson_Lot9_Living_2.jpg
LVG_Amberview_Dawson_Lot9_Living_11.jpg
LVG_Amberview_Dawson_Lot9_Dining_1.jpg
LVG_Amberview_Dawson_Lot9_Primary_2.jpg
LVG_Amberview_Dawson_Lot9_Primary_4.jpg
LVG_Amberview_Dawson_Lot9_Primary_6.jpg
LVG_Amberview_Dawson_Lot9_Primary_9.jpg
LVG_Amberview_Dawson_Lot9_Primary_7.jpg
LVG_Amberview_Dawson_Lot9_Laundry.jpg
LVG_Amberview_Dawson_Lot9_Pwdr.jpg
LVG_Amberview_Dawson_Lot9_Bed2_2.jpg
LVG_Amberview_Dawson_Lot9_Bed3_1.jpg
LVG_Amberview_Dawson_Lot9_Patio_2.jpg
LVG_Amberview_Dawson_Lot9_Background_3.jpg
LVG_Amberview_Dawson_Lot9_Background_2.jpg
Available Now
LVG_Amberview_Dawson_Lot9_Exterior_1.jpg
LVG_Amberview_Dawson_Lot9_Kitchen_2.jpg
LVG_Amberview_Dawson_Lot9_Kitchen_4.jpg
LVG_Amberview_Dawson_Lot9_Kitchen_7.jpg
LVG_Amberview_Dawson_Lot9_Kitchen_8.jpg
LVG_Amberview_Dawson_Lot9_Kitchen_9.jpg
LVG_Amberview_Dawson_Lot9_Living_4.jpg
LVG_Amberview_Dawson_Lot9_Living_1.jpg
LVG_Amberview_Dawson_Lot9_Living_3.jpg
LVG_Amberview_Dawson_Lot9_Living_2.jpg
LVG_Amberview_Dawson_Lot9_Living_11.jpg
LVG_Amberview_Dawson_Lot9_Dining_1.jpg
LVG_Amberview_Dawson_Lot9_Primary_2.jpg
LVG_Amberview_Dawson_Lot9_Primary_4.jpg
LVG_Amberview_Dawson_Lot9_Primary_6.jpg
LVG_Amberview_Dawson_Lot9_Primary_9.jpg
LVG_Amberview_Dawson_Lot9_Primary_7.jpg
LVG_Amberview_Dawson_Lot9_Laundry.jpg
LVG_Amberview_Dawson_Lot9_Pwdr.jpg
LVG_Amberview_Dawson_Lot9_Bed2_2.jpg
LVG_Amberview_Dawson_Lot9_Bed3_1.jpg
LVG_Amberview_Dawson_Lot9_Patio_2.jpg
LVG_Amberview_Dawson_Lot9_Background_3.jpg
LVG_Amberview_Dawson_Lot9_Background_2.jpg

Dawson Home

$569,990
329 Golden Hollow CT Henderson, NV 89015 Homesite 0009MLS#: 2805578
Henderson, NVAmberview Estates Community
4 Bedrooms | 2.5 Bathrooms | 2100 ft²
Experience elevated desert living at Amberview Estates with the Dawson plan, a beautifully designed single-story home offering 4 bedrooms, 2.5 bathrooms, and 2,100 square feet of thoughtfully crafted living space. The open-concept layout is filled with natural light and designer finishes, creating an inviting atmosphere for everyday living and entertaining. At the heart of the home, the gourmet kitchen features rich espresso cabinetry, quartz countertops, an oversized island, stainless steel appliances, a walk-in pantry, and a stylish tile backsplash. The spacious great room flows seamlessly from the kitchen, while wood-look flooring adds warmth and sophistication throughout the main living areas. The private primary suite offers a relaxing retreat, while three additional bedrooms provide flexibility for family, guests, a home office, or fitness space. Move-in ready and loaded with value, this home includes a refrigerator, washer, and dryer, making your transition effortless. This energy-efficient home features advanced construction techniques, high-performance insulation, energy-efficient windows, and efficient HVAC systems designed to enhance comfort and help lower monthly utility costs. Located in desirable Amberview Estates, this exceptional home combines modern design, functional living, and outstanding included features. Don't miss your opportunity to make it yours.

Community features

Here’s how we support every Beazer buyer from our first conversation to the last moving box—and beyond.

Discover what makes living in a Beazer home so special.

We invite you to feel the difference of a home built for better living, where every space feels designed by you to fit your life and style.

Dream Finders Homes

Beazer Homes is now part of Dream Finders Homes, a leading national homebuilder committed to building high-quality, energy-efficient homes with care.

Explore the floorplan

This home is also available to be built from the ground up, offering you more Choice Plan® options and personalization selections.

See what your mortgage payment could look like.

Adjust the variables to get an estimate of your monthly payment.

$/month

On a 30-year fixed loan
with a 10.0% down payment
and 6.75% interest rate.

Taxes and insurance not included in monthly mortgage payments. Payment estimates are for illustrative purposes only and not guaranteed. Beazer Homes is not a lender or mortgage broker. Financing subject to qualification with a lender of buyer’s choice. Not all buyers may qualify.

You can act fast when you’re prequalified for a mortgage.

When the perfect home pops up, you don’t want to be wondering about your mortgage options. Connect with a loan officer at our affiliate Jet HomeLoans* to get prequalified now so you're ready to secure your dream home.

Other plans and quick move-in homes for sale in this community

Like the community, but the Dawson plan isn't the perfect fit? Check out these other plans also for sale in Amberview Estates.
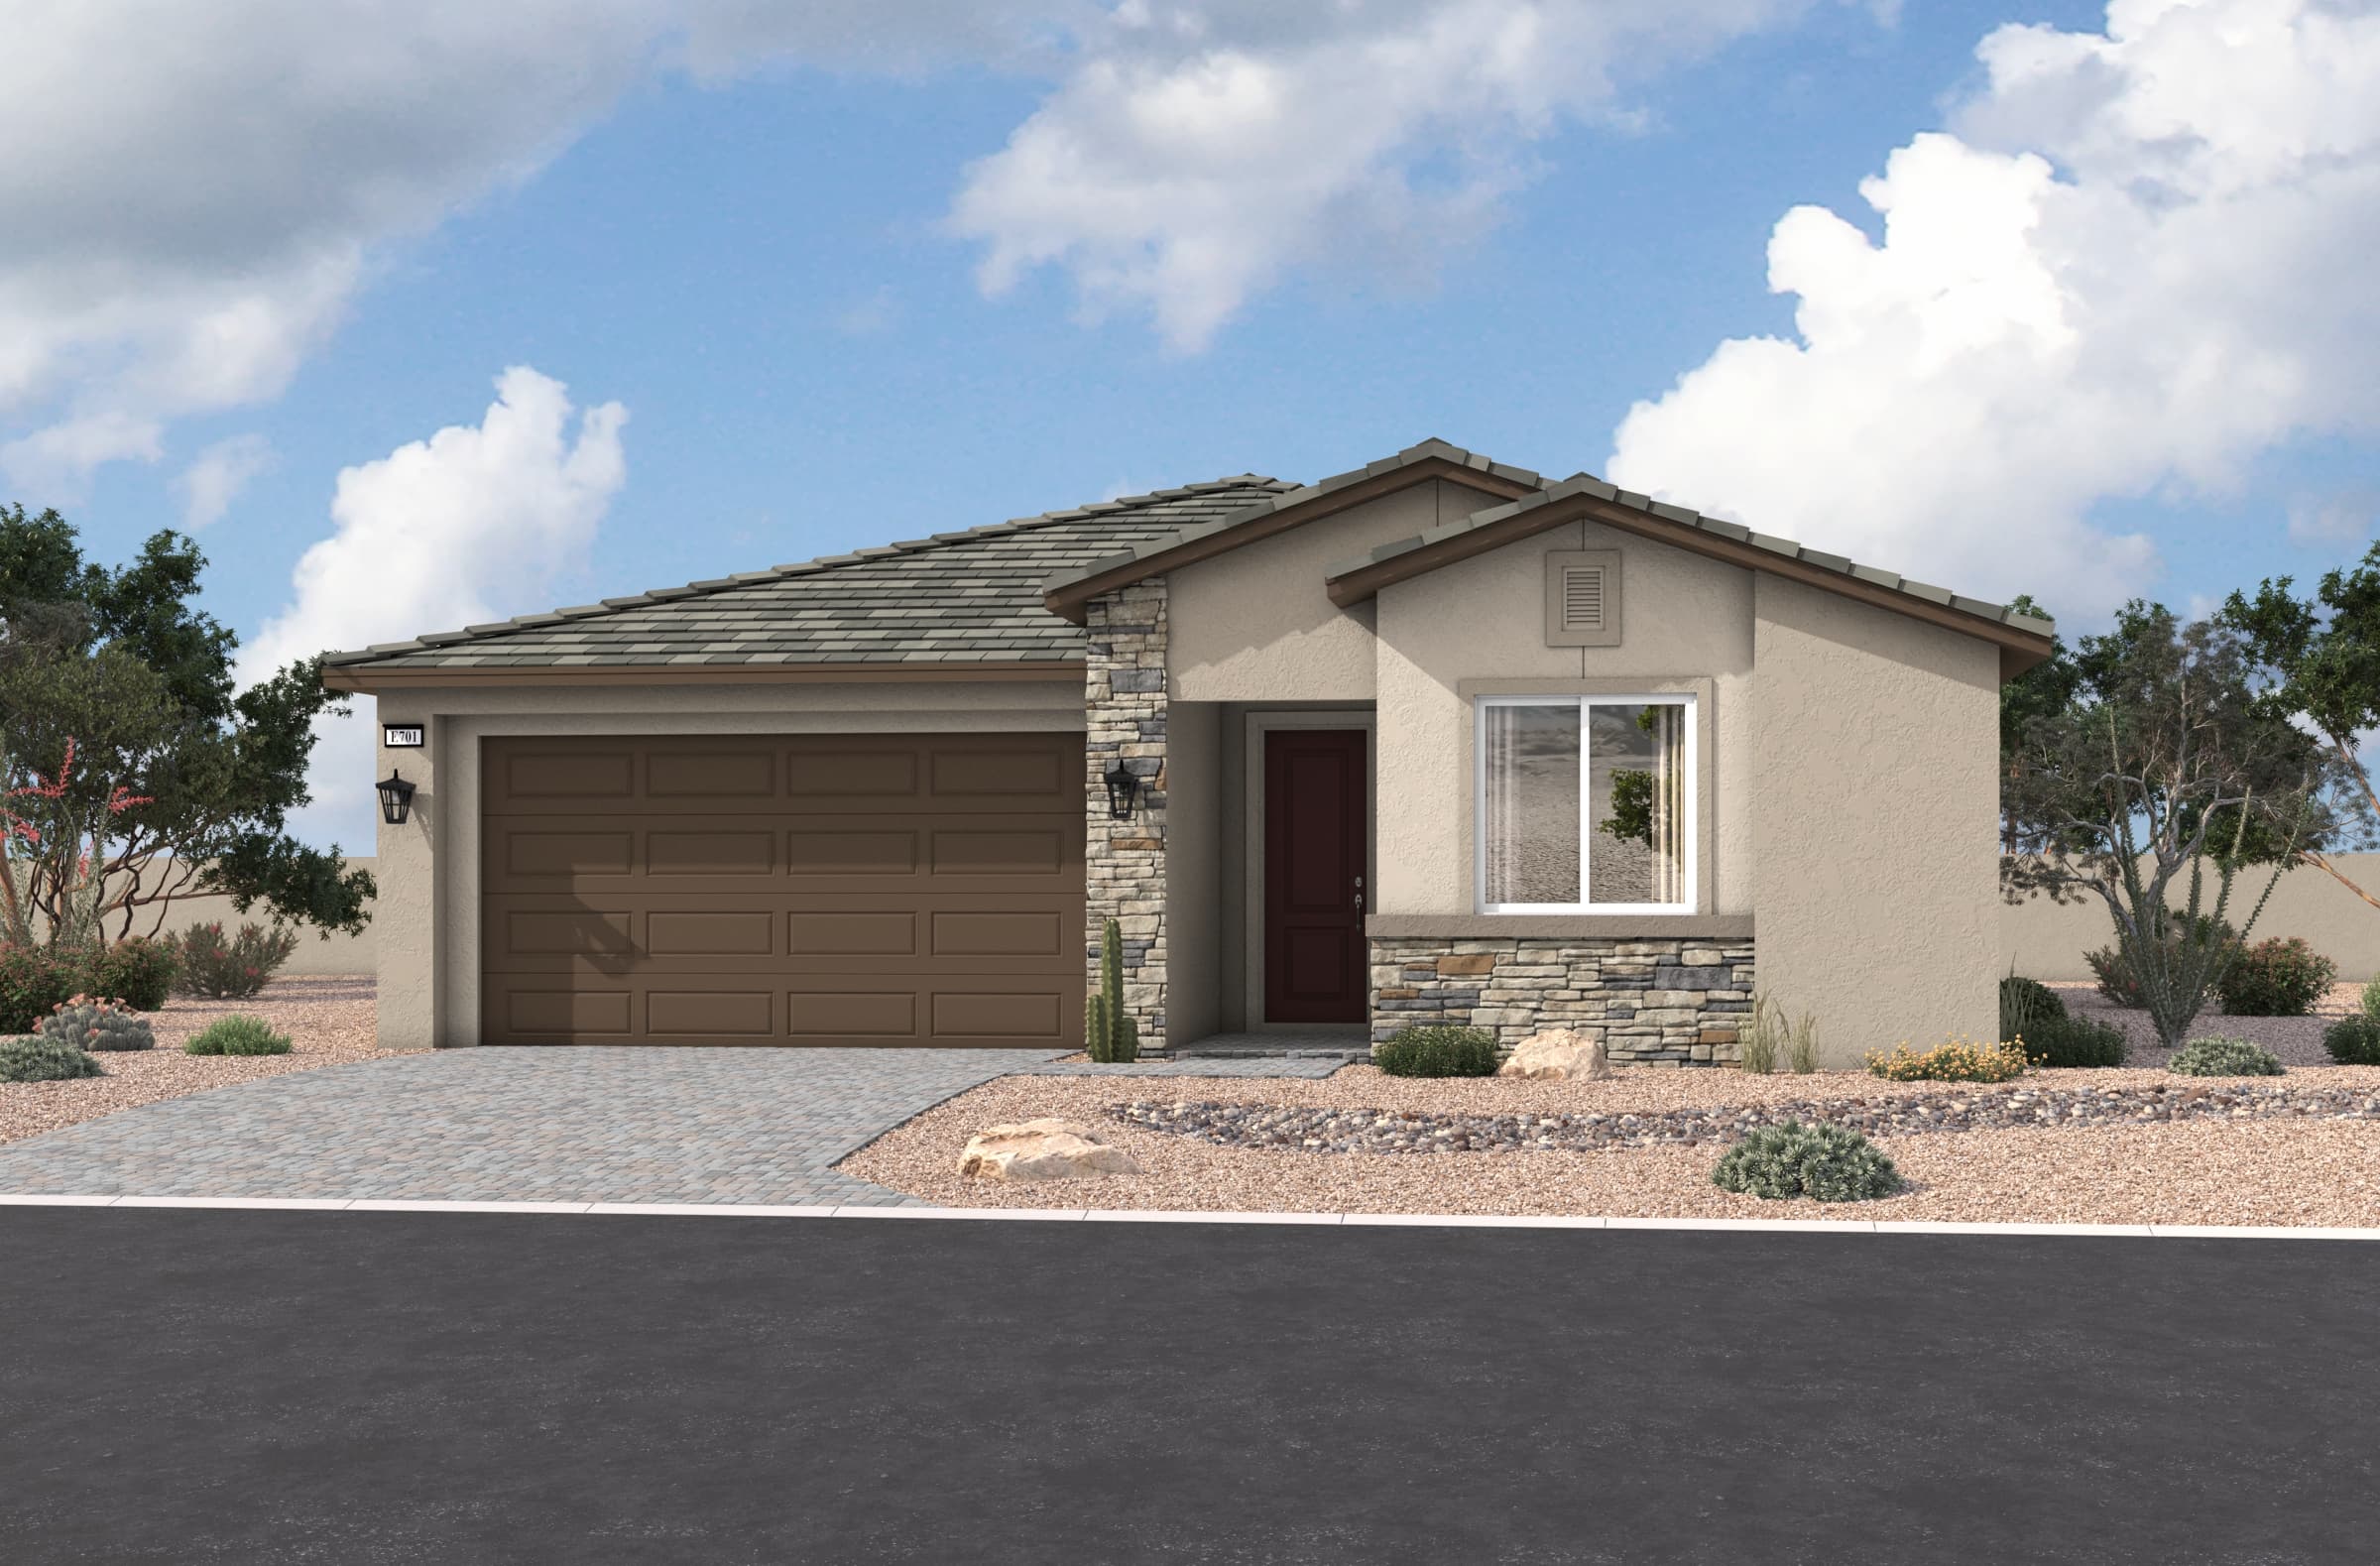
  • Willow
    Solar Available

    Willow Plan

    From $549,990

    Amberview Estates Community | Las Vegas

    • Size (sq ft)

      1,755

    • Bedrooms

      3

    • Bathrooms

      2

    Average Energy Cost: $72/mo*
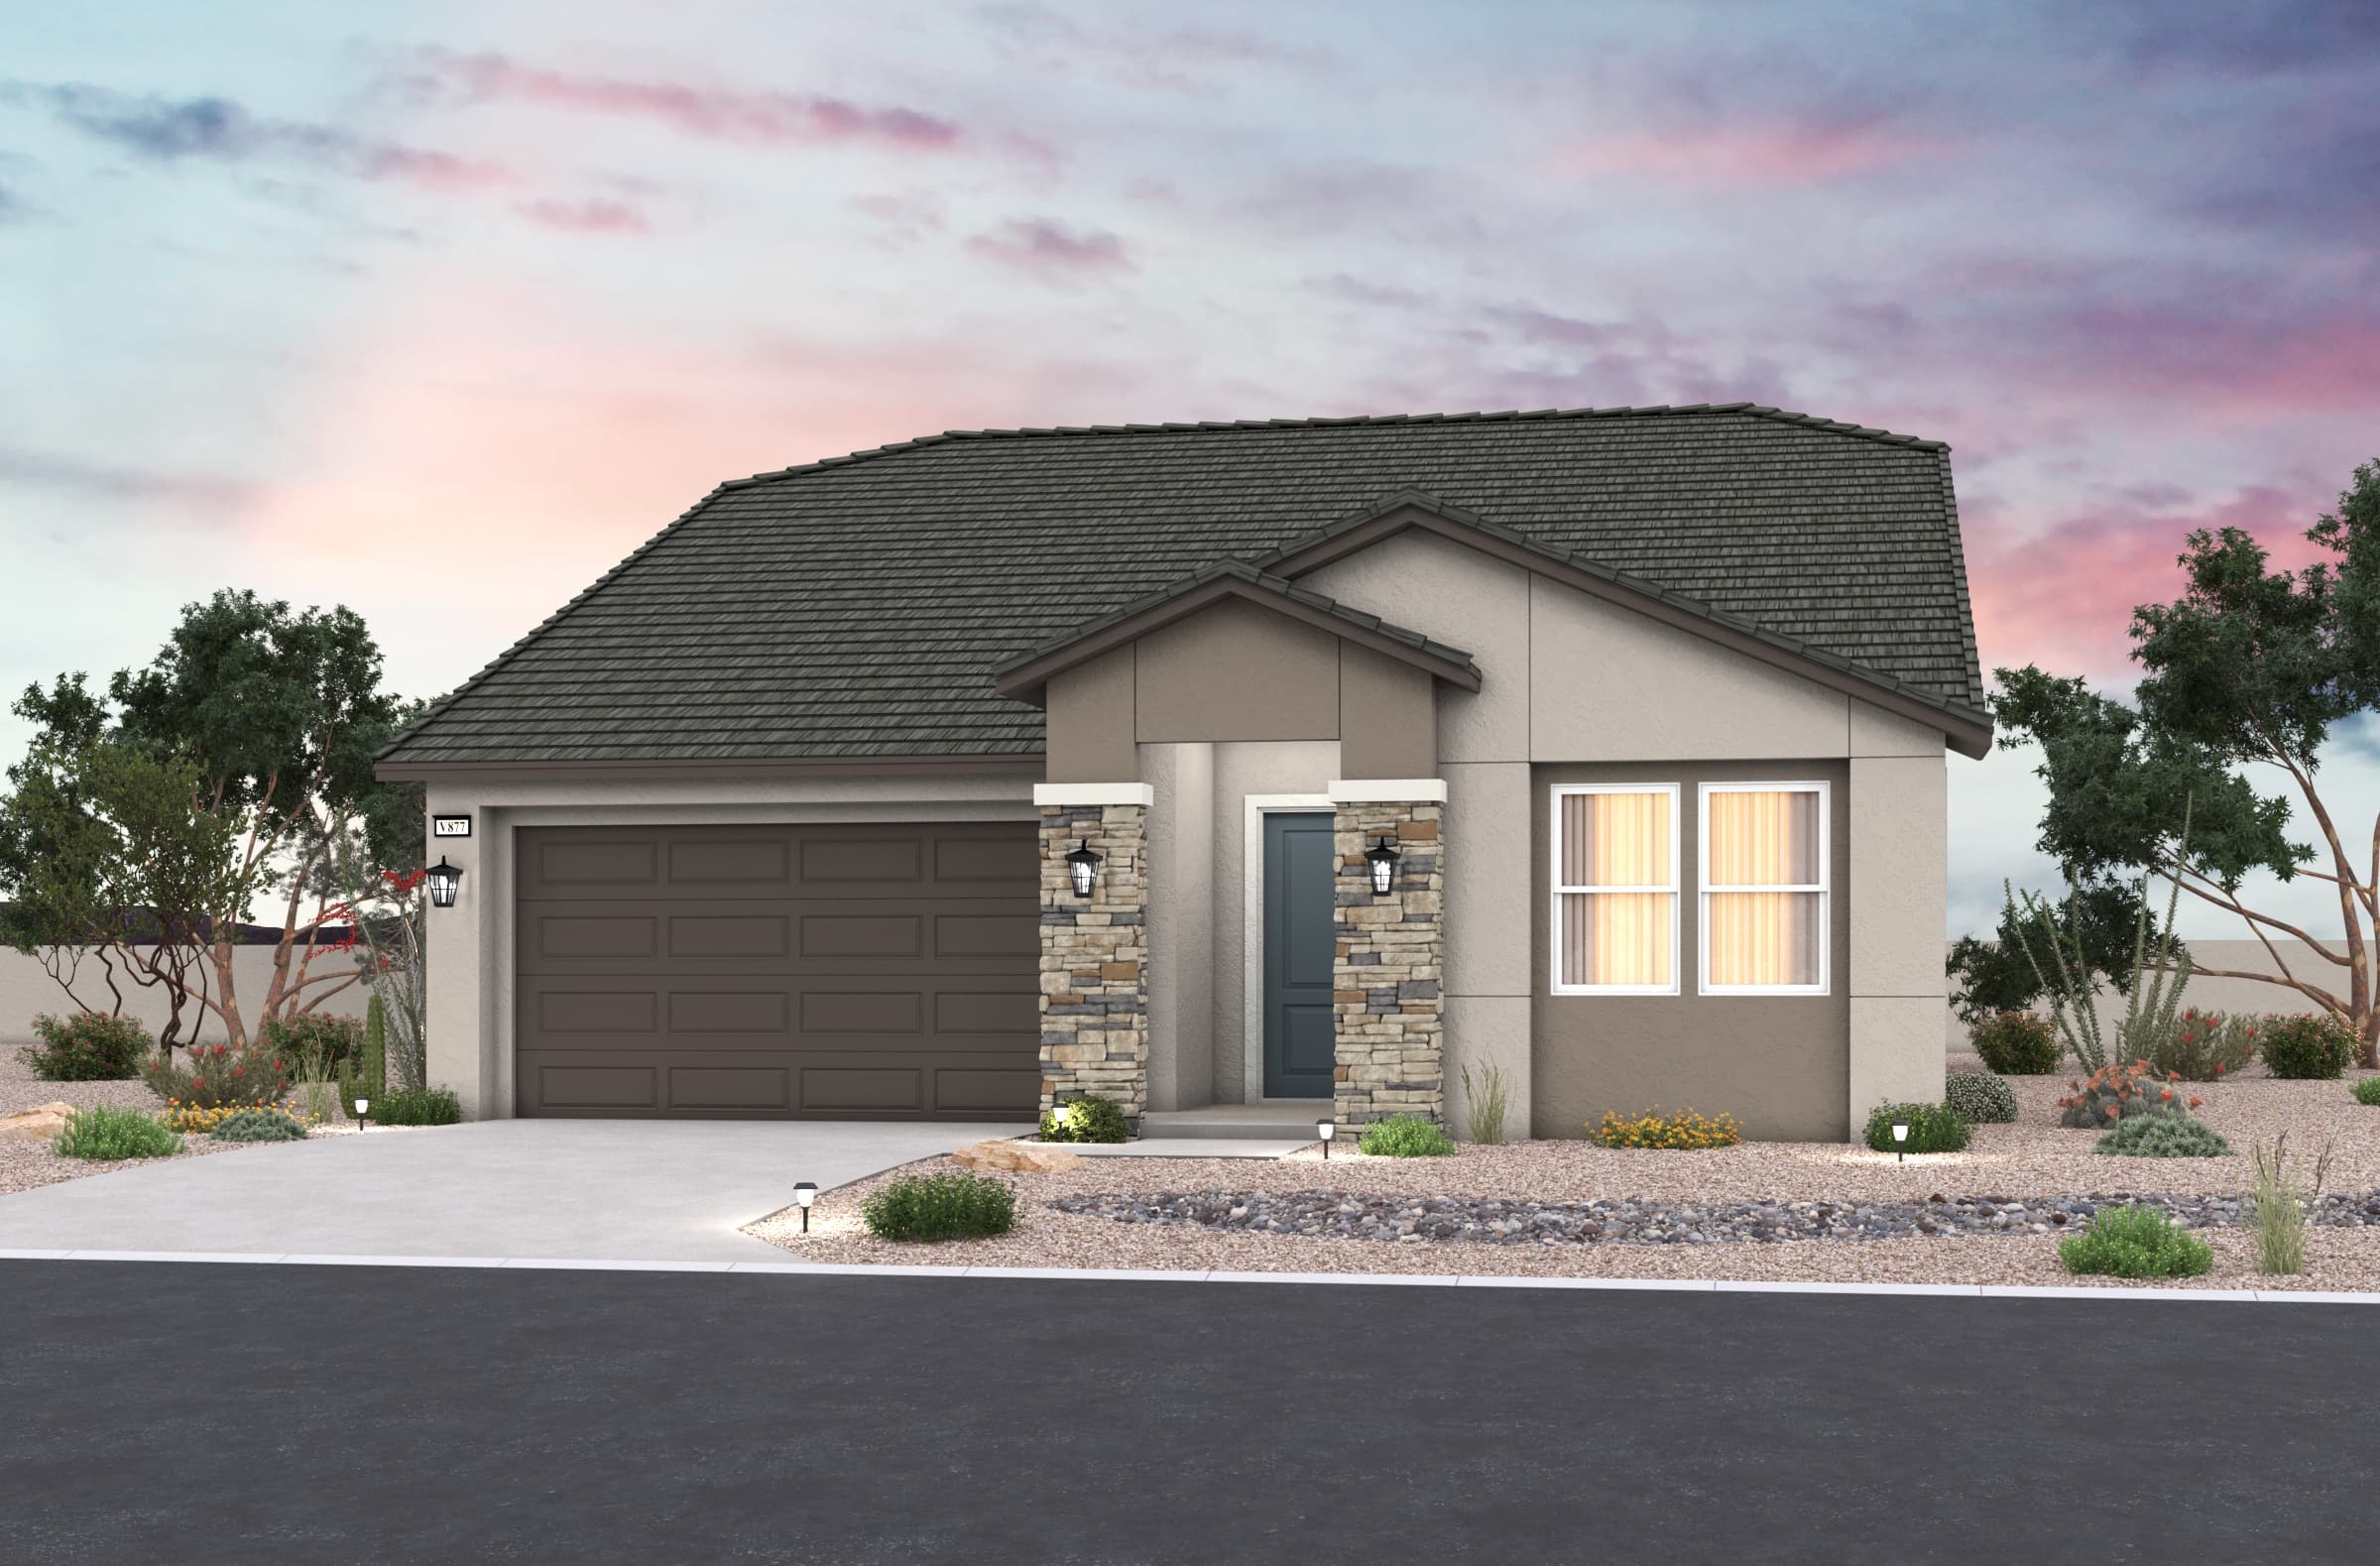
  • Everett
    Solar Available

    Everett Plan

    From $633,990

    Amberview Estates Community | Las Vegas

    • Size (sq ft)

      2,721

    • Bedrooms

      4

    • Bathrooms

      3

    Average Energy Cost: $108/mo*

Call or visit

Hours of operation

Monday 1pm-6pm
Tuesday-Sunday 10am-6pm
Self Tour Available
702-213-2007

Amberview Estates

318 Golden Hollow Court
Henderson, NV 89015