
Skip Navigation
1 - front exterior.jpg
2 - RAM 1201 Kitchen VS.jpeg
3 - RAM 1201 GR VS.jpeg
4 - RAM 1201 PR bed vs.jpeg
5 - foyer.jpg
6 - kitchen 1.jpg
7 - kitchen 2.jpg
8 - kitchen 3.jpg
9 - kitchen 4.jpg
10 - kitchen 5.jpg
11- GR 1.jpg
12 - GR 2.jpg
13- GR 3.jpg
14 - morning room 1.jpg
15 - dropzone.jpg
16 - laundry.jpg
17 - powder room.jpg
18 - pr bed 1.jpg
19 - pr bed 2.jpg
20 - pr bed 3.jpg
21 - pr bed 4.jpg
22 - pr bath 1.jpg
23 - pr bath 2.jpg
24 - pr closet.jpg
25.1 - study.jpg
25.2 - study 2.jpg
25.3 - Loft 1.jpg
25.4 - loft 2.jpg
25.5 - loft 3.jpg
26 - sec bed 1.jpg
27 - sec bed 2.jpg
28 - sec bath 1.jpg
29 - backyard 1.jpg
30 - backyard 2.jpg
31 - backyard 3.jpg
Available Now
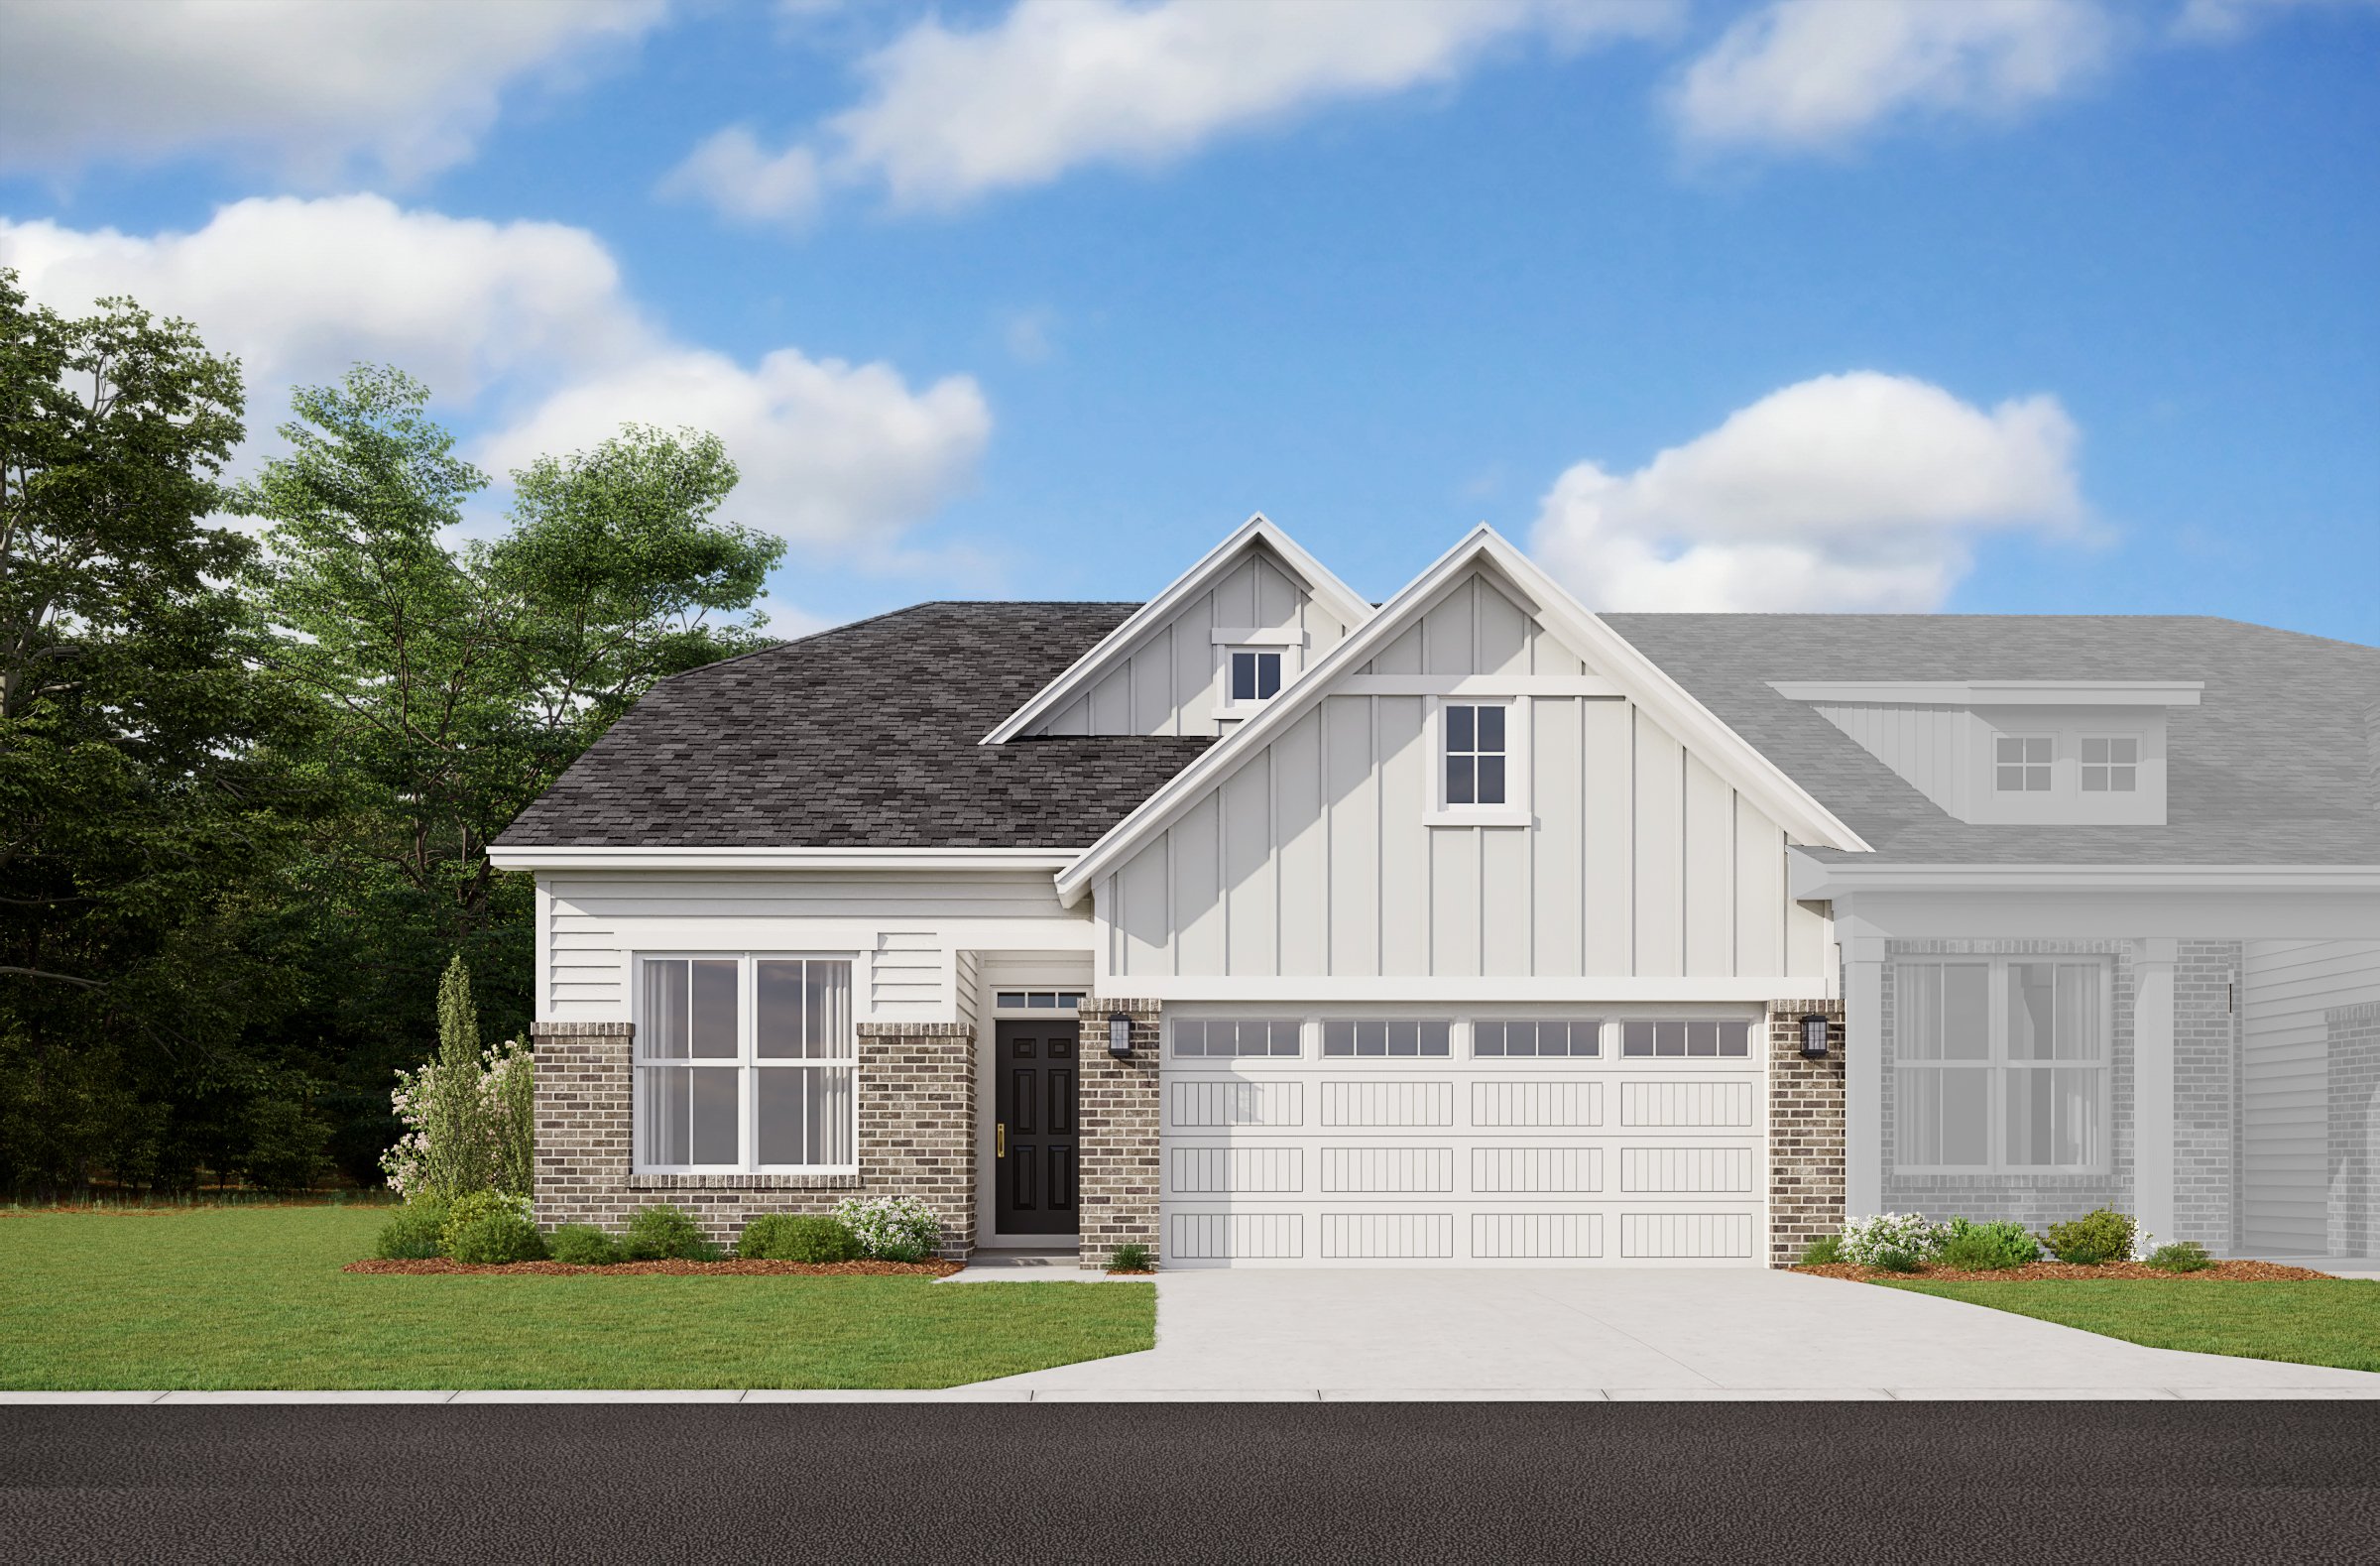
1 - front exterior.jpg
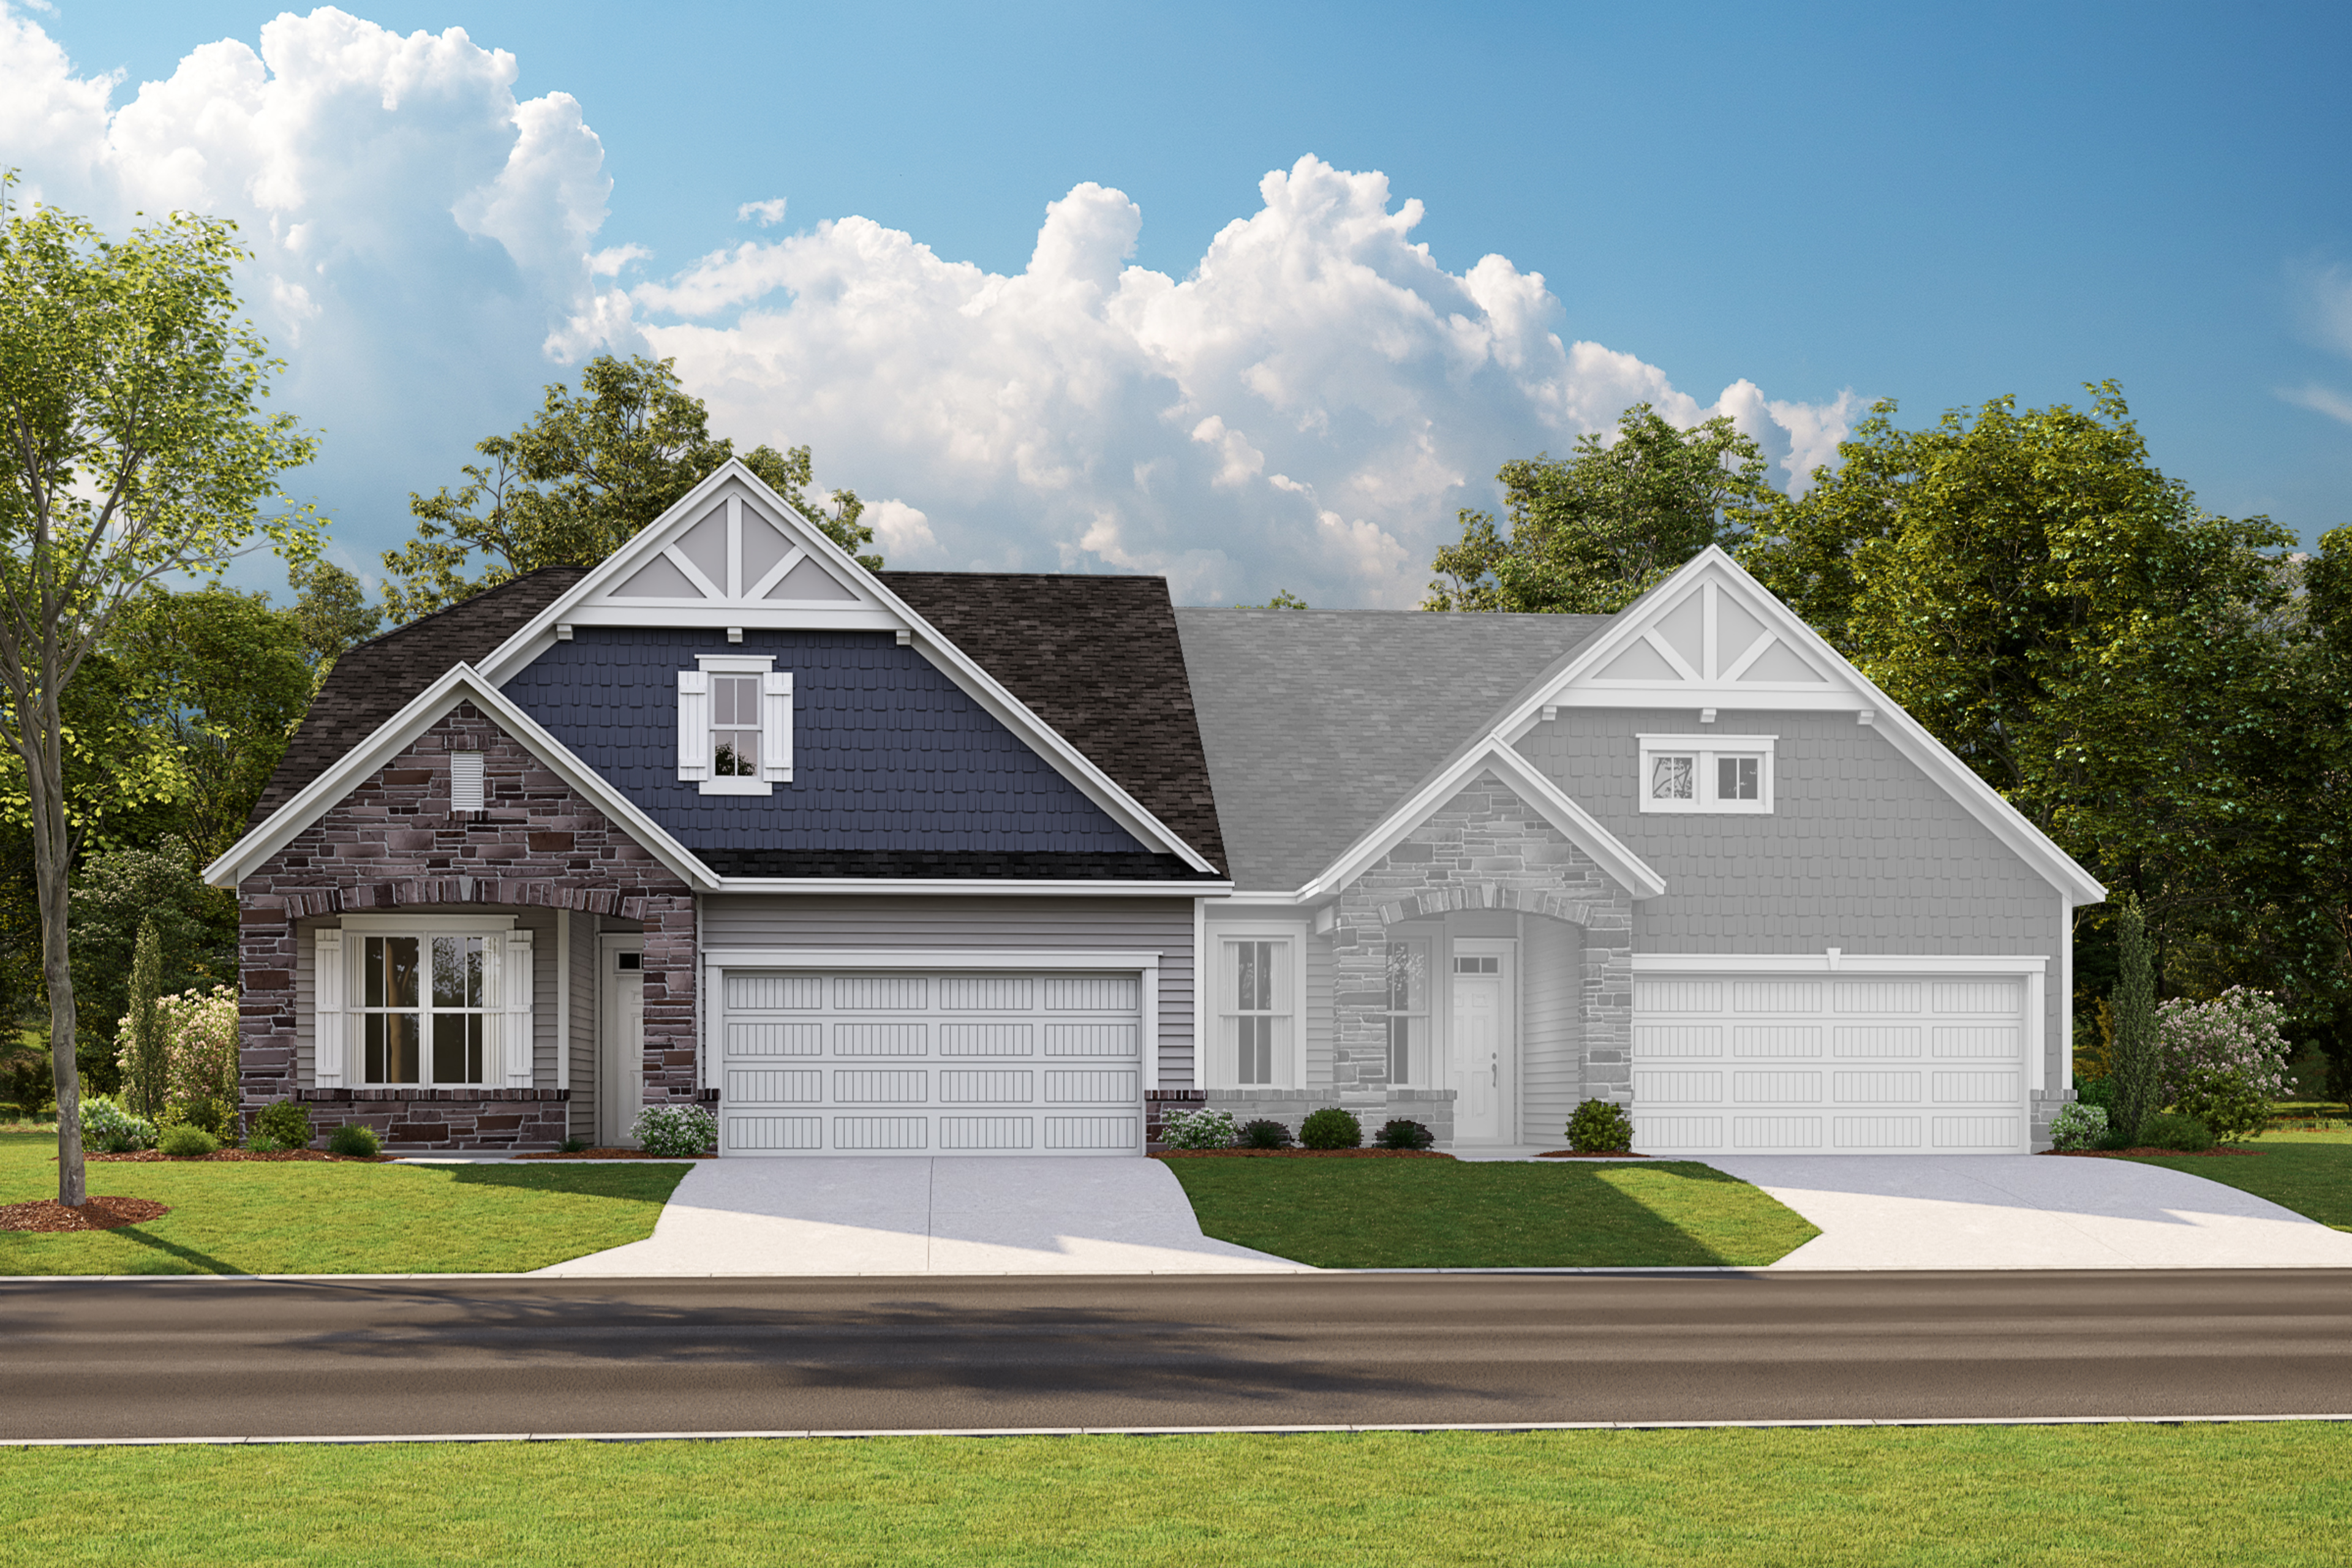
Vienna French Country Elevation
2 - RAM 1201 Kitchen VS.jpeg
Vienna Kitchen Virtual Staging
3 - RAM 1201 GR VS.jpeg
Vienna Great Room Virtual Staging
4 - RAM 1201 PR bed vs.jpeg
Vienna Primary Bedroom Virtual Staging
5 - foyer.jpg
Vienna Foyer
6 - kitchen 1.jpg
Vienna Kitchen
7 - kitchen 2.jpg
Vienna Kitchen
8 - kitchen 3.jpg
Vienna Kitchen
9 - kitchen 4.jpg
Vienna Kitchen
10 - kitchen 5.jpg
Vienna Kitchen
11- GR 1.jpg
Vienna Great Room
12 - GR 2.jpg
Vienna Great Room
13- GR 3.jpg
Vienna Great Room
14 - morning room 1.jpg
Vienna Morning Room
15 - dropzone.jpg
Vienna Dropzone
16 - laundry.jpg
Vienna Laundry
17 - powder room.jpg
Vienna Powder Room
18 - pr bed 1.jpg
Vienna Primary Bedroom
19 - pr bed 2.jpg
Vienna Primary Bedroom
20 - pr bed 3.jpg
Vienna Primary Bedroom
21 - pr bed 4.jpg
Vienna Primary Bedroom
22 - pr bath 1.jpg
Vienna Primary Bathroom
23 - pr bath 2.jpg
Vienna Primary Bathroom
24 - pr closet.jpg
Vienna Primary Closet
25.1 - study.jpg
Vienna Study
25.2 - study 2.jpg
Vienna Study
25.3 - Loft 1.jpg
Vienna Loft
25.4 - loft 2.jpg
Vienna Loft
25.5 - loft 3.jpg
Vienna Loft
26 - sec bed 1.jpg
Vienna Secondary Bedroom
27 - sec bed 2.jpg
Vienna Secondary Bedroom
28 - sec bath 1.jpg
Vienna Secondary Bathroom
29 - backyard 1.jpg
Vienna Backyard
30 - backyard 2.jpg
Vienna Backyard
31 - backyard 3.jpg
Vienna Backyard

Vienna Home

$418,990
7617 Bluegill Dr Noblesville, IN 46062 Homesite 1201
Noblesville, INThe Retreat at Morse Community
3 Bedrooms | 2.5 Bathrooms | 2302 ft²
The Vienna plan blends elegance and comfort with a dramatic two‑story great room that fills the home with light. A bright morning room offers the perfect spot for coffee or casual meals, while an upstairs loft adds flexible living space. The main‑level primary suite provides a private, relaxing retreat at the end of the day.

Home features

Make everything in your Beazer home the perfect fit for you, from room configuration to mortgage options.

Community features

Here’s how we support every Beazer buyer from our first conversation to the last moving box—and beyond.

Discover what makes living in a Beazer home so special.

We invite you to feel the difference of a home built for healthy living, where you don’t have to sacrifice efficiency for comfort and every space feels designed by you to fit your life and style.

High-performing features

Enjoy your home to the fullest with fresher air, lower energy bills, and a space that feels cleaner, quieter and costs less to maintain.

Explore the floorplan

This home is also available to be built from the ground up, offering you more Choice Plan® options and personalization selections.
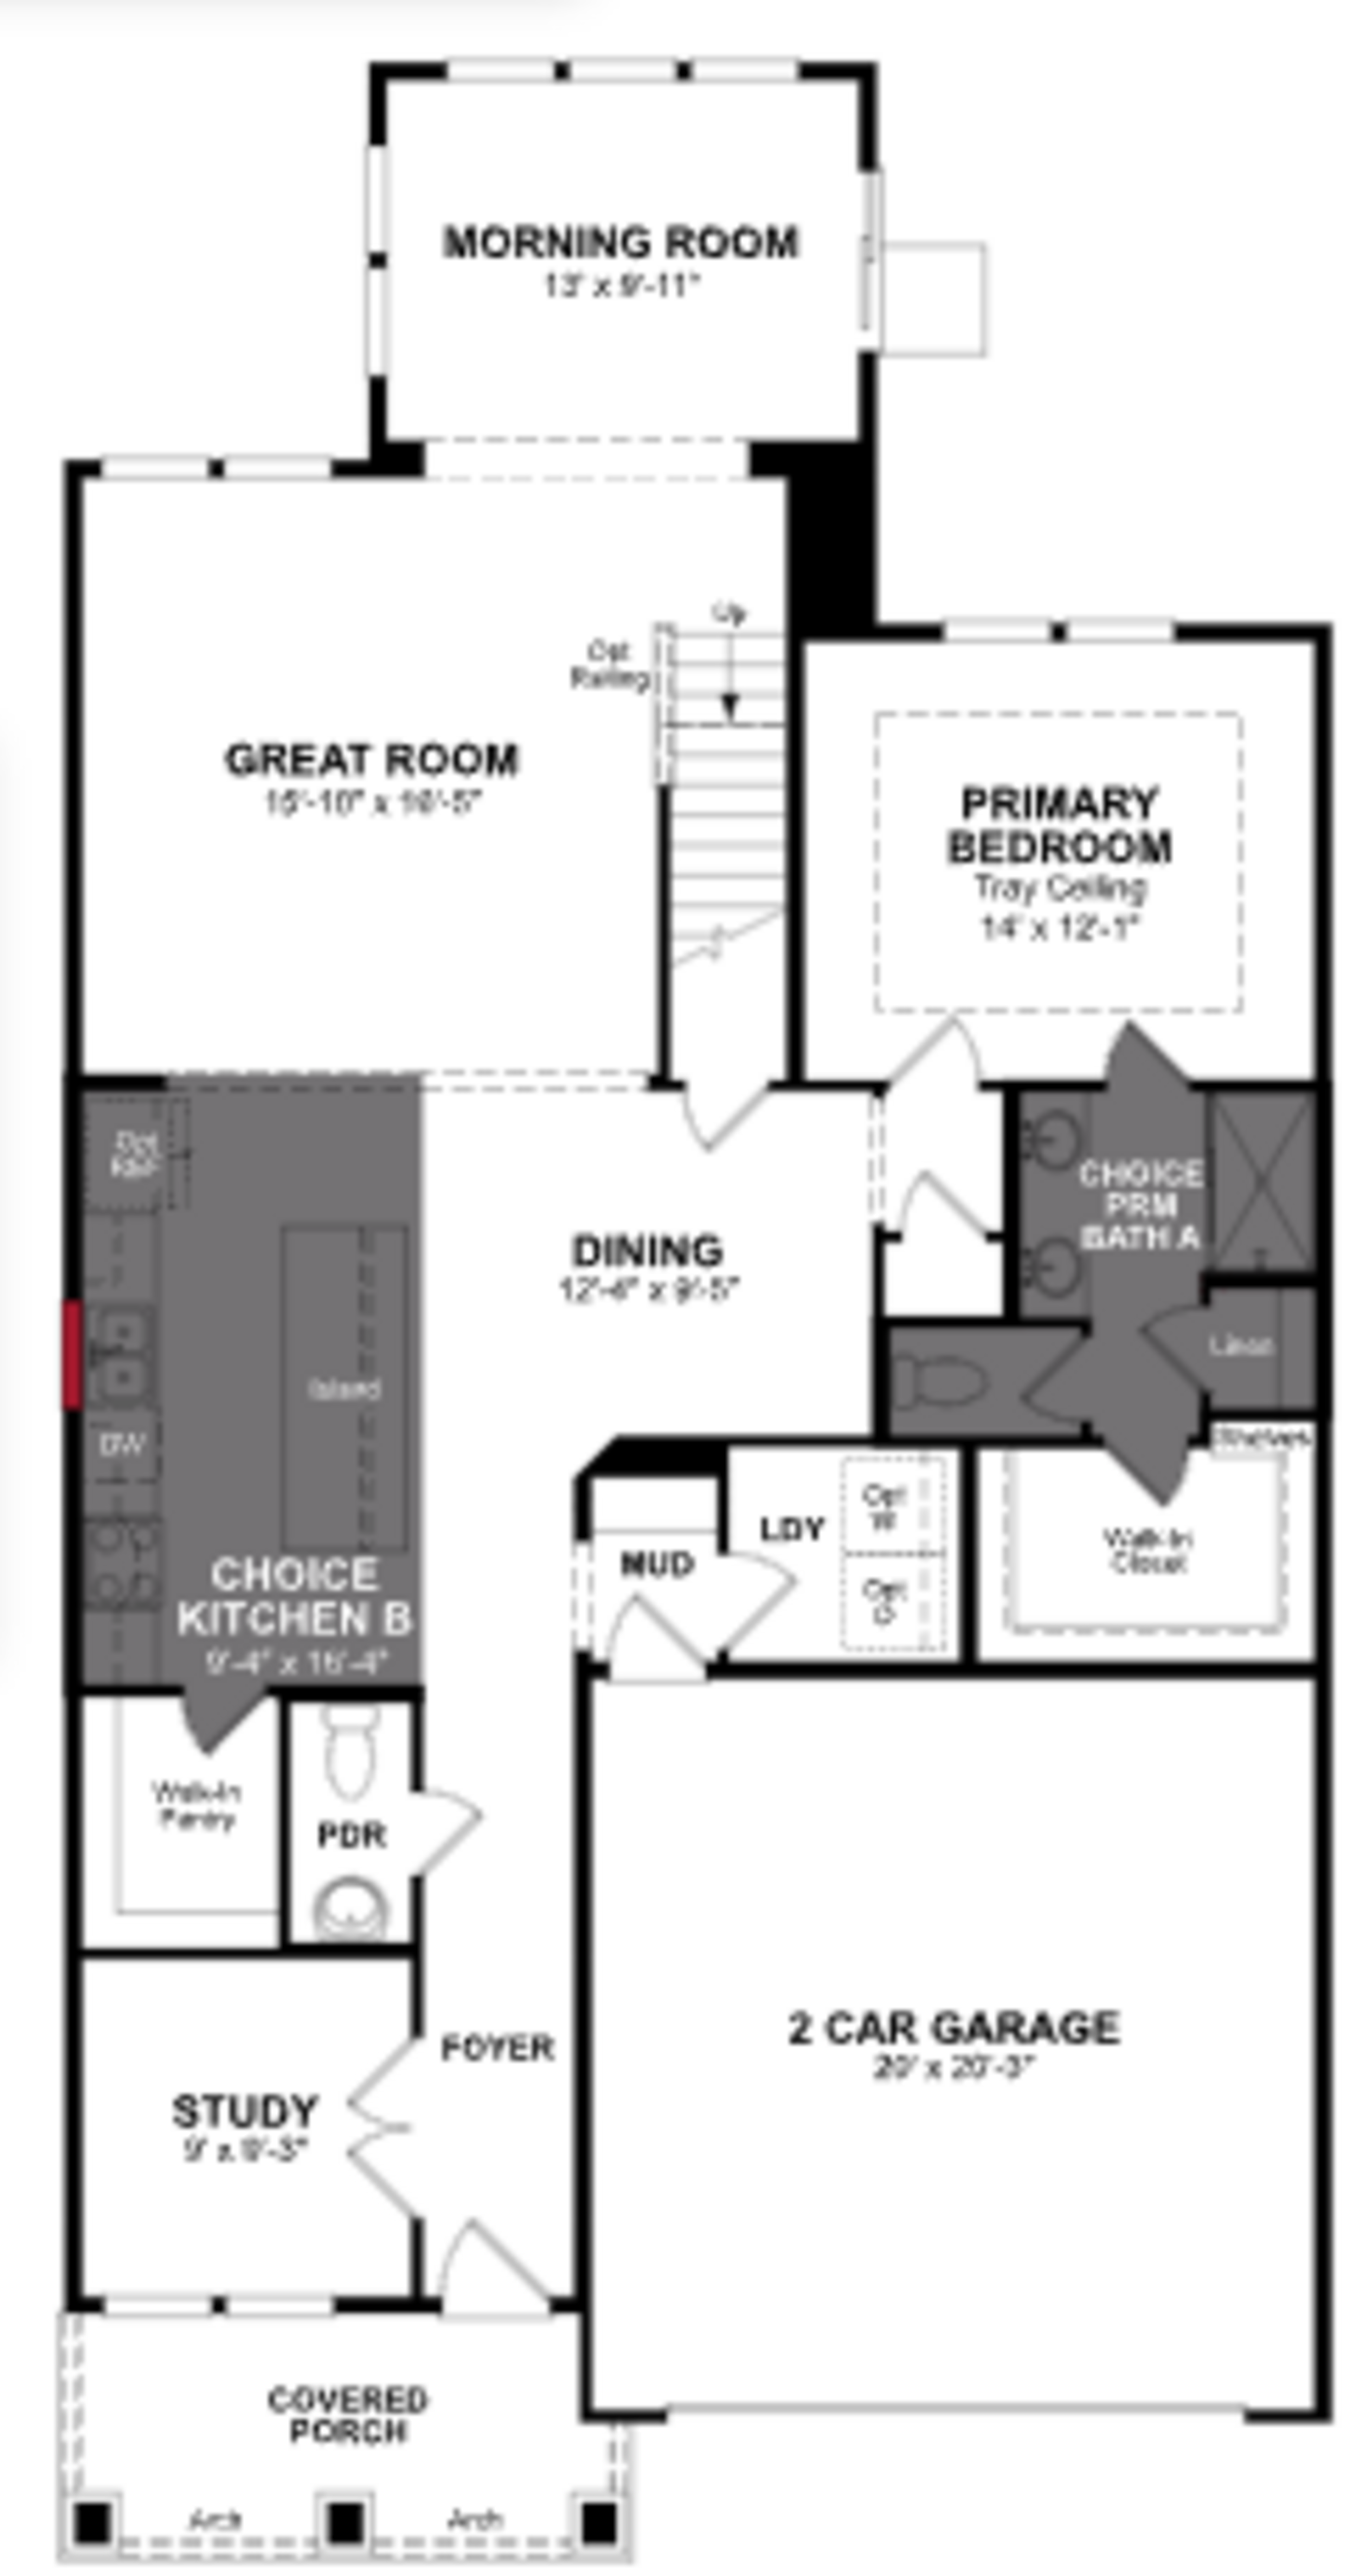
Floor plan image

See what your mortgage payment could look like.

Adjust the variables to get an estimate of your monthly payment.

$/month

On a 30-year fixed loan
with a 10.0% down payment
and 6.75% interest rate.

Taxes and insurance not included in monthly mortgage payments. Payment estimates are for illustrative purposes only and not guaranteed. Beazer Homes is not a lender or mortgage broker. Financing subject to qualification with a lender of buyer’s choice. Not all buyers may qualify.

You can act fast when you’re prequalified for a mortgage.

When the perfect home pops up, you don’t want to be wondering about your mortgage options. Get prequalified now so you’re ready to secure your dream home.

Other plans and quick move-in homes for sale in this community

Like the community, but the Vienna plan isn't the perfect fit? Check out these other plans also for sale in The Retreat at Morse.

  • Valencia

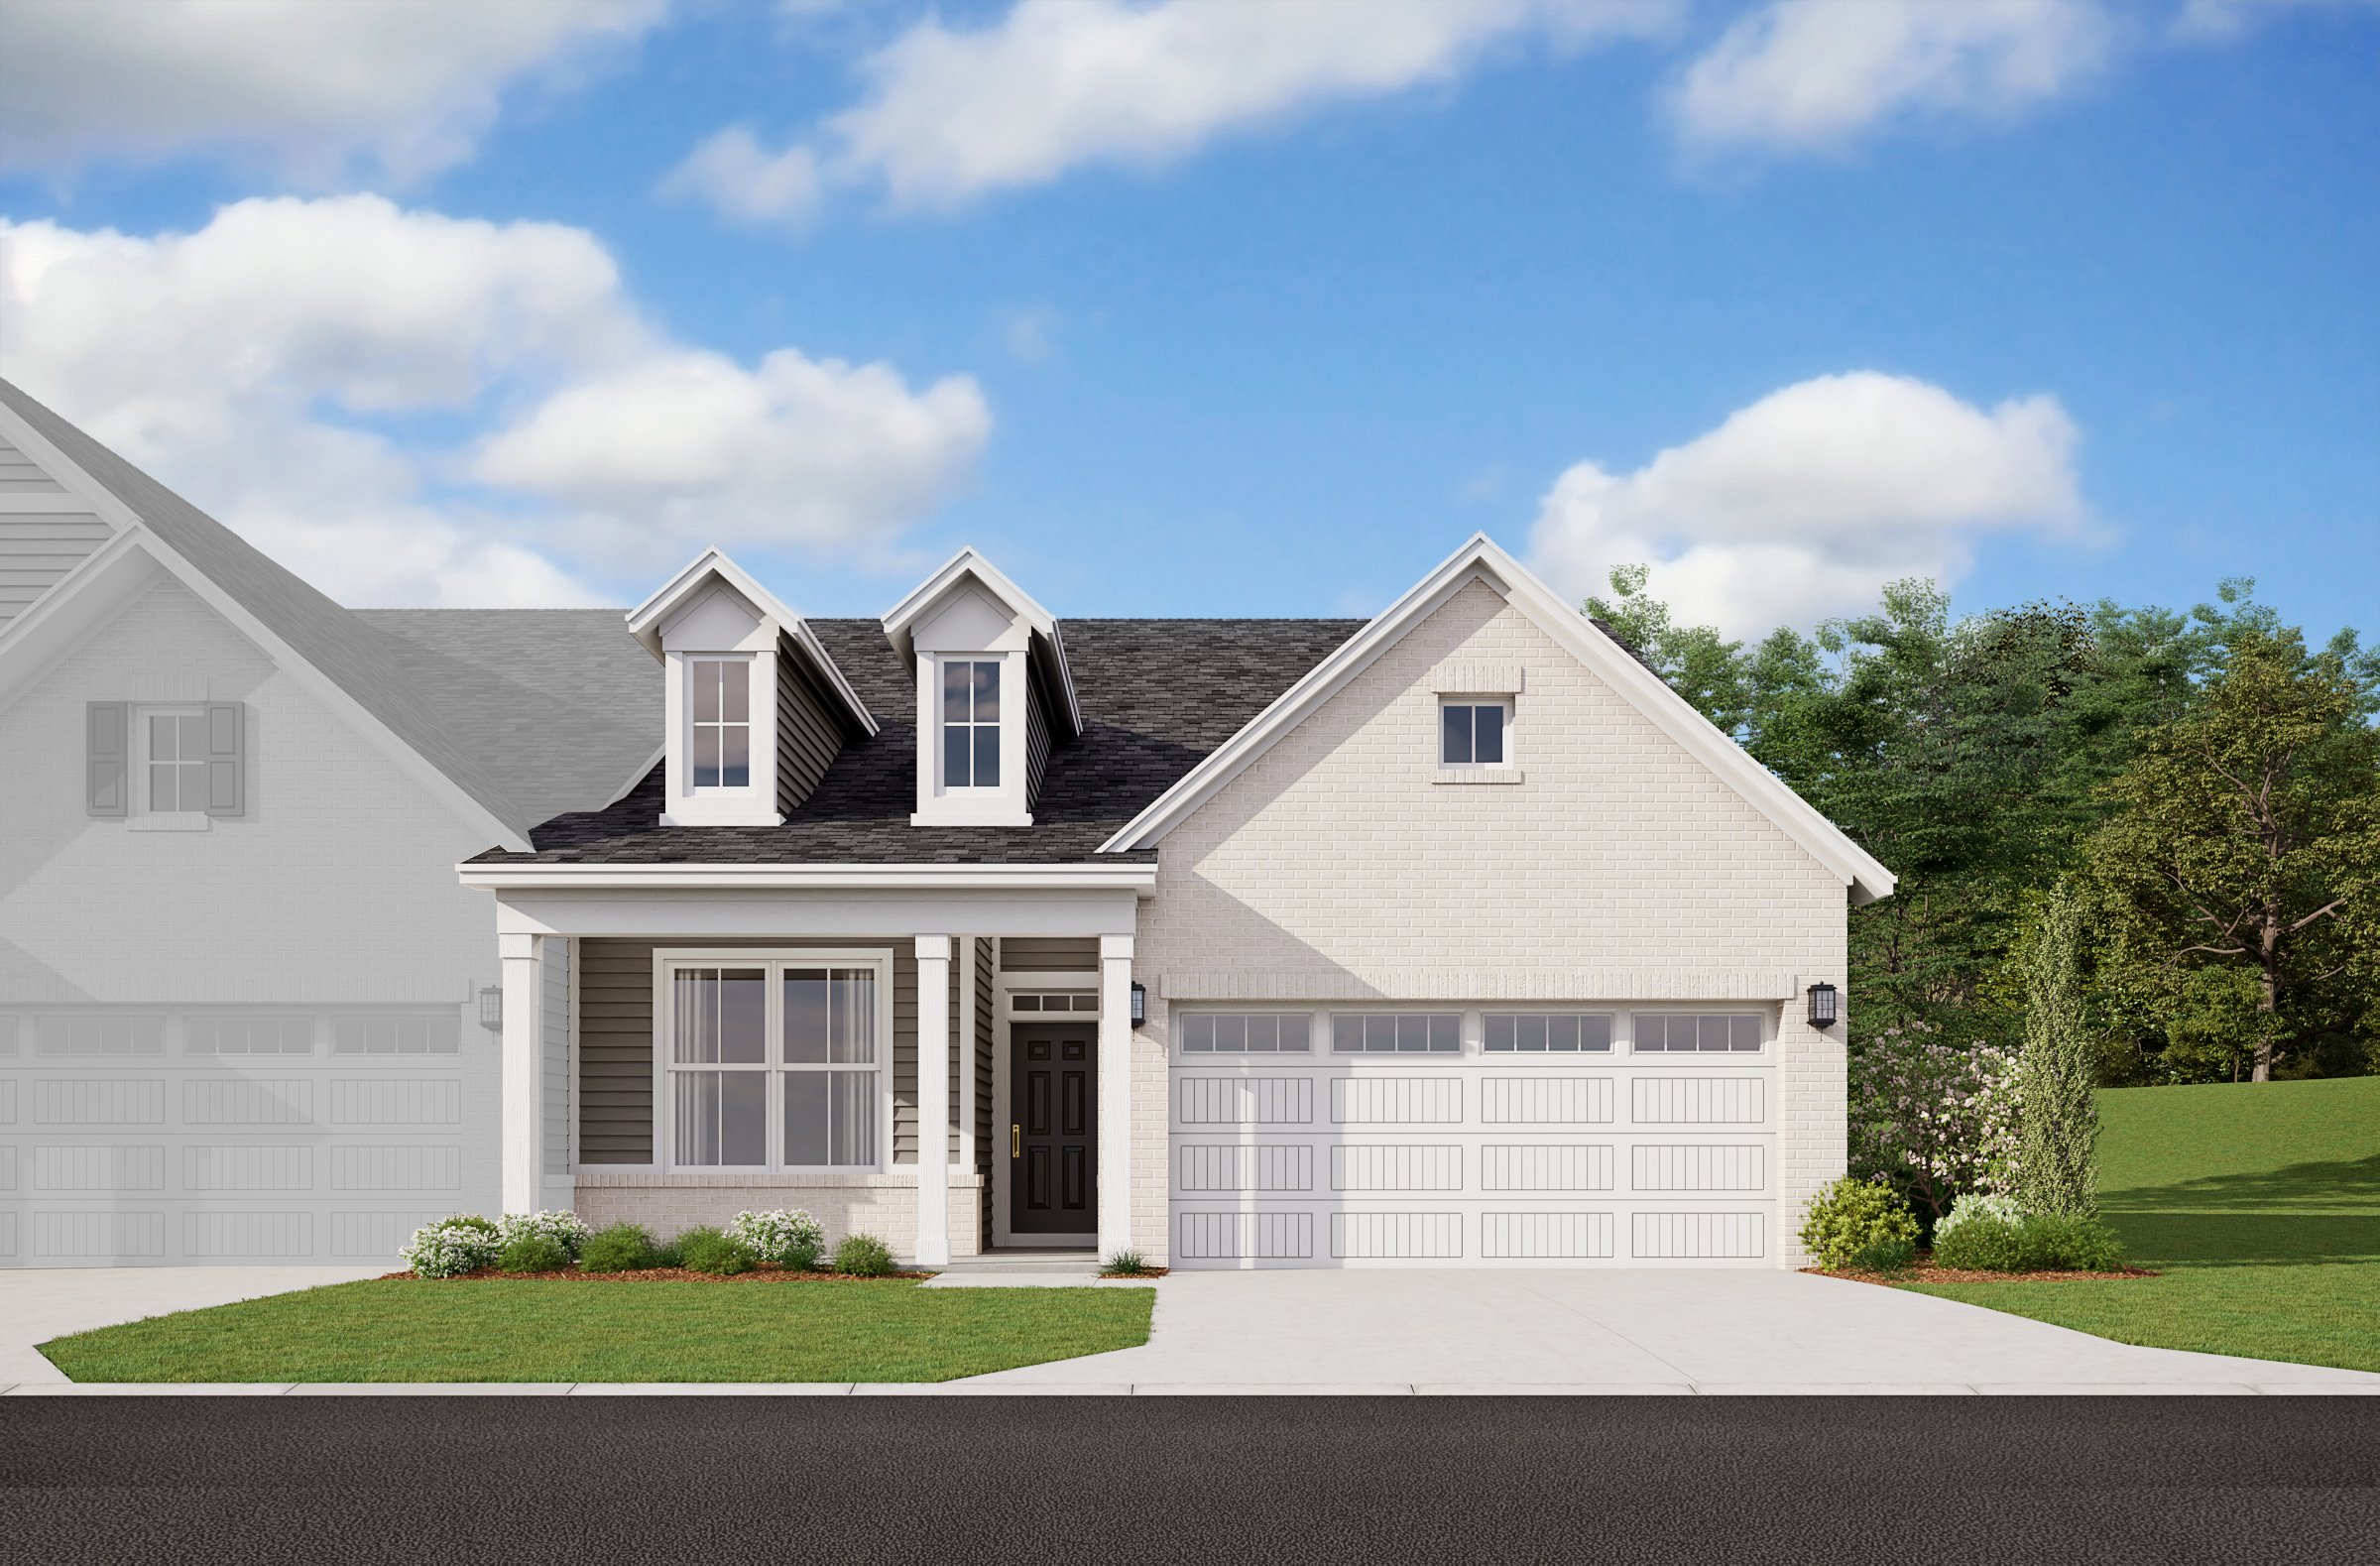
    Valencia Plan

    From $332,990

    The Retreat at Morse Community | Indianapolis

    • Size (sq ft)

      1,562-1,713

    • Bedrooms

      2

    • Bathrooms

      2

    Average Energy Cost: $122/mo*
  • Milan
    Model

    Milan Plan

    From $347,990

    The Retreat at Morse Community | Indianapolis

    • Size (sq ft)

      1,764

    • Bedrooms

      3

    • Bathrooms

      2

    Average Energy Cost: $121/mo*
  • Rialto
    Quick move-in options
    Model

    Rialto Plan

    From $357,990

    The Retreat at Morse Community | Indianapolis

    • Size (sq ft)

      1,790

    • Bedrooms

      3

    • Bathrooms

      2

    Average Energy Cost: $110/mo*

  • Tuscany
    Quick move-in options

    Tuscany Plan

    From $372,990

    The Retreat at Morse Community | Indianapolis

    • Size (sq ft)

      1,974-2,139

    • Bedrooms

      3

    • Bathrooms

      2

    Average Energy Cost: $147/mo*

Call or visit

Hours of operation

Mon: 1pm - 6pm
Tues - Sat: 11am - 6pm
Sun: 12pm - 6pm
Closed 9/7 Labor Day
(317) 930-1708

The Retreat at Morse

7560 E. 196th Street
Noblesville, IN 46062