Skip Navigation
Charleston
open-concept kitchen and dining area and pendant lighting, white cabinets and a green accent wall
kitchen with white cabinets and hood vent
open-concept great room with grey sectional and floor-to-ceiling windows
great room with tall stone fireplace and grey sectional
living room with staircase.jpg
birds eye of living room.jpg
primary bedroom with leather modern ottoman and a sage green accent wall behind the bed
primary bed 1.jpg
primary bathroom with white counters, marble flooring, and glass shower
at-home office with leather barrel chairs and wooden display shelf
secondary bedroom with steel blue bedding and neutral decor
primary bedroom with king-sized white bed and wooden accent wall
loft with wooden table, modern cushioned stools and abstract art
Available OCT
Charleston
open-concept kitchen and dining area and pendant lighting, white cabinets and a green accent wall
Charleston Kitchen and Dining
kitchen with white cabinets and hood vent
Charleston Kitchen
open-concept great room with grey sectional and floor-to-ceiling windows
Charleston Great Room
great room with tall stone fireplace and grey sectional
Charleston Great Room
living room with staircase.jpg
birds eye of living room.jpg
primary bedroom with leather modern ottoman and a sage green accent wall behind the bed
Charleston Primary Bedroom
primary bed 1.jpg
primary bathroom with white counters, marble flooring, and glass shower
Charleston Primary Bathroom
at-home office with leather barrel chairs and wooden display shelf
Charleston Study
secondary bedroom with steel blue bedding and neutral decor
Charleston Secondary Bedroom
primary bedroom with king-sized white bed and wooden accent wall
Charleston Secondary Bedroom
loft with wooden table, modern cushioned stools and abstract art
Charleston Loft

Charleston Home

$525,090
6655 Thresher Pass McCordsville, IN 46055 Homesite 0120
McCordsville, INGatherings® at Aurora Community
2 Bedrooms | 2.5 Bathrooms | 2217 ft²
Welcome home to the Charleston plan, thoughtfully situated on a desirable west-facing homesite. Inside, a dedicated study provides the perfect space to work or unwind, while soaring vaulted ceilings and a dramatic 2-story great room create an open, light-filled atmosphere. Step outside to the extended covered back patio, ideal for relaxing evenings or entertaining guests. Designed for both everyday comfort and memorable gatherings, this home truly has it all.

Home features

Make everything in your Beazer home the perfect fit for you, from room configuration to mortgage options.

Community features

Here’s how we support every Beazer buyer from our first conversation to the last moving box—and beyond.

Discover what makes living in a Beazer home so special.

We invite you to feel the difference of a home built for healthy living, where you don’t have to sacrifice efficiency for comfort and every space feels designed by you to fit your life and style.

High-performing features

Enjoy your home to the fullest with fresher air, lower energy bills, and a space that feels cleaner, quieter and costs less to maintain.

Explore the floorplan

This home is also available to be built from the ground up, offering you more Choice Plan® options and personalization selections.
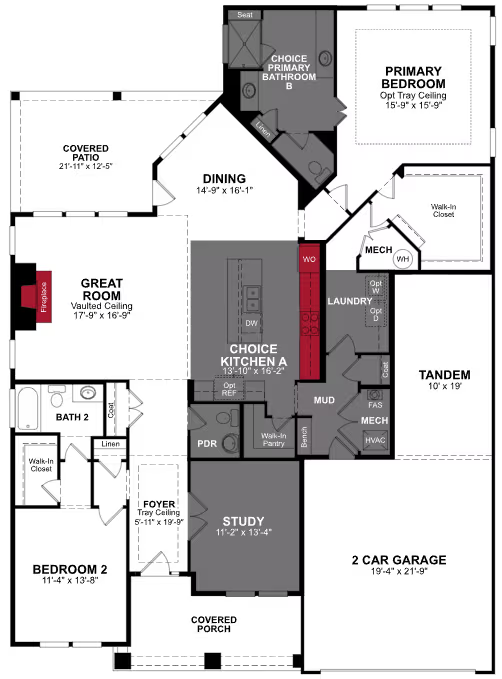
Floor plan image

See what your mortgage payment could look like.

Adjust the variables to get an estimate of your monthly payment.

$/month

On a 30-year fixed loan
with a 10.0% down payment
and 6.75% interest rate.

Taxes and insurance not included in monthly mortgage payments. Payment estimates are for illustrative purposes only and not guaranteed. Beazer Homes is not a lender or mortgage broker. Financing subject to qualification with a lender of buyer’s choice. Not all buyers may qualify.

You can act fast when you’re prequalified for a mortgage.

When the perfect home pops up, you don’t want to be wondering about your mortgage options. Get prequalified now so you’re ready to secure your dream home.

Other plans and quick move-in homes for sale in this community

Like the community, but the Charleston plan isn't the perfect fit? Check out these other plans also for sale in Gatherings® at Aurora.

  • Hudson
    Quick move-in options
    Solar Available

    Hudson Plan

    From $429,990

    Gatherings® at Aurora Community | Indianapolis

    • Size (sq ft)

      2,051-2,679

    • Bedrooms

      3-4

    • Bathrooms

      2-3

    Average Energy Cost: $67/mo*
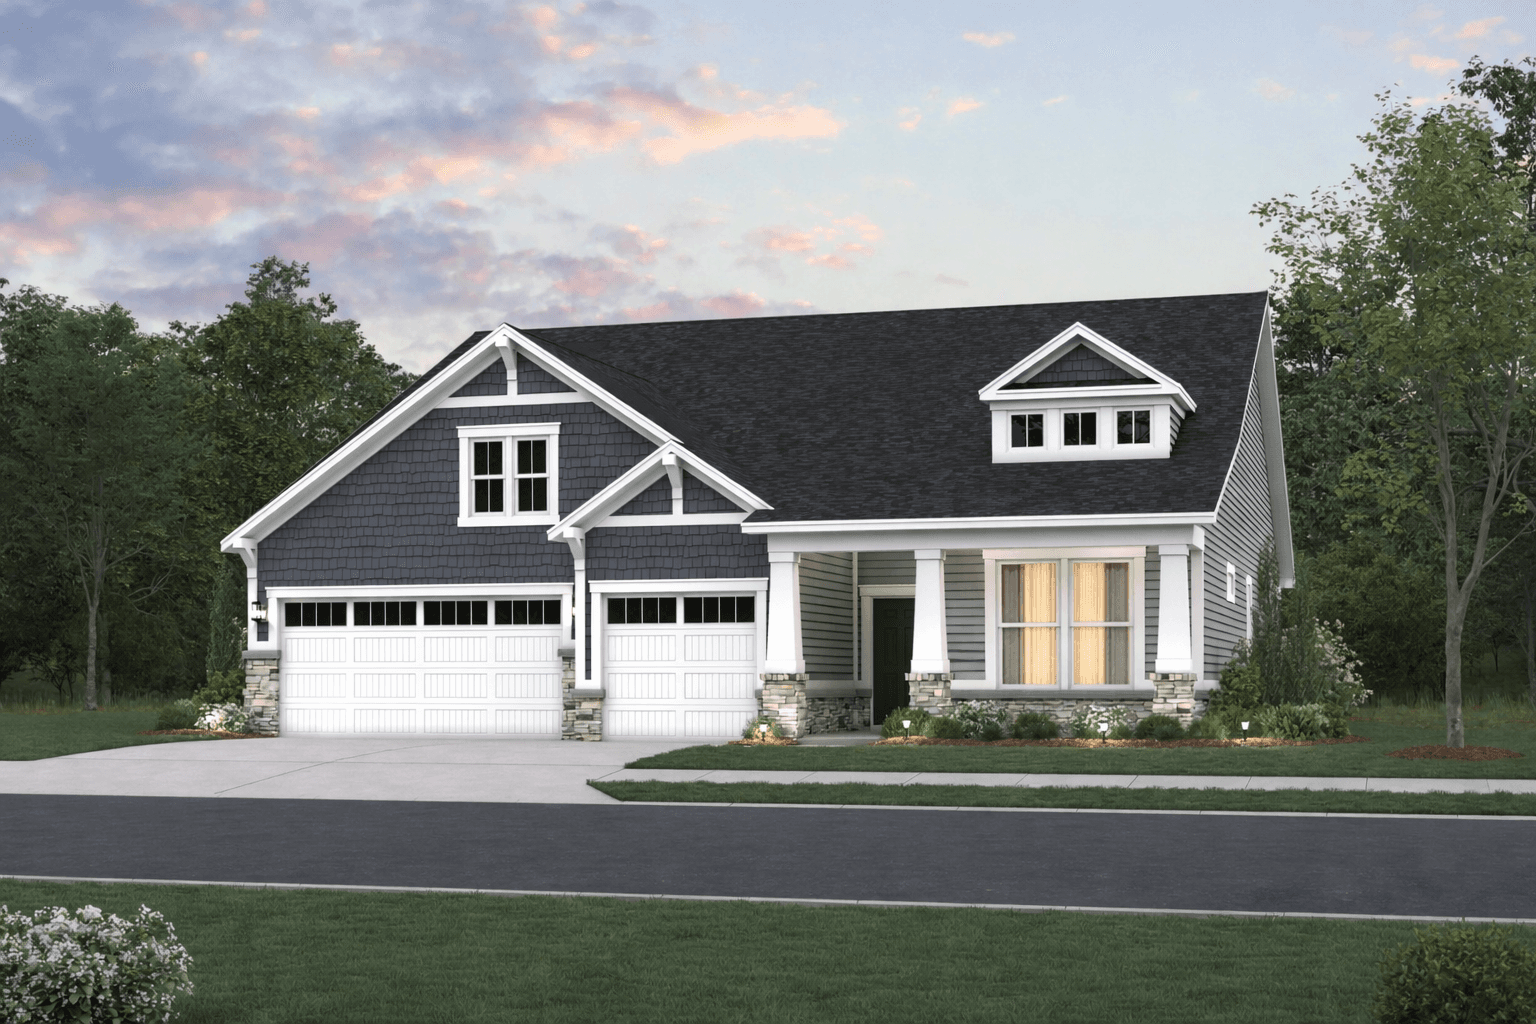
  • Wabash
    Quick move-in options
    Solar Available

    Wabash Plan

    From $459,990

    Gatherings® at Aurora Community | Indianapolis

    • Size (sq ft)

      2,193-2,725

    • Bedrooms

      3-5

    • Bathrooms

      2.5-4

    Average Energy Cost: $62/mo*

  • Windsor
    Quick move-in options
    Solar Available

    Windsor Plan

    From $494,990

    Gatherings® at Aurora Community | Indianapolis

    • Size (sq ft)

      2,484-3,432

    • Bedrooms

      2-5

    • Bathrooms

      2.5-3.5

    Average Energy Cost: $62/mo*

Call or visit

Hours of operation

Mon: 1pm - 6pm
Tues - Sat: 11am - 6pm
Sun: 12pm - 6pm
(317) 672-6709

Gatherings® at Aurora

5401 W. 700 N.
McCordsvilleIN 46055
Marika was very thorough, helpful, and friendly. We enjoyed spending time with her learning about Beazer and the Gatherings community.
Kathy
Y.
McCordsville