Skip Navigation
1 - Front Exterior COE 360 (2).jpg
2 - COE 360 - GR Virtual Staging.jpeg
3 - COE 360 - Kitchen Virtual Staging.jpeg
4 - COE 360 - PR Bed Virtual Staging.jpeg
5 - COE 360 Front exterior further away.jpg
6 - foyer 1.jpg
7 - DA and GR.jpg
8 - great room 1.jpg
9 - great room 2.jpg
10 - great room 3.jpg
11 - great room 4.jpg
12 - DA and Kitchen.jpg
13 - kitchen 1.jpg
14 - kitchen 2.jpg
15 - kitchen 3.jpg
16 - kitchen 4.jpg
17 - kitchen close up.jpg
18 - dropzone and pantry.jpg
19 - COE 360 - study 1.jpeg
20 - loft.jpg
21 - pr bed 1.jpg
22 - pr bed 2.jpg
23 - pr bed 3.jpg
24 - pr walk in closet.jpg
25 - pr bath 1.jpg
26 - pr bath 2.jpg
27 - pr bath 3.jpg
28 - laundry.jpg
29 - sec bed 1.jpg
30 - sec bed 2.jpg
31 - sec bed 3.jpg
32 - sec bath.jpg
33 - COE 360 - backyard 1.jpeg
34 - COE 360 - backyard 2.jpeg
35 - COE 360 - backyard 3.jpeg
Available Now
1 - Front Exterior COE 360 (2).jpg
Liberty Farmhouse Front Exterior
2 - COE 360 - GR Virtual Staging.jpeg
Liberty Great Room Virtually Staged
3 - COE 360 - Kitchen Virtual Staging.jpeg
Liberty Kitchen Virtually Staged
4 - COE 360 - PR Bed Virtual Staging.jpeg
Liberty Primary Bedroom Virtually Staged
5 - COE 360 Front exterior further away.jpg
Liberty Farmhouse Front Exterior
6 - foyer 1.jpg
Liberty Foyer
7 - DA and GR.jpg
Liberty Dining Area and Great Room
8 - great room 1.jpg
Liberty Great Room
9 - great room 2.jpg
Liberty Great Room
10 - great room 3.jpg
Liberty Great Room
11 - great room 4.jpg
Liberty Great Room
12 - DA and Kitchen.jpg
Liberty Dining Area and Kitchen
13 - kitchen 1.jpg
Liberty Kitchen
14 - kitchen 2.jpg
Liberty Kitchen
15 - kitchen 3.jpg
Liberty Kitchen
16 - kitchen 4.jpg
Liberty Kitchen
17 - kitchen close up.jpg
Liberty Kitchen
18 - dropzone and pantry.jpg
Liberty Dropzone and Pantry
19 - COE 360 - study 1.jpeg
Liberty Study
20 - loft.jpg
Liberty Loft
21 - pr bed 1.jpg
Liberty Primary Bedroom
22 - pr bed 2.jpg
Liberty Primary Bedroom
23 - pr bed 3.jpg
Liberty Primary Bedroom
24 - pr walk in closet.jpg
Liberty Primary Closet
25 - pr bath 1.jpg
Liberty Primary Bathroom
26 - pr bath 2.jpg
Liberty Primary Bathroom
27 - pr bath 3.jpg
Liberty Primary Bathroom
28 - laundry.jpg
Liberty Laundry Room
29 - sec bed 1.jpg
Liberty Secondary Bedroom
30 - sec bed 2.jpg
Liberty Secondary Bedroom
31 - sec bed 3.jpg
Liberty Secondary Bedroom
32 - sec bath.jpg
Liberty Secondary Bathroom
33 - COE 360 - backyard 1.jpeg
Liberty Farmhouse Back Exterior
34 - COE 360 - backyard 2.jpeg
Liberty Farmhouse Back Exterior
35 - COE 360 - backyard 3.jpeg
Liberty Backyard

Liberty Home

$489,990
5677 Belvedere Lane McCordsville, IN 46055 Homesite 0360
McCordsville, INColonnade Community
4 Bedrooms | 3.5 Bathrooms | 2922 ft²
The Liberty plan offers inviting spaces designed for the way you live today. An airy upstairs loft creates the perfect flex space for relaxing or entertaining, while every bedroom features its own walk-in closet for effortless organization. Retreat to the spacious primary suite, highlighted by a generous walk-in closet and a private, peaceful feel.

Home features

Make everything in your Beazer home the perfect fit for you, from room configuration to mortgage options.

Community features

Here’s how we support every Beazer buyer from our first conversation to the last moving box—and beyond.

Discover what makes living in a Beazer home so special.

We invite you to feel the difference of a home built for healthy living, where you don’t have to sacrifice efficiency for comfort and every space feels designed by you to fit your life and style.

High-performing features

Enjoy your home to the fullest with fresher air, lower energy bills, and a space that feels cleaner, quieter and costs less to maintain.

Explore the floorplan

This home is also available to be built from the ground up, offering you more Choice Plan® options and personalization selections.
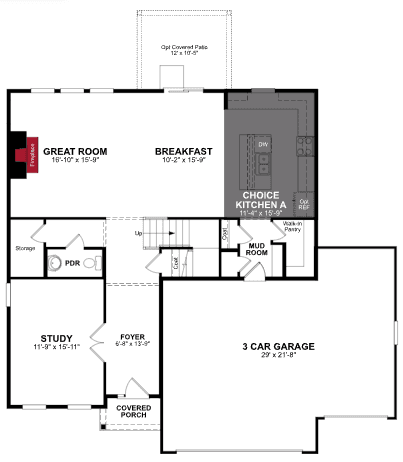
Floor plan image

See what your mortgage payment could look like.

Adjust the variables to get an estimate of your monthly payment.

$/month

On a 30-year fixed loan
with a 10.0% down payment
and 6.75% interest rate.

Taxes and insurance not included in monthly mortgage payments. Payment estimates are for illustrative purposes only and not guaranteed. Beazer Homes is not a lender or mortgage broker. Financing subject to qualification with a lender of buyer’s choice. Not all buyers may qualify.

You can act fast when you’re prequalified for a mortgage.

When the perfect home pops up, you don’t want to be wondering about your mortgage options. Get prequalified now so you’re ready to secure your dream home.

Other plans and quick move-in homes for sale in this community

Like the community, but the Liberty plan isn't the perfect fit? Check out these other plans also for sale in Colonnade.

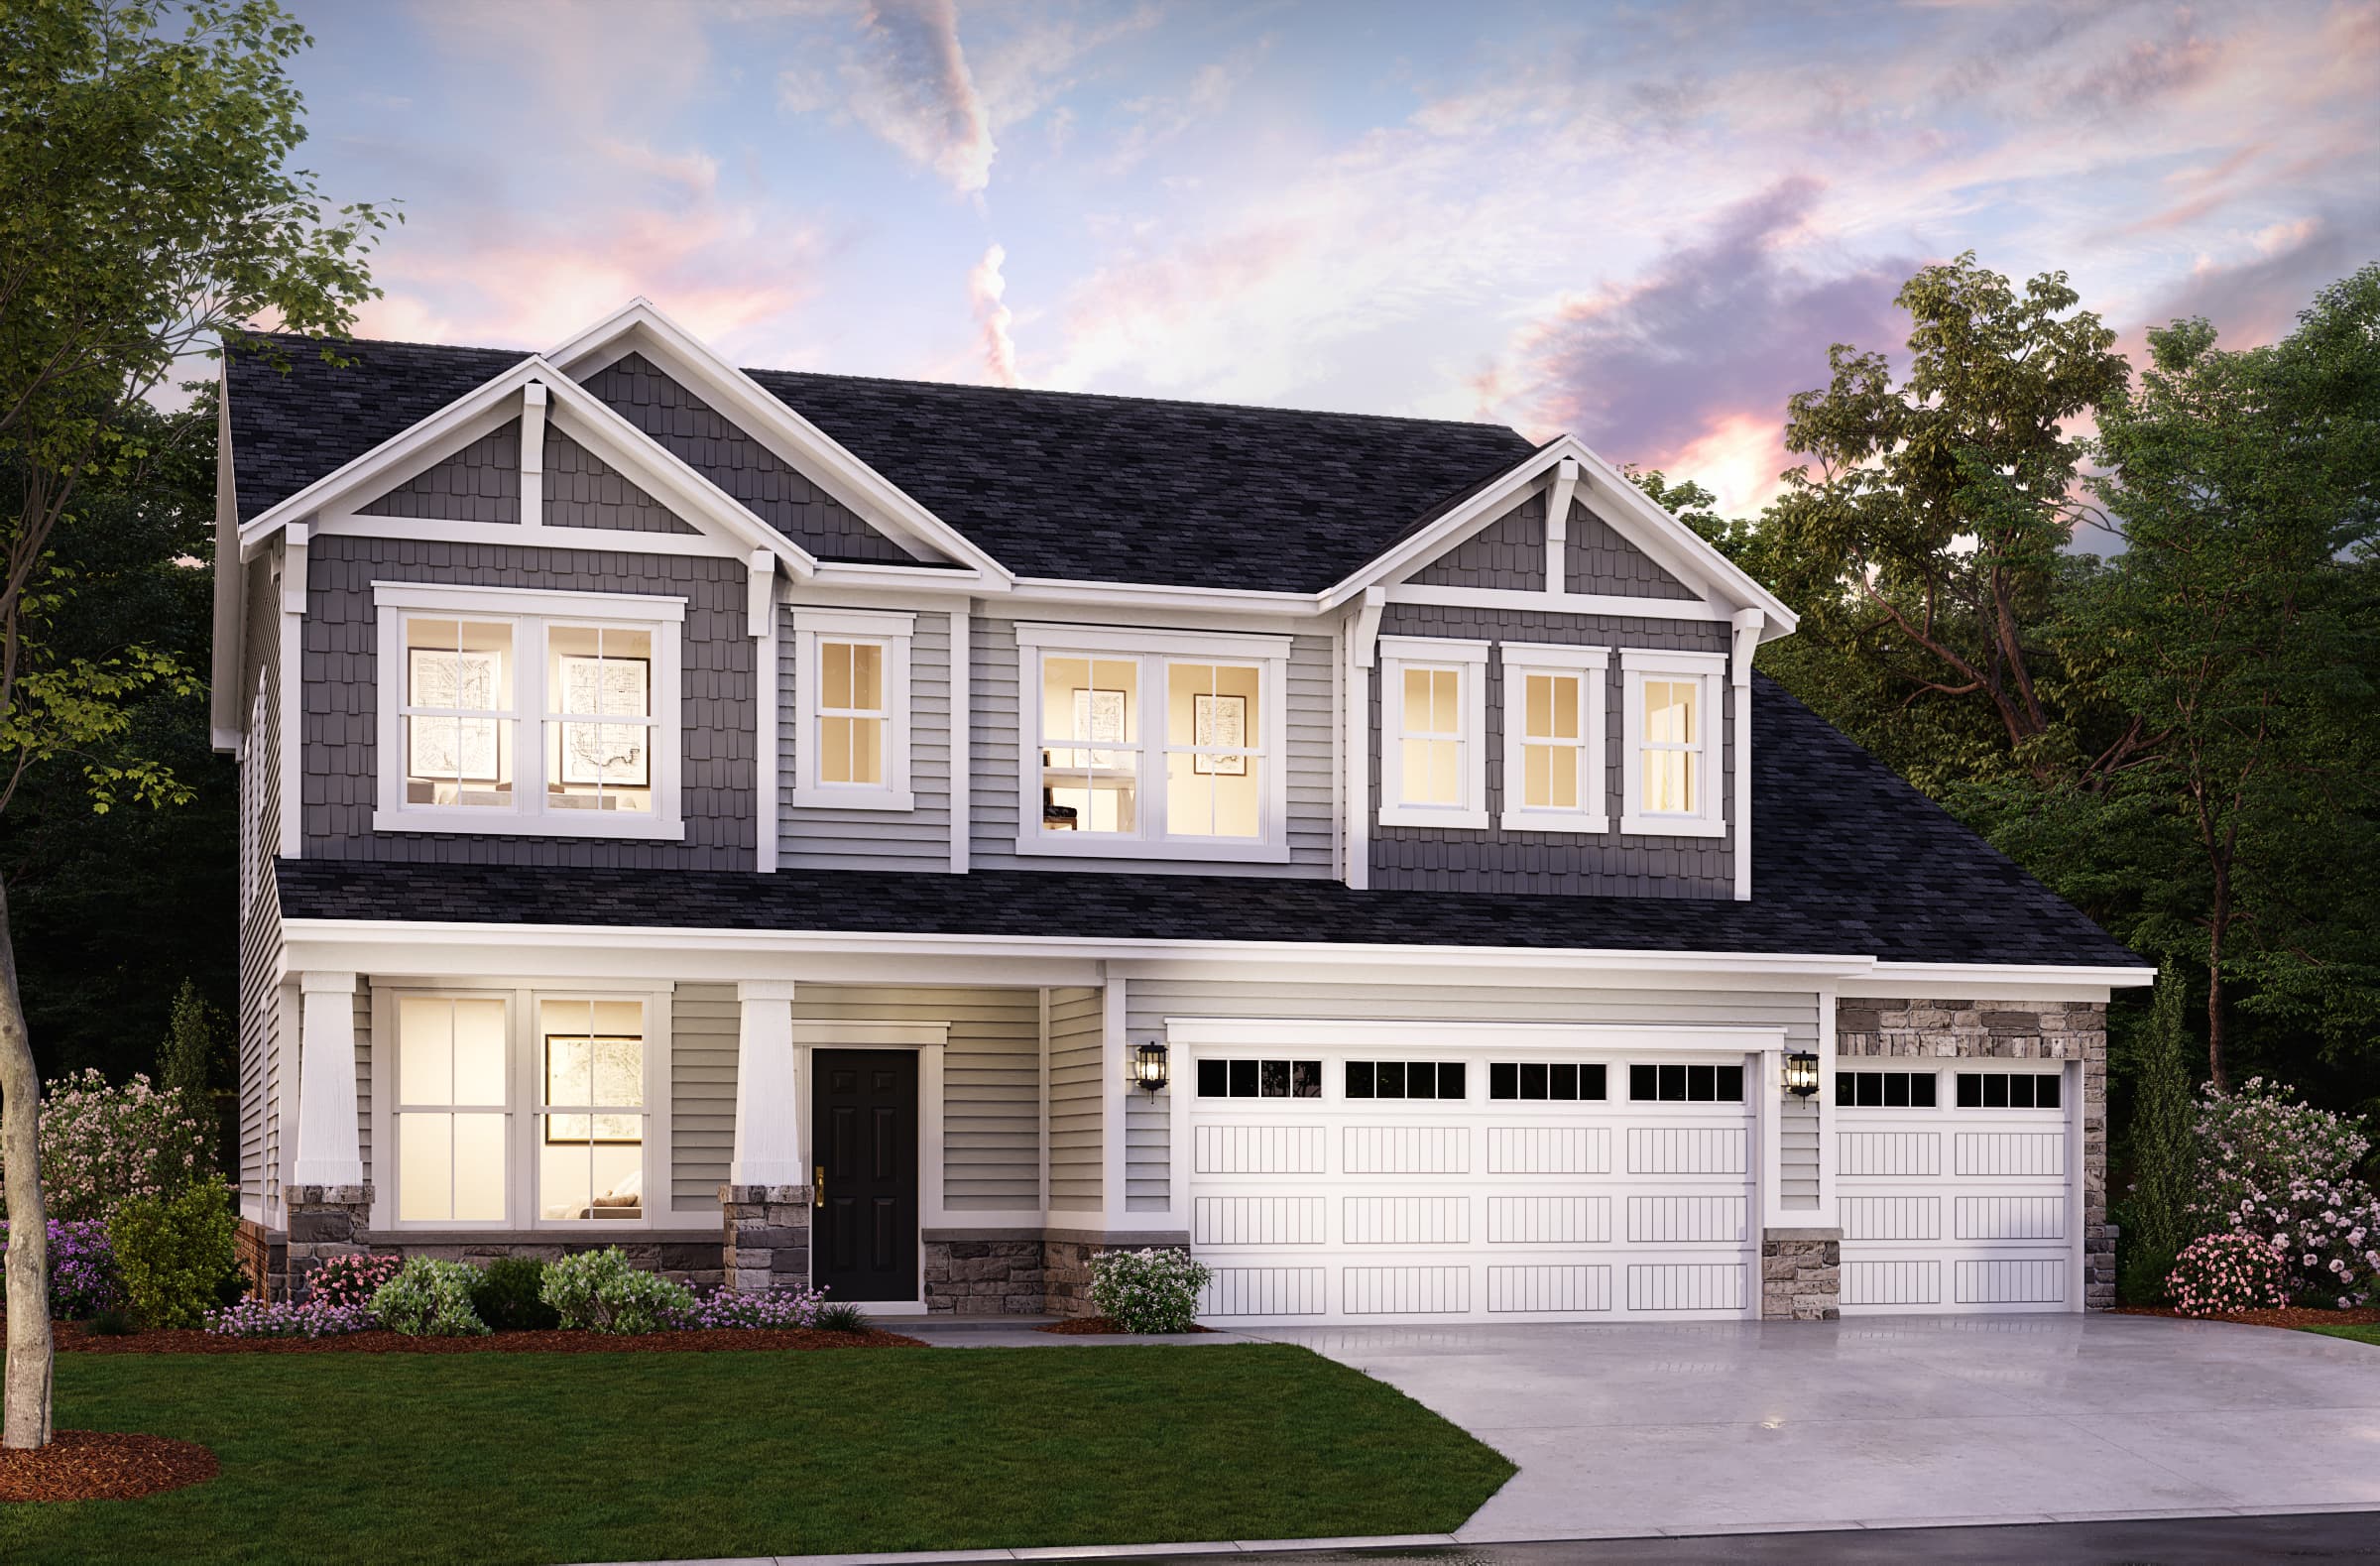
  • Charleston

    Charleston Plan

    From $477,990

    Colonnade Community | Indianapolis

    • Size (sq ft)

      2,214-2,788

    • Bedrooms

      2-4

    • Bathrooms

      2.5-3.5

    Average Energy Cost: $156/mo*
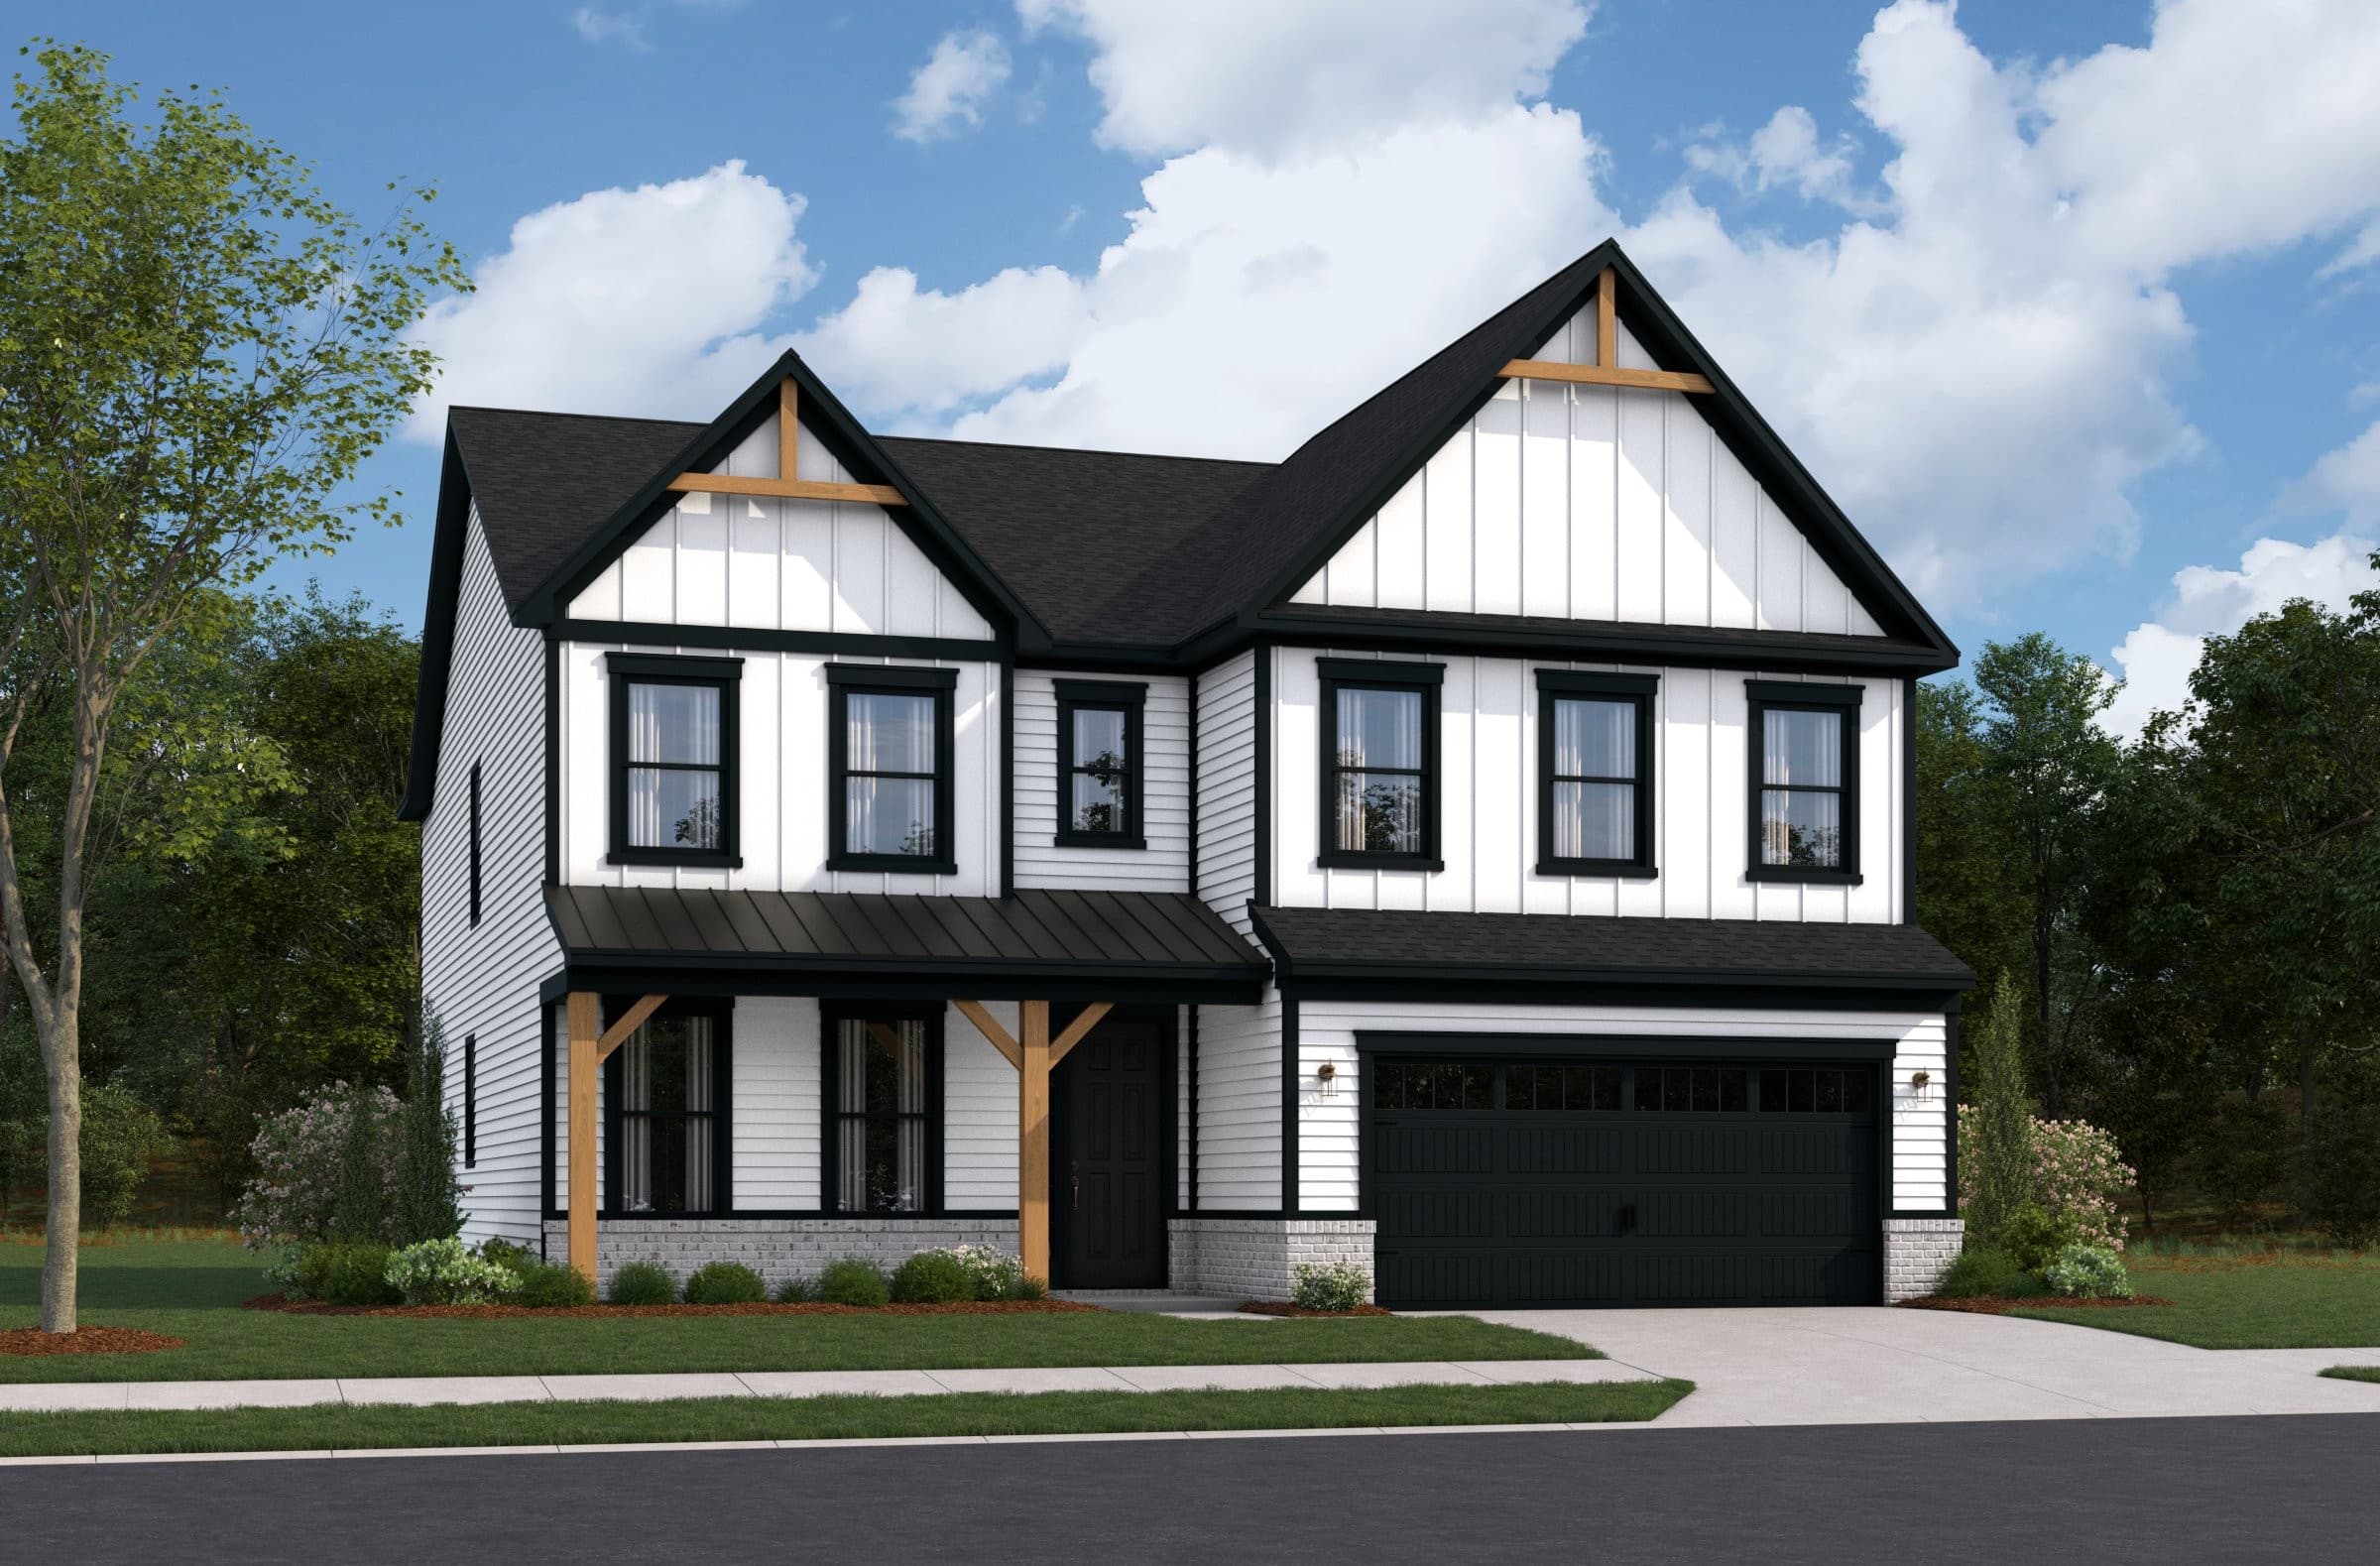
  • Madison

    Madison Plan

    From $499,990

    Colonnade Community | Indianapolis

    • Size (sq ft)

      3,004-3,188

    • Bedrooms

      5

    • Bathrooms

      3.5-4

    Average Energy Cost: $201/mo*
  • Washington
    Quick move-in options
    Model

    Washington Plan

    From $504,990

    Colonnade Community | Indianapolis

    • Size (sq ft)

      3,169-3,183

    • Bedrooms

      5

    • Bathrooms

      3

    Average Energy Cost: $203/mo*

  • Weston

    Weston Plan

    From $549,990

    Colonnade Community | Indianapolis

    • Size (sq ft)

      3,456-3,778

    • Bedrooms

      5

    • Bathrooms

      3.5

    Average Energy Cost: $220/mo*

Call or visit

Hours of operation

Mon: 1pm - 6pm
Tues - Sat: 11am - 6pm
Sun: 12pm - 6pm
Closed 9/7 Labor Day
(317) 835-8066

Colonnade

7055 Belvedere Lane
McCordsvilleIN 46055
Everyone we have dealt with should be recognized, but Chris was in constant contact.
Danny
S.
McCordsville
Travis and Jace kept us up to date on progress and answered all our questions. Marika was there for us from day one. I had a ton of questions and she was so patient and knowledgeable.
Richard
R.
McCordsville
Jace got things scheduled in a timely manor and communication was great for 1yr touch ups.
Peters
A.
McCordsville
Jace G was a pleasure to work with. He always responded to our questions and provided the highest professional service.
John
L.
McCordsville
Chris has been great.
Danny
S.
McCordsville
Chris and Travis were kind and honest
Marcus
M.
McCordsville
Amanda was kind and reached out, but we can’t buy at this time.
SJ
E.
McCordsville
Amanda is the best. We appreciate her patience during our process.
Julie
C.
McCordsville
Brian and Marybeth make an amazing team and truly represent everything that is great about buying beazer! Jayce and Chris were a great team and walked us through everything we needed to know about the home and increased our comfort in the decision we made by explaining and answering all of our questions.
Magdaline
V.
McCordsville