


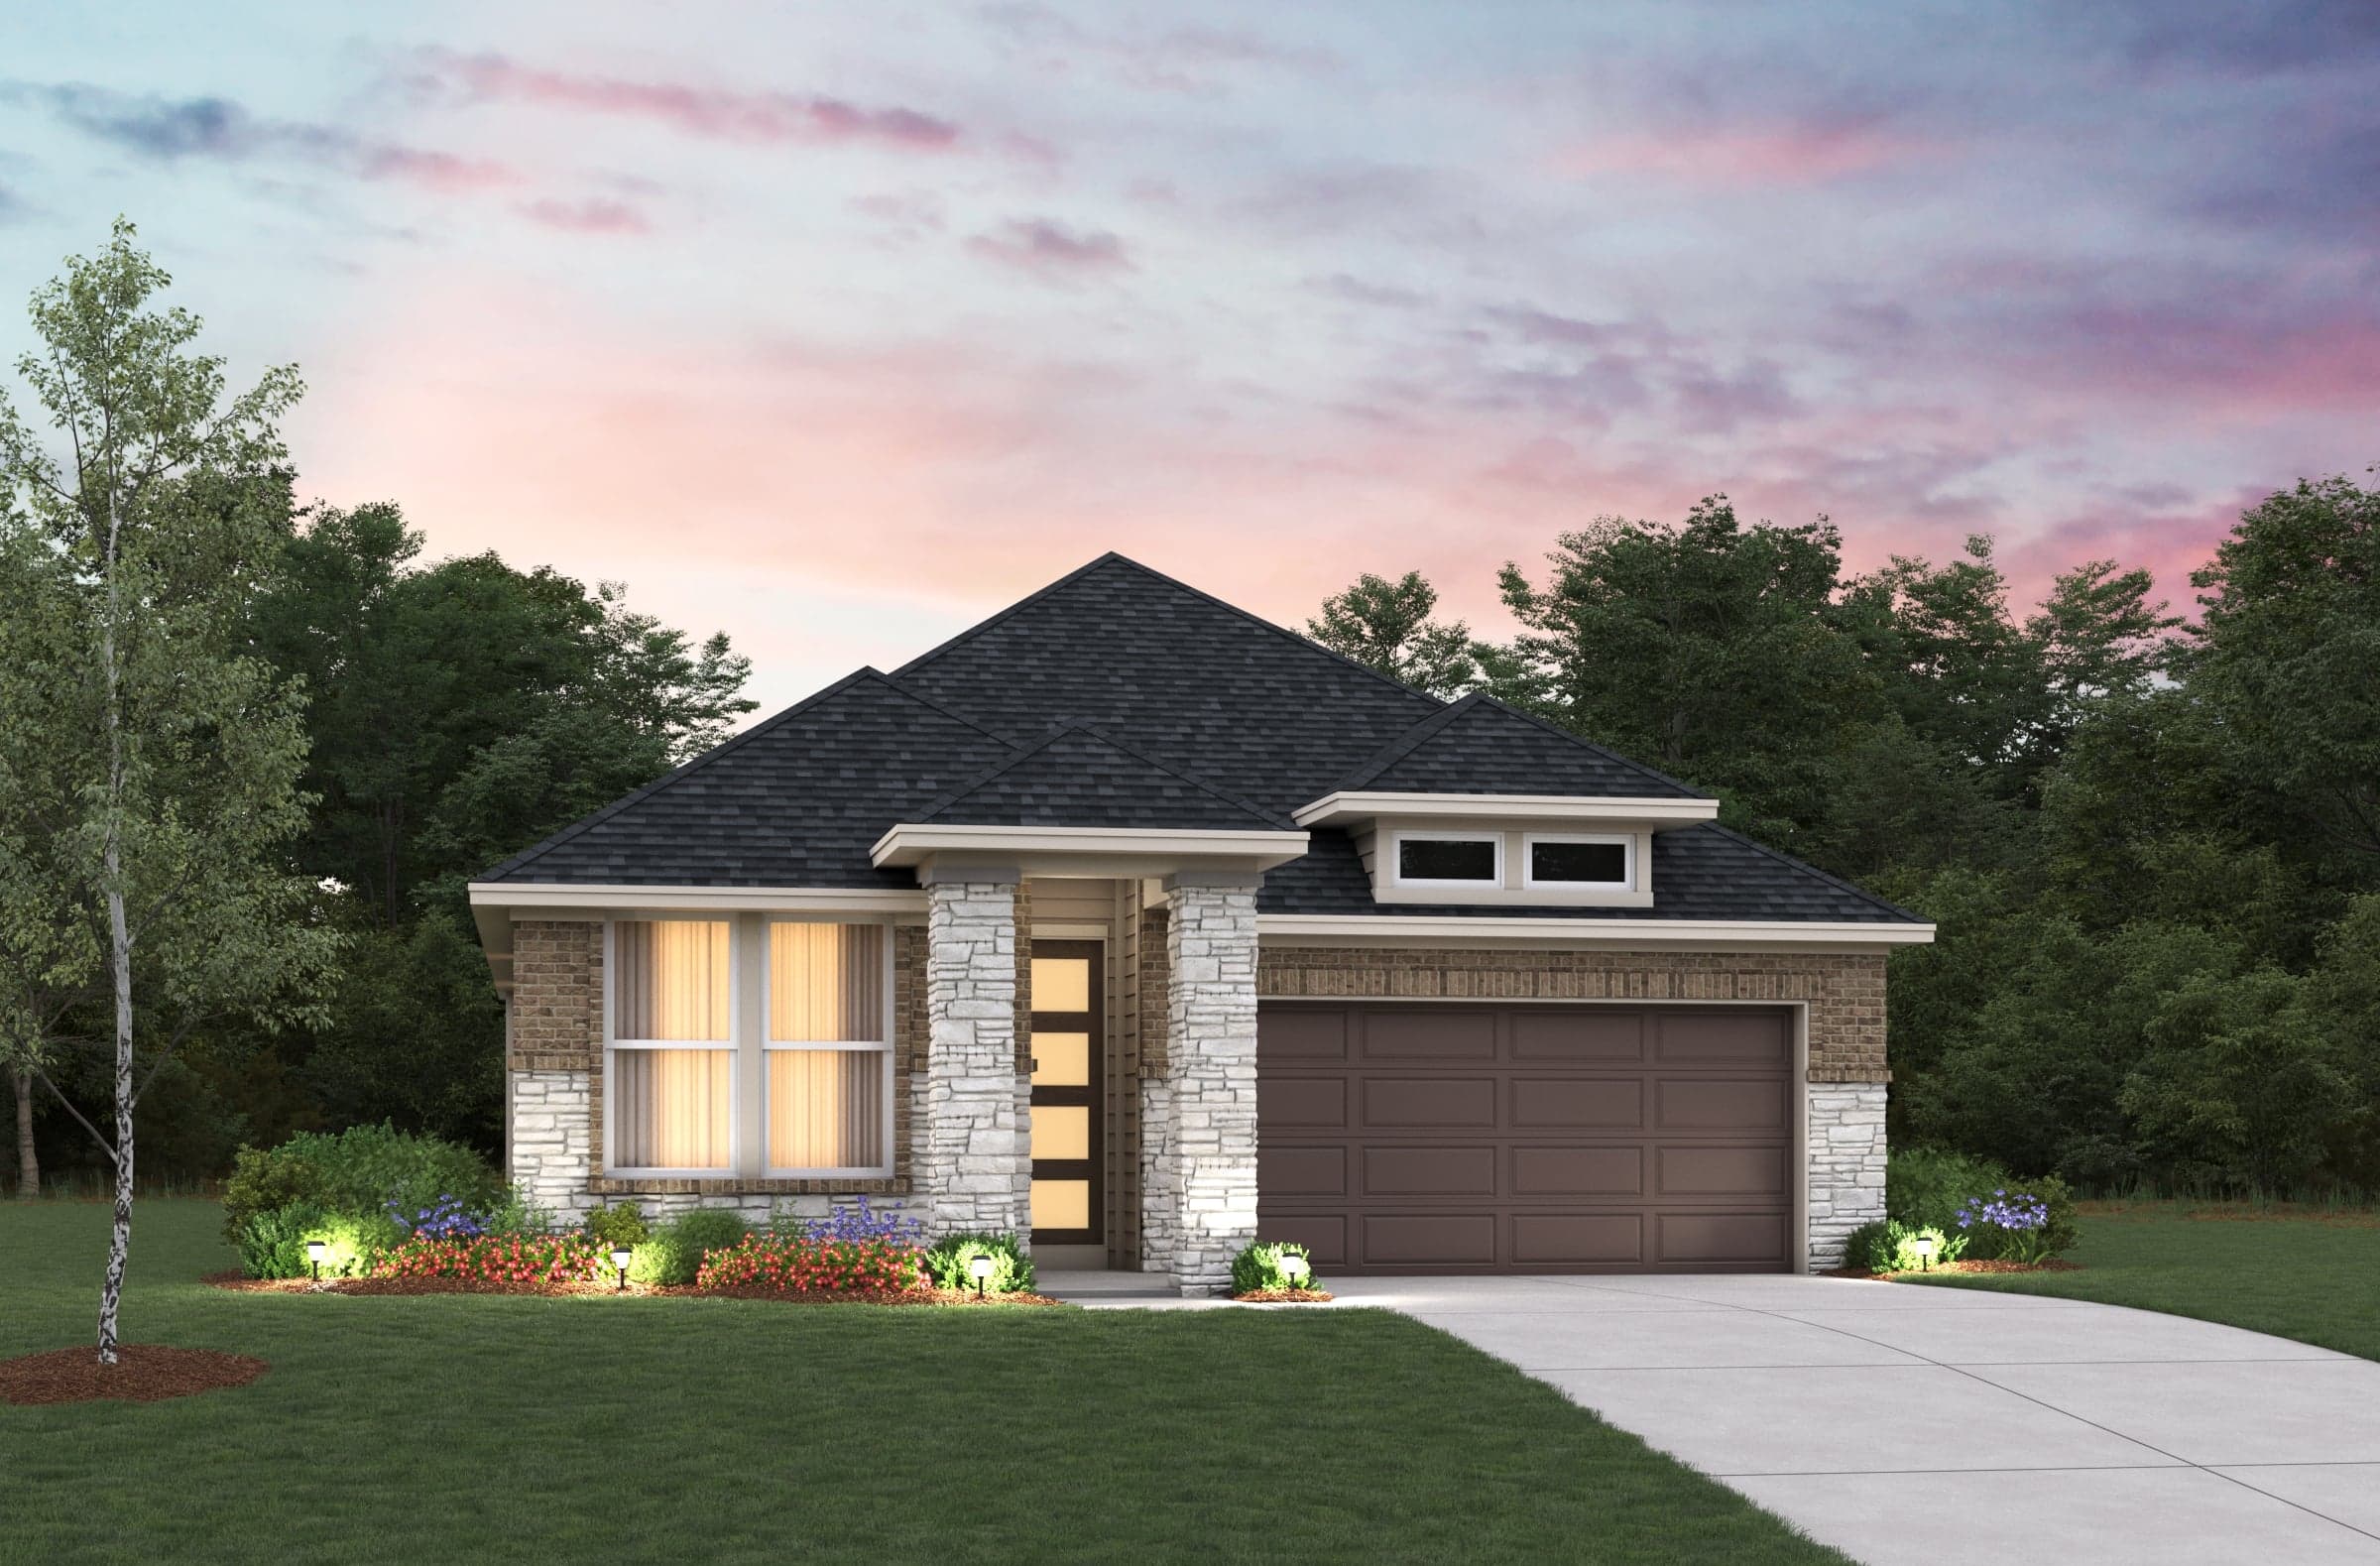
Abilene Plan
The single-story Abilene home boasts open sight lines throughout the home. A centrally located study adds flexibility, while the kitchen features a large island that faces the breakfast area with window seat. Flowing to the great room with 11-foot ceilings, tall windows overlook the covered patio. The private primary suite includes a window seat, walk-in closet, and luxury bath with soaking tub and shower or oversized shower. A defined mud room with bench leads from the 2-car garage into the foyer.
Plan features


Make this house your home
Create your dream living space with an interactive floorplan, exploring personalized design options and features.
Quick Downloads
Discover what makes living in a Beazer home so special.
We invite you to feel the difference of a home built for better living, where every space feels designed by you to fit your life and style.
Dream Finders Homes

Dream Finders Homes
Beazer Homes is now part of Dream Finders Homes, a leading national homebuilder committed to building high-quality, energy-efficient homes with care.
Energy-saving features
Personalized choices
Continuous support
See what your mortgage payment could look like.
Adjust the variables to get an estimate of your monthly payment.
$/month
On a 30-year fixed loan
with a 10.0% down payment
and 6.75% interest rate.
Taxes and insurance not included in monthly mortgage payments. Payment estimates are for illustrative purposes only and not guaranteed. Beazer Homes is not a lender or mortgage broker. Financing subject to qualification with a lender of buyer’s choice. Not all buyers may qualify.
You can act fast when you’re prequalified for a mortgage.
When the perfect home pops up, you don’t want to be wondering about your mortgage options. Connect with a loan officer at our affiliate Jet HomeLoans* to get prequalified now so you're ready to secure your dream home.
Community features

Other plans for sale in this community
Like the community, but the Abilene plan isn't the perfect fit? Check out these other plans also for sale in Madeley Creek Preserve.
 Quick move-in options
Maxwell Plan
From $289,990
Madeley Creek Preserve Community | Houston
Size (sq ft)
1,767
Bedrooms
3
Bathrooms
2
Average Energy Cost: $116/mo*
Quintera Plan
From $295,990
Madeley Creek Preserve Community | Houston
Size (sq ft)
1,883
Bedrooms
4
Bathrooms
2
Average Energy Cost: $122/mo*
- Quick move-in optionsModel
Meridian Plan
From $322,990
Madeley Creek Preserve Community | Houston
Size (sq ft)
2,324-2,329
Bedrooms
4
Bathrooms
2.5
Average Energy Cost: $138/mo*
Alder Plan
From $328,990
Madeley Creek Preserve Community | Houston
Size (sq ft)
2,482-2,501
Bedrooms
4
Bathrooms
2.5
Average Energy Cost: $144/mo*