Skip Navigation
two-story home with brick and stone exterior
backyard with grass and covered patio
open great room with wood floors and fireplace
open great room with wood floors and ceiling fan
open kitchen with wood floors and island
media room with carpet and recessed lights
open loft with carpet and ceiling fan
open loft with carpet, window, and ceiling fan
primary bedroom with carpet and windows
primary bedroom with carpet and ceiling fan
primary bedroom with carpet and windows
primary bathroom with soaking tub and walk-in shower
primary bathroom with two sinks and tile floors
Available Now
two-story home with brick and stone exterior
Sage French Country Exterior
backyard with grass and covered patio
Sage Backyard
open great room with wood floors and fireplace
Sage Great Room
open great room with wood floors and fireplace
Sage Great Room
open great room with wood floors and ceiling fan
Sage Great Room
open kitchen with wood floors and island
Sage Kitchen
open kitchen with wood floors and island
Sage Kitchen
open kitchen with wood floors and island
Sage Kitchen
media room with carpet and recessed lights
Sage Media Room
open loft with carpet and ceiling fan
Sage Loft
open loft with carpet, window, and ceiling fan
Sage Loft
primary bedroom with carpet and windows
Sage Primary Bedroom
primary bedroom with carpet and ceiling fan
Sage Primary Bedroom
primary bedroom with carpet and windows
Sage Primary Bedroom
primary bathroom with soaking tub and walk-in shower
Sage Primary Bathroom
primary bathroom with two sinks and tile floors
Sage Primary Bathroom

Sage Home

$414,990
8704 Saratoga Street Aubrey, TX 76227 Homesite 0507MLS#: 21061921
Aubrey, TXSaratoga Community
5 Bedrooms | 4 Bathrooms | 3083 ft²
Step into this spacious Sage home located on a west-facing corner homesite. This home features an open-concept floorplan in the kitchen, dining area, and great room which makes quality time with family a breeze. The entire family will enjoy a spacious loft and dedicated media room on the second floor for movie nights and popcorn.

Home features

Make everything in your Beazer home the perfect fit for you, from room configuration to mortgage options.

Community features

Here’s how we support every Beazer buyer from our first conversation to the last moving box—and beyond.

Discover what makes living in a Beazer home so special.

We invite you to feel the difference of a home built for healthy living, where you don’t have to sacrifice efficiency for comfort and every space feels designed by you to fit your life and style.

High-performing features

Enjoy your home to the fullest with fresher air, lower energy bills, and a space that feels cleaner, quieter and costs less to maintain.

Explore the floorplan

This home is also available to be built from the ground up, offering you more Choice Plan® options and personalization selections.
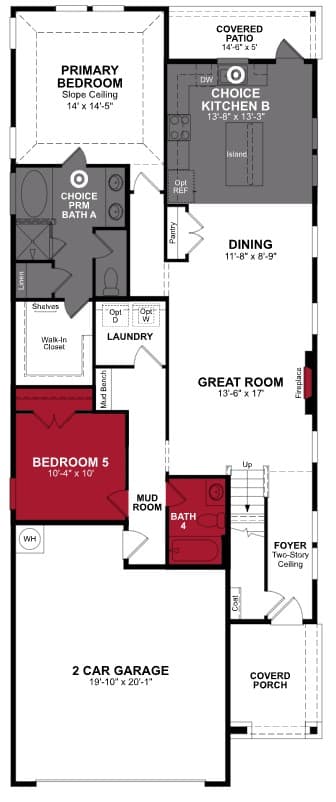
Floor plan image

See what your mortgage payment could look like.

Adjust the variables to get an estimate of your monthly payment.

$/month

On a 30-year fixed loan
with a 10.0% down payment
and 6.75% interest rate.

Taxes and insurance not included in monthly mortgage payments. Payment estimates are for illustrative purposes only and not guaranteed. Beazer Homes is not a lender or mortgage broker. Financing subject to qualification with a lender of buyer’s choice. Not all buyers may qualify.

You can act fast when you’re prequalified for a mortgage.

When the perfect home pops up, you don’t want to be wondering about your mortgage options. Connect with a loan officer at our affiliate Jet HomeLoans* to get prequalified now so you're ready to secure your dream home.

Call or visit

Hours of operation

Mon - Sat: 10am - 6pm
Sun: 12pm - 6pm
940-234-1221

Saratoga

8705 Retama Street
Aubrey, TX 76227