
Skip Navigation
Emerson
foyer with hard surface flooring open to the dining room
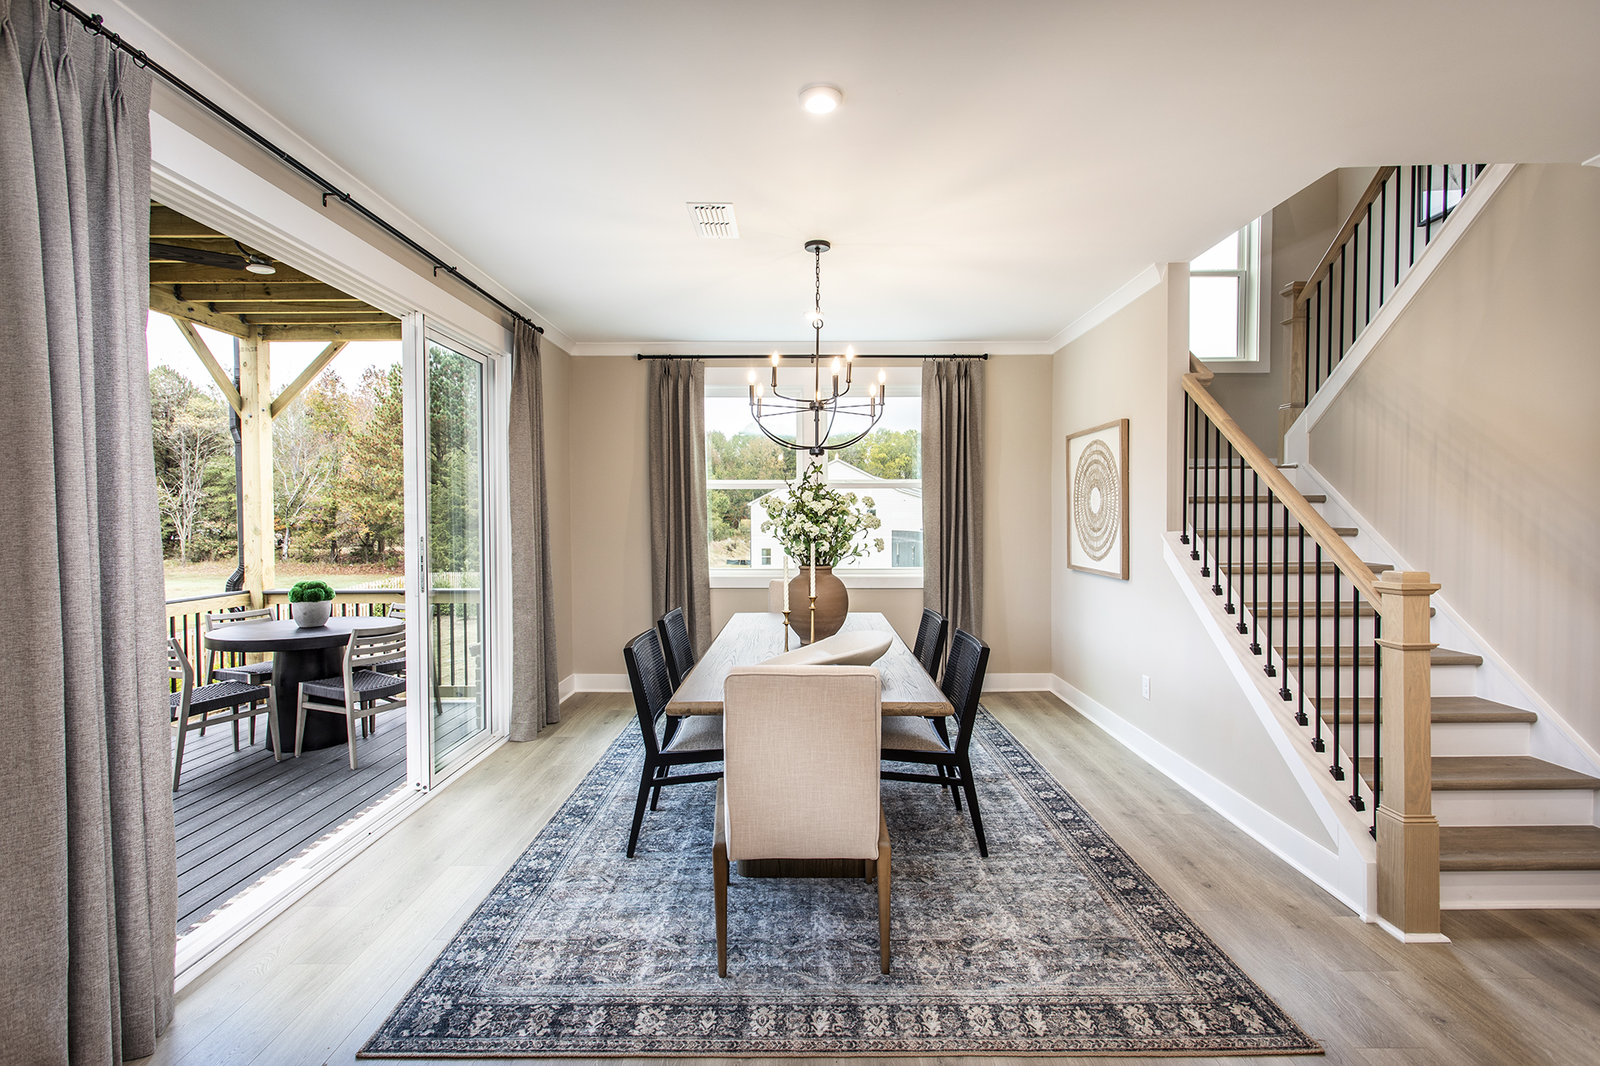
dining room with hard surface flooring and windows
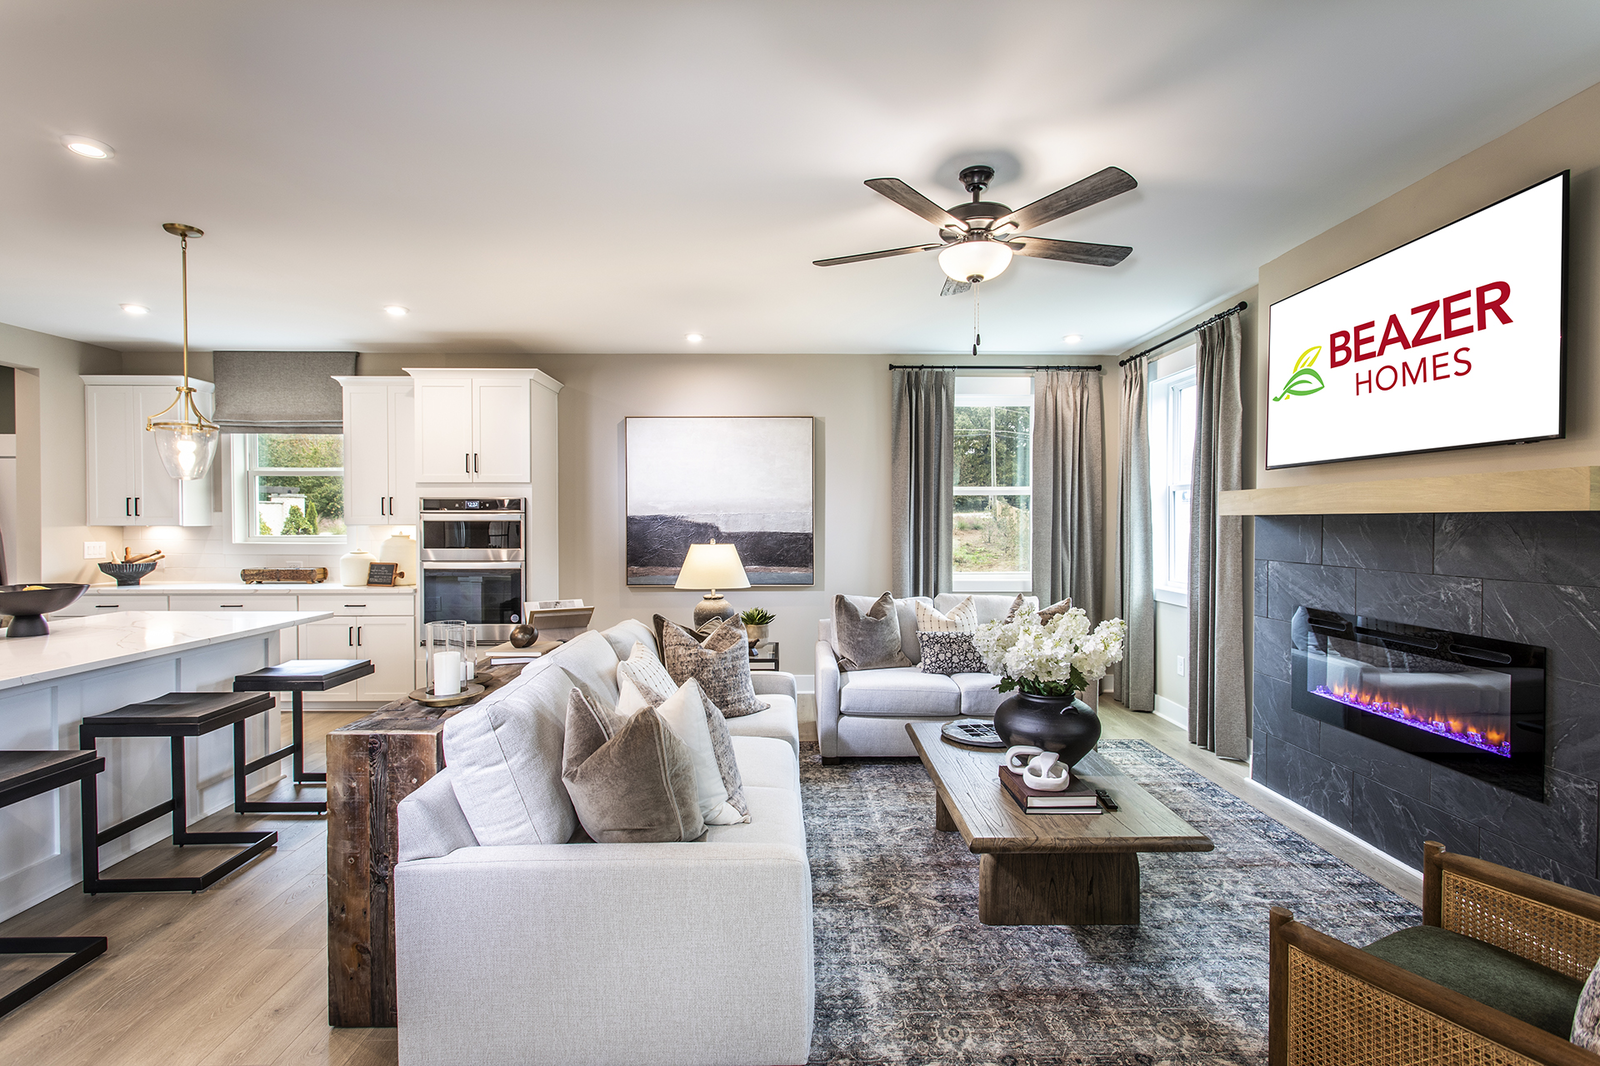
kitchen with white cabinets and quartz counters
breakfast room hard surface flooring and windows
great room with electric fireplace and hard surface flooring
mud room with hard surface flooring and valet
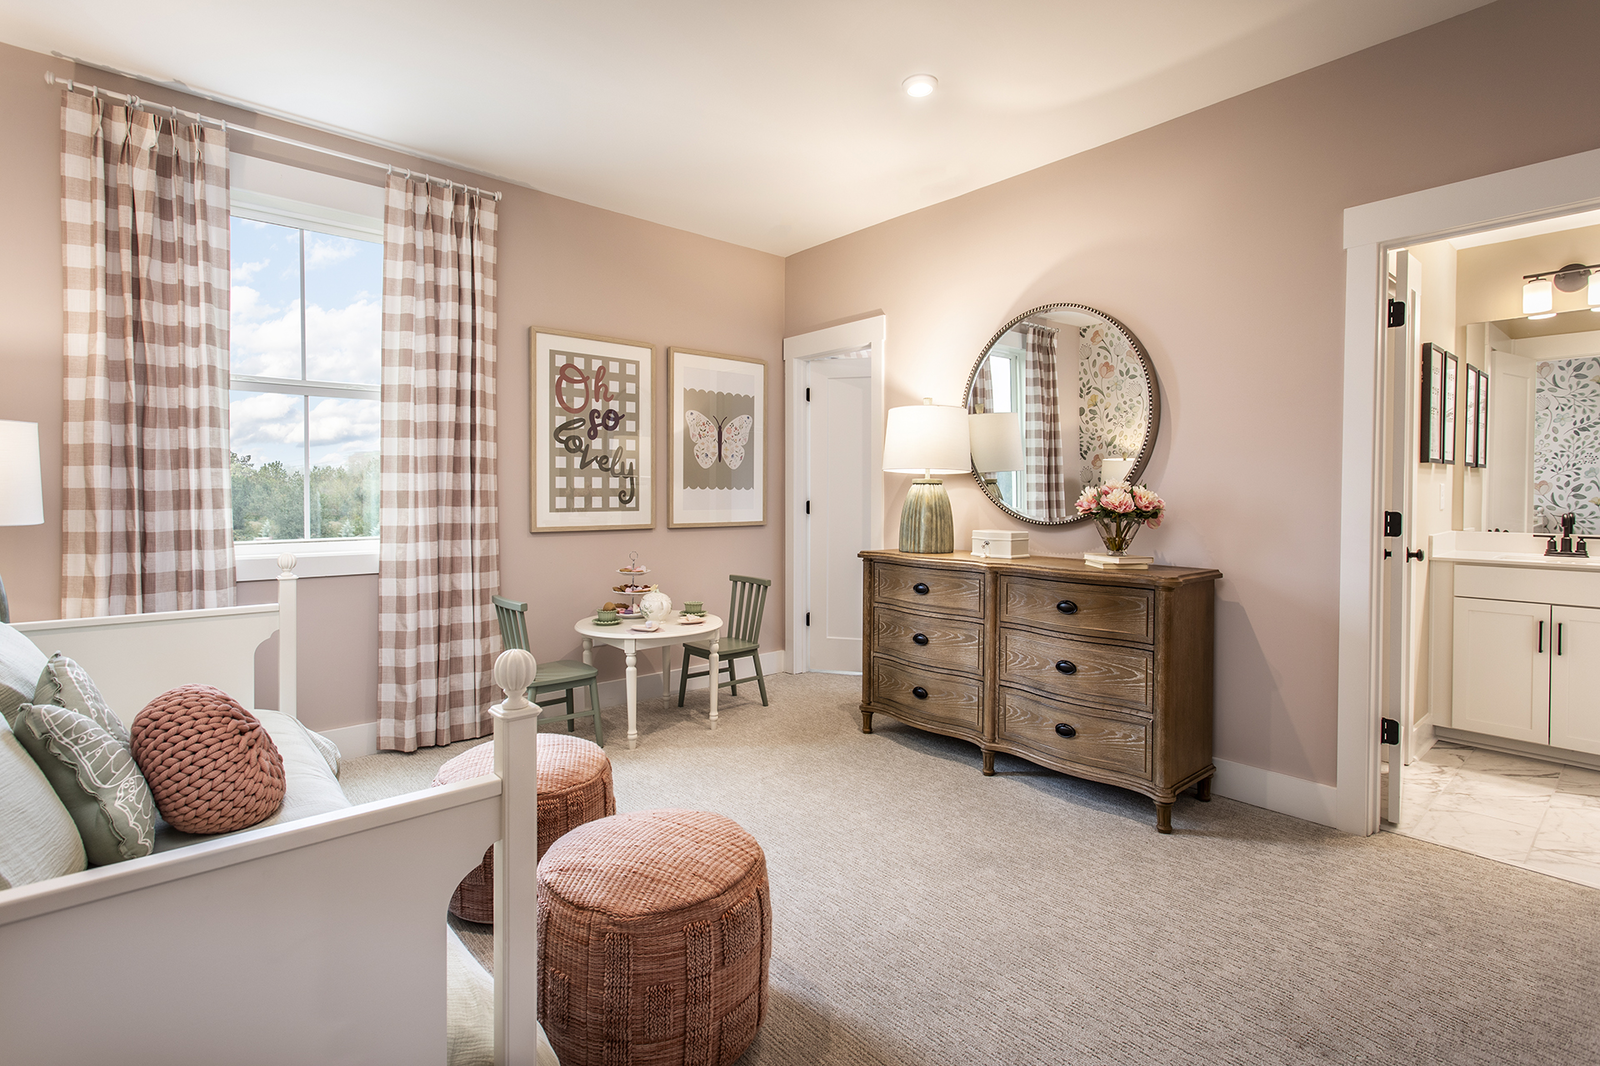
bedroom with windows and carpet
secondary bathroom with white cabinets and tile flooring
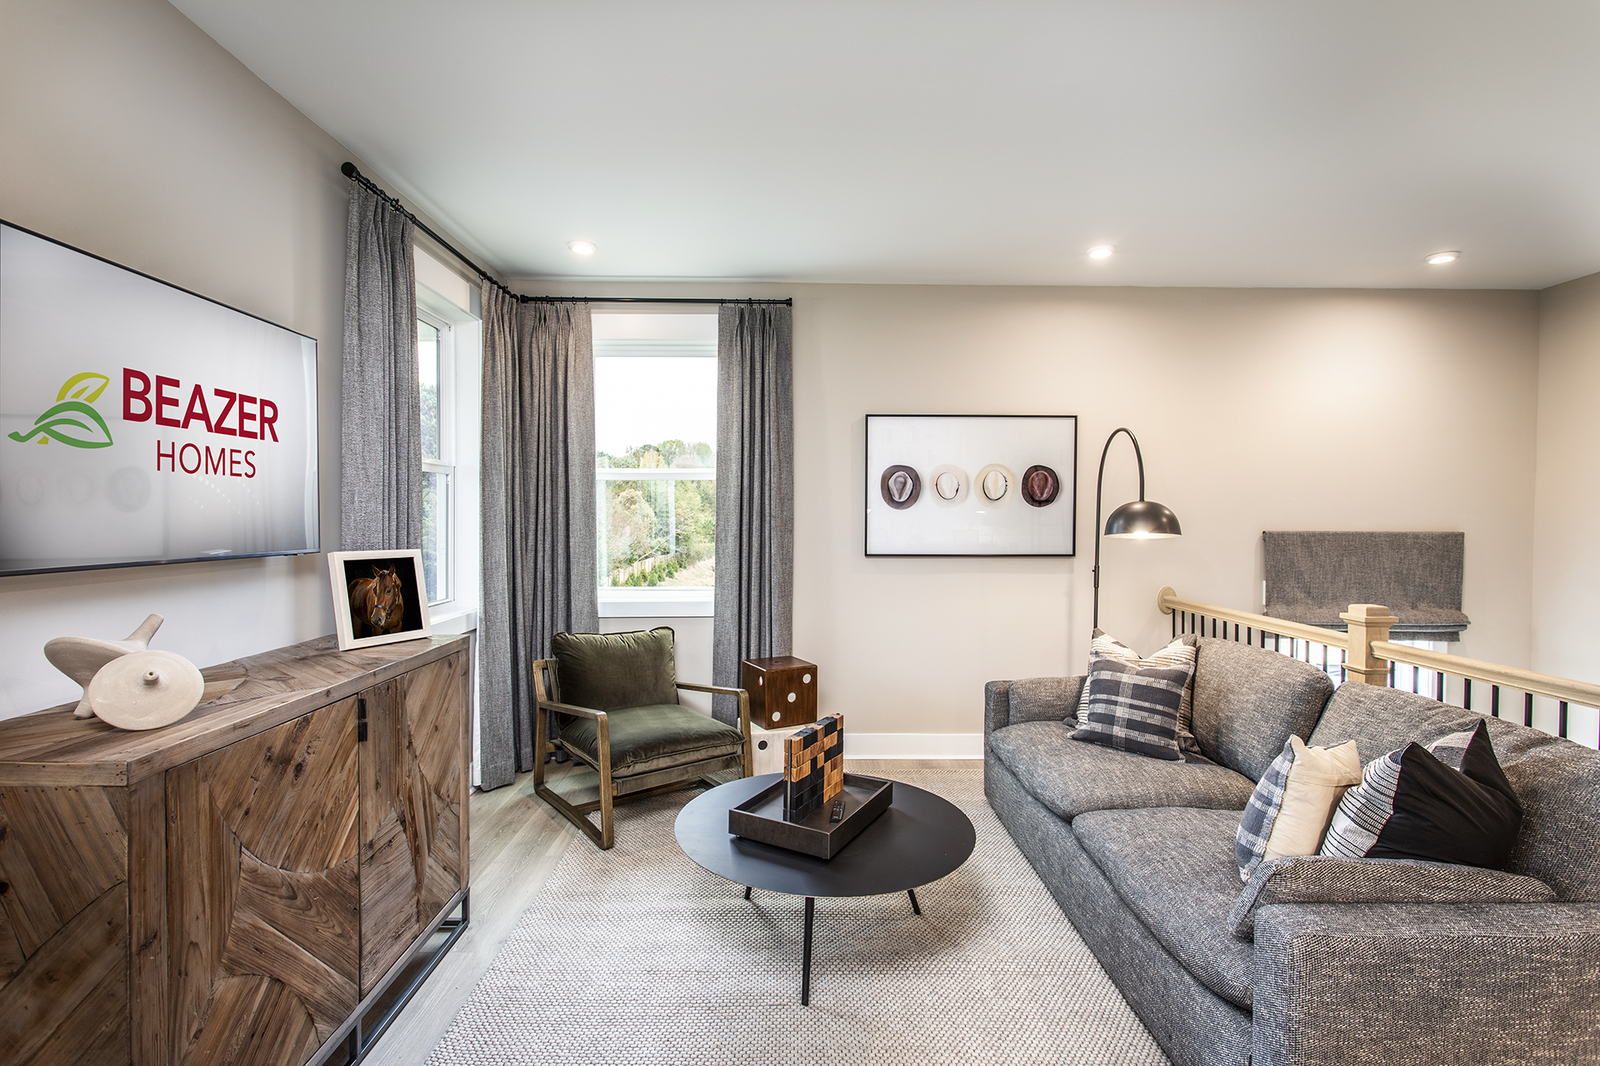
loft with hard surface flooring and windows
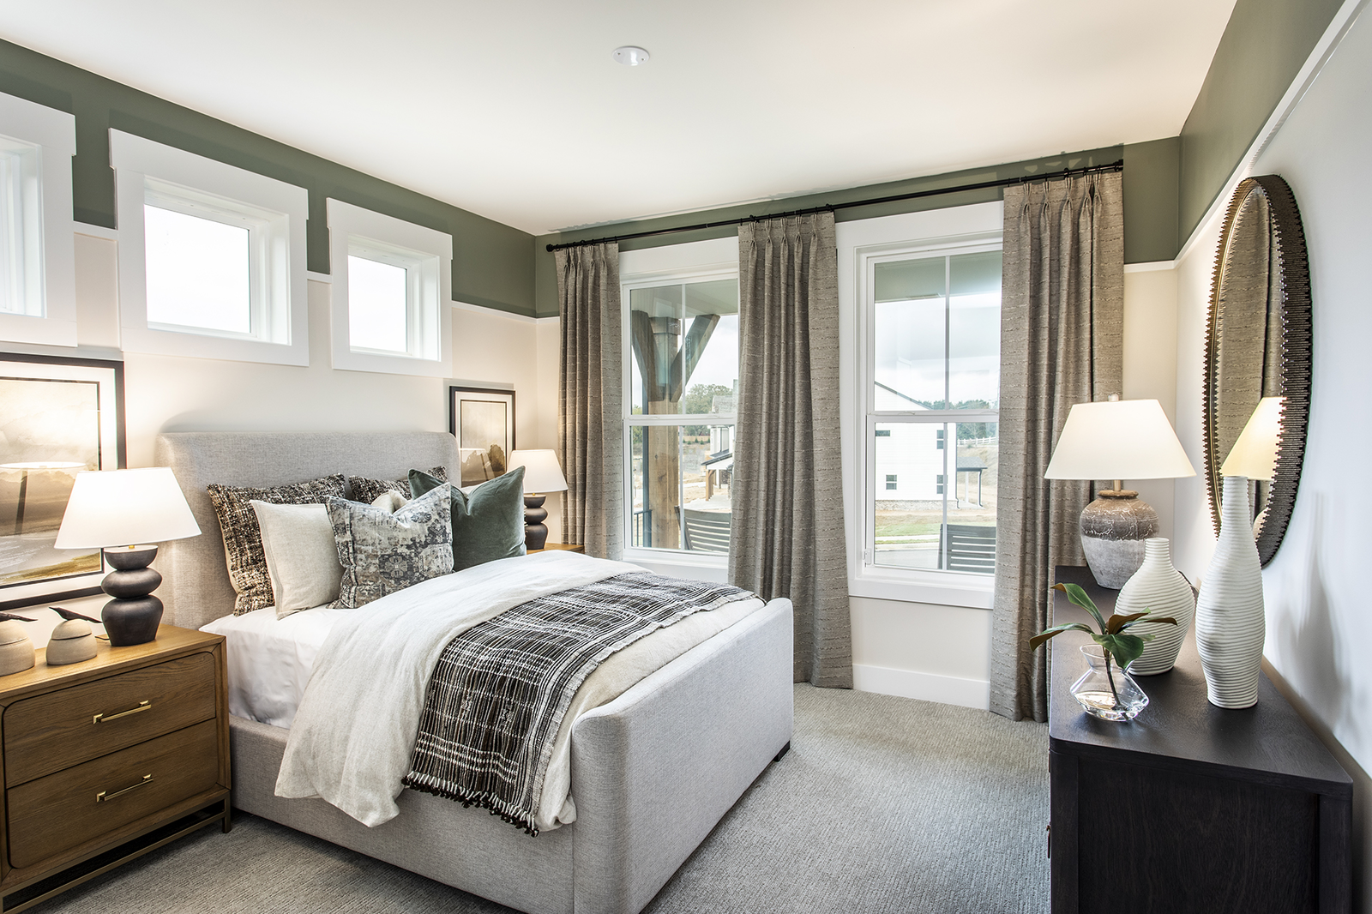
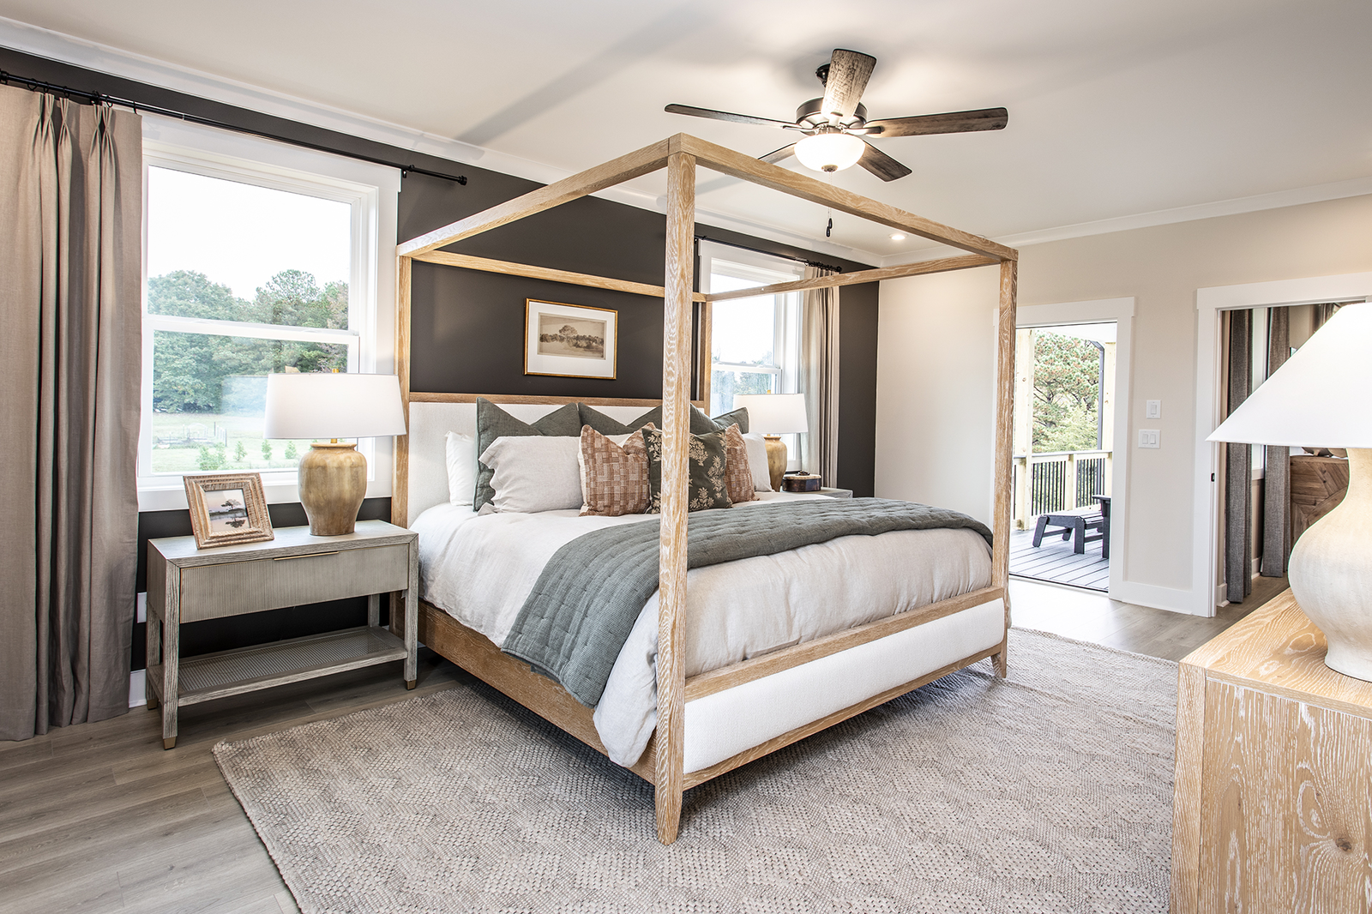
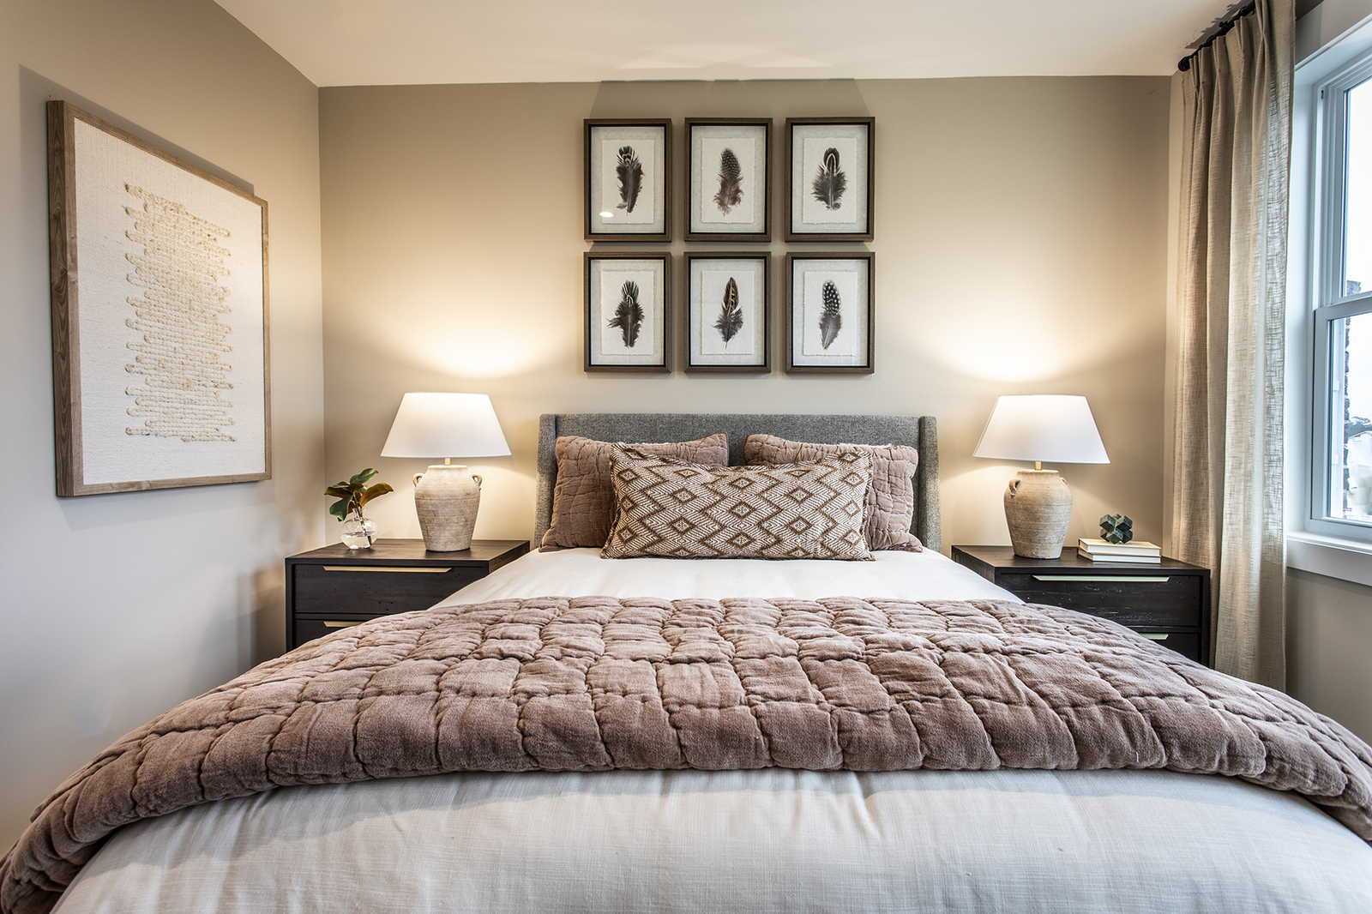
primary bedroom with windows and hard surface floors
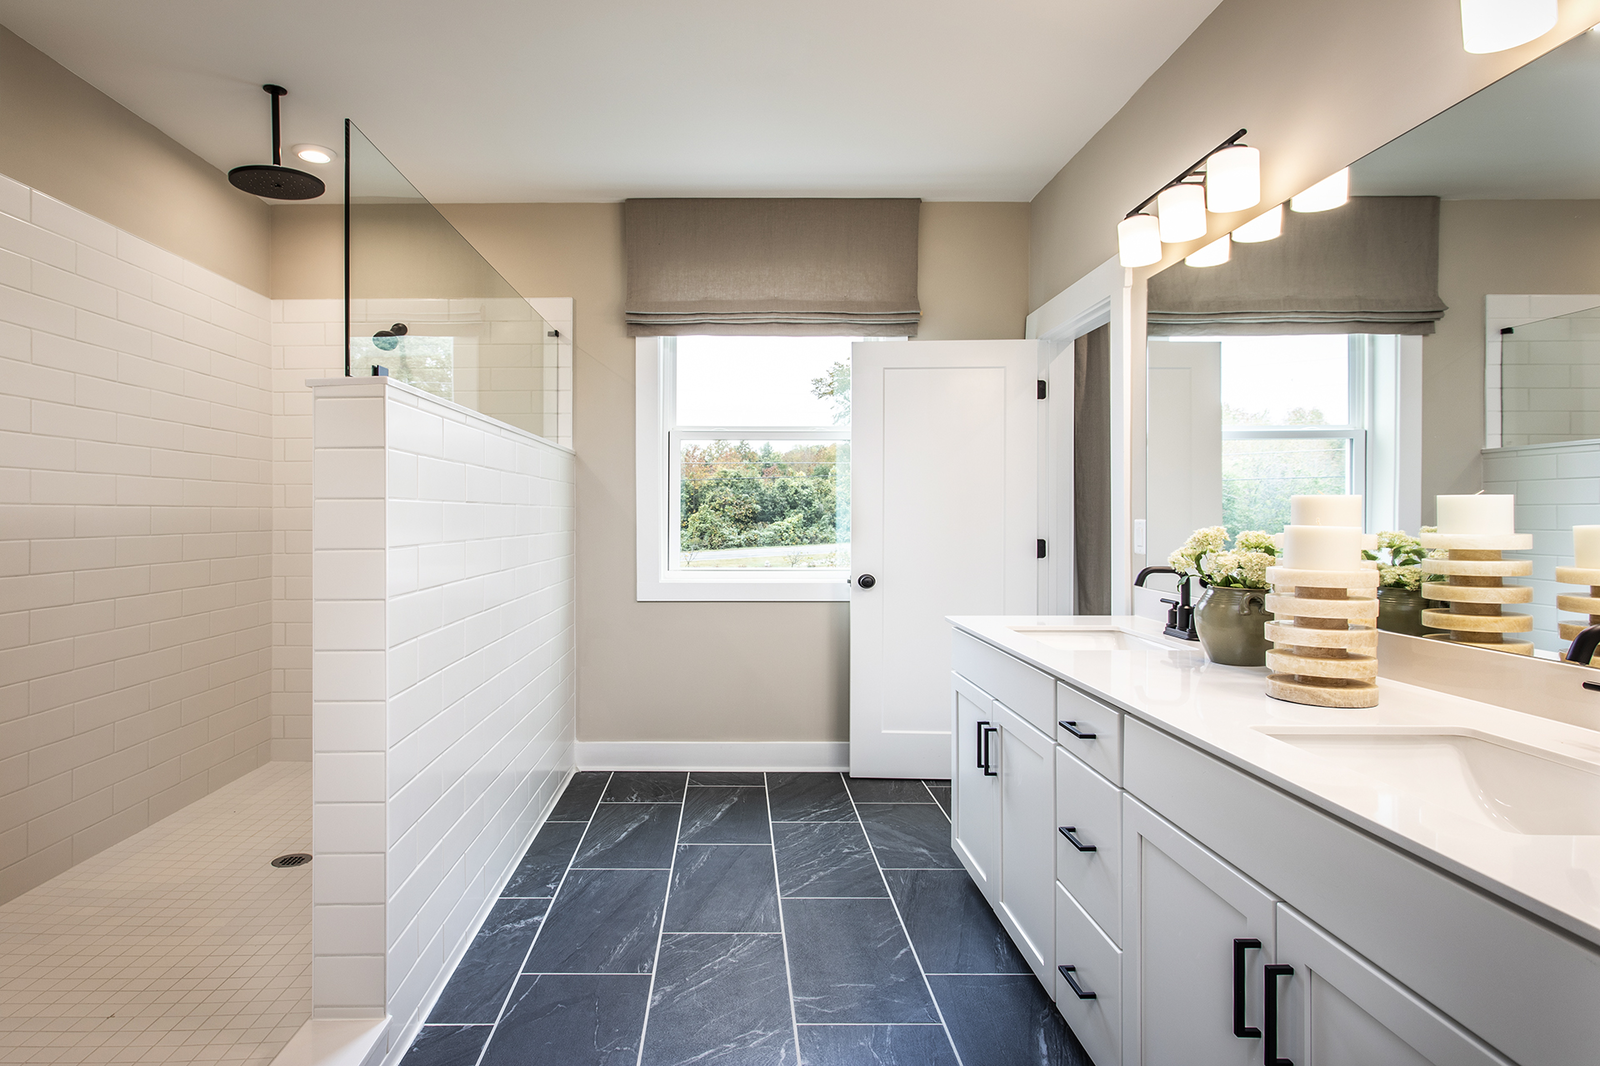
primary bathroom with white cabinets and tile flooring
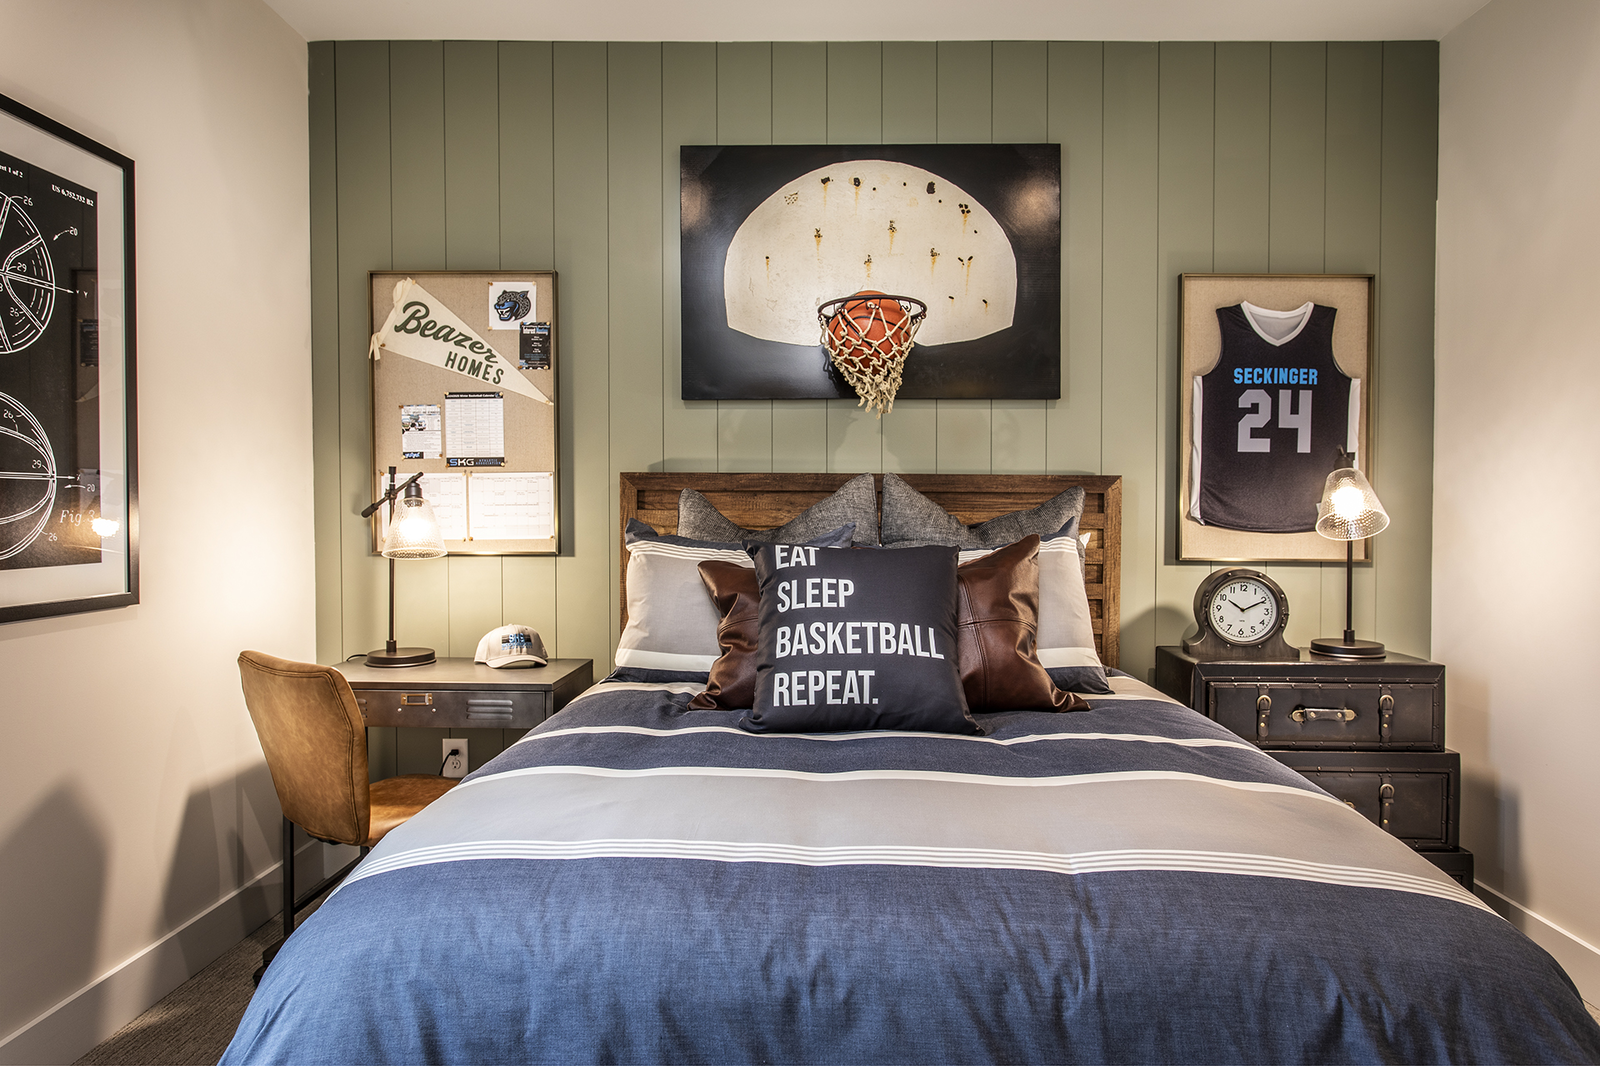
bedroom with windows and carpet
secondary bathroom with white cabinets and tile flooring
bedroom with windows and carpet
Available Now
Emerson
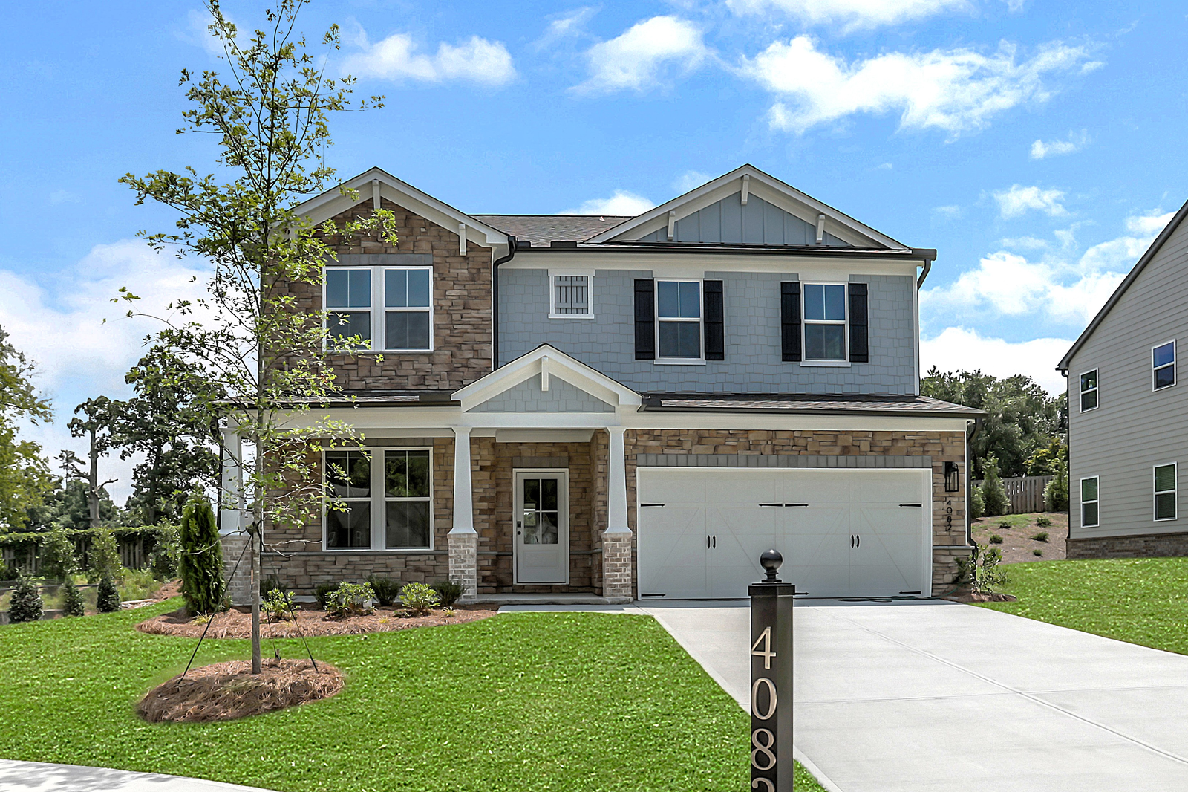
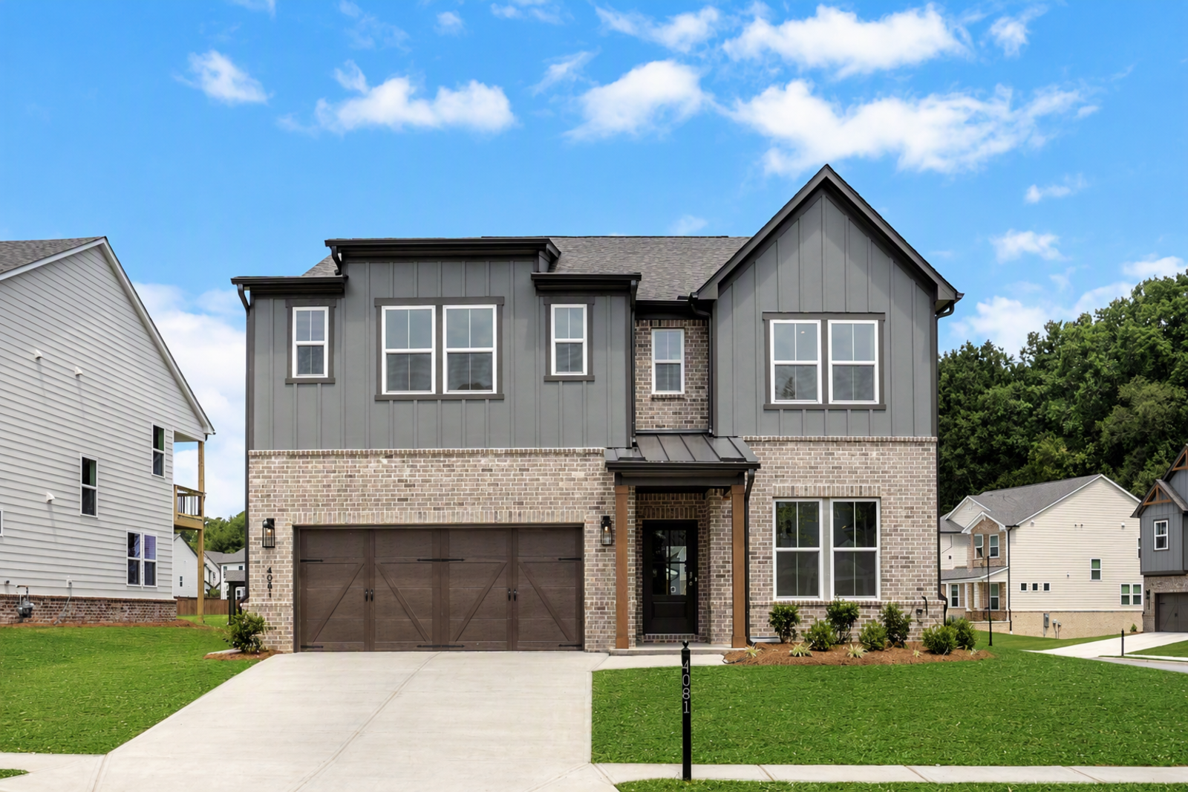
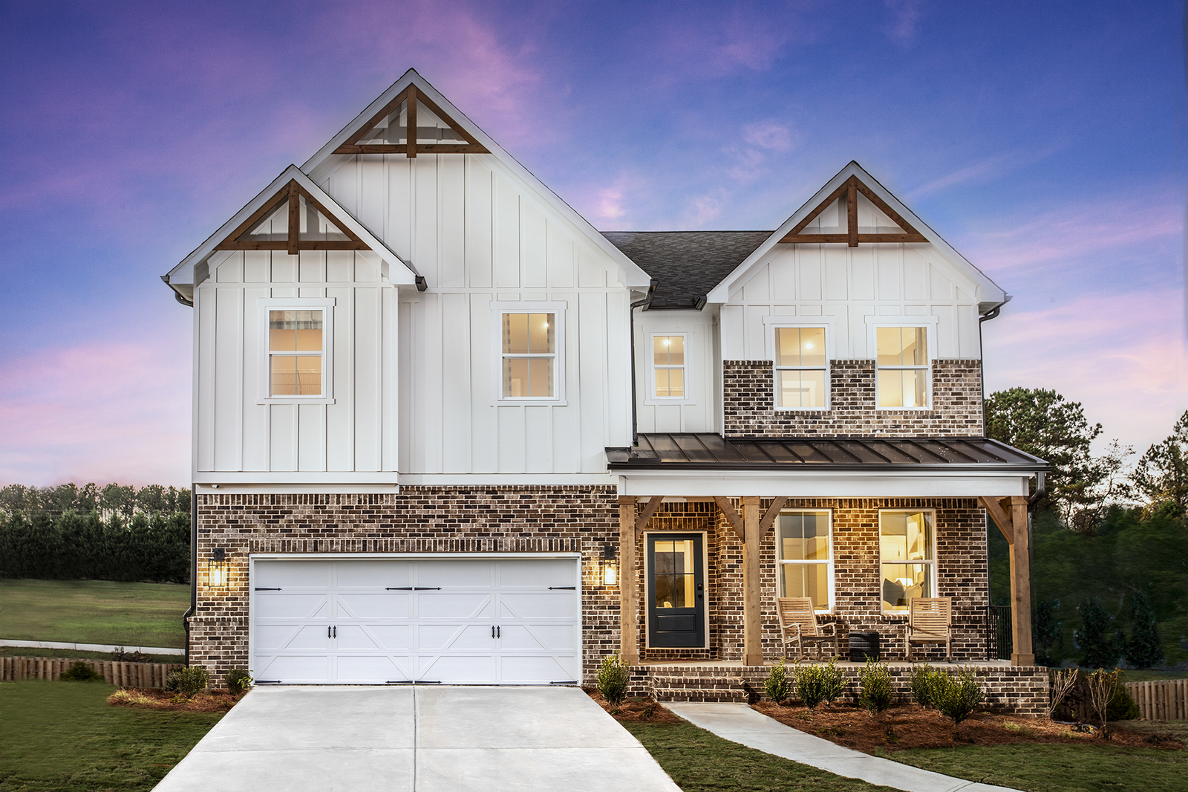
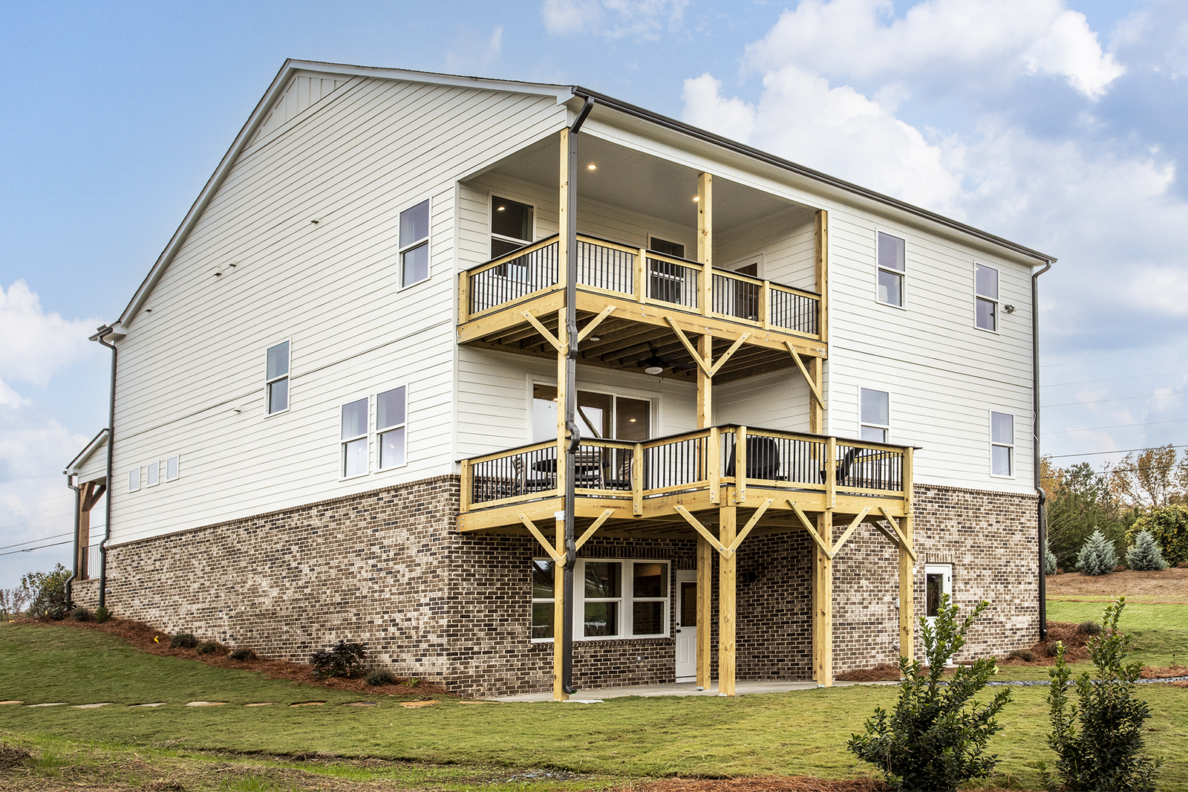
Farmhouse L Elevation
foyer with hard surface flooring open to the dining room
Emerson Foyer
dining room with hard surface flooring and windows
Emerson Dining Room
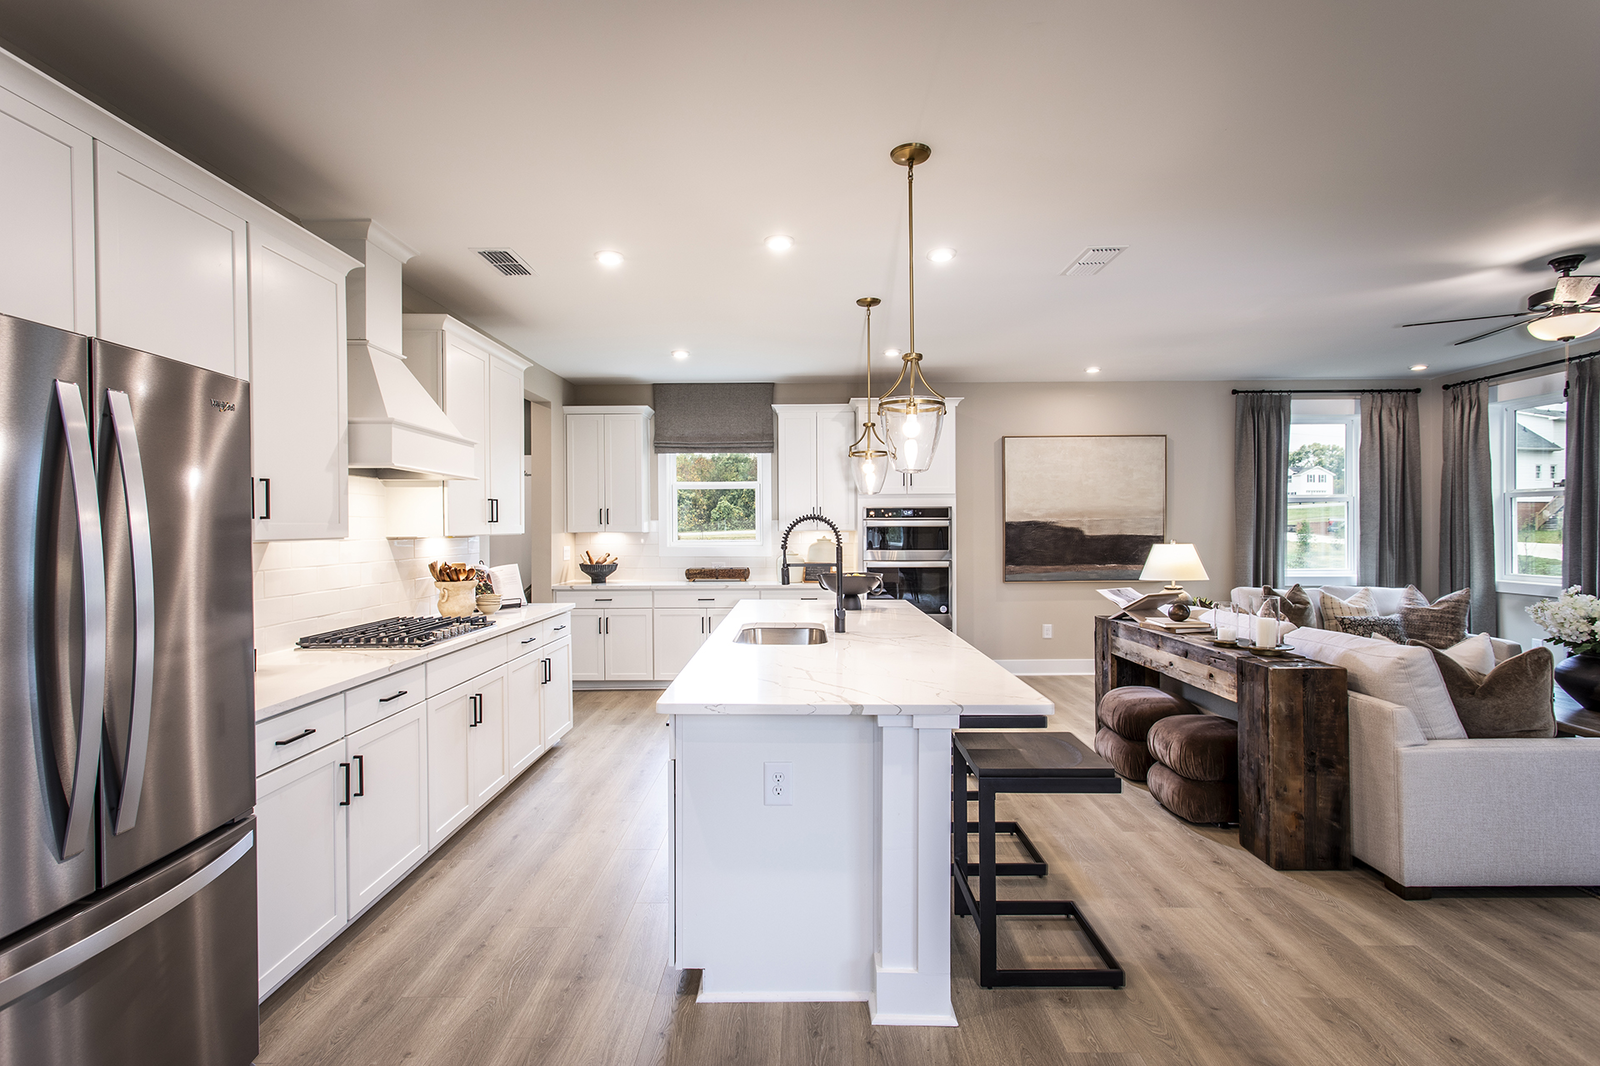
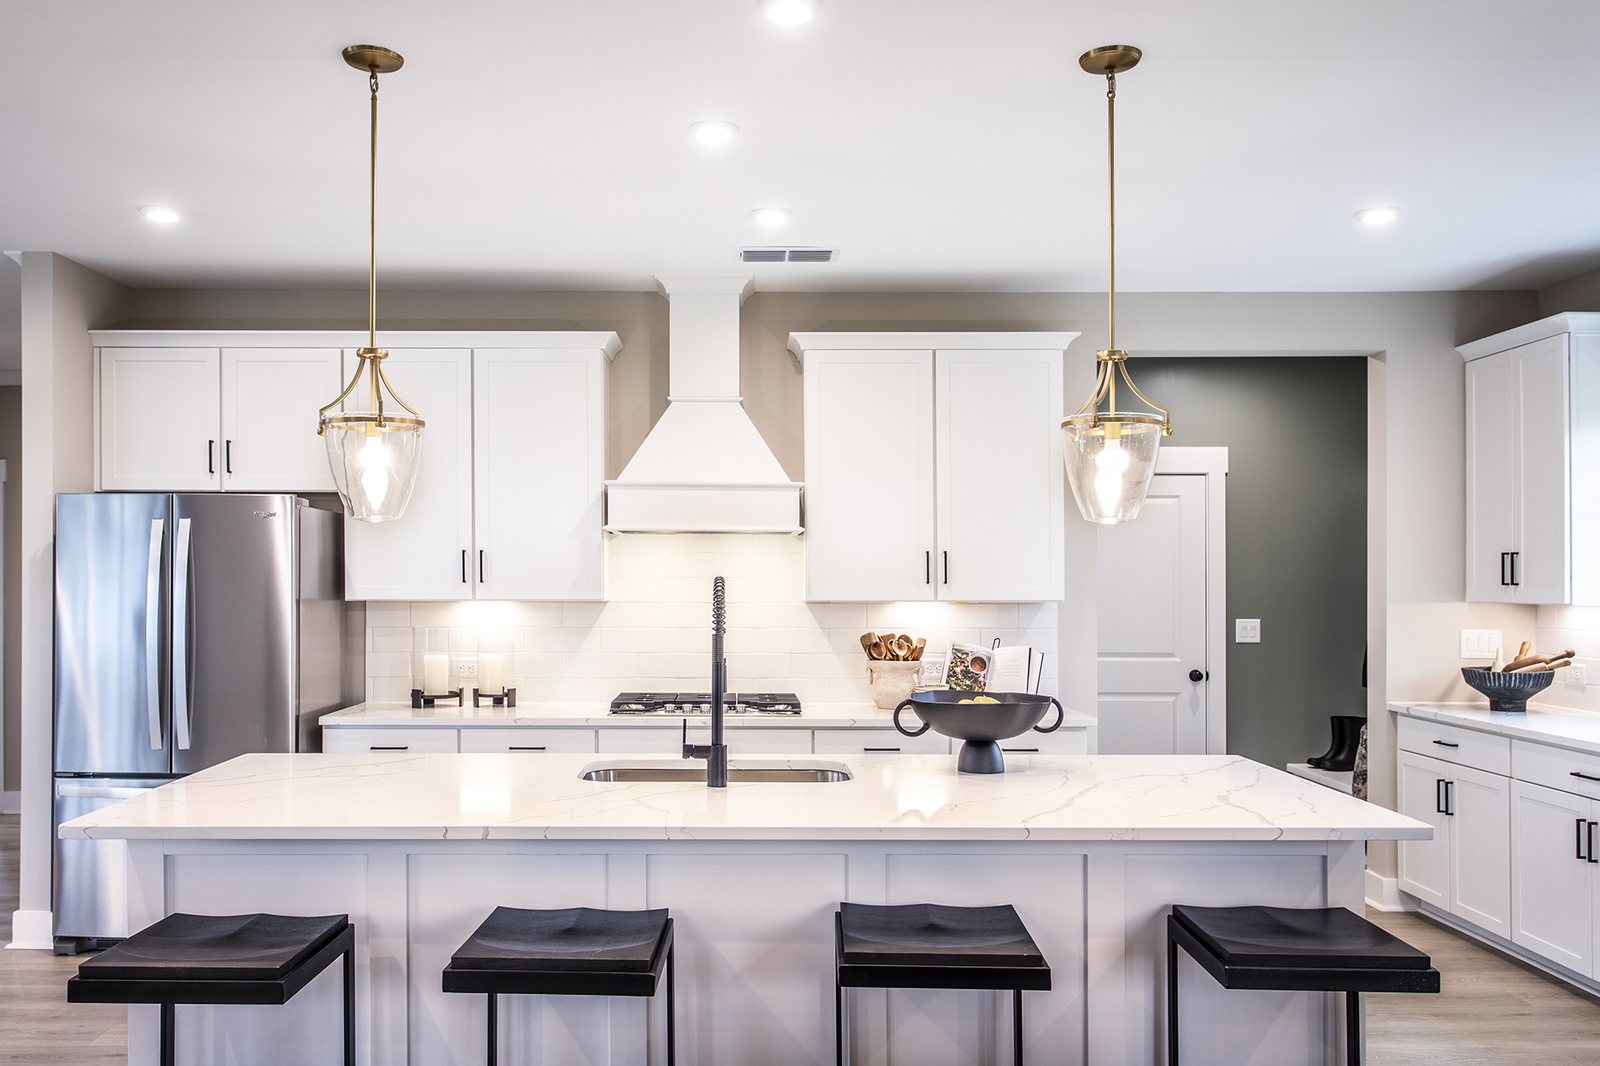
kitchen with white cabinets and quartz counters
Emerson Kitchen
breakfast room hard surface flooring and windows
Emerson Breakfast Room
great room with electric fireplace and hard surface flooring
Emerson Great Room
great room with electric fireplace and hard surface flooring
Emerson Great Room
mud room with hard surface flooring and valet
Emerson Mud Room
bedroom with windows and carpet
Emerson Secondary Bedroom
secondary bathroom with white cabinets and tile flooring
Emerson Secondary Bath
loft with hard surface flooring and windows
Emerson Loft
primary bedroom with windows and hard surface floors
Emerson Primary Bedroom
primary bathroom with white cabinets and tile flooring
Emerson Primary Bath
bedroom with windows and carpet
Emerson Secondary Bedroom
secondary bathroom with white cabinets and tile flooring
Emerson Secondary Bath
bedroom with windows and carpet
Emerson Secondary Bedroom

Emerson Home

$714,990
4112 Adler Cir Buford, GA 30519 Homesite 0038
Buford, GAThe Paddocks at Doc Hughes Community
4 Bedrooms | 3 Bathrooms | 2637 ft²
There’s room for everyone in this Emerson home, featuring a convenient main-level guest suite, a covered back patio ideal for relaxing or entertaining, and an oversized upstairs loft that offers flexible space to suit your lifestyle. The kitchen showcases a warm, modern aesthetic with wood-finish cabinetry, stunning white quartz countertops accented by subtle veining, a textured white tile backsplash, and sleek matte black hardware and fixtures. Completing the space, the floor-to-ceiling shiplap fireplace serves as a stunning focal point in the great room, adding both charm and character.

Community features

Here’s how we support every Beazer buyer from our first conversation to the last moving box—and beyond.

Discover what makes living in a Beazer home so special.

We invite you to feel the difference of a home built for healthy living, where you don’t have to sacrifice efficiency for comfort and every space feels designed by you to fit your life and style.

High-performing features

Enjoy your home to the fullest with fresher air, lower energy bills, and a space that feels cleaner, quieter and costs less to maintain.

Explore the floorplan

This home is also available to be built from the ground up, offering you more Choice Plan® options and personalization selections.

Floor plan image

See what your mortgage payment could look like.

Adjust the variables to get an estimate of your monthly payment.

$/month

On a 30-year fixed loan
with a 10.0% down payment
and 6.75% interest rate.

Taxes and insurance not included in monthly mortgage payments. Payment estimates are for illustrative purposes only and not guaranteed. Beazer Homes is not a lender or mortgage broker. Financing subject to qualification with a lender of buyer’s choice. Not all buyers may qualify.

You can act fast when you’re prequalified for a mortgage.

When the perfect home pops up, you don’t want to be wondering about your mortgage options. Get prequalified now so you’re ready to secure your dream home.

Other plans and quick move-in homes for sale in this community

Like the community, but the Emerson plan isn't the perfect fit? Check out these other plans also for sale in The Paddocks at Doc Hughes.

Call or visit

Hours of operation

Mon, Tues, Thurs - Sat: 10am - 6pm
Wed & Sun: 1pm - 6pm
678-408-7159

The Paddocks at Doc Hughes

2541 Doc Hughes Road
BufordGA 30519
"I would also like to give my compliments to Cherese W. Every time we visited, she greeted us with warmth and kindness, making us feel truly welcome."
SHINE
S.
Big thanks to the entire Beazer Homes team for delivering our home on time! Truly appreciate the collective effort and professionalism throughout the process. Special shout-out to Antar from Sales, and Lee & Jody from the Construction team – you’ve been incredibly supportive, responsive, and dependable every step of the way. Your insights and dedication made this journey smooth and enjoyable. Great teamwork and a great experience overall! Looking forward to your continued support in the future as well.
Sairamteja
T.
Buford
Antar has answered to all my questions satisfactorily.
Gautam
S.
Buford
Whenever I visit, the office lady, Cherese is so kind.
Gwangsoo
K.
Buford
Mr. Johnson was very professional and polite to my wife and family. Thank you sir! :)
Dennis
P.
Buford
Antar was super helpful reg on the sales Deparrment. While Jodi is truly exceptional with his services that he provides. We believe we will have same support until the warranty period
Narendra
C.
Buford