Skip Navigation
front of 2-story home with 2-car garage and solar panels
great room with 2-story ceilings and fireplace
kitchen with center island and wood cabinets
kitchen with breakfast room
covered patio with patio furniture and views into home
formal dining room with round table and wainscoting on the walls
study with french doors and office space
primary bedroom with king bed and plank flooring
primary bathroom with wood cabinets and tile flooring
primary bathroom with walk-in shower and tile flooring
bedroom with windows and carpets
secondary bathroom with gray cabinets and tile flooring
secondary bedroom with queen bed and floral wallpaper
front of 2-story home with 2-car garage and solar panels
Tucker II Farmhouse Elevation
front of 2-story home with 2-car garage and solar panels
Tucker II Cottage Elevation
front of 2-story home with 2-car garage and solar panels
Tucker II Arts & Crafts Elevation
great room with 2-story ceilings and fireplace
Tucker II Great Room
kitchen with center island and wood cabinets
Tucker II Kitchen
kitchen with breakfast room
Tucker II Kitchen
covered patio with patio furniture and views into home
Tucker II Covered Patio
formal dining room with round table and wainscoting on the walls
Tucker II Dining Room
study with french doors and office space
Tucker II Study
primary bedroom with king bed and plank flooring
Tucker II Primary Bedroom
primary bathroom with wood cabinets and tile flooring
Tucker II Primary Bath
primary bathroom with walk-in shower and tile flooring
Tucker II Primary Bath
bedroom with windows and carpets
Tucker II Main-level Secondary Bedroom
secondary bathroom with gray cabinets and tile flooring
Tucker II Secondary Bath
secondary bedroom with queen bed and floral wallpaper
Tucker II Secondary Bedroom

Tucker II Plan

Auburn, GAHeirloom Landing Community
5 Bedrooms | 4 Bathrooms | 3,311 ft²
The Tucker II is a two-story home that surrounds you in luxury and comfort with a two-story family room as the ideal space for spending time with family and friends. You'll also enjoy having a formal dining room, guest suite, and a private in-home study all on the first floor.

Plan features

Make everything in your Beazer home the perfect fit for you, from room configuration to mortgage options.

Make this house your home

Create your dream living space with an interactive floorplan, exploring personalized design options and features.

Discover what makes living in a Beazer home so special.

We invite you to feel the difference of a home built for healthy living, where you don’t have to sacrifice efficiency for comfort and every space feels designed by you to fit your life and style.

High-performing features

Enjoy your home to the fullest with fresher air, lower energy bills, and a space that feels cleaner, quieter and costs less to maintain.

See what your mortgage payment could look like.

Adjust the variables to get an estimate of your monthly payment.

$/month

On a 30-year fixed loan
with a 10.0% down payment
and 6.75% interest rate.

Taxes and insurance not included in monthly mortgage payments. Payment estimates are for illustrative purposes only and not guaranteed. Beazer Homes is not a lender or mortgage broker. Financing subject to qualification with a lender of buyer’s choice. Not all buyers may qualify.

You can act fast when you’re prequalified for a mortgage.

When the perfect home pops up, you don’t want to be wondering about your mortgage options. Get prequalified now so you’re ready to secure your dream home.

Community features

Here’s how we support every Beazer buyer from our first conversation to the last moving box—and beyond.

Other plans for sale in this community

Like the community, but the Tucker II plan isn't the perfect fit? Check out these other plans also for sale in Heirloom Landing.
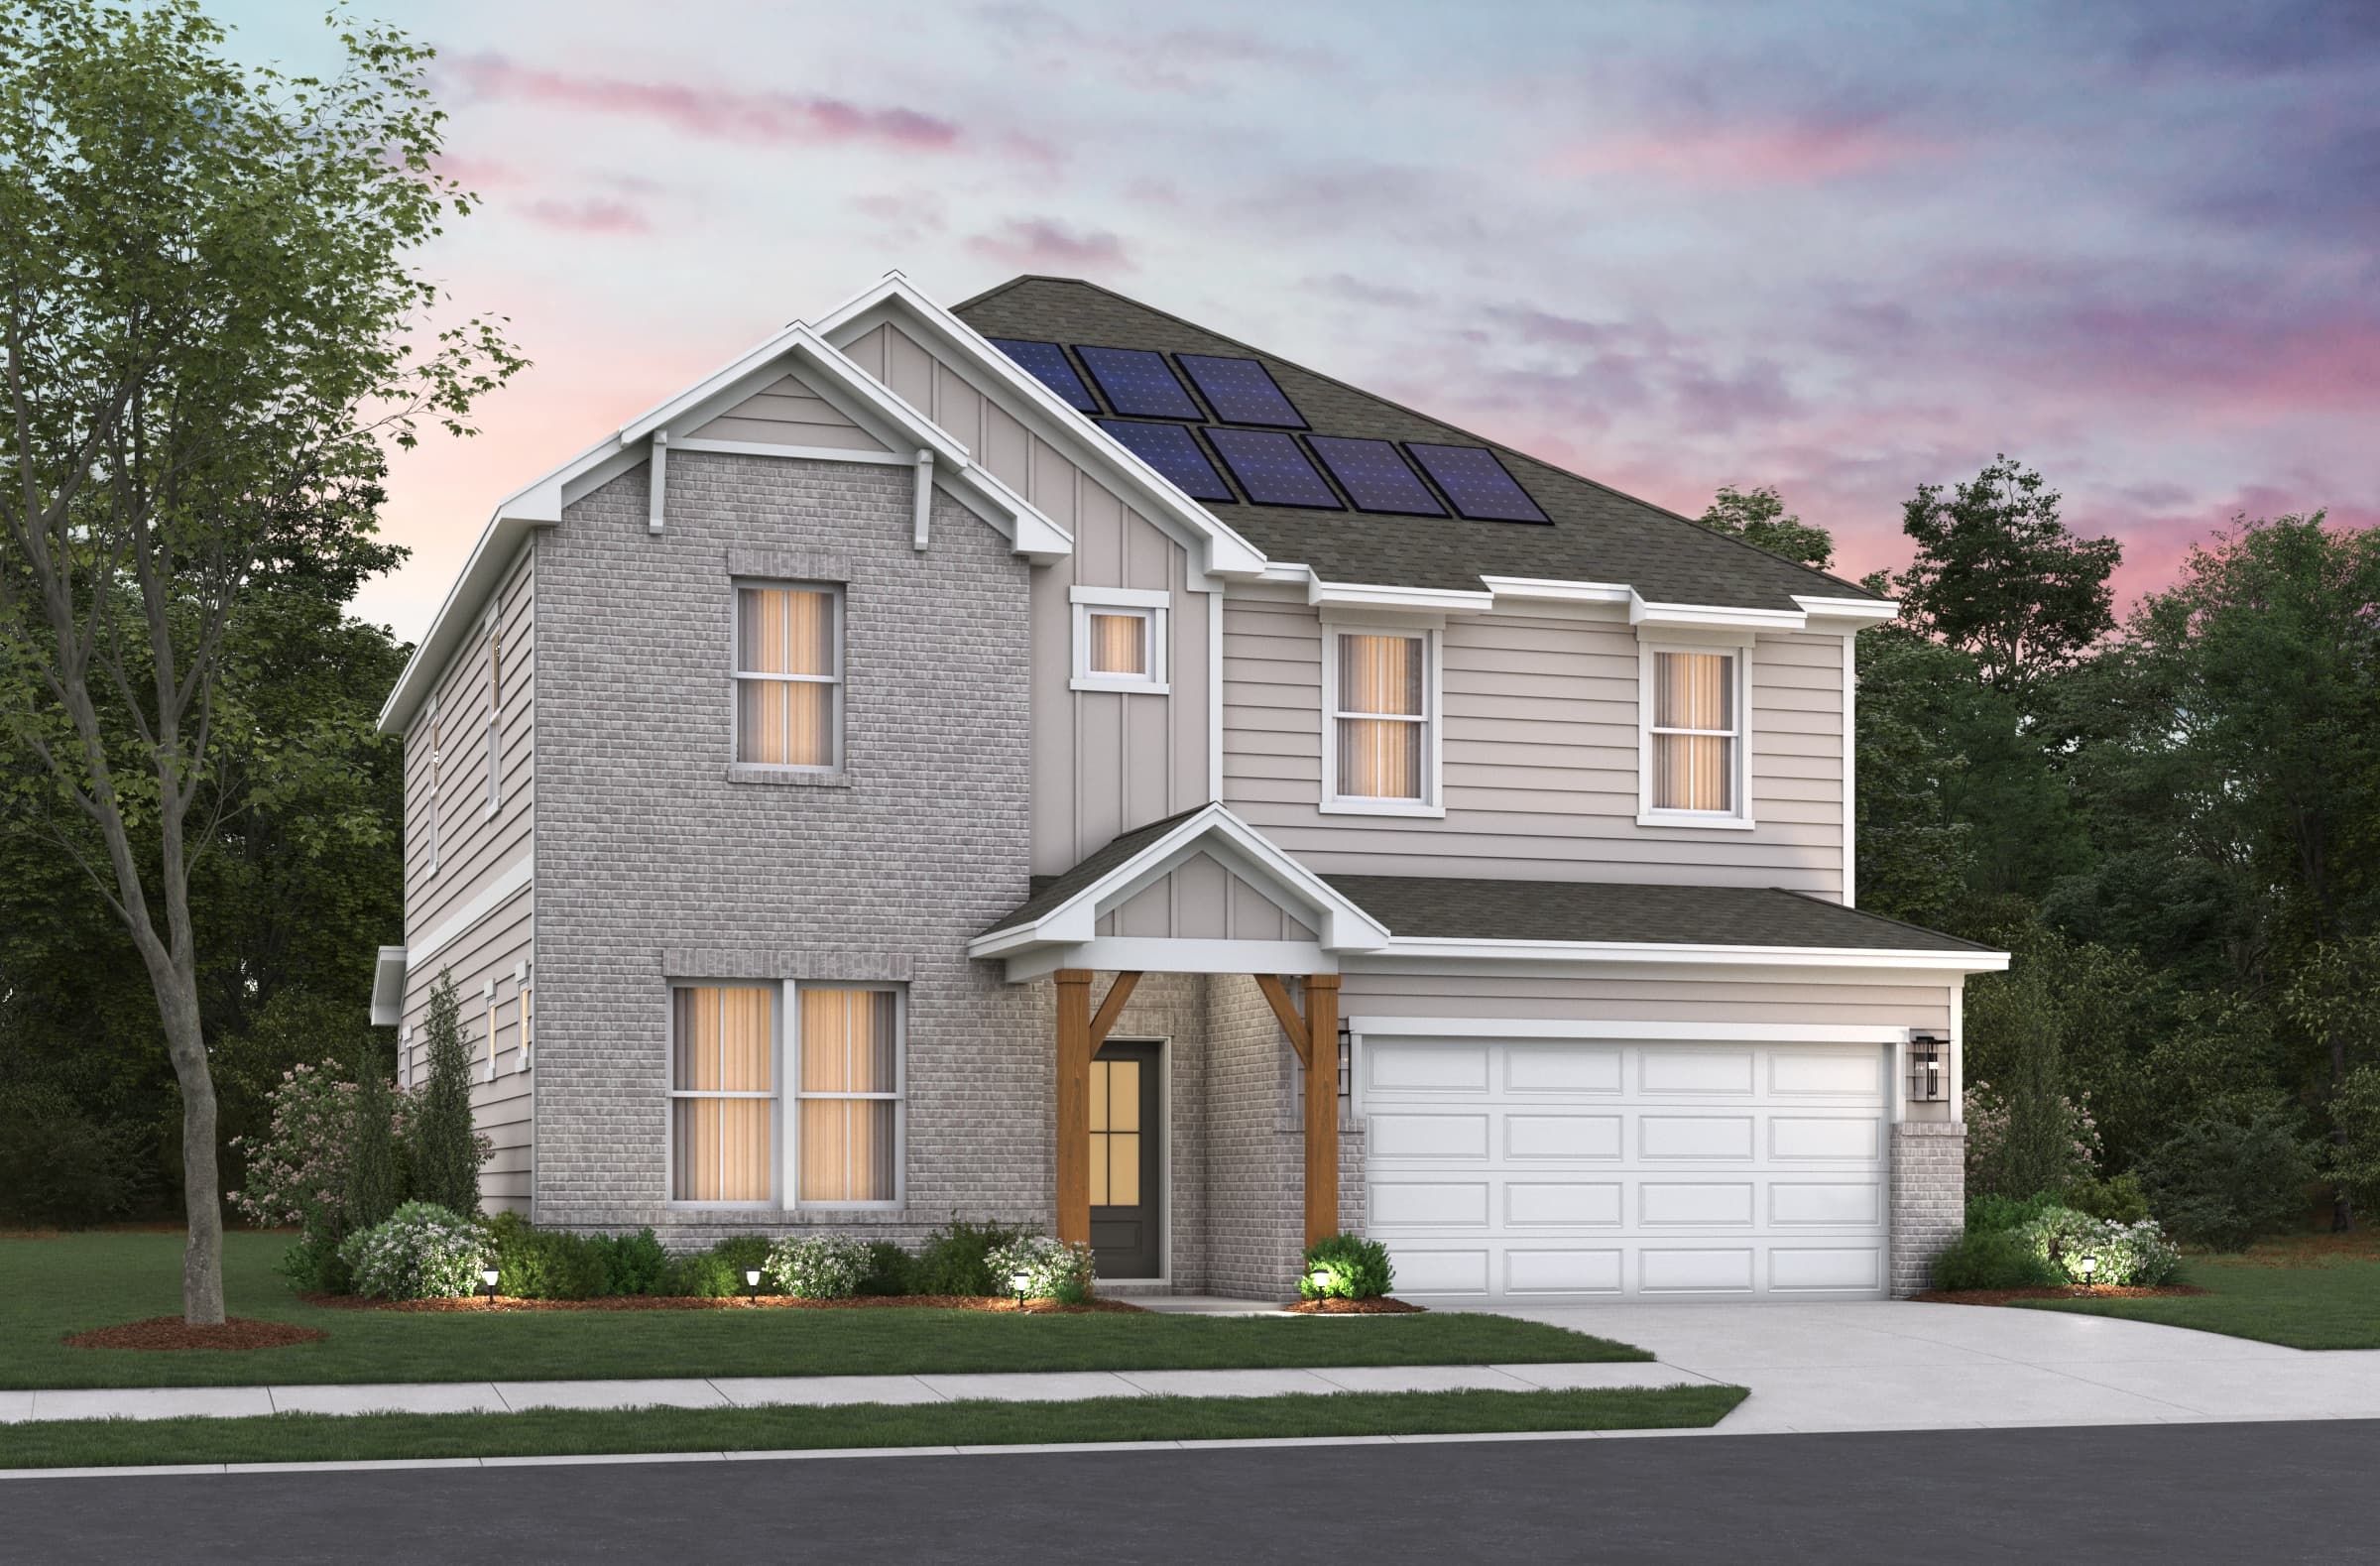
  • Emerson
    Solar Available

    Emerson Plan

    Heirloom Landing Community | Atlanta

    • Size (sq ft)

      2,639

    • Bedrooms

      3-5

    • Bathrooms

      2.5-4

    Average Energy Cost: $120/mo*
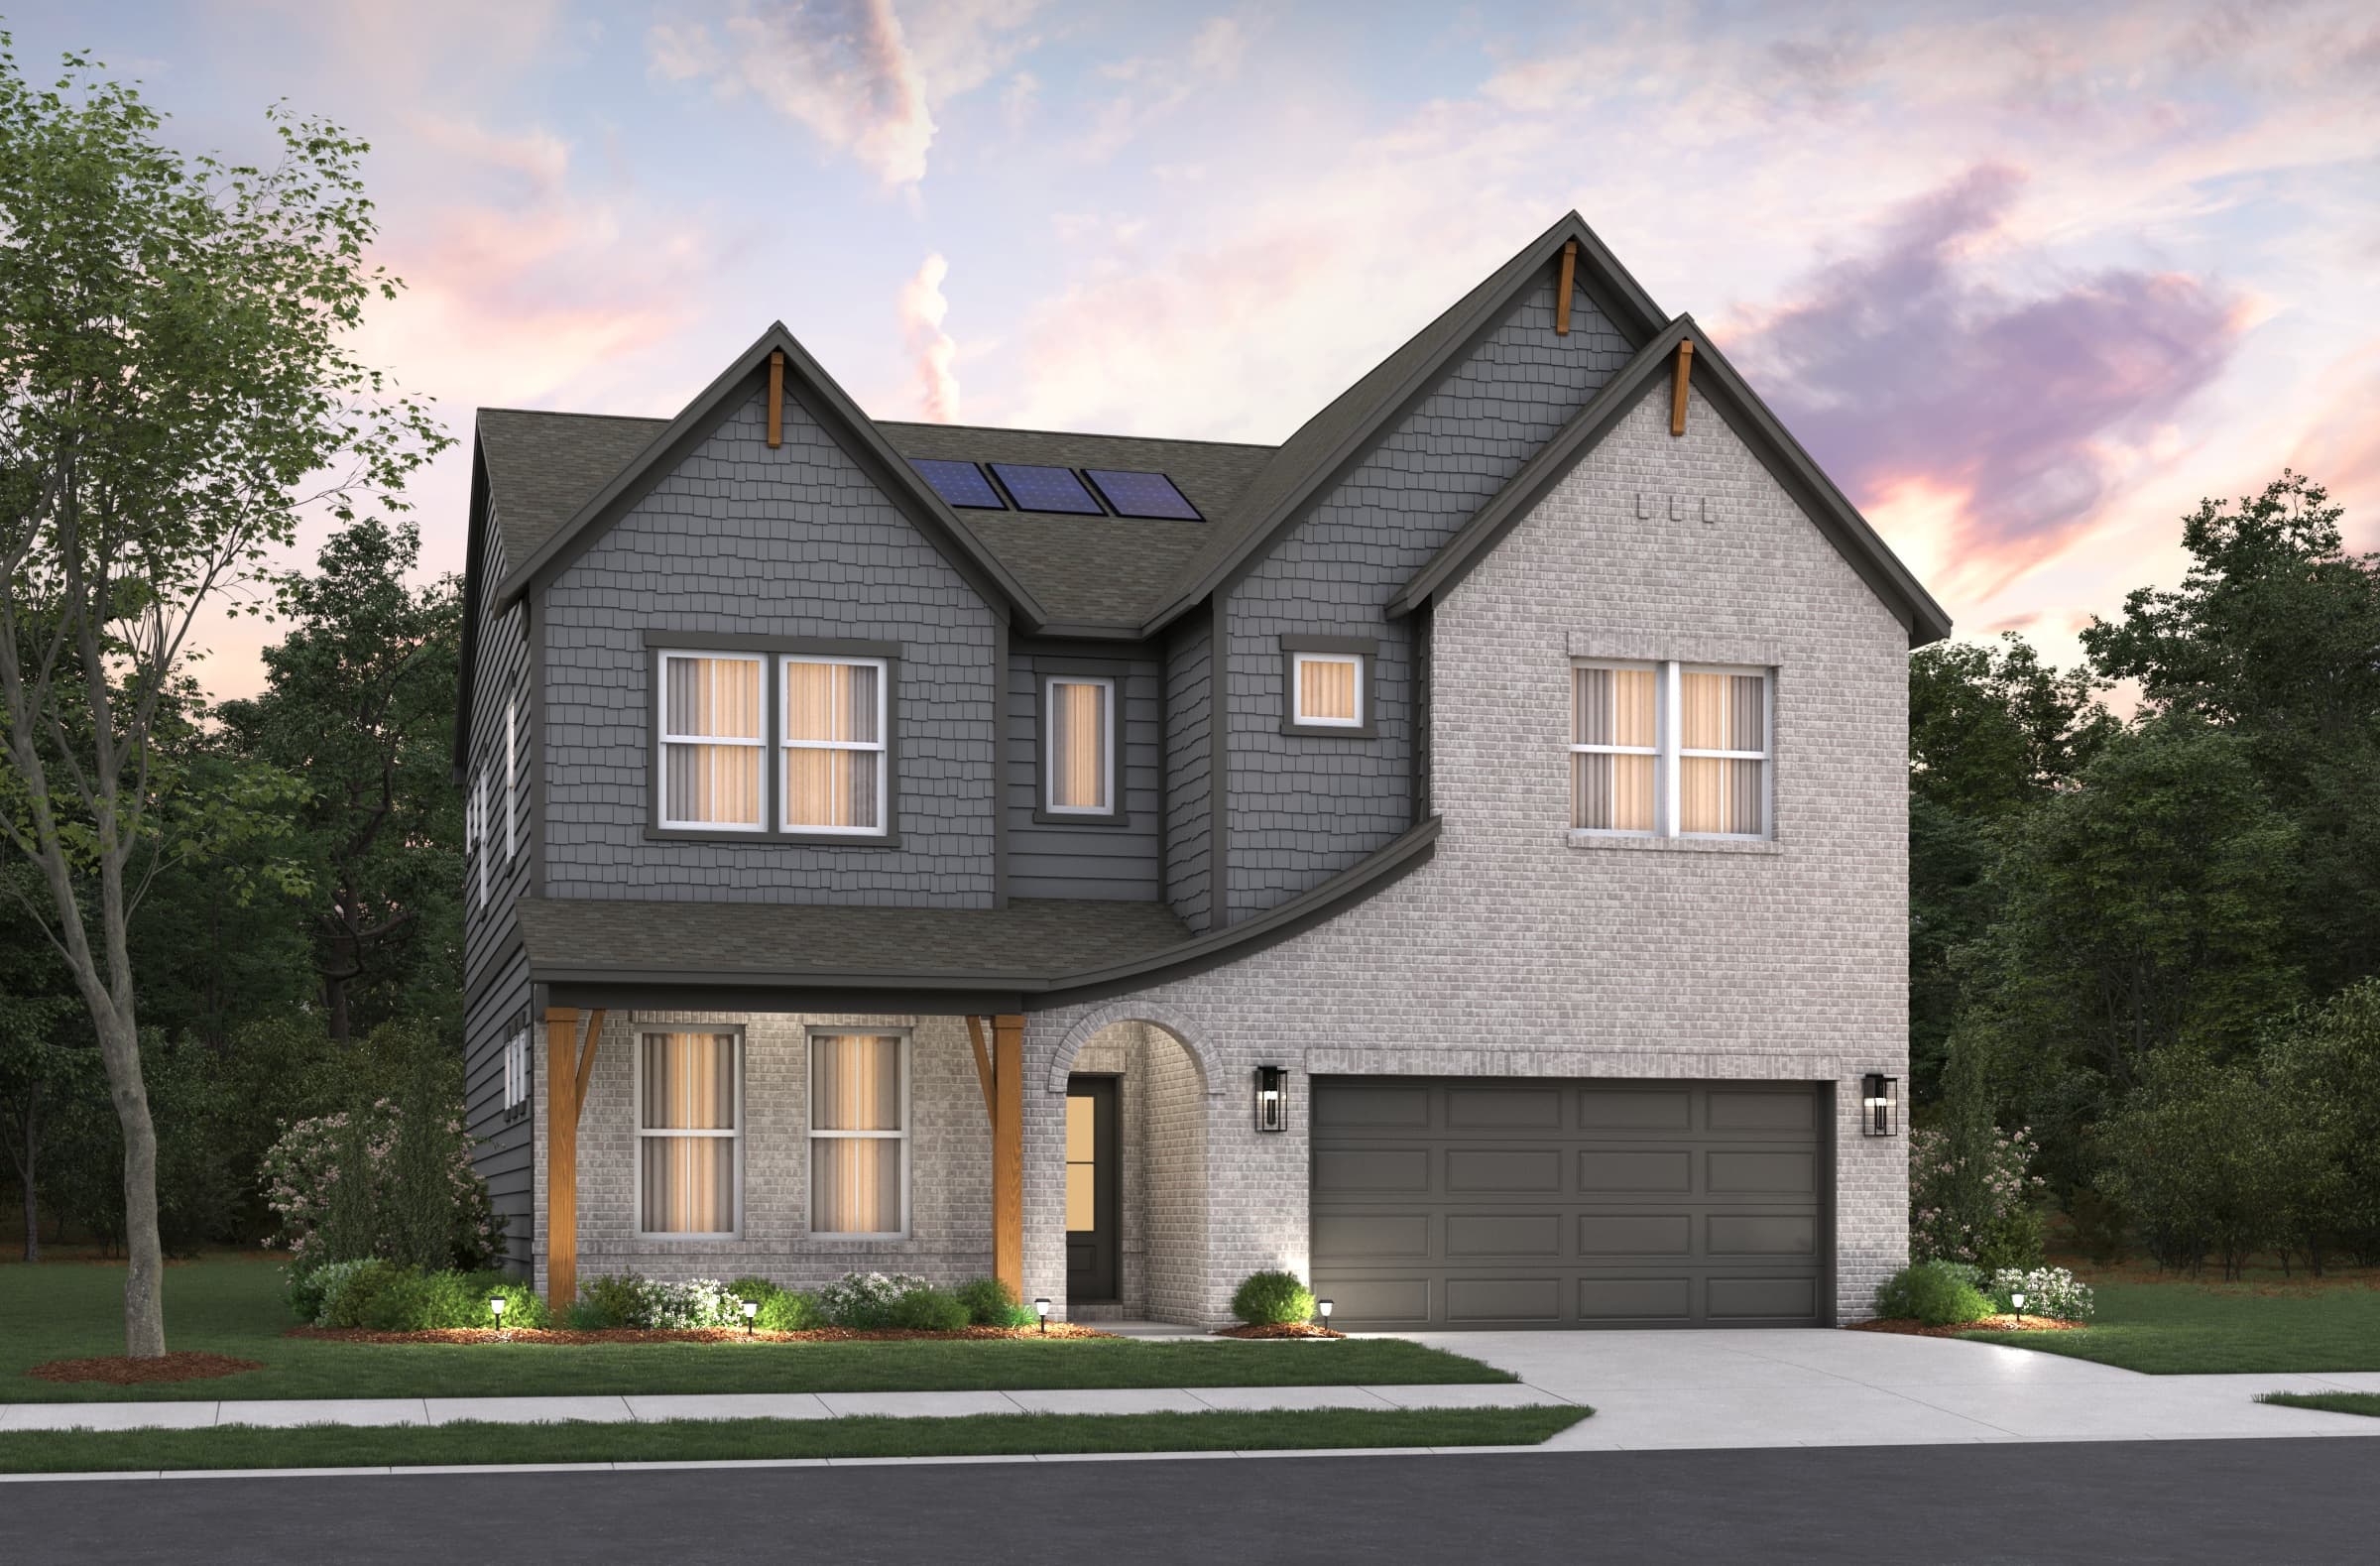
  • Canton II
    Solar Available

    Canton II Plan

    Heirloom Landing Community | Atlanta

    • Size (sq ft)

      2,911-2,917

    • Bedrooms

      4-5

    • Bathrooms

      3.5-4.5

    Average Energy Cost: $129/mo*
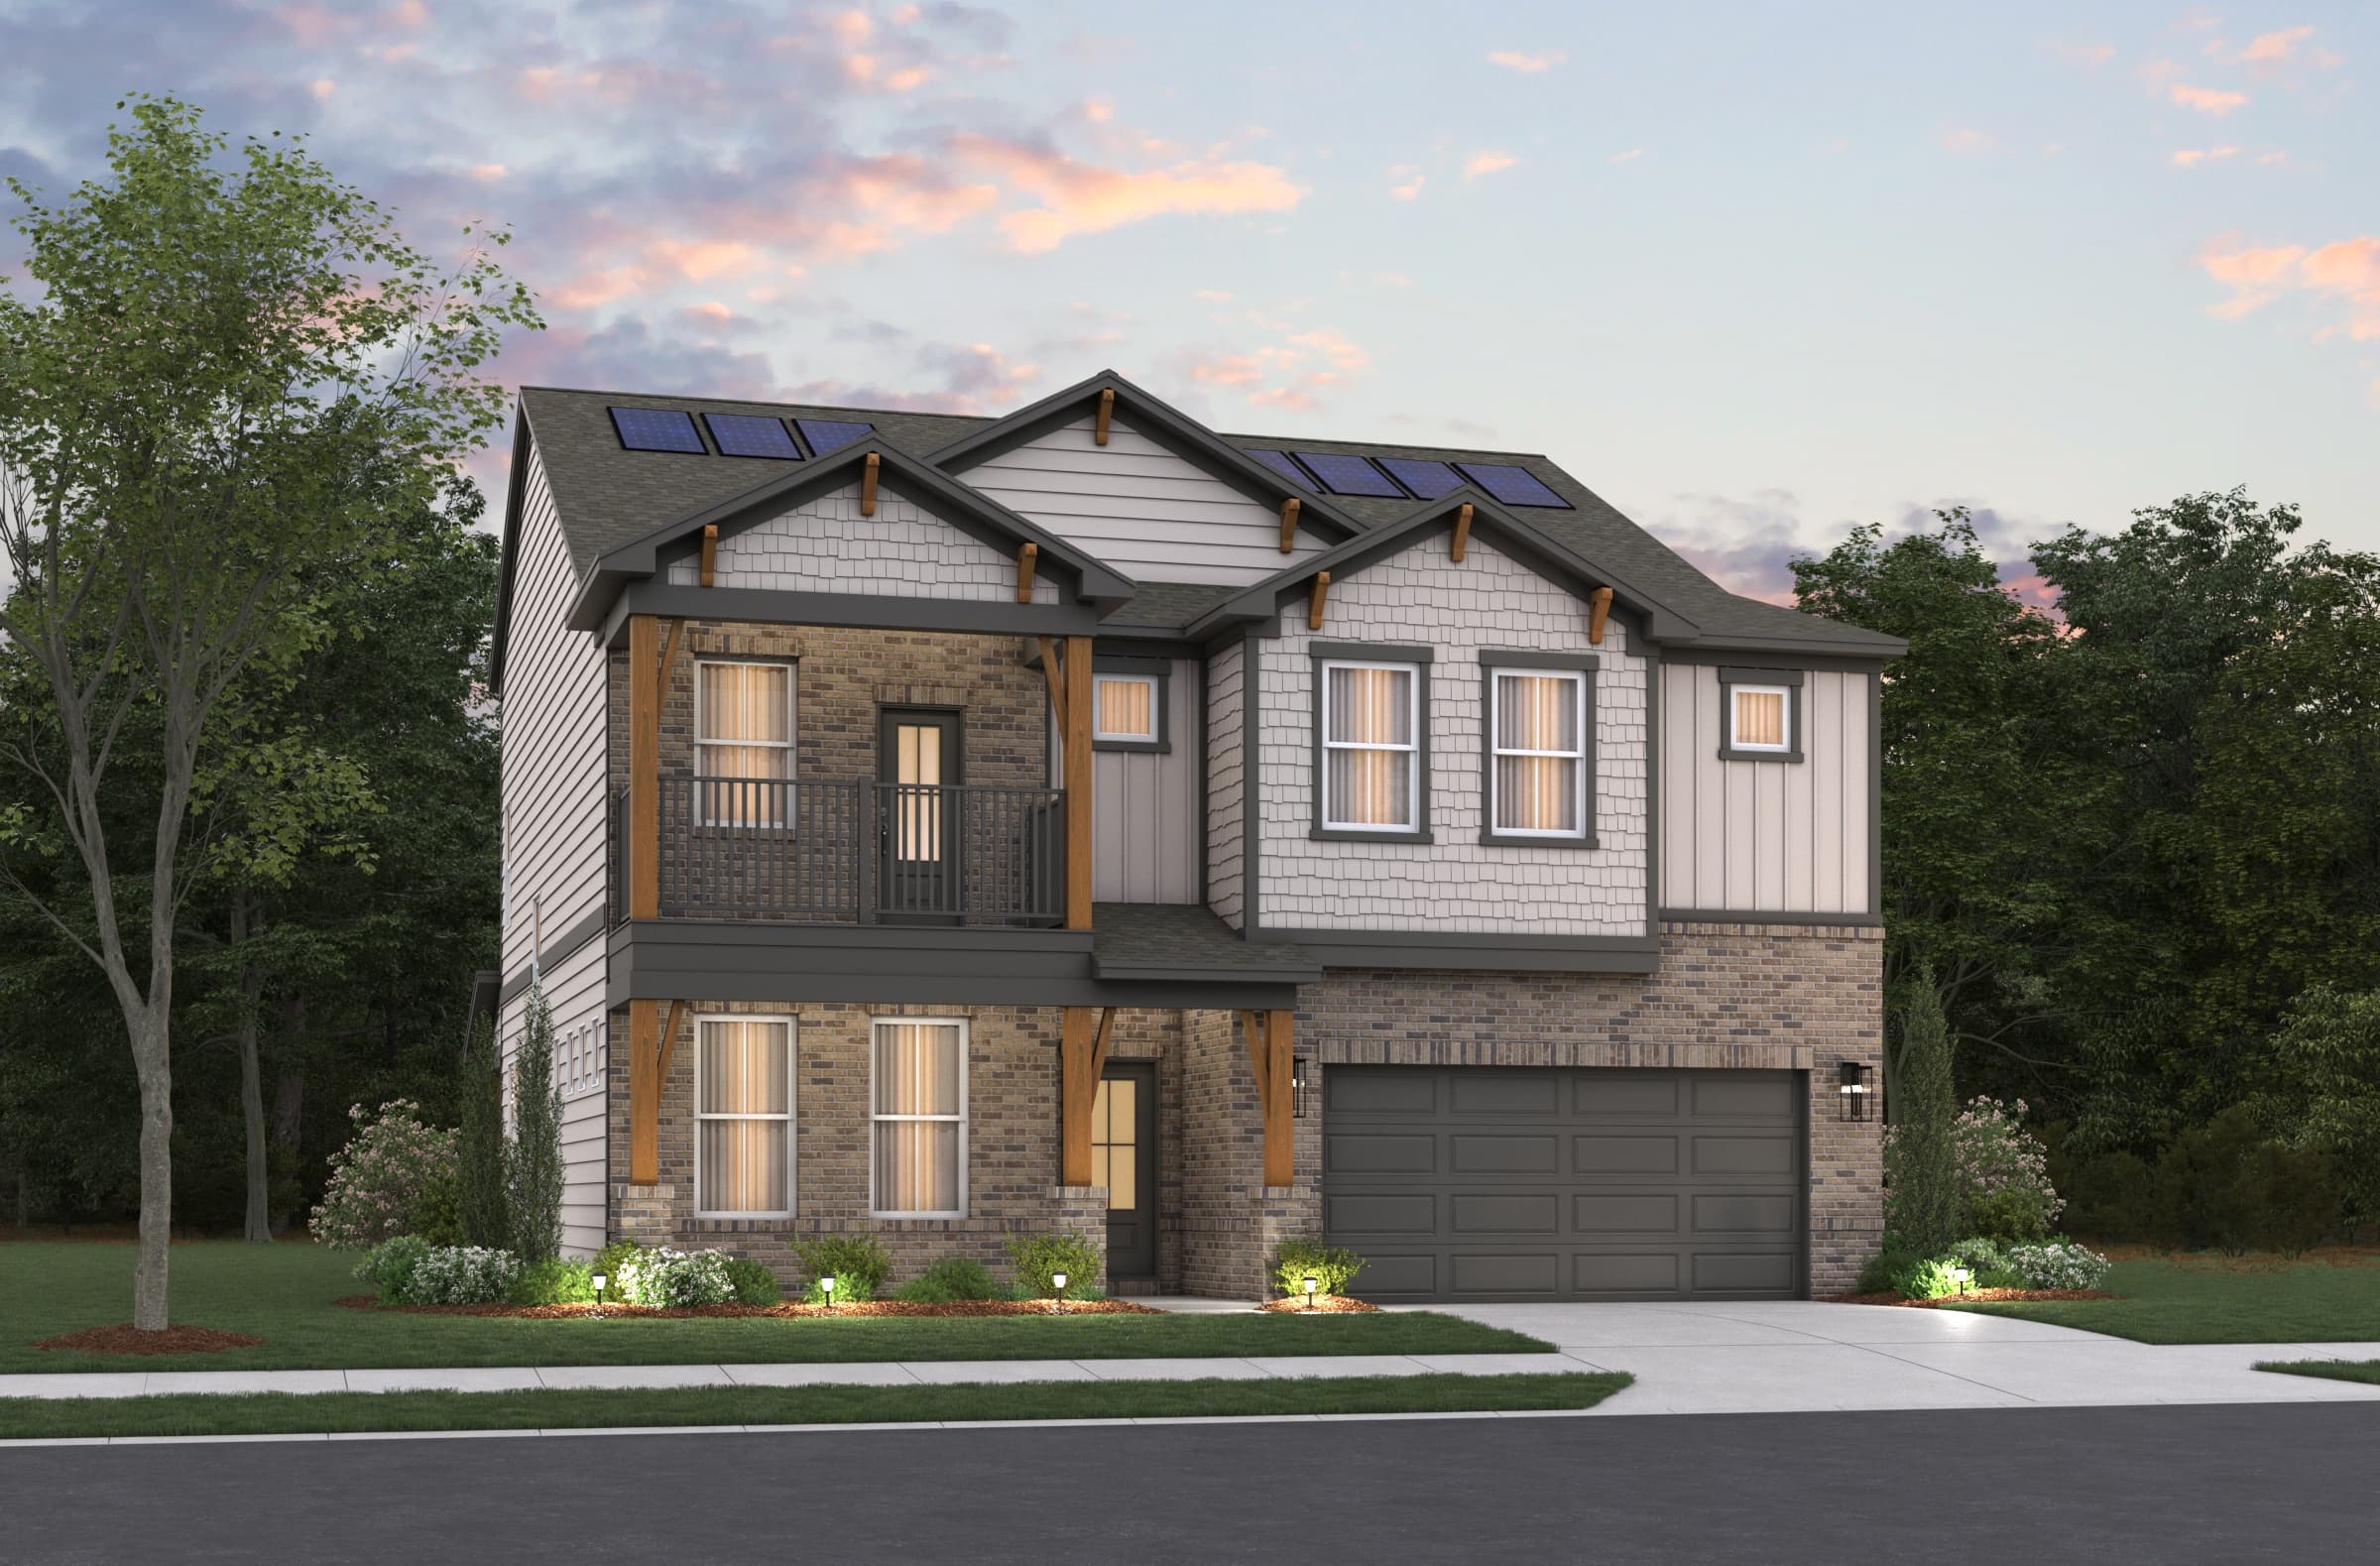
  • Riverside
    Model
    Solar Available

    Riverside Plan

    Heirloom Landing Community | Atlanta

    • Size (sq ft)

      3,133-3,157

    • Bedrooms

      4-5

    • Bathrooms

      3.5-4

    Average Energy Cost: $124/mo*
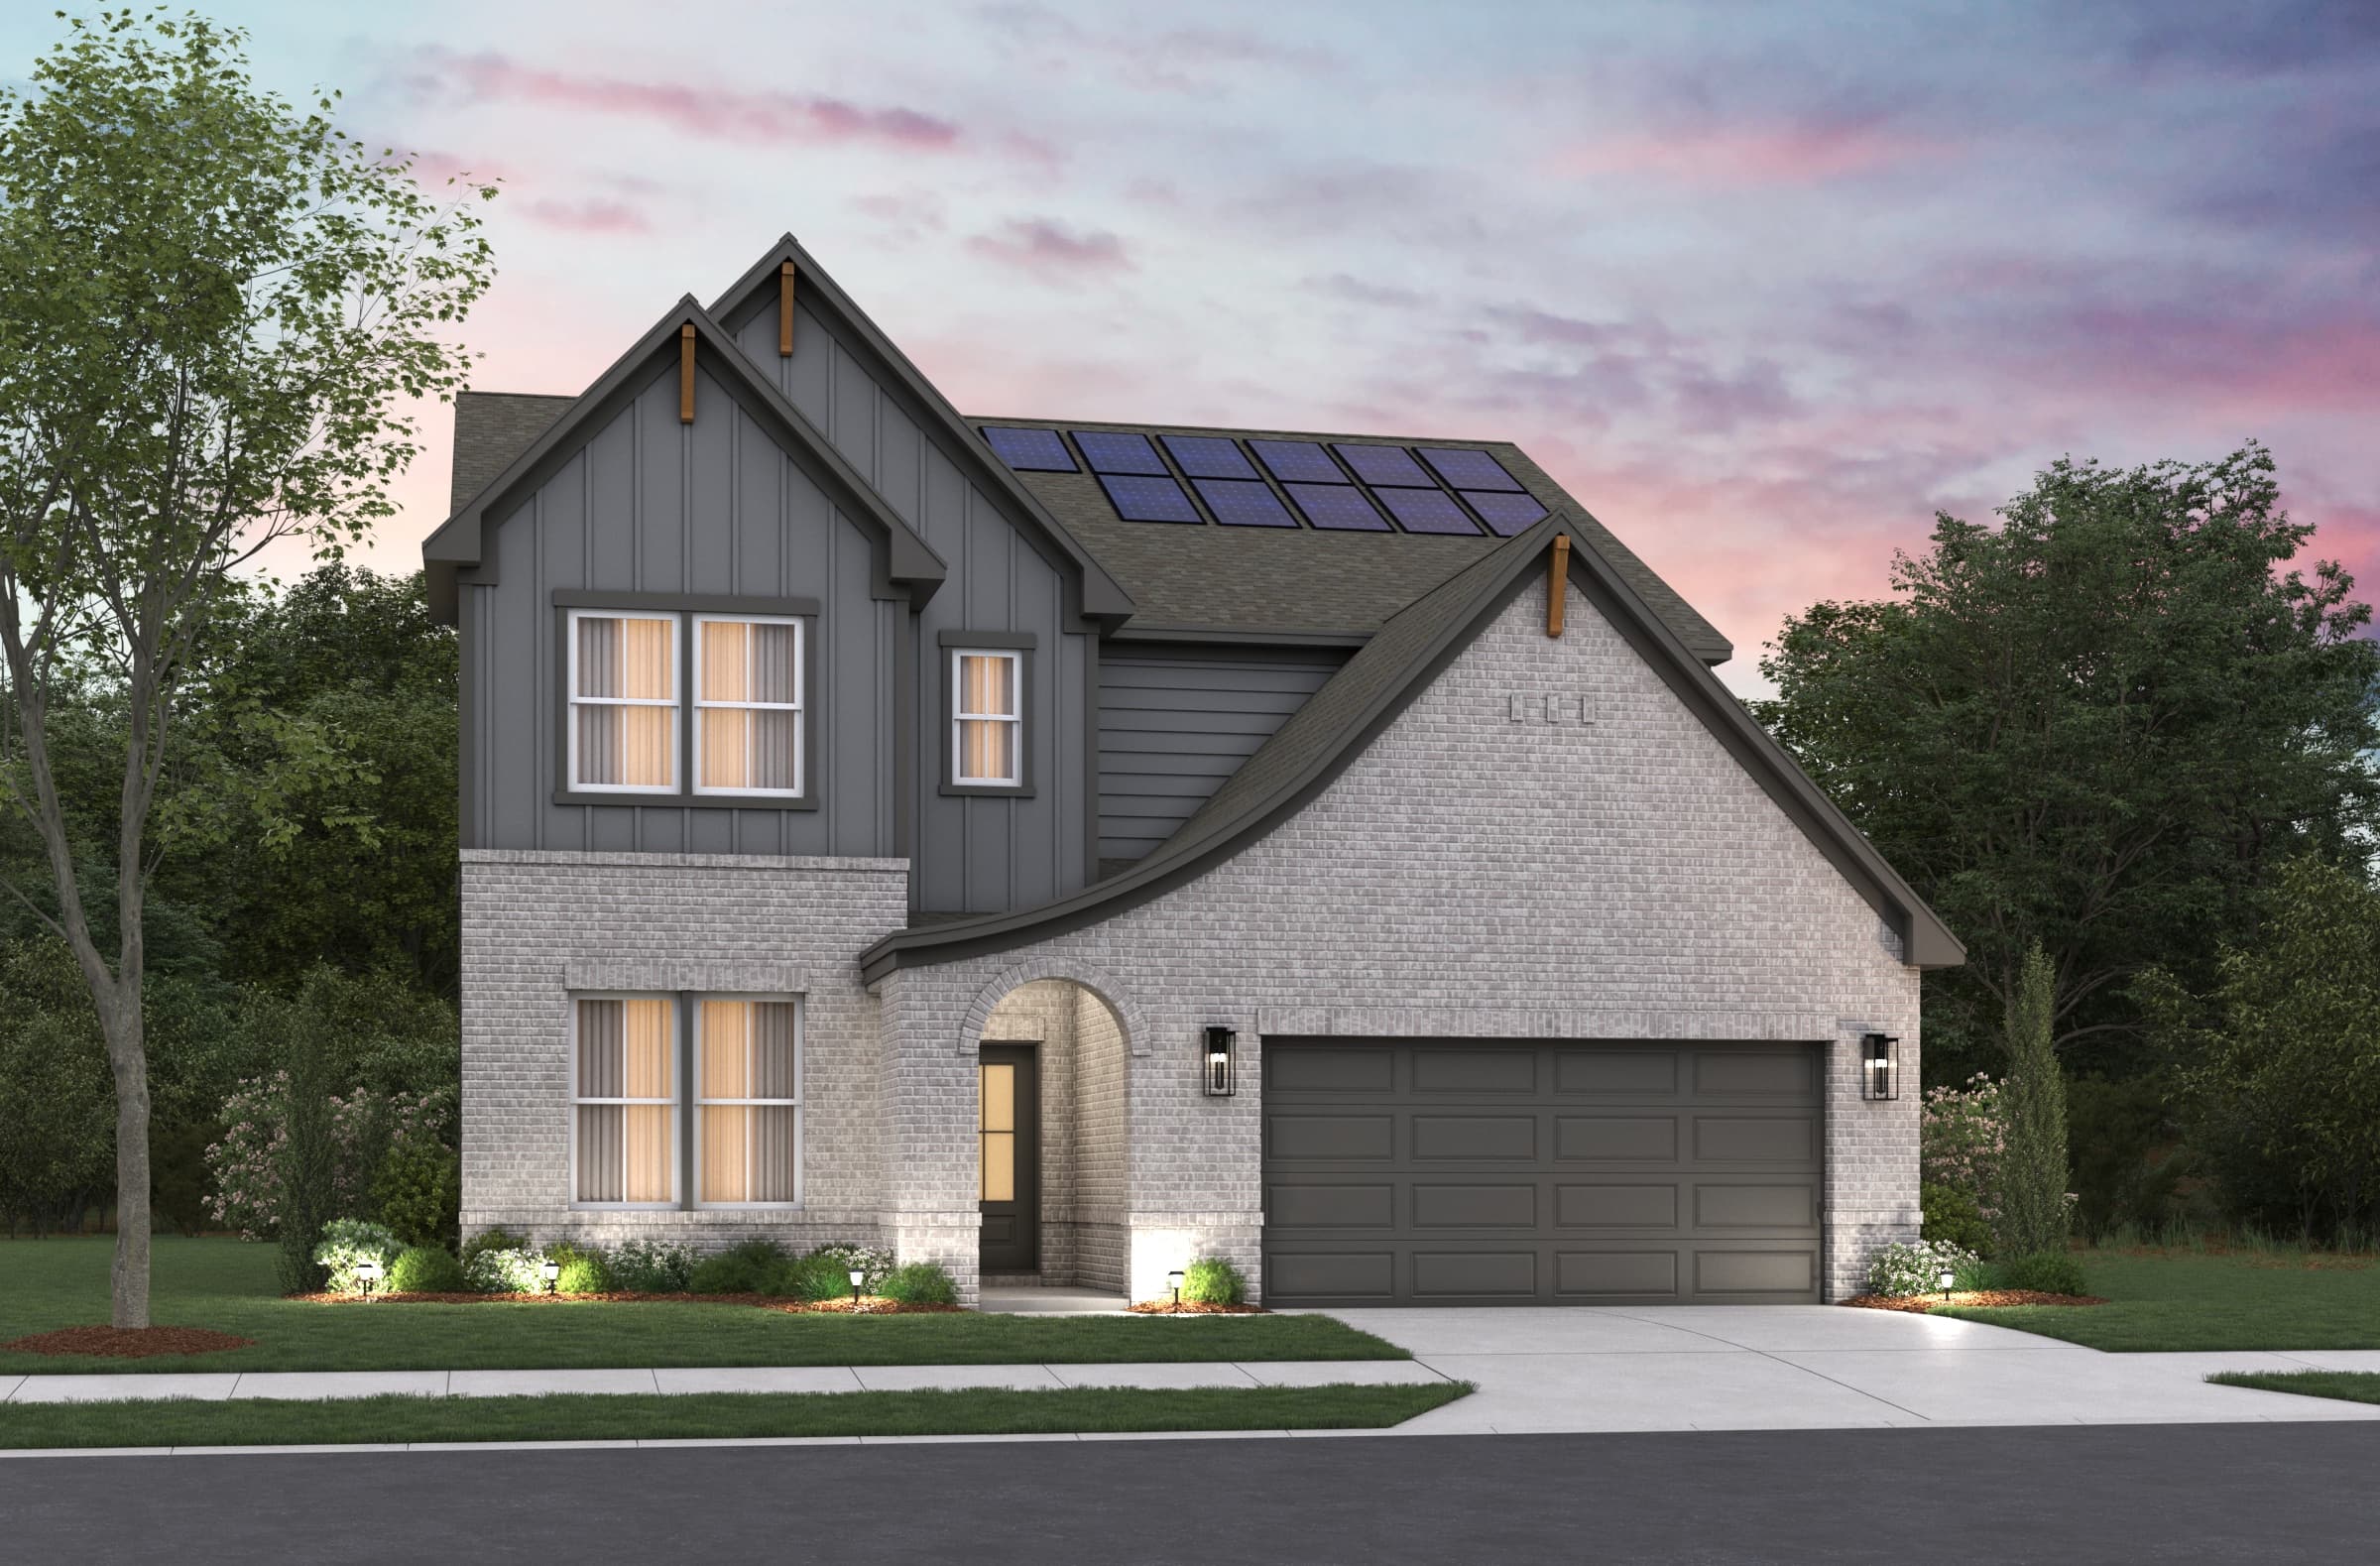
  • Shelby
    Solar Available

    Shelby Plan

    Heirloom Landing Community | Atlanta

    • Size (sq ft)

      3,310

    • Bedrooms

      5

    • Bathrooms

      4.5

    Average Energy Cost: $121/mo*

Call or visit

Hours of operation

Join VIP Interest List

Heirloom Landing

4790 Bill Cheek Road
AuburnGA 30011

Frequently Asked Questions

Have questions? We've got answers. Here are the top questions we get about building with Beazer Homes.