Skip Navigation
Farmhouse O
Farmhouse N
French Country N
Traditional N
dining room with four windows
butler's pantry with access to the kitchen
kitchen with an island
kitchen with access to the dining room
kitchen with a view of the breakfast area
breakfast area with access to the porch
great room with three windows
secondary bedroom with a window
secondary bath with a walk-in shower
mudroom with a bench with cubbies and hooks
secondary bedroom with a crib
secondary bath with a shower and tub combo
loft with two windows
laundry room with a sink
primary bedroom with two windows
primary bath with two sinks
primary bath with a separate tub and shower
primary walk-in closet with wooden shelves
secondary bedroom with carpet
secondary bedroom with two windows
secondary bath with two sinks
two-story single-family home rear exterior
Farmhouse O
Farmhouse N
French Country N
Traditional N
dining room with four windows
Alexander Dining Room
butler's pantry with access to the kitchen
Alexander Butler's Pantry
kitchen with an island
Alexander Choice Kitchen A
kitchen with access to the dining room
Alexander Kitchen & Dining Room
kitchen with a view of the breakfast area
Alexander Kitchen & Breakfast Area
breakfast area with access to the porch
Alexander Breakfast Area
great room with three windows
Alexander Great Room
secondary bedroom with a window
Alexander Bedroom 5
secondary bath with a walk-in shower
Alexander Bathroom 3
mudroom with a bench with cubbies and hooks
Alexander Mudroom
secondary bedroom with a crib
Alexander Bedroom 2
secondary bath with a shower and tub combo
Alexander Bath 4
loft with two windows
Alexander Loft
laundry room with a sink
Alexander Laundry
primary bedroom with two windows
Alexander Primary Bedroom
primary bath with two sinks
Alexander Choice Primary Bath A
primary bath with a separate tub and shower
Alexander Primary Tub & Shower
primary walk-in closet with wooden shelves
Alexander Primary Closet
secondary bedroom with carpet
Alexander Bedroom 4
secondary bedroom with two windows
Alexander Bedroom 3
secondary bath with two sinks
Alexander Bath 2
two-story single-family home rear exterior
Alexander Screened-Porch

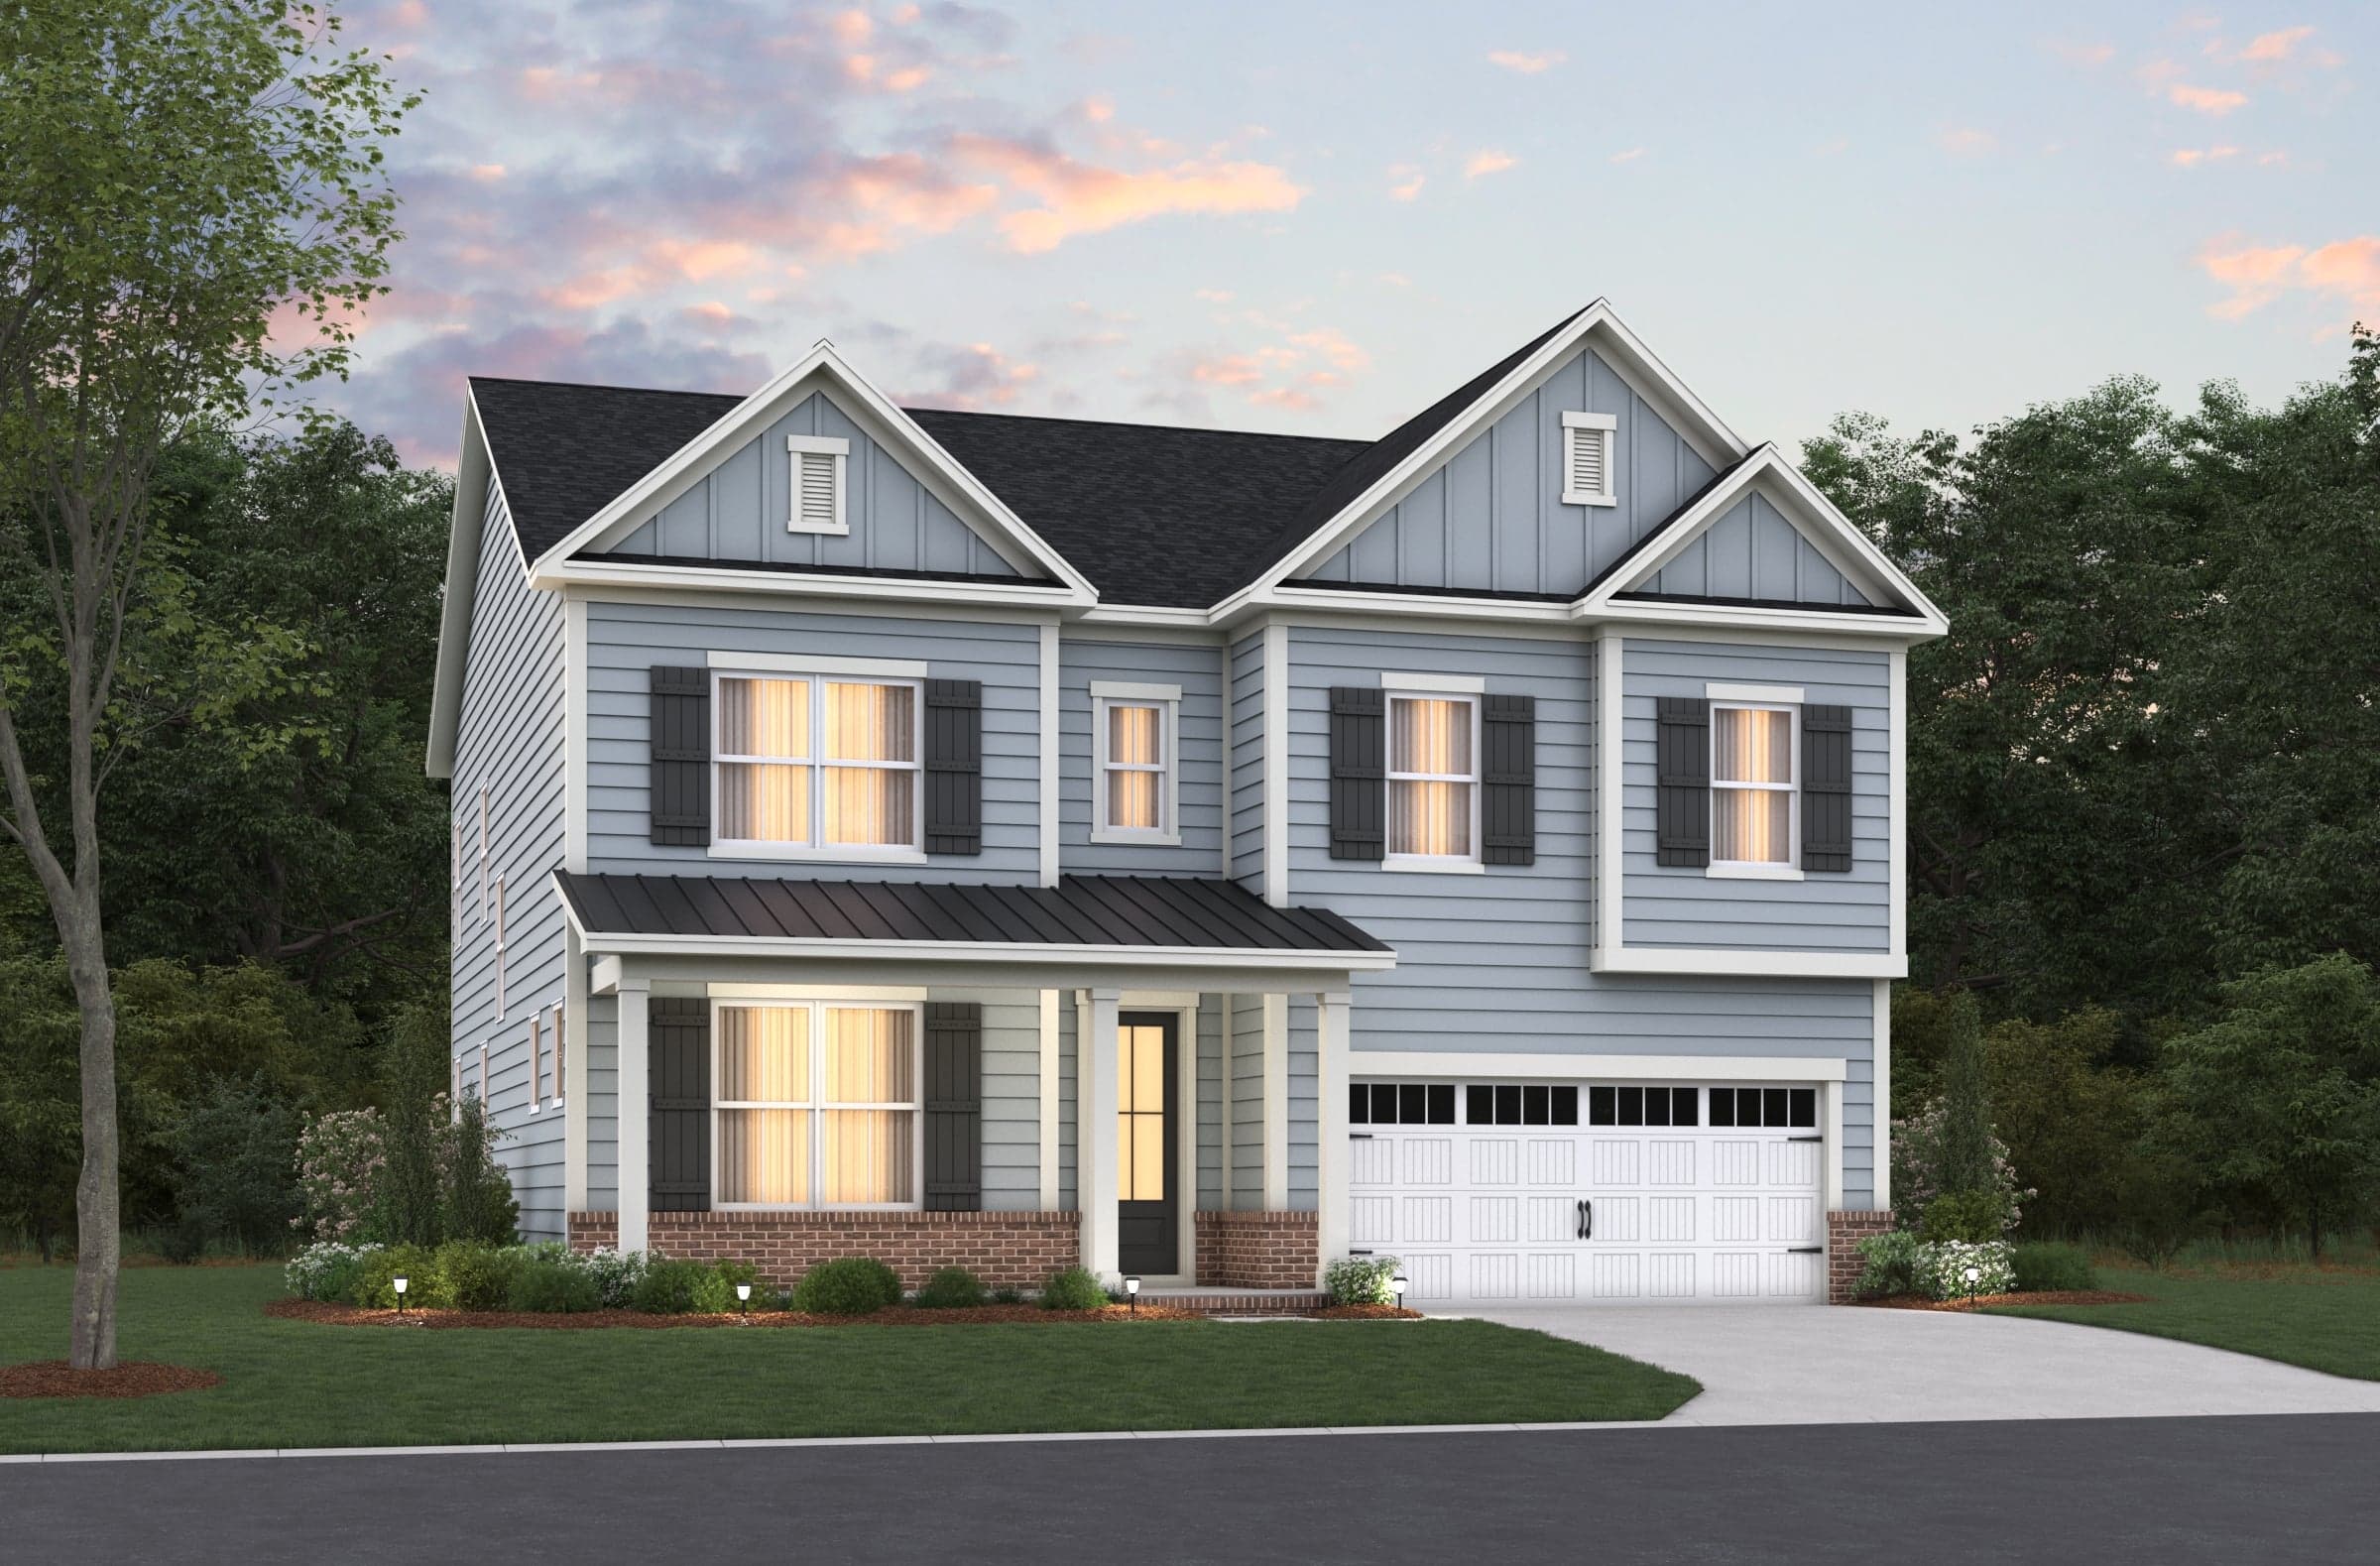
Alexander Plan

From $725,990
Apex, NCThe Summit Community
5 Bedrooms | 4 Bathrooms | 3,045 ft²

The Alexander Plan is a versatile two-story home designed for comfort and connection. Four bedrooms upstairs plus a bonus area create the perfect retreat for family and fun, while the first-floor guest suite welcomes visitors with privacy and ease. One secondary bedroom features its own private bath, adding convenience. The open, bright living area brings everyone together for memorable moments and everyday joy.

Plan features

Make everything in your Beazer home the perfect fit for you, from room configuration to mortgage options.

Make this house your home

Create your dream living space with an interactive floorplan, exploring personalized design options and features.

Discover what makes living in a Beazer home so special.

We invite you to feel the difference of a home built for healthy living, where you don’t have to sacrifice efficiency for comfort and every space feels designed by you to fit your life and style.

High-performing features

Enjoy your home to the fullest with fresher air, lower energy bills, and a space that feels cleaner, quieter and costs less to maintain.

See what your mortgage payment could look like.

Adjust the variables to get an estimate of your monthly payment.

$/month

On a 30-year fixed loan
with a 10.0% down payment
and 6.75% interest rate.

Taxes and insurance not included in monthly mortgage payments. Payment estimates are for illustrative purposes only and not guaranteed. Beazer Homes is not a lender or mortgage broker. Financing subject to qualification with a lender of buyer’s choice. Not all buyers may qualify.

You can act fast when you’re prequalified for a mortgage.

When the perfect home pops up, you don’t want to be wondering about your mortgage options. Get prequalified now so you’re ready to secure your dream home.

Other plans for sale in this community

Like the community, but the Alexander plan isn't the perfect fit? Check out these other plans also for sale in The Summit.
  • Dillon

    Dillon Plan

    From $789,990

    The Summit Community | Raleigh-Durham

    • Size (sq ft)

      3,570

    • Bedrooms

      5

    • Bathrooms

      4.5

Call or visit

Hours of operation

Selling from Friendship Village at 2508 Vetrina Way. Apex, NC 27502

The Summit

2236 Old US 1 Highway
Apex, NC 27502

Frequently Asked Questions

Have questions? We've got answers. Here are the top questions we get about building with Beazer Homes.